
5 Chase Ln #5
$499,995
2
Beds
2
Baths
1,126
Sqft
- Request Info
- Call
- Save
-
More
- Mortgage Calculator

Property Tools
$499,995
2
Beds
2
Baths
1,126
Living Area
-
Property Description
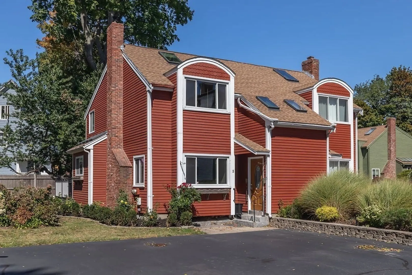
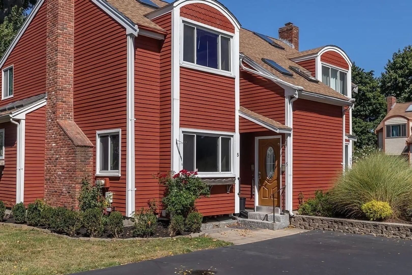
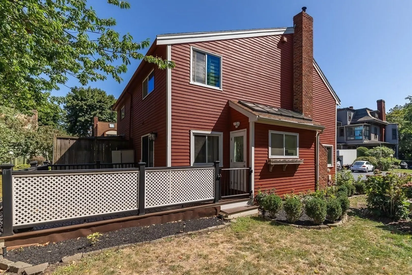
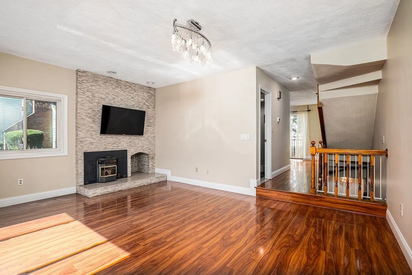
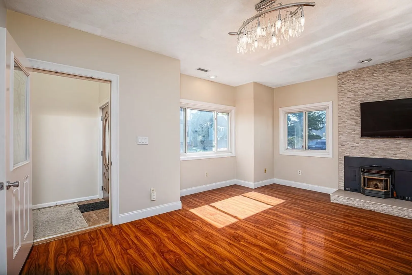
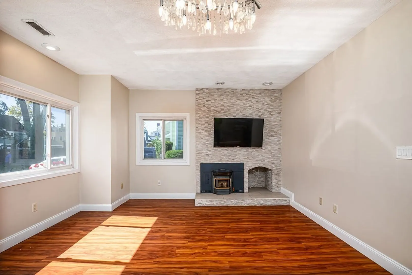
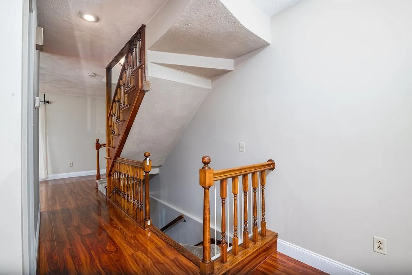
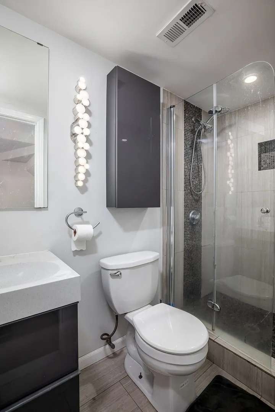
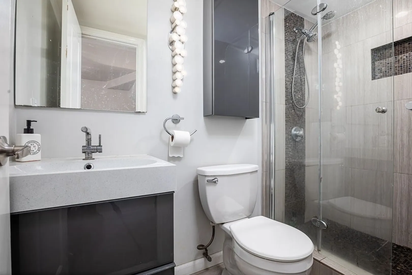
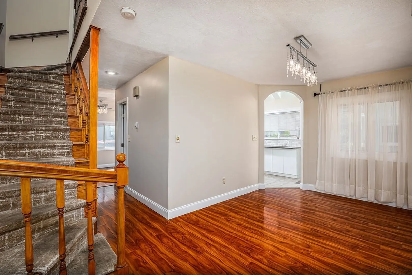
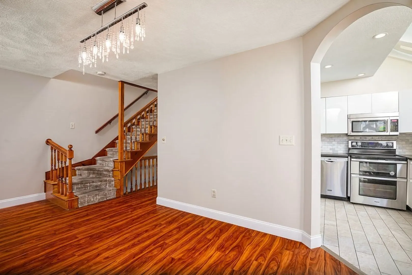
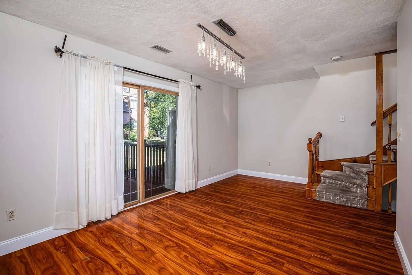
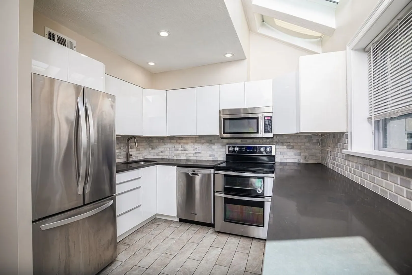
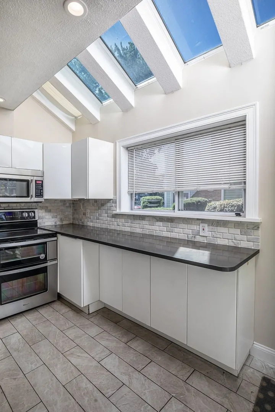
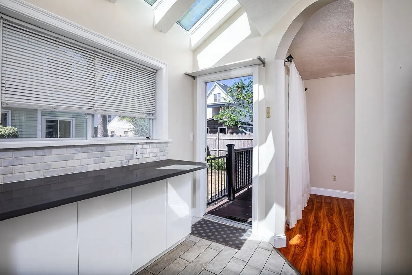
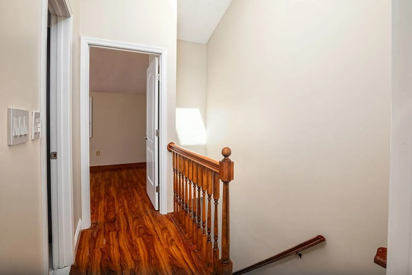
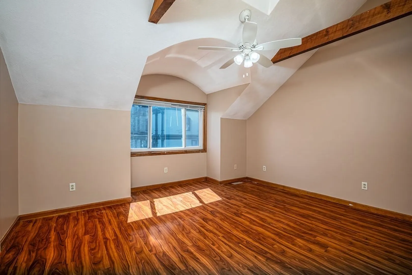
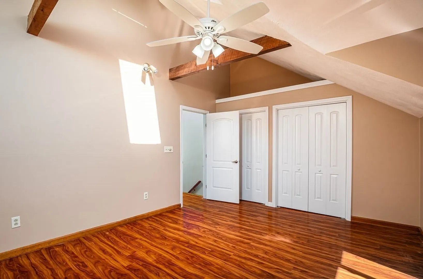
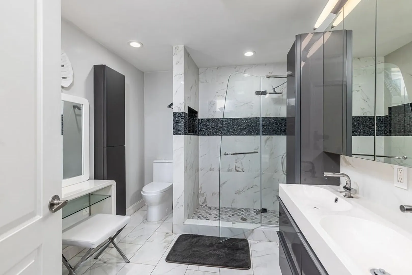
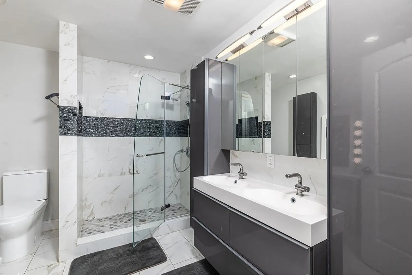
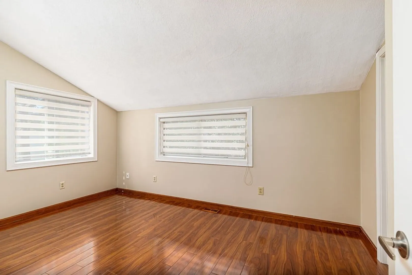
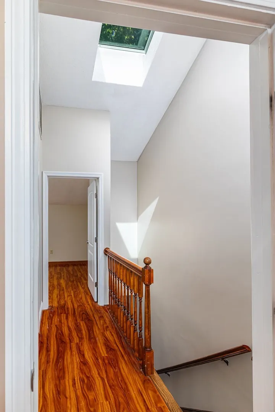
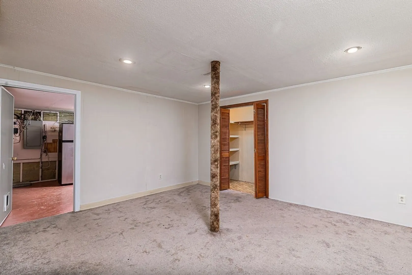
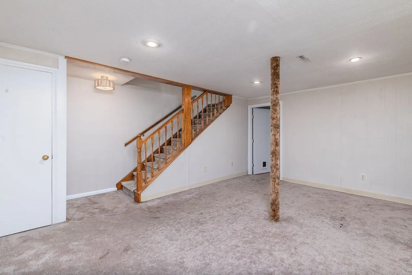
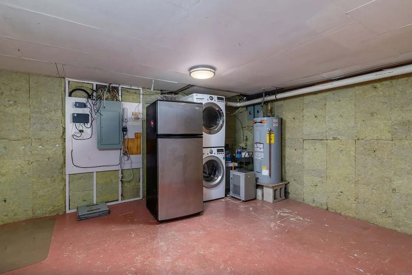
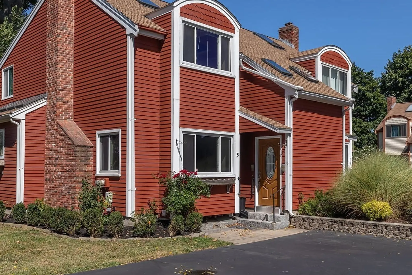
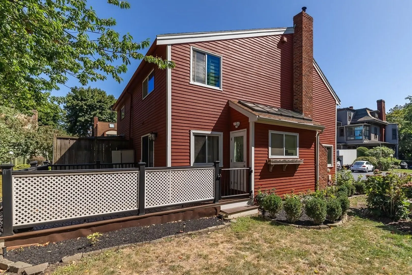
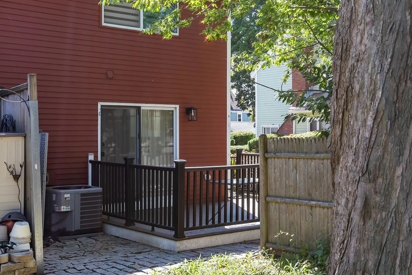
Don’t miss this stunning townhome located in Chase Estates, right in the heart of Lynn’s prestigious Diamond District within walking distance to the ocean. As you step in you will be greeted by a tiled foyer, leading into a spacious fireplaced (with a pellet stove insert) living room accented by gleaming hardwood floors throughout! The heart of the home is the sun-drenched kitchen, featuring stunning skylights and large windows that flood the space with natural light. Enjoy the modern kitchen furnished with stainless steel appliances, granite countertops, & ample cabinet space! On to the dining area, which leads to the new composite outdoor deck, perfect for enjoying morning coffee! Upstairs, you'll find the large primary bedroom & the 2nd bedroom, both featuring cathedral ceilings & double closets! 2nd floor also features a large full bath with a double sink & an over-sized walk-in rain head shower and a vanity. This home also features a large partially finished basement, perfect for a game room or a family room and a utility room with laundry equipment. Don't wait!
-
Highlights
- Acres: 1
- Building Name: Chase Estates
- Heating: Heat Pump
- Parking Spots: 2
- Property Type: Condominium
- Total Rooms: 7
- Year Built: 1984
- Area: Diamond District
- Cooling: Central Air
- HOA Fee: $360
- Property Class: Residential
- Stories: 3
- Unit Number: 5
- Status: Active
-
Additional Details
- Basement: Y
- Pets Allowed: Yes w/ Restrictions
- Total Number of Units: 19
- Year Built Source: Public Records
- Fireplaces: 1
- SqFt Source: Public Record
- Year Built Details: Actual
- Zoning: R2
-
Amenities
- Community Features: Public Transportation
- Waterfront Features: Ocean, 1/10 to 3/10 To Beach
- Parking Features: Off Street, Deeded
-
Utilities
- Sewer: Public Sewer
- Water Source: Public
-
Fees / Taxes
- Assessed Value: $433,000
- HOA Fee Includes: Insurance, Maintenance Grounds, Snow Removal, Trash
- Taxes: $4,460
- HOA Fee Frequency: Monthly
- Tax Year: 2026
Similar Listings
Content © 2026 MLS Property Information Network, Inc. The information in this listing was gathered from third party resources including the seller and public records.
Listing information provided courtesy of Core Real Estate.
MLS Property Information Network, Inc. and its subscribers disclaim any and all representations or warranties as to the accuracy of this information.