Artboard 1? alert-icon? Artboard 1? ? ? delete-icon? edit-icon? email-icon hide-hover-icon? Artboard 1? login-icon-white Artboard 1? next-icon-left next-icon-right-left next-icon-left-ochre next-icon next-icon-right-grey next-icon-right-ochre plus-with-circle-iconP search-fw-icon? search-icon-ochre search-icon-white

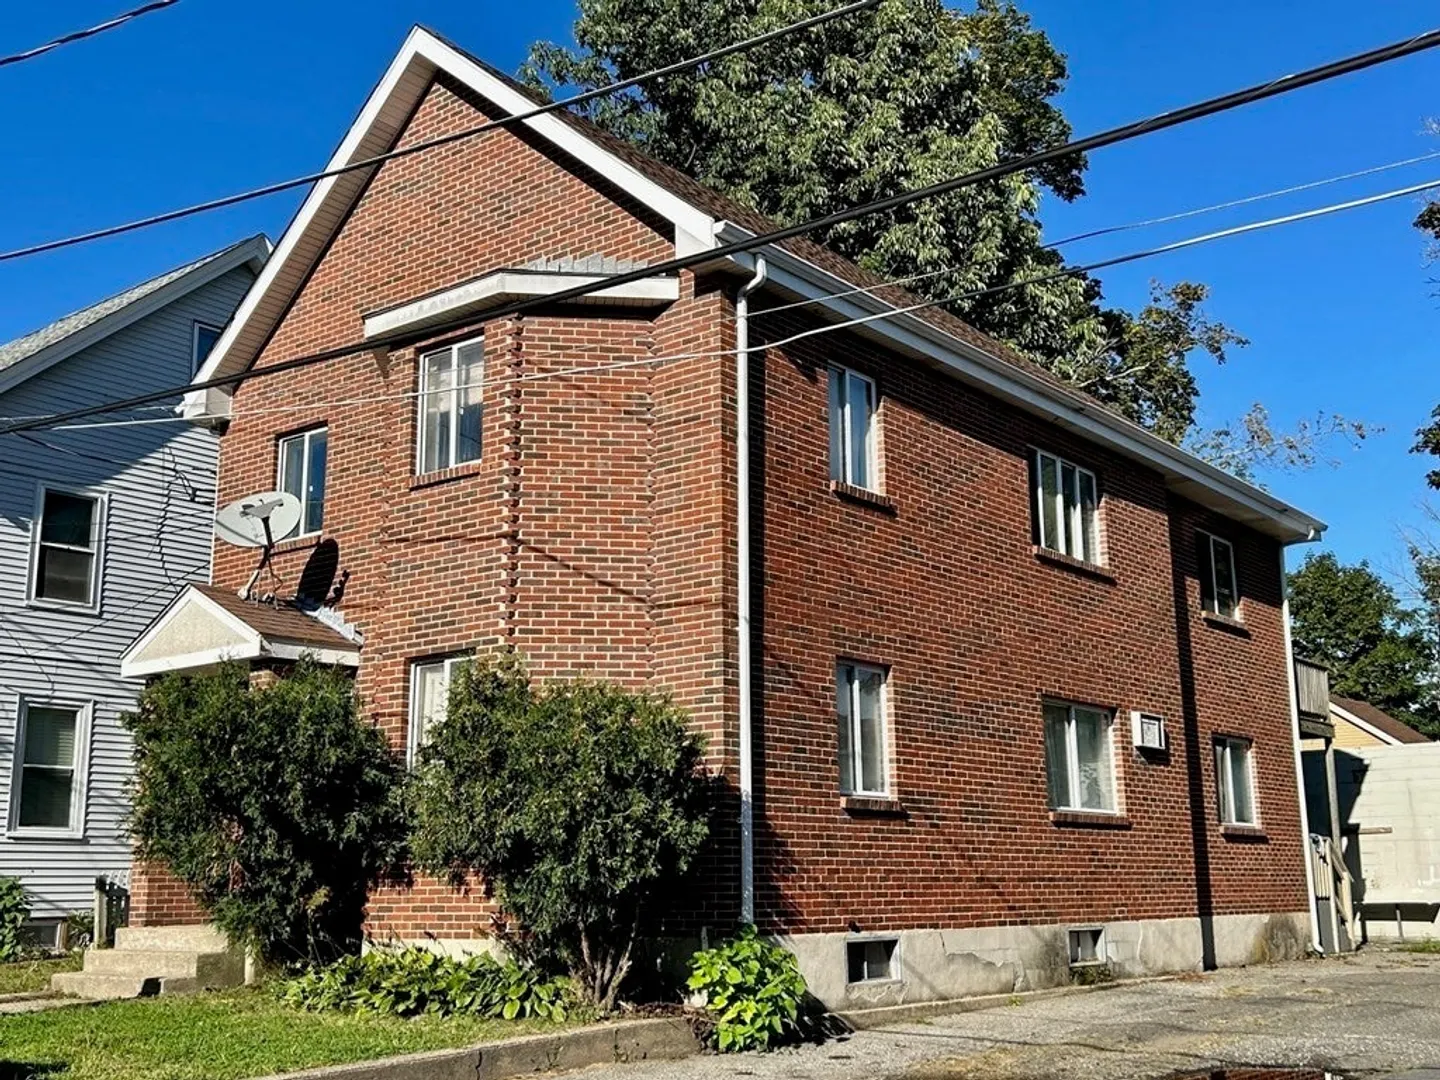
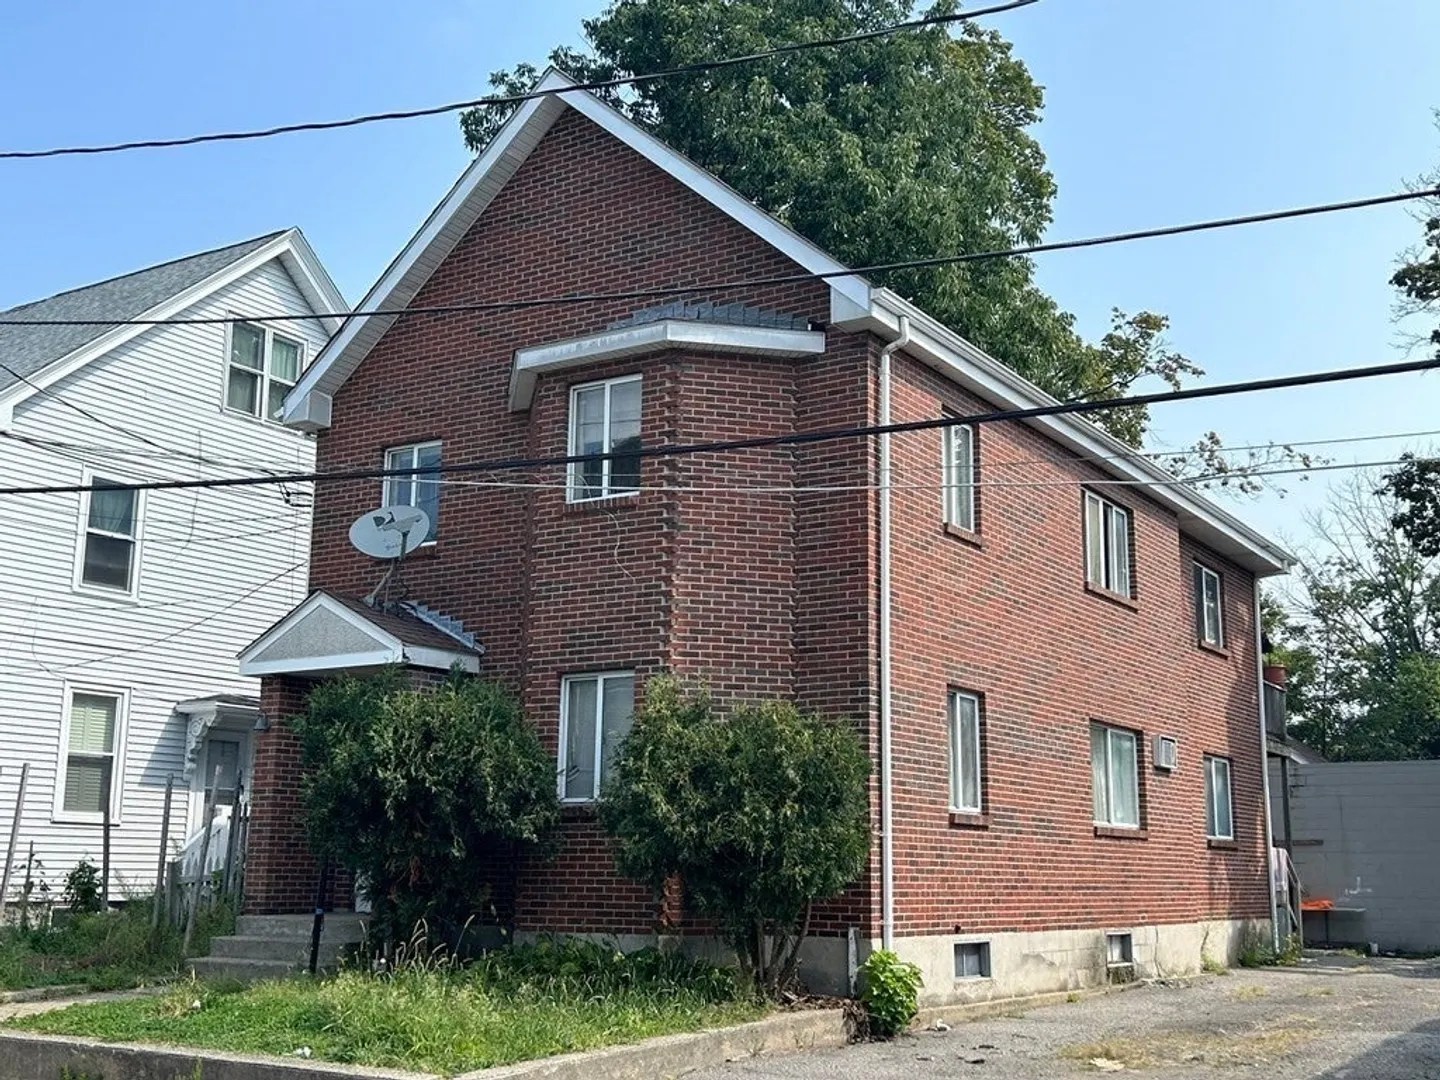
5 Charles Street Avenue

Waltham, MA 02453
1 of 10 Photos Map
$775,000
4 Beds
3 Baths
1,804 Living Area
  • Property Description
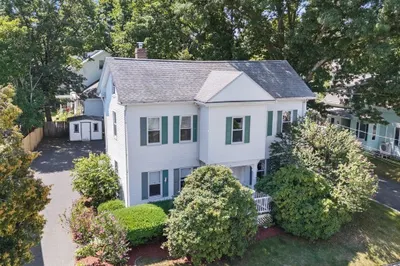
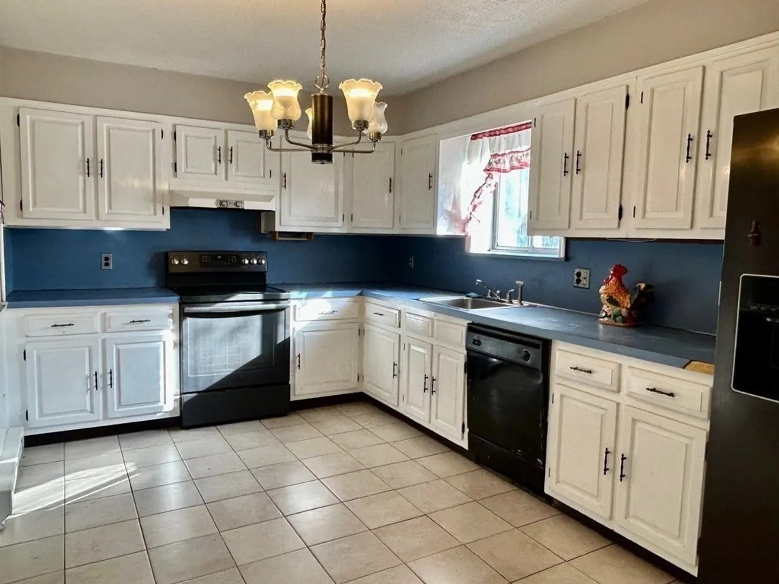
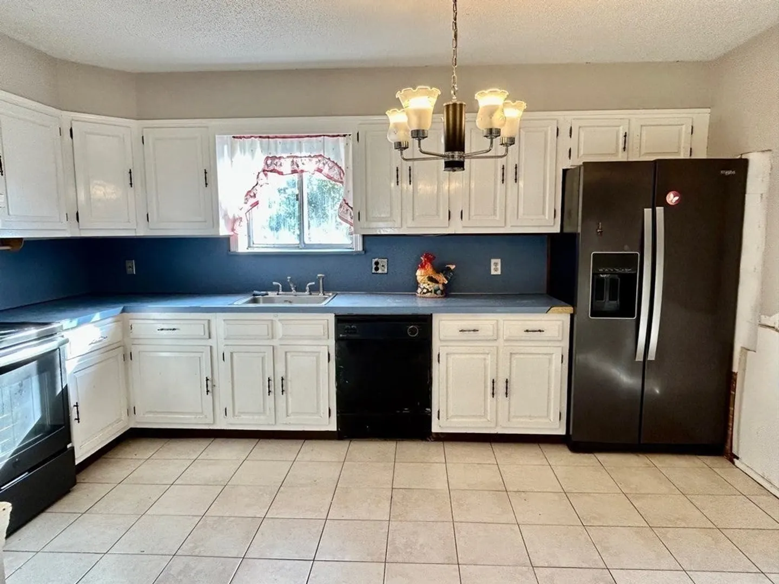
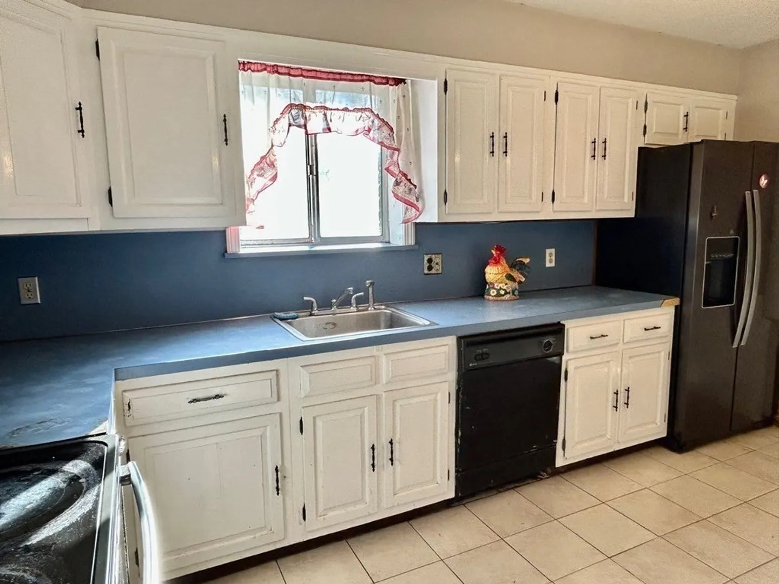
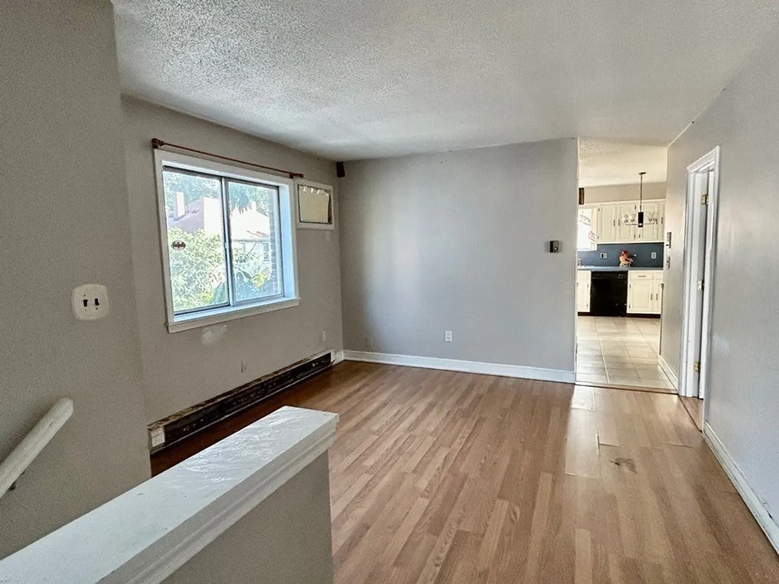
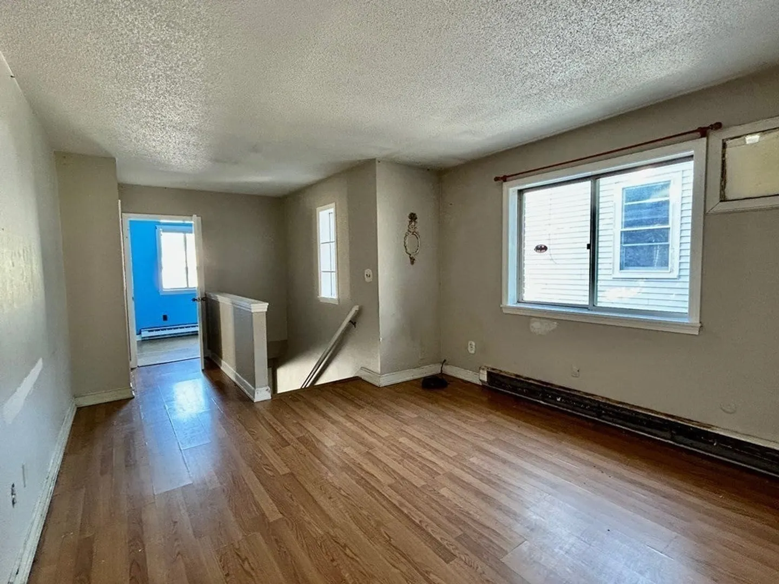
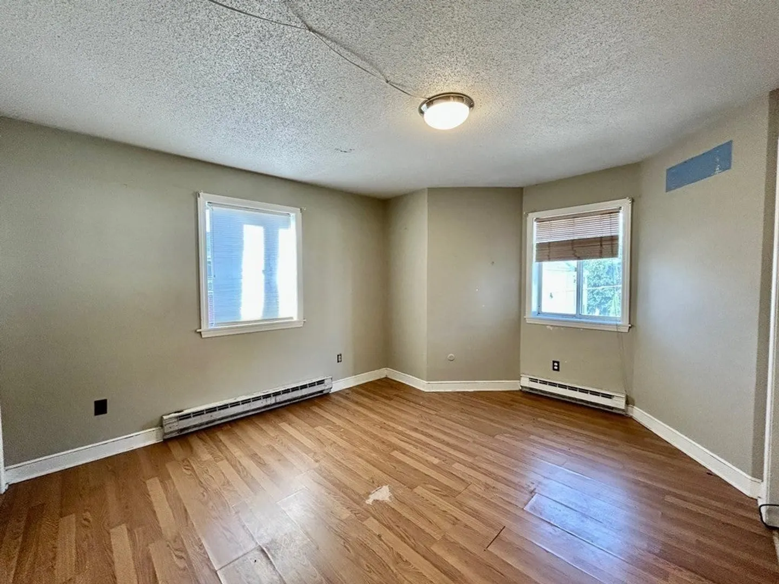
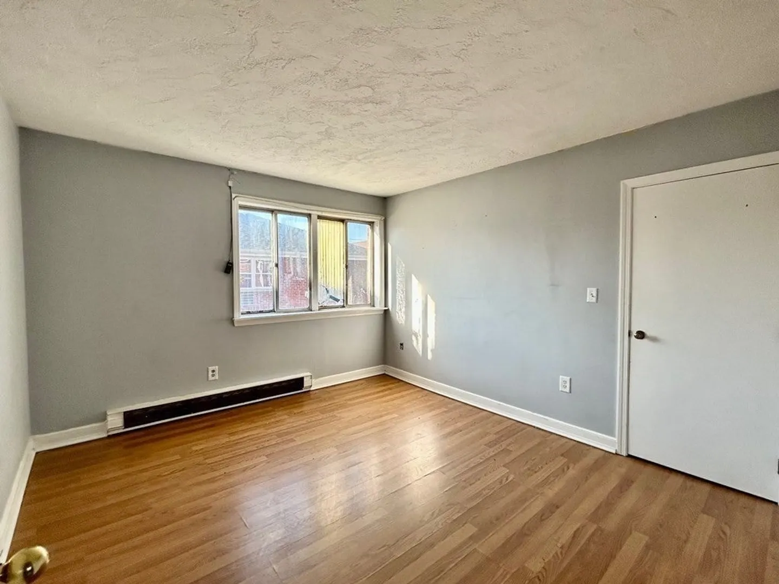
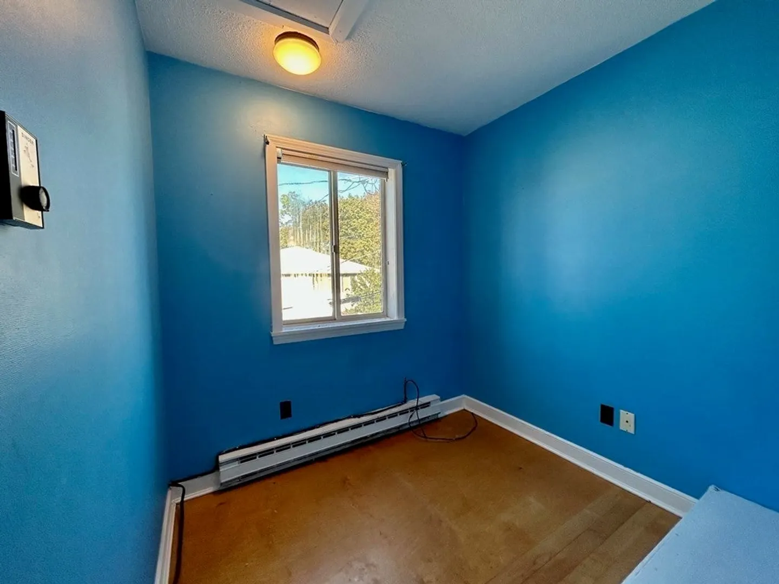
    Desirable and Convenient West Side Locale! Custom Built Brick 2 Family Home Featuring Modern Kitchens, Tile Baths, Larger Bedrooms, In Unit Laundry, Second Floor Master Bedroom with Private Bath, Multiple Zone Heating, Younger Windows, Relaxing Rear Patio, Newer Roof, and More. Convenient to Route 128, Mass Pike, Restaurants, Shopping, Brandeis University, Parks, Commuter Rail, and Public Transportation ,
  • Highlights
    • Cooling: Unit 1(Wall AC), Unit 2(Wall AC)
    • Parking Spots: 4
    • Property Type: Multi Family
    • Year Built: 1900
    • Heating: Unit 1(Electric Baseboard), Unit 2(Electric Baseboard)
    • Property Class: Residential Income
    • Total Rooms: 9
    • Status: Closed
  • Additional Details
    • Appliances: Unit 1(Range, Dishwasher), Unit 2(Range, Dishwasher), Utility Connections for Electric Range
    • Construction: Frame
    • Flooring: Tile
    • Interior Features: Unit 1 Rooms(Living Room, Kitchen), Unit 2 Rooms(Living Room, Kitchen, Office/Den)
    • Roof: Shingle
    • Year Built Details: Actual
    • Zoning: 1
    • Basement: Full, Unfinished
    • Exterior Features: Patio
    • Foundation: Stone
    • Lot Features: Level
    • Total Number of Units: 2
    • Year Built Source: Public Records
  • Amenities
    • Parking Features: Tandem
  • Utilities
    • Electric: 200+ Amp Service
    • Water Source: Public
    • Sewer: Public Sewer
  • Fees / Taxes
    • Assessed Value: $552,700
    • Compensation Based On: Net Sale Price
    • Tax Year: 2023
    • Total Rent: $3,100
    • Buyer Agent Compensation: 2.5%
    • Facilitator Compensation: 2.5%
    • Taxes: $3,017

Location

5 Charles Street Avenue, Waltham, MA 02453

Loading Map...

Similar Listings

32 Vernon Street 1
34 Photos
32 Vernon Street Waltham, MA 02453
$879,900
5 Beds 2 Baths 2,396 Sqft
View Details
8-10 Highland St 1
8 Photos
8-10 Highland St Waltham, MA 02453
$849,900
6 Beds 2 Baths 2,352 Sqft
View Details
Open House, Sat 12:00-1:30
142 Dale St 1
41 Photos
142 Dale St Waltham, MA 02451
$849,900
4 Beds 2 Baths 2,044 Sqft
View Details
31 Central Street 1
39 Photos
31 Central Street Waltham, MA 02453
$849,000
4 Beds 3 Baths 3,270 Sqft
View Details
Sold
100 Prospect St 1
18 Photos
100 Prospect St Waltham, MA 02453
$899,000
4 Beds 3 Baths 2,064 Sqft
View Details
Sold
240 River St 1
14 Photos
240 River St Waltham, MA 02453
$884,900
6 Beds 2 Baths 2,502 Sqft
View Details
Sold
7 Pearl St 1
37 Photos
7 Pearl St Waltham, MA 02453
$849,999
4 Beds 2 Baths 1,849 Sqft
View Details
Sold
2 Wellington Ave 1
23 Photos
2 Wellington Ave Waltham, MA 02453
$849,999
5 Beds 2 Baths 2,385 Sqft
View Details
Content © 2026 MLS Property Information Network, Inc. The information in this listing was gathered from third party resources including the seller and public records. Listing information provided courtesy of Keller Williams Realty. MLS Property Information Network, Inc. and its subscribers disclaim any and all representations or warranties as to the accuracy of this information.
  • Request More Information:

    617.262.2500
    When you are ready, please contact us and we will put our unrivaled knowledge of the Boston real estate market to work for you. Whether you are buying a luxury condo or renting a luxury apartment, we pledge to make your experience as stress free and enjoyable as possible.

    Please call, email, or send us a message through the web form below. An LRG Real Estate agent will contact you promptly.

    For More Info Please Call:

    617.262.2500

    or

    Email Us
  • Hidden
  • This field is for validation purposes and should be left unchanged.

By joining you agree to our Terms of Use and Privacy Policy