
27 E BrookfiEld DrivE #E
$450,000
2
Beds
1/1
Bath
1,463
Sqft
- Request Info
- Call
- Save
-
More
- Mortgage Calculator

Property Tools
$450,000
2
Beds
1/1
Bath
1,463
Living Area
-
Property Description
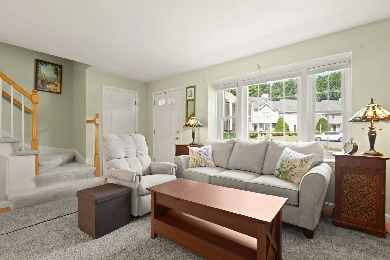
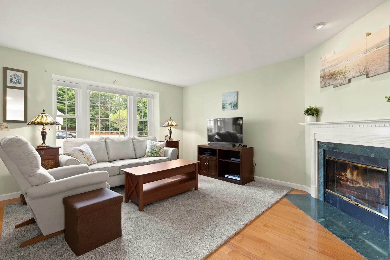
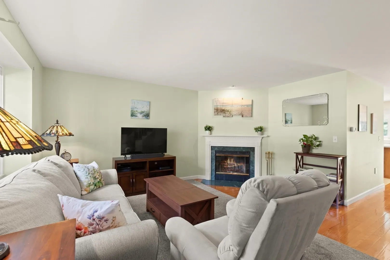
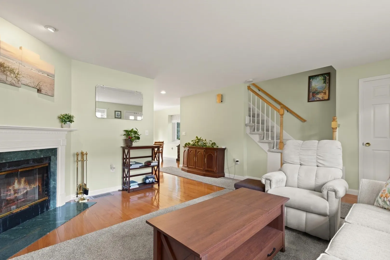
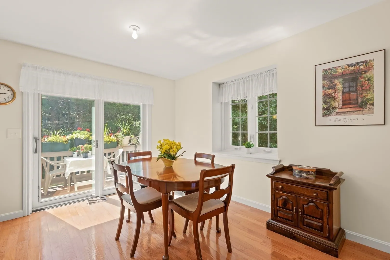
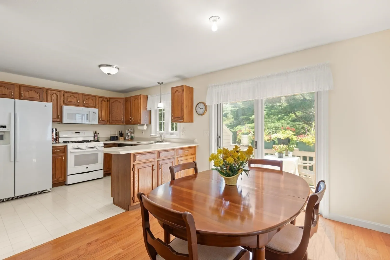
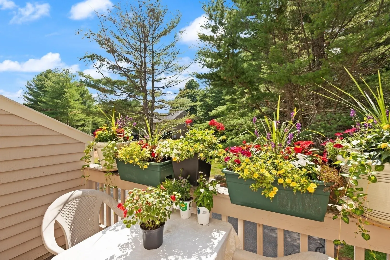
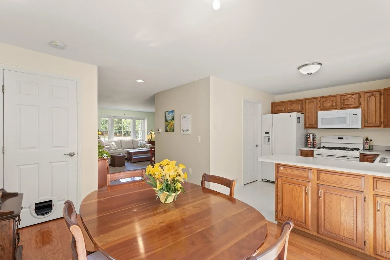
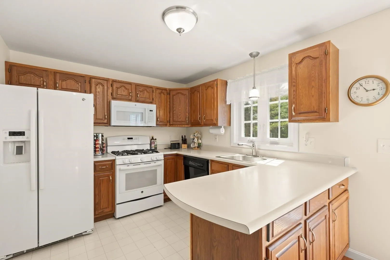
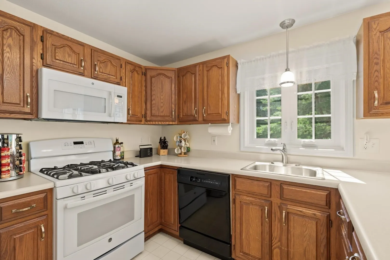
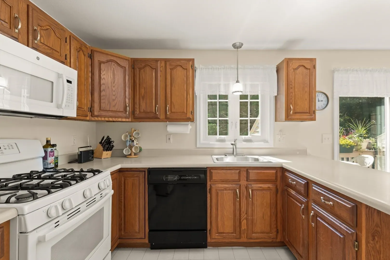
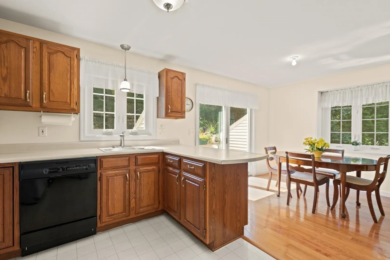
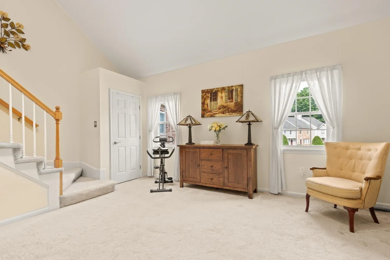
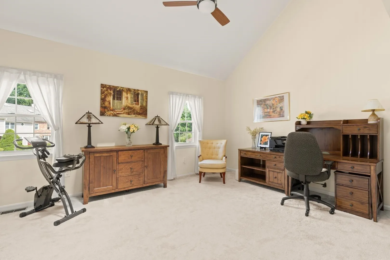
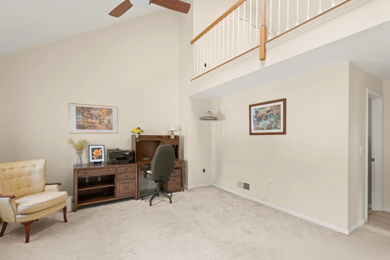
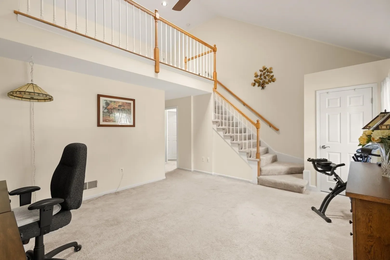
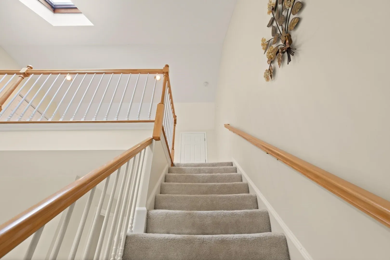
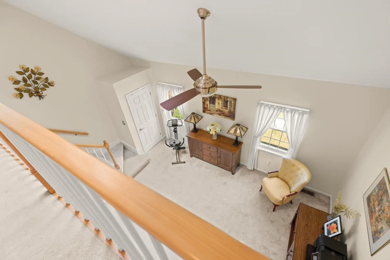
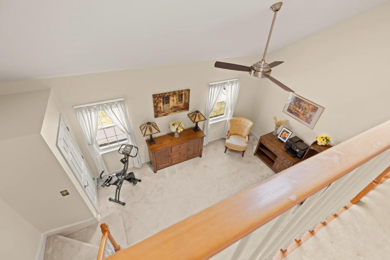
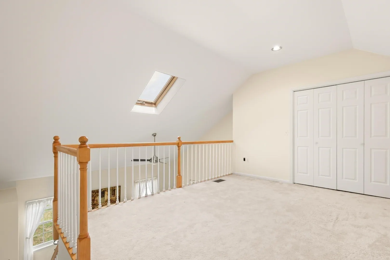
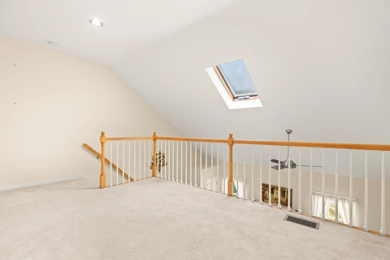
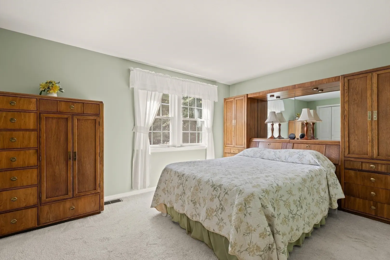
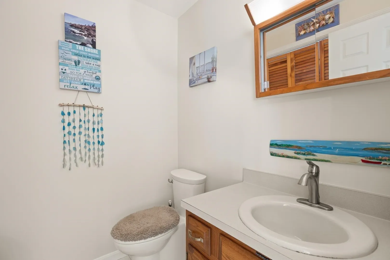
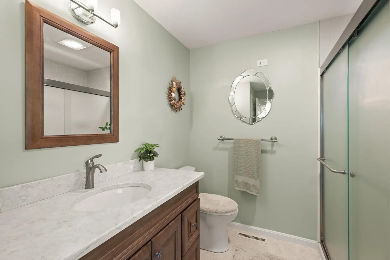
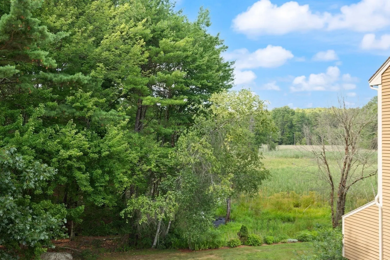
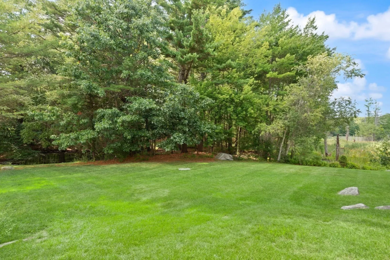
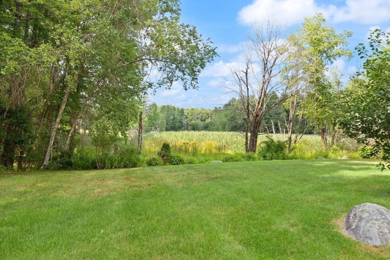
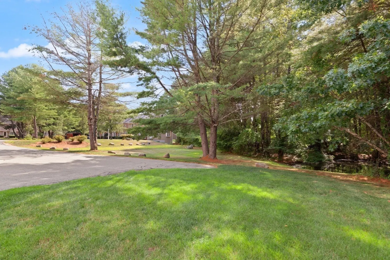
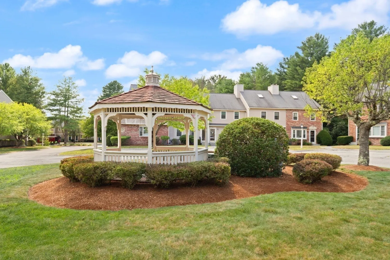
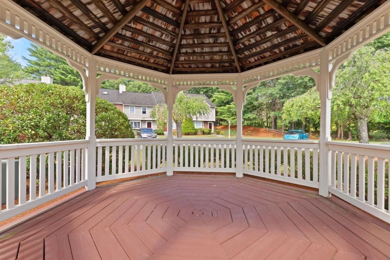
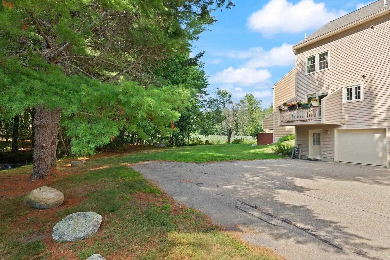
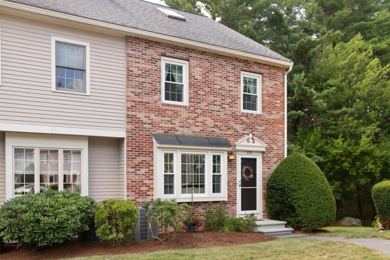
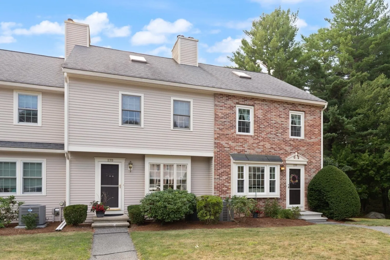
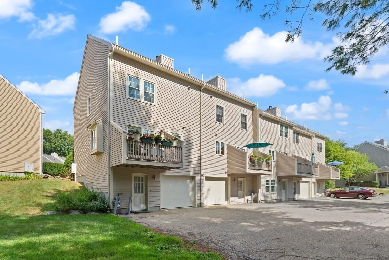
SELLER PAID SPECIAL ASSESSMENT FOR THE 2025 NEW SEPTIC SYSTEM IN FULL Situated in a peaceful Groton setting bordering Westford, this bright end-unit townhouse offers a perfect blend of comfort and convenience. The open-concept main floor features beautiful hardwood floors stretching through the living and dining rooms. In the living room, a classic bay window and cozy wood-burning fireplace create a welcoming atmosphere. The adjacent dining room boasts its own bay window overlooking serene wetlands, with a Pella slider featuring built-in blinds that opens to a private deck facing mature woods. A fully equipped kitchen includes all its appliances, while a convenient half-bath pulls double duty with first-floor laundry. Upstairs, the spacious main bedroom features carpeting, a ceiling fan, and direct stair access to a large, versatile loft with skylights—ideal for an office, artist studio, or hobby space. The second bedroom offers great natural light through a double window and ample storage with a double closet. Nearby, the full bath is tastefully updated with a step-in shower and a modern vanity featuring a quartz countertop and soft-close drawers. High-quality finishes include Harvey replacement windows and Hunter Douglas cellular blinds on every window. A 1-car garage under provides secure parking and extra storage. Location is a major highlight here: enjoy Groton’s local trails, restaurants, shops and country club, alongside quick access to Westford’s excellent shopping, dining, medical facilities, and major commuting routes.Quick Closing is possible.
-
Highlights
- Building Name: Brookfield Commons
- Heating: Central, Forced Air, Natural Gas
- Parking Spots: 3
- Property Type: Condominium
- Total Rooms: 6
- Year Built: 1988
- Cooling: Central Air
- HOA Fee: $472
- Property Class: Residential
- Stories: 4
- Unit Number: E
- Status: Active
-
Additional Details
- Appliances: Range, Dishwasher, Microwave, Refrigerator, Washer, Dryer
- Construction: Frame
- Exterior Features: Deck, Professional Landscaping
- Flooring: Wood, Vinyl, Carpet, Flooring - Wall to Wall Carpet
- Pets Allowed: Yes w/ Restrictions
- SqFt Source: Public Record
- Year Built Details: Approximate
- Zoning: Ra
- Basement: Y
- Exclusions: White Freestanding Shelving In Bedroom Closet.
- Fireplaces: 1
- Interior Features: Cathedral Ceiling(s), Closet, Loft, Central Vacuum
- Roof: Shingle
- Total Number of Units: 36
- Year Built Source: Public Records
-
Amenities
- Community Features: Shopping
- Parking Features: Under, Off Street
- Covered Parking Spaces: 1
-
Utilities
- Sewer: Private Sewer
- Water Source: Public
-
Fees / Taxes
- Assessed Value: $396,600
- HOA Fee Includes: Sewer, Insurance, Maintenance Structure, Road Maintenance, Maintenance Grounds, Snow Removal
- Taxes: $5,862
- HOA Fee Frequency: Monthly
- Tax Year: 2026
Similar Listings
Sold
2 Photos
Sold
23 Photos
Sold
16 Photos
Sold
39 Photos
Content © 2026 MLS Property Information Network, Inc. The information in this listing was gathered from third party resources including the seller and public records.
Listing information provided courtesy of Coldwell Banker Realty - Westford.
MLS Property Information Network, Inc. and its subscribers disclaim any and all representations or warranties as to the accuracy of this information.