
Sold!
$425,000
3
Beds
1/1
Bath
2,051
Living Area
-
Property Description
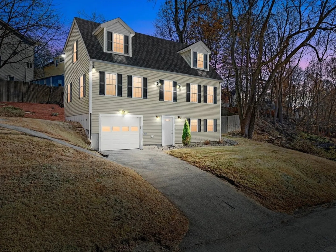
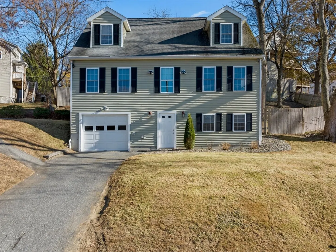
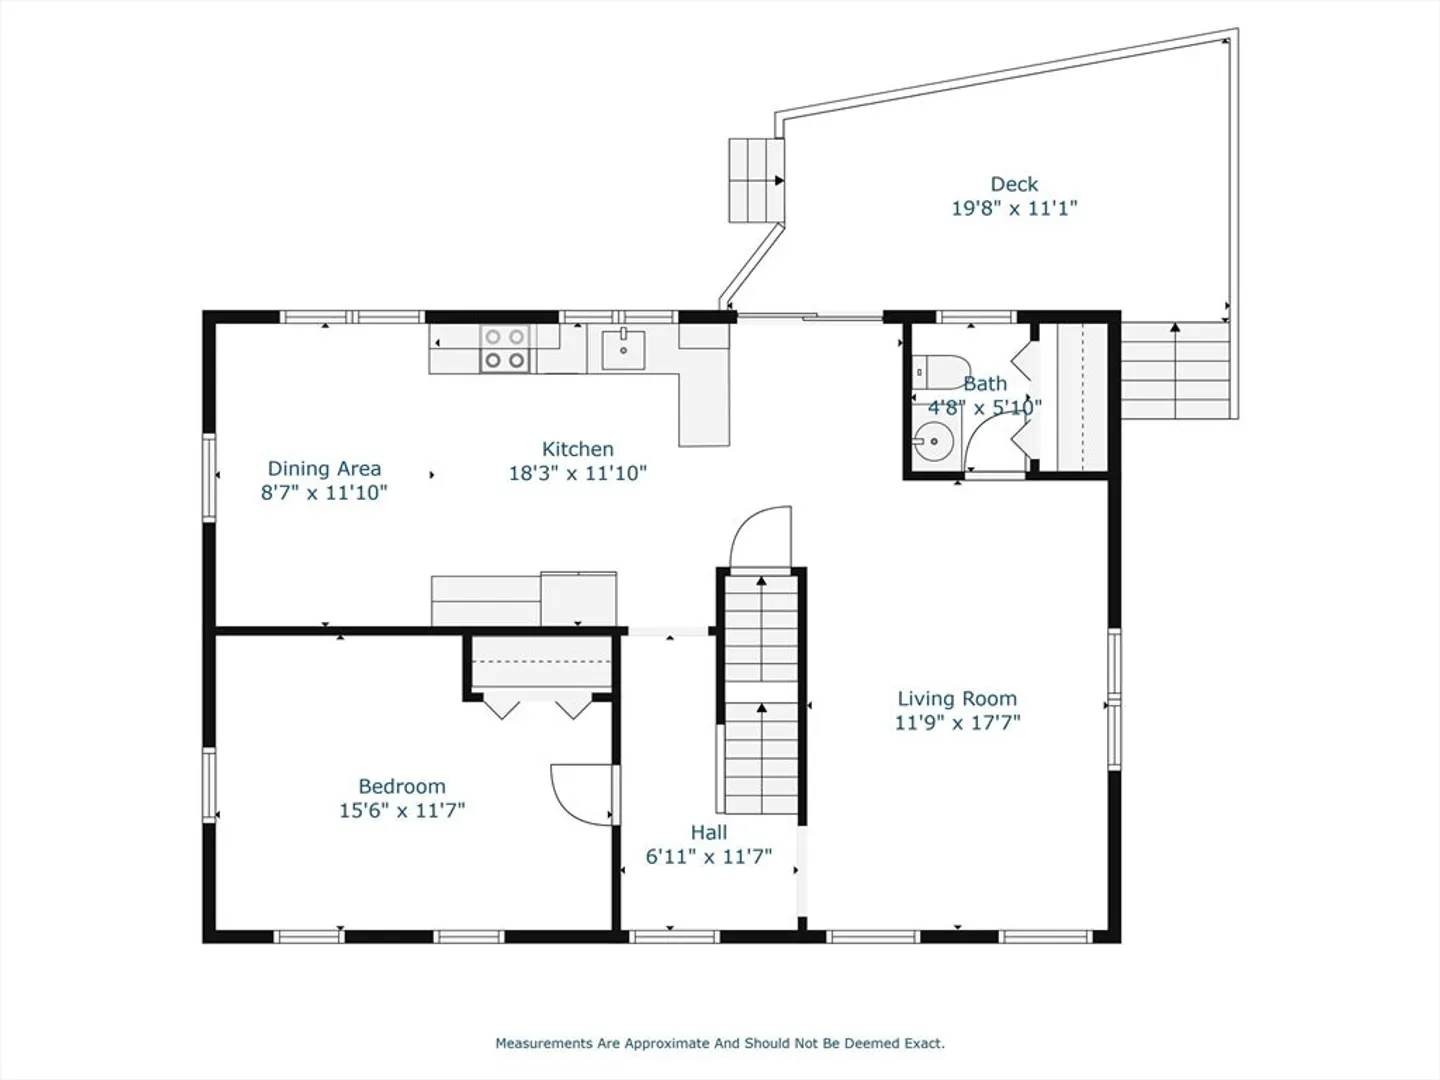
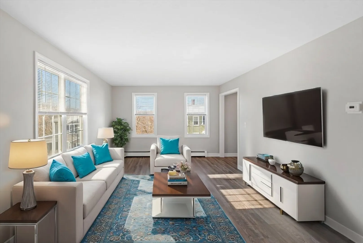
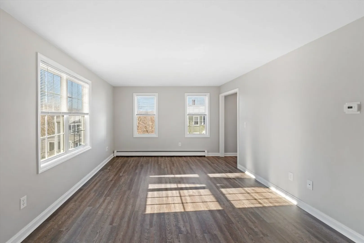
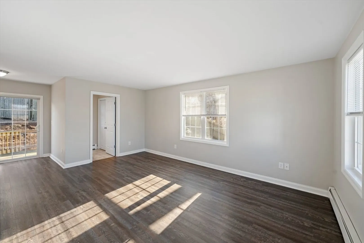
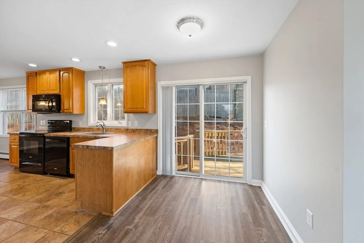
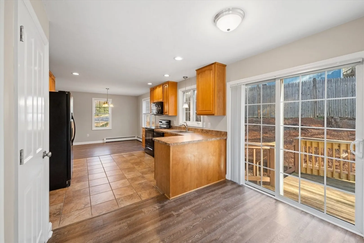
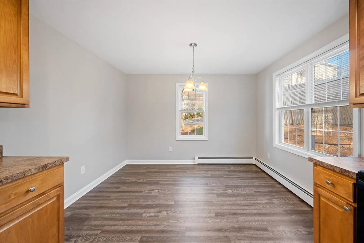
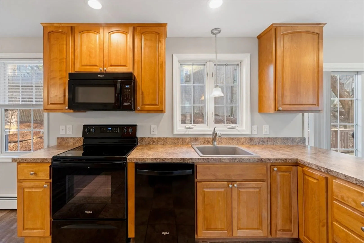
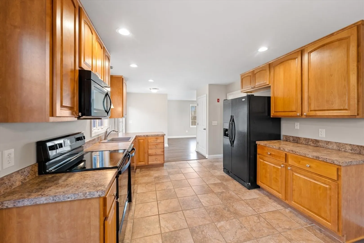
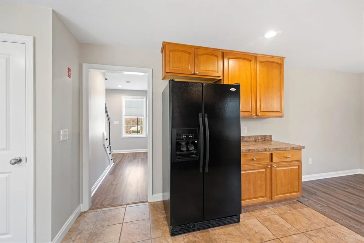
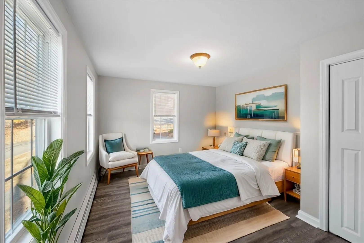
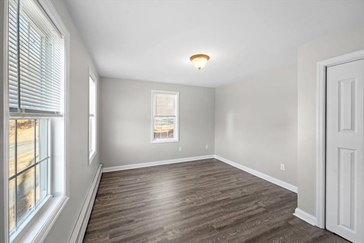
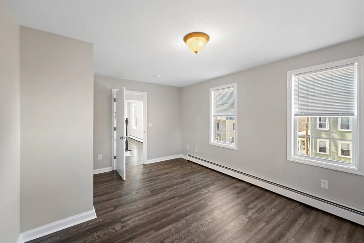
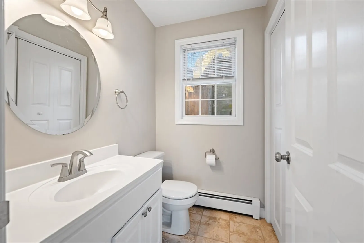
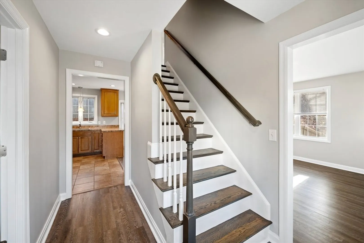
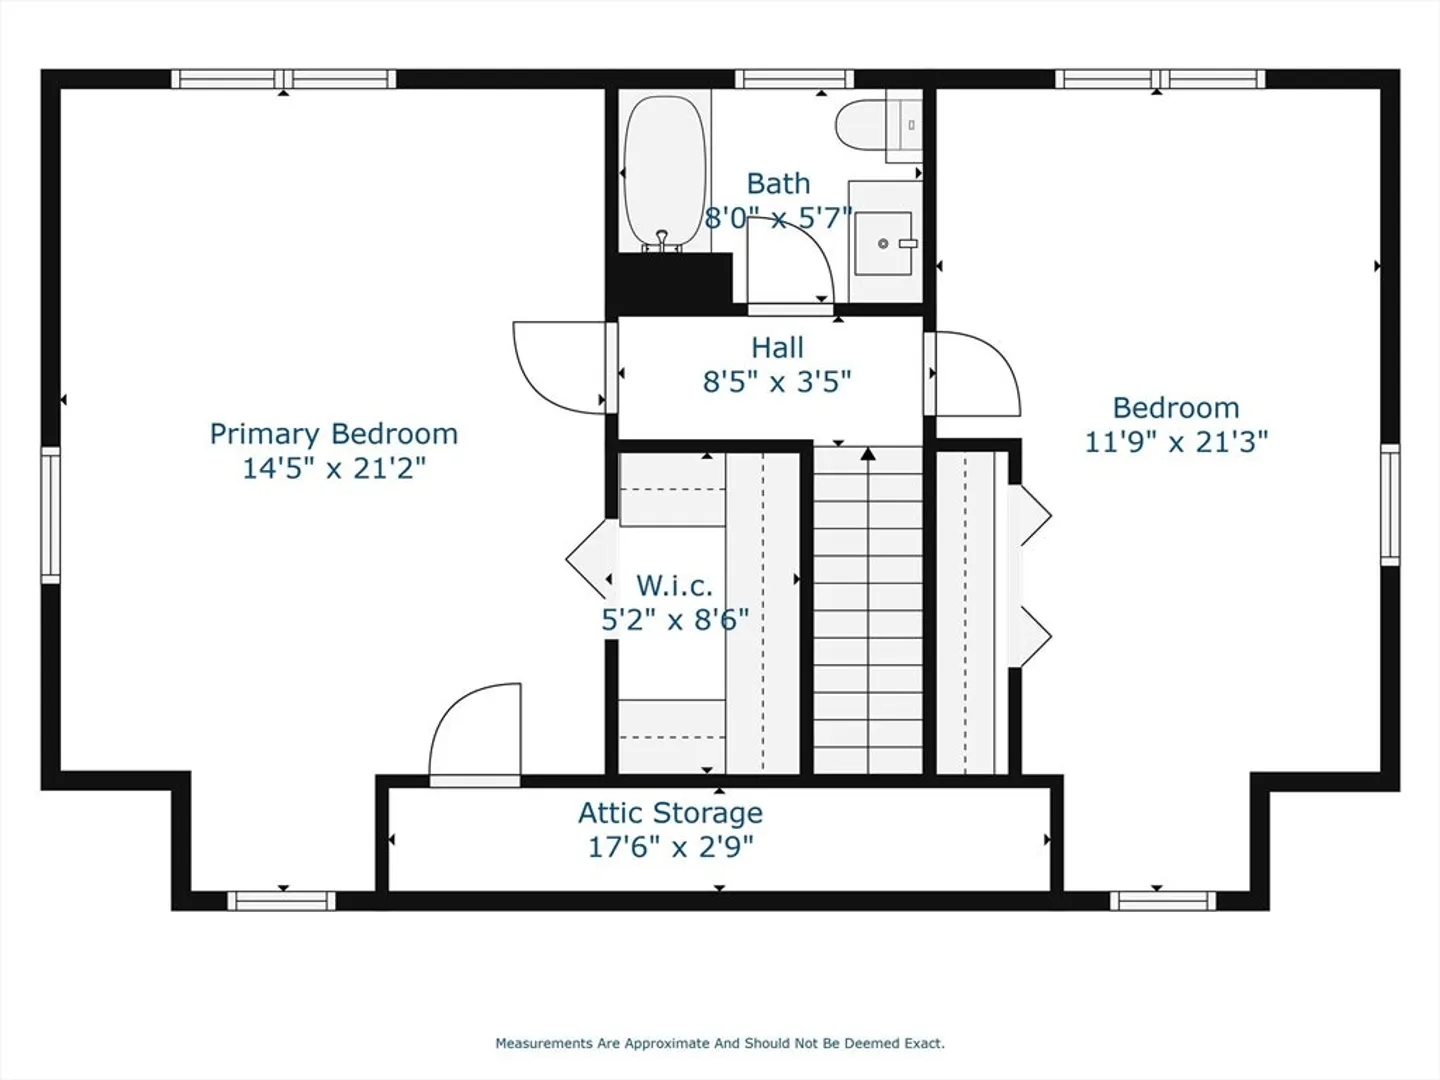
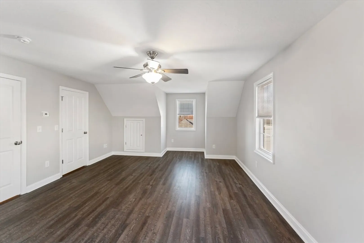
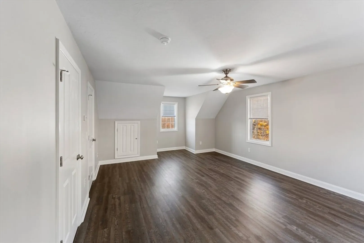
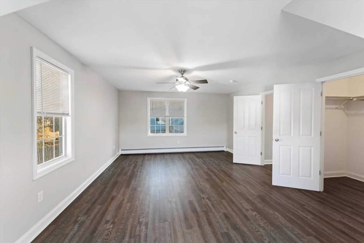
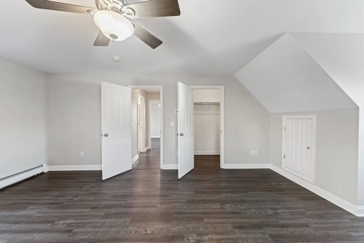
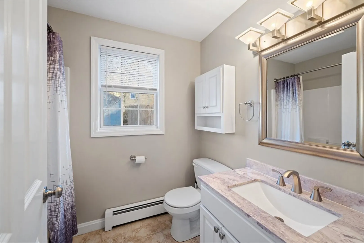
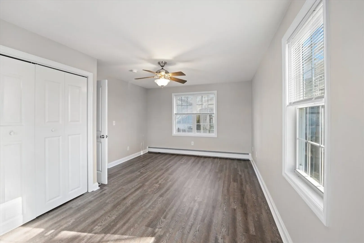
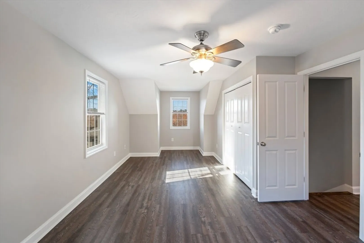
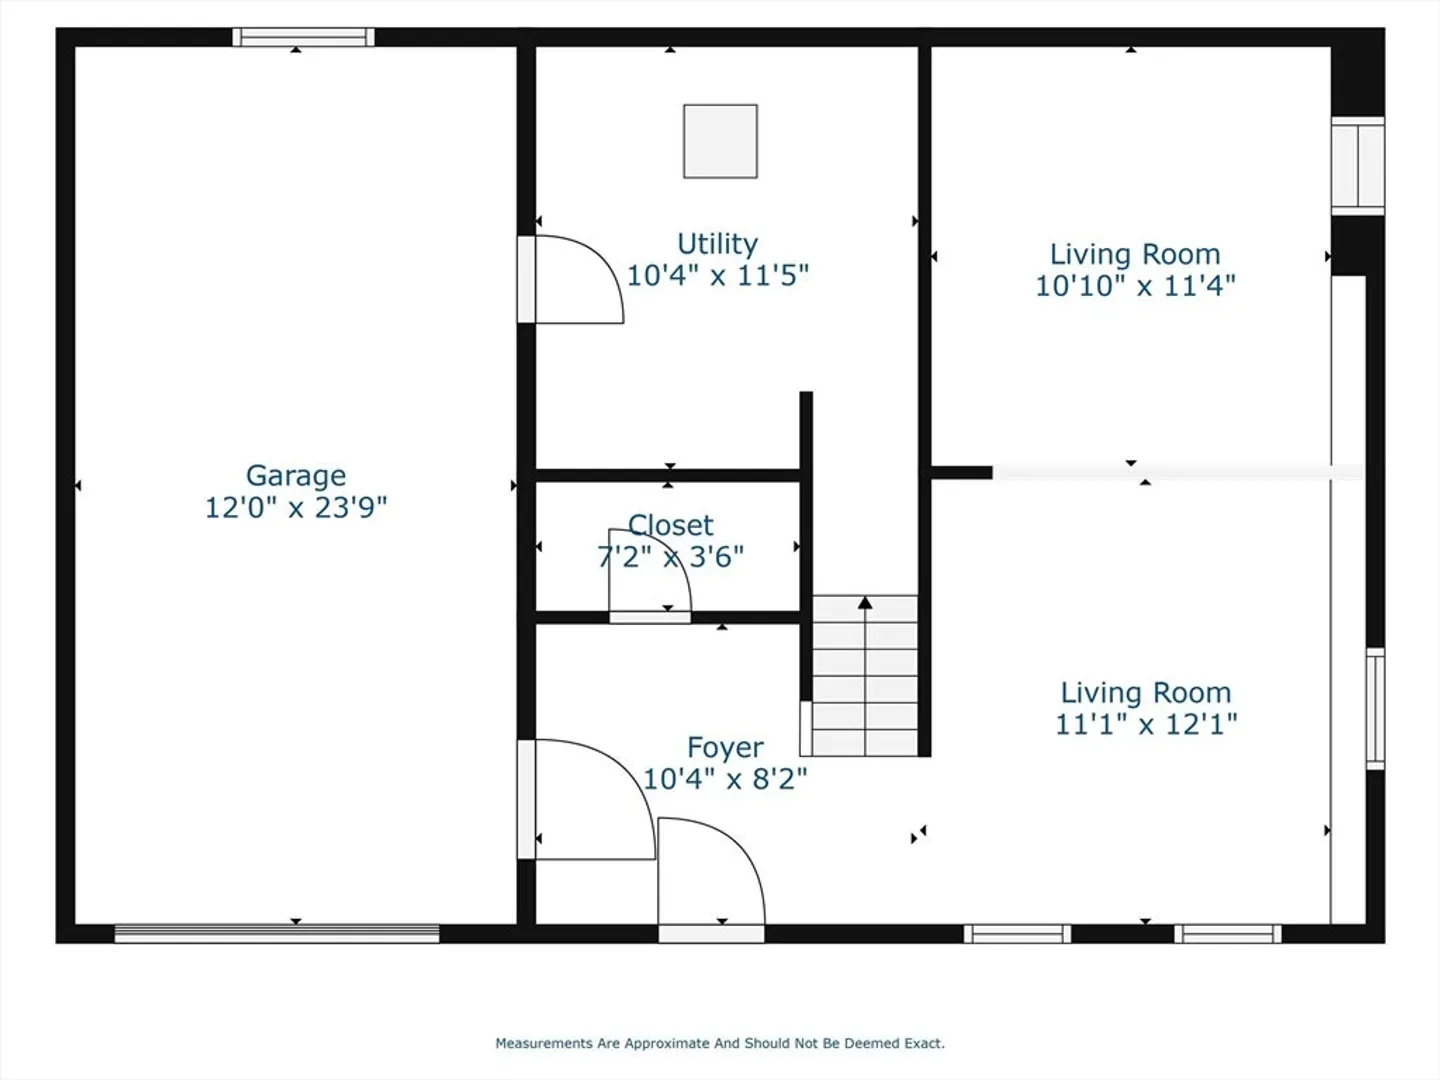
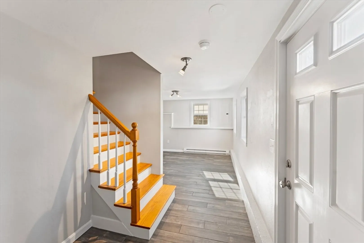
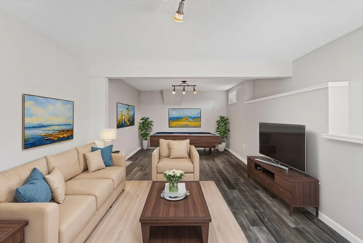
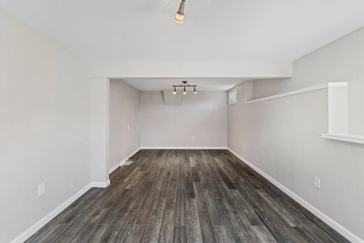
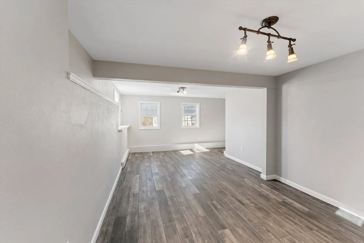
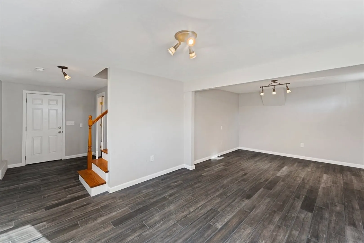
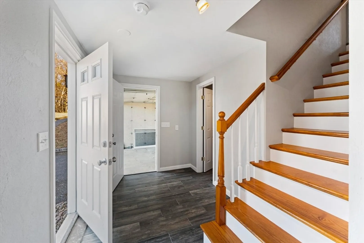
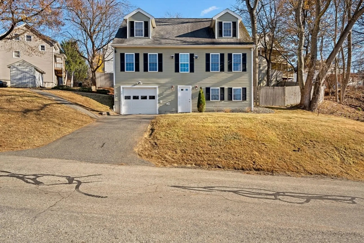
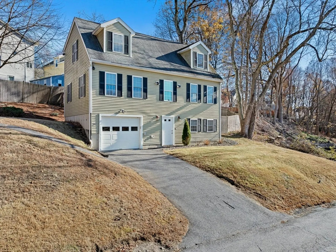
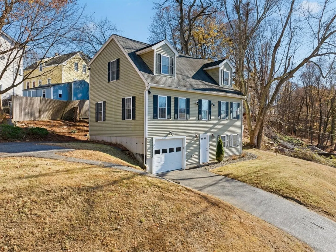
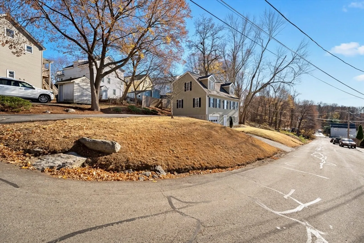
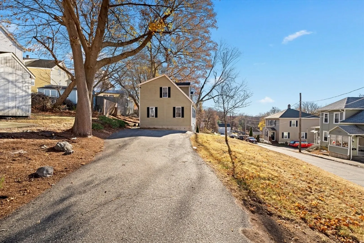
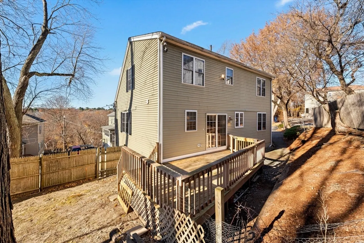
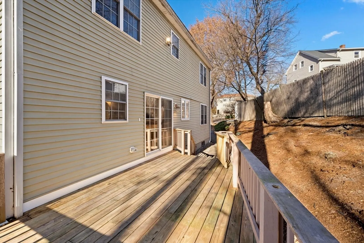
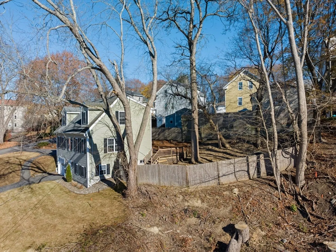
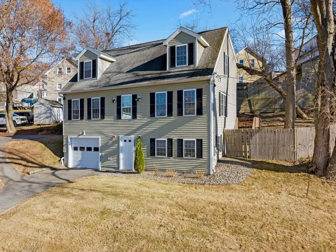
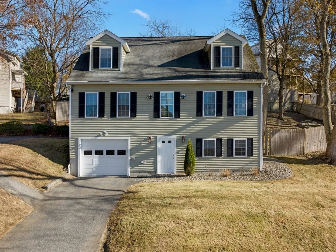
Stunning and spacious Cape looking show-room ready just waiting for you to call it home! This 3 Bed/1.5 Bath home offers two entry ways & driveways for great multi-generational living! Your first floor boasts a huge living room, large primary bedroom, kitchen, dining room and half bath w/laundry! The 2nd floor has a 2nd primary bedroom w/walk-in closet, a 3rd good-sized bedroom and a full bath. Your lower-level really isn't lower-level as your front door enters into your family room that could easily be worked into an 'unofficial' in-law. There's even a small room w/exhaust fan just waiting to be finished into another bath. Toss in a one-car garage, 2-paved drive, sweet back deck and fenced in area and you'll want to move right in! Interior freshly painted just weeks ago! Set up a private showing today!
-
Highlights
- Heating: Baseboard, Electric Baseboard, Oil
- Property Class: Residential
- Style: Colonial, Cape
- Year Built: 2004
- Parking Spots: 6
- Property Type: Single Family Residence
- Total Rooms: 7
- Status: Closed
-
Additional Details
- Appliances: Water Heater, Tankless Water Heater, Range, Dishwasher, Microwave, Refrigerator
- Construction: Frame
- Flooring: Tile, Laminate
- Lot Features: Sloped
- SqFt Source: Public Record
- Year Built Source: Public Records
- Basement: Full, Partially Finished, Walk-Out Access, Garage Access
- Exterior Features: Deck - Wood
- Foundation: Concrete Perimeter
- Roof: Shingle
- Year Built Details: Actual
- Zoning: Mr-12,
-
Amenities
- Covered Parking Spaces: 1
- Parking Features: Attached, Garage Door Opener, Insulated, Paved Drive, Off Street, Paved
-
Utilities
- Electric: Circuit Breakers, 200+ Amp Service
- Water Source: Public
- Sewer: Public Sewer
-
Fees / Taxes
- Assessed Value: $398,800
- Taxes: $4,857
- Tax Year: 2024
Similar Listings
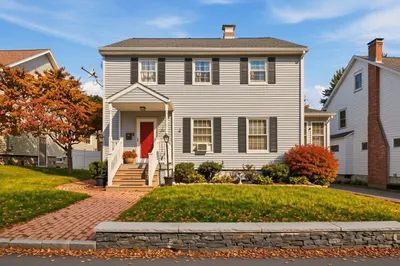
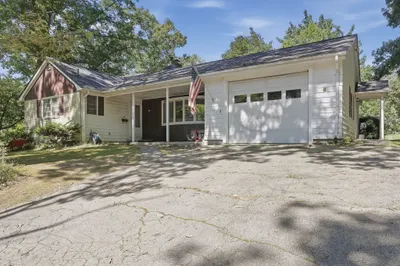
Sold
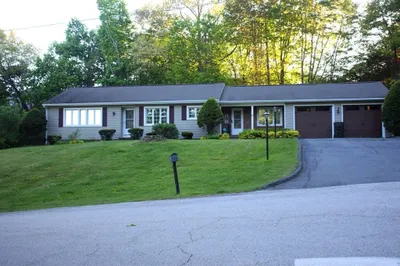
32 Photos
Sold
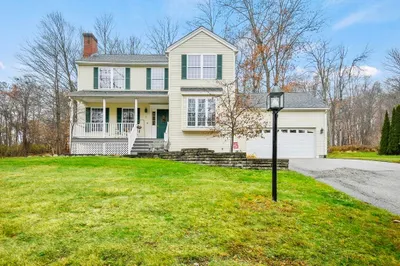
42 Photos
Sold
NEW CONSTRUCTION
5 Photos
Sold
42 Photos
Content © 2026 MLS Property Information Network, Inc. The information in this listing was gathered from third party resources including the seller and public records.
Listing information provided courtesy of Keller Williams Realty.
MLS Property Information Network, Inc. and its subscribers disclaim any and all representations or warranties as to the accuracy of this information.
