
Sold!
$700,000
3
Beds
2
Baths
1,500
Living Area
-
Property Description
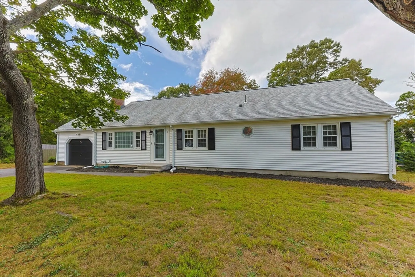
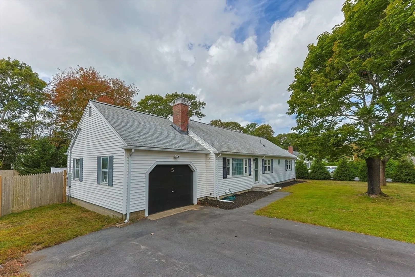
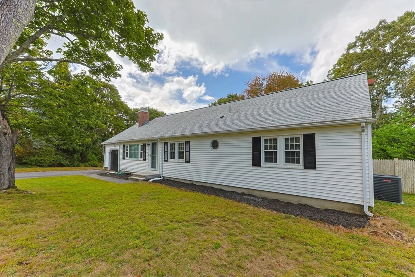
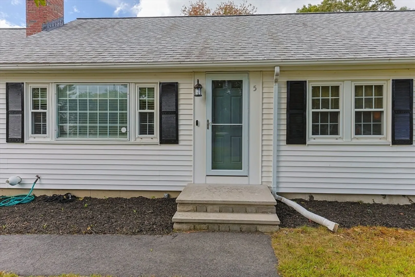
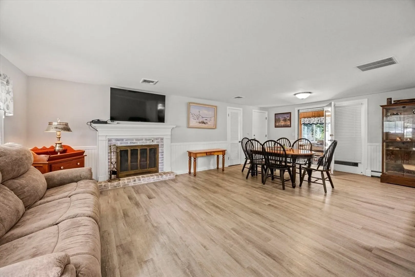
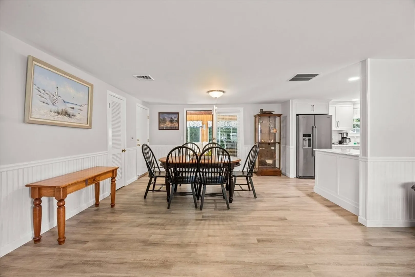
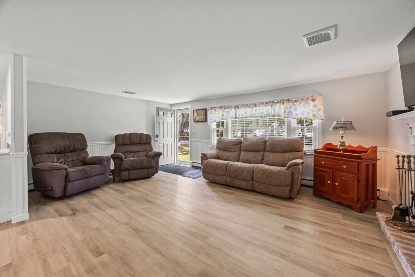
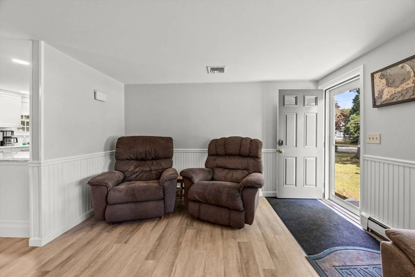
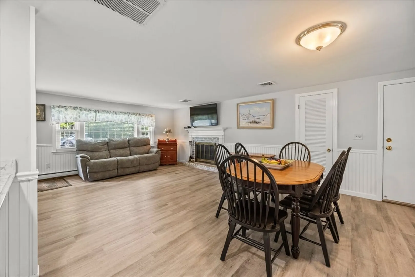
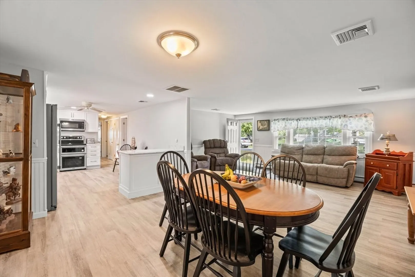
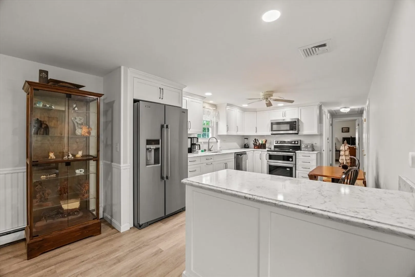
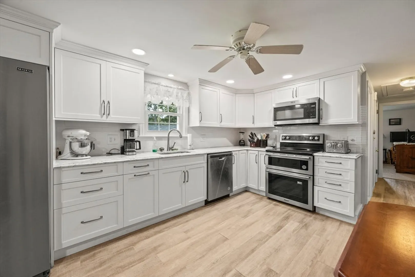
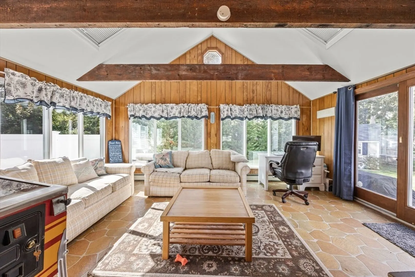
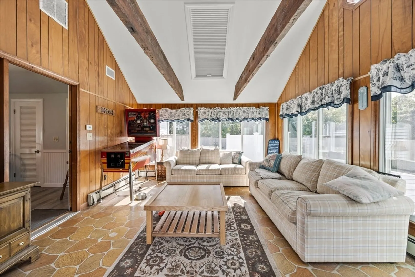
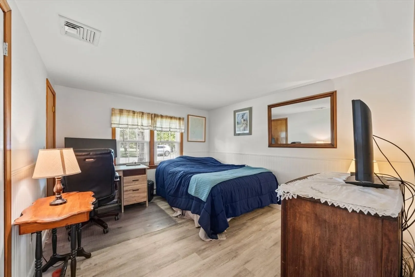
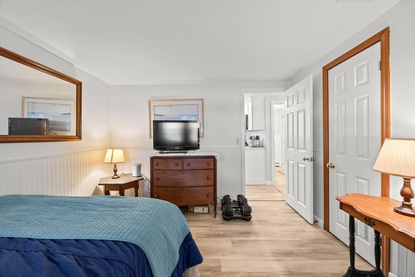
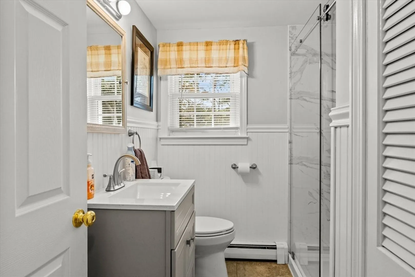
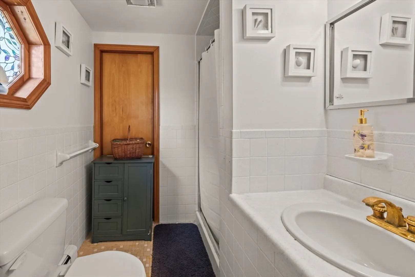
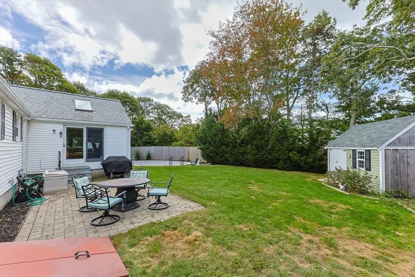
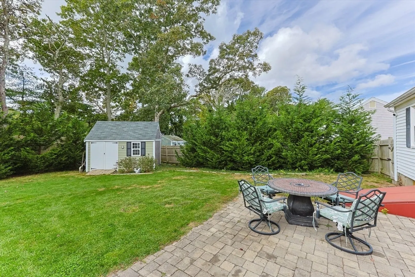
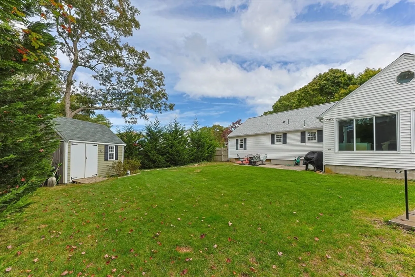
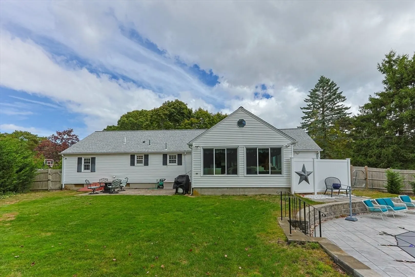
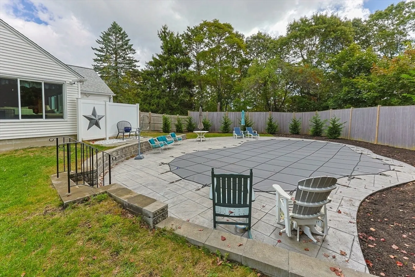
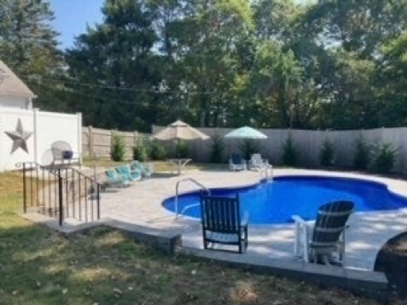
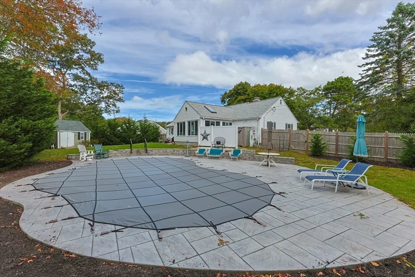
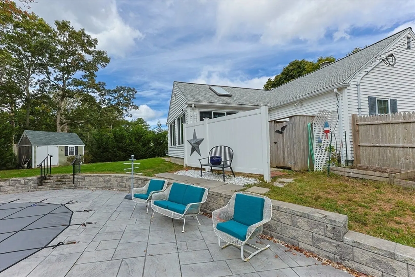
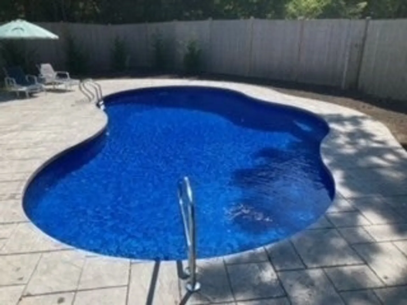
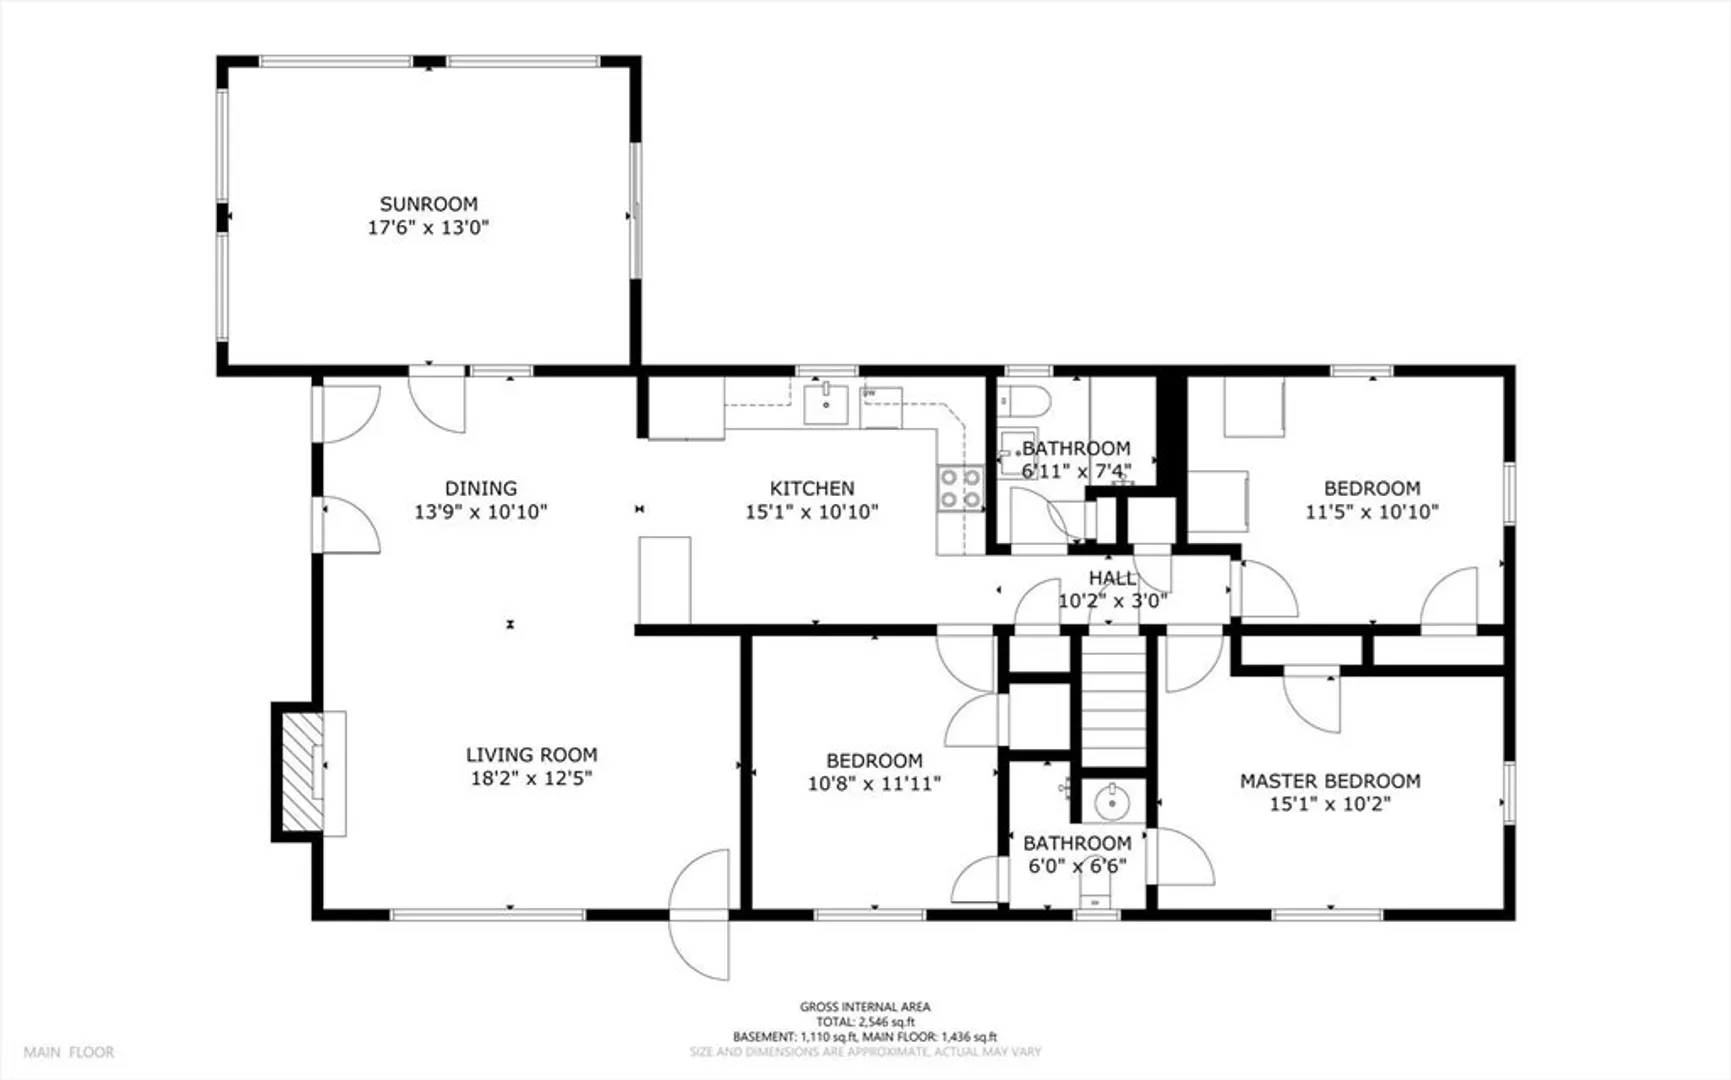
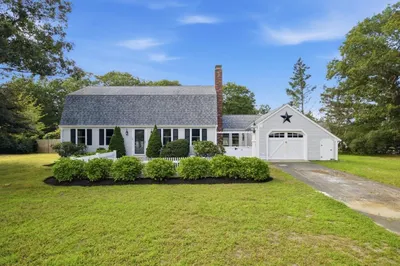
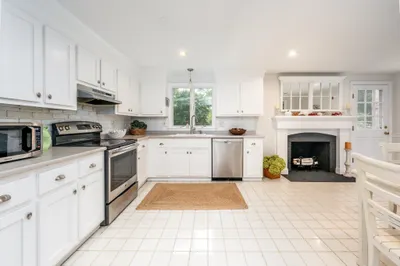
Come see where location and features meet fun and ''Cannon Balls'' This well cared for house recently underwent several new updates including new quality kitchen, flooring, complete 2nd bath renovation plus the huge bonus of a ''Salt Water'' in ground swimming pool and hardscape. You will enjoy the open floor plan boasting spacious living areas, fire placed living room and the 4-season sunroom overlooking the private fenced yard and pool area. Stay cool with central air or an evening splash in the pool. The location allows for easy access to many points of interest including local eateries, shops or the nearby shows at ''Cape Cod Symphony''.
-
Highlights
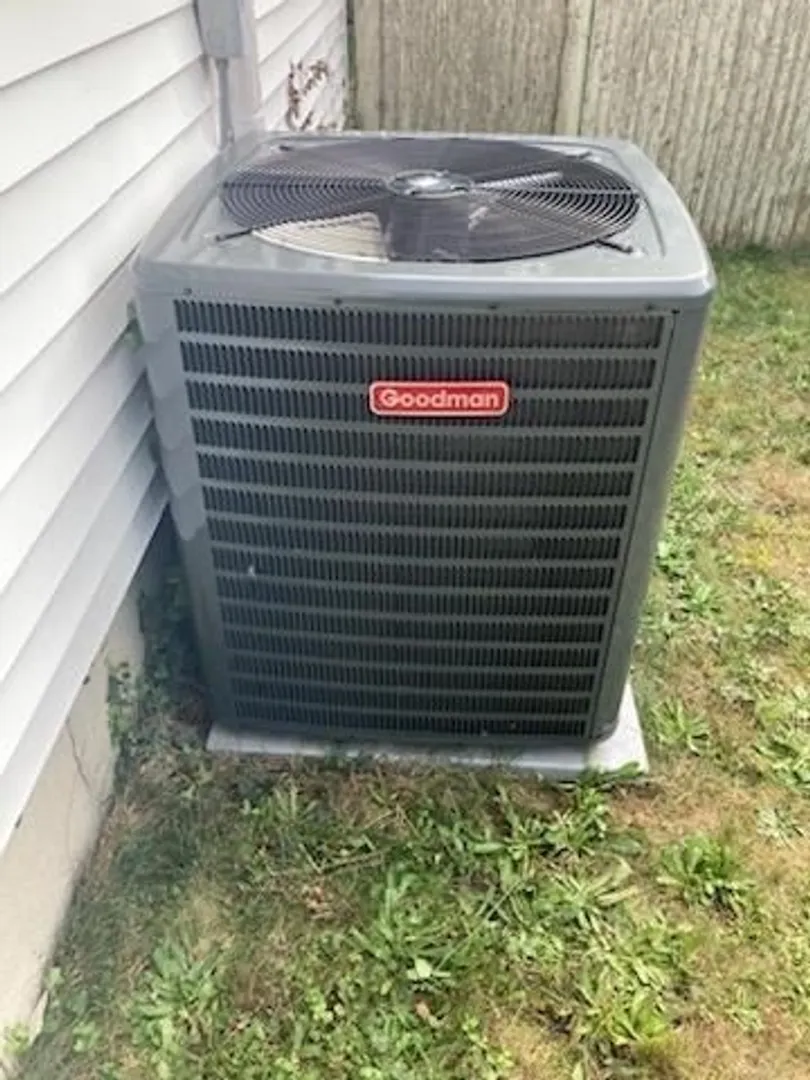
- Cooling: Central Air
- Parking Spots: 2
- Property Type: Single Family Residence
- Total Rooms: 7
- Status: Closed
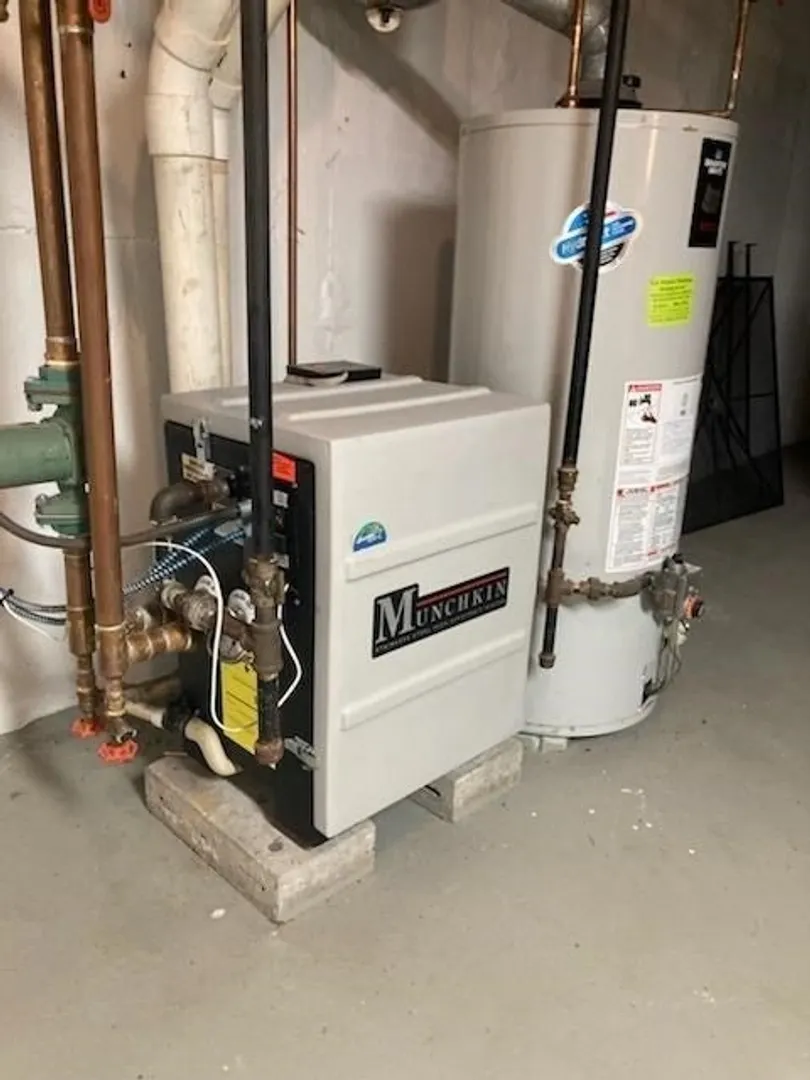
- Heating: Baseboard, Natural Gas
- Property Class: Residential
- Style: Ranch
- Year Built: 1973
-
Additional Details
- Appliances: Gas Water Heater, Water Heater, Range, Dishwasher, Microwave, Refrigerator
- Construction: Frame
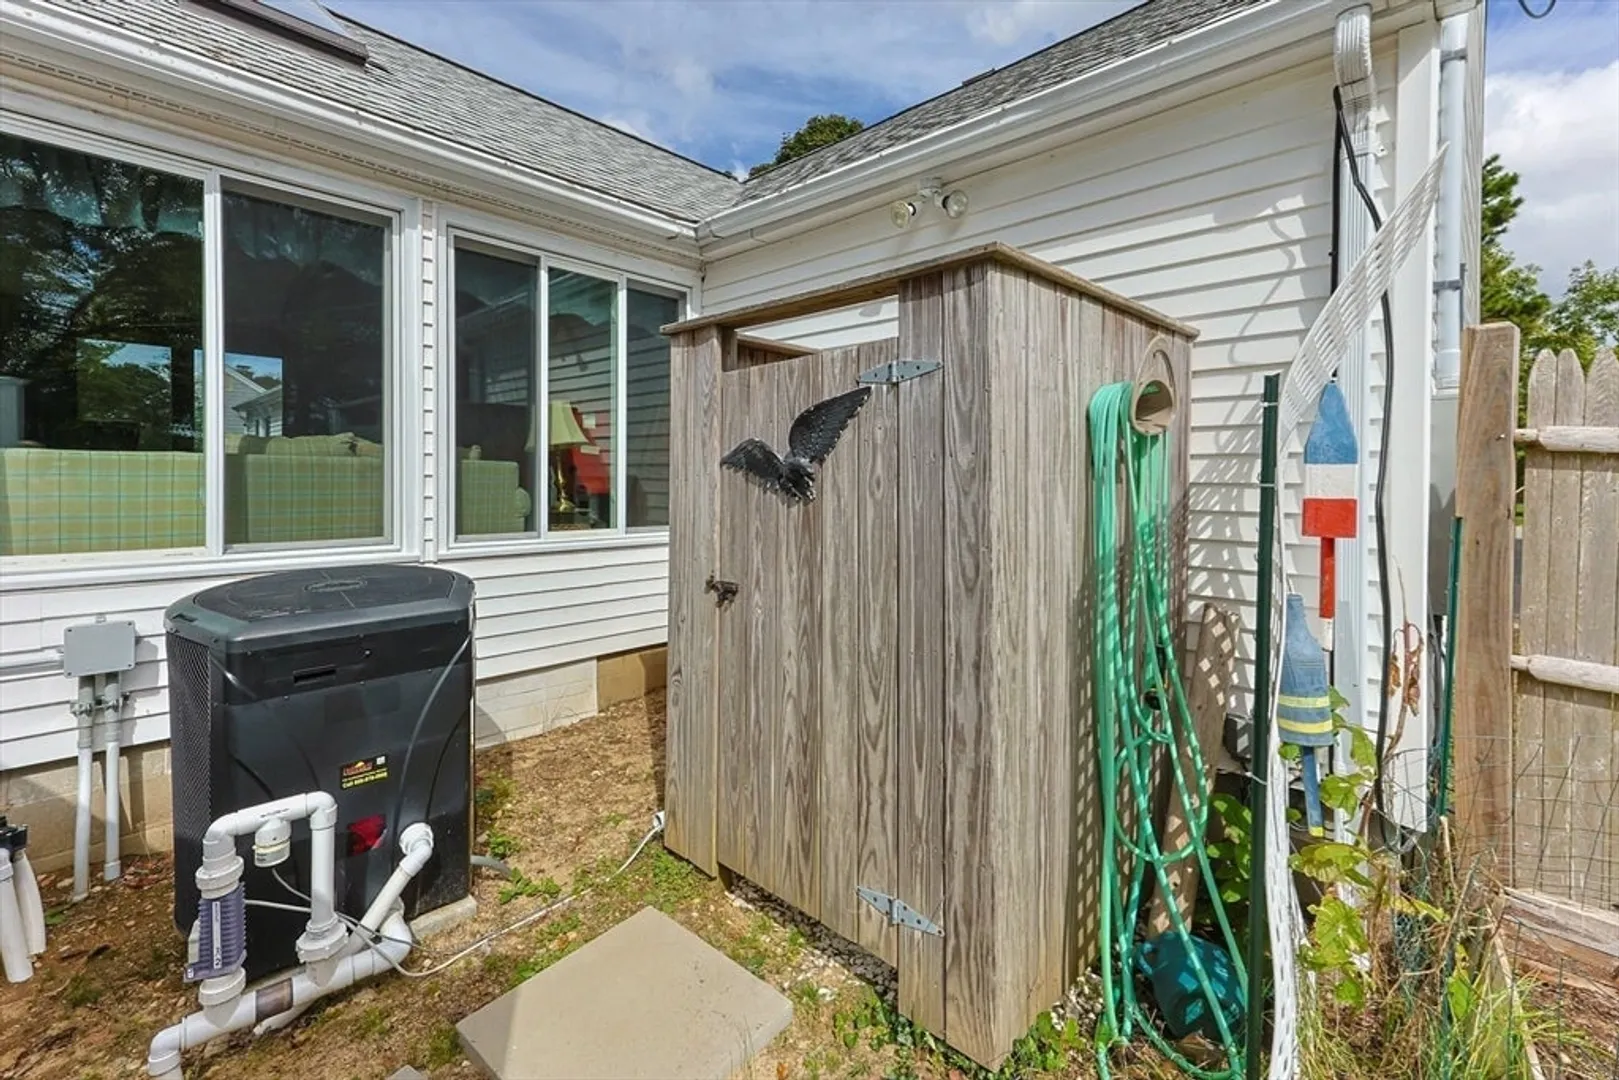
- Exterior Features: Patio, Pool - Inground, Pool - Inground Heated, Rain Gutters, Storage, Screens, Fenced Yard, Outdoor Shower
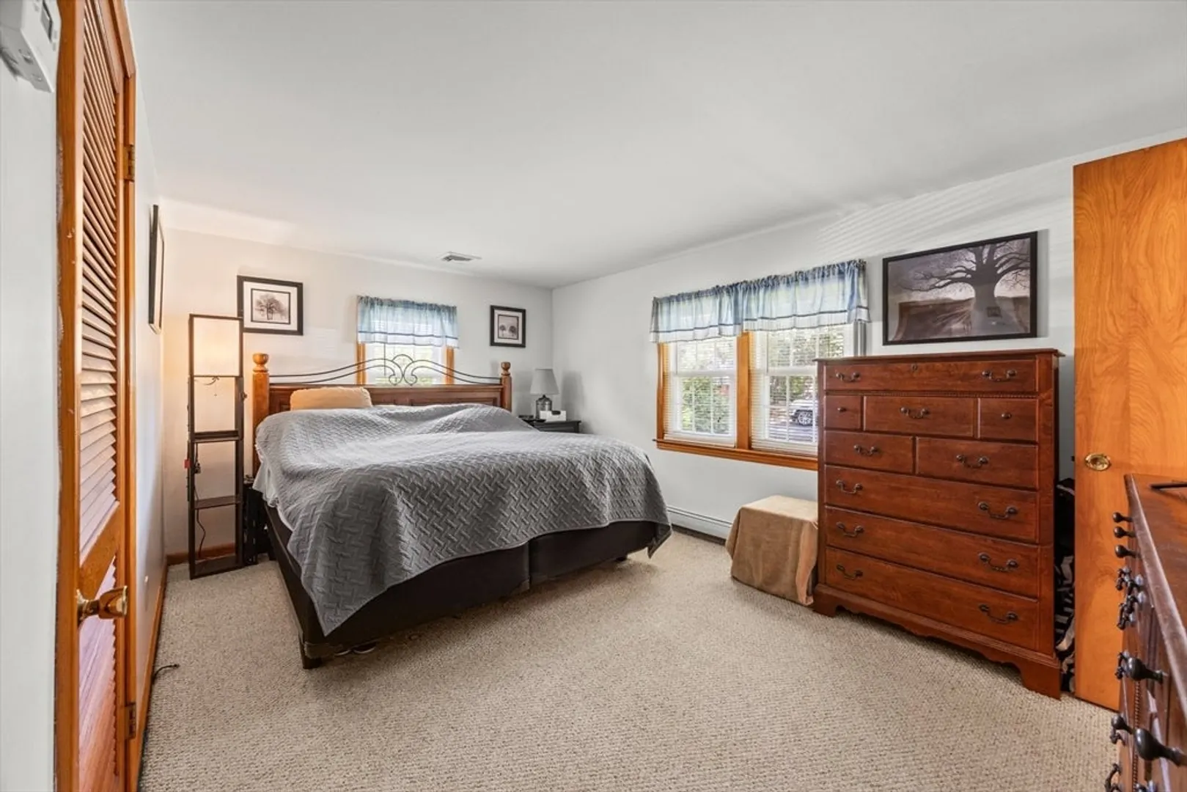
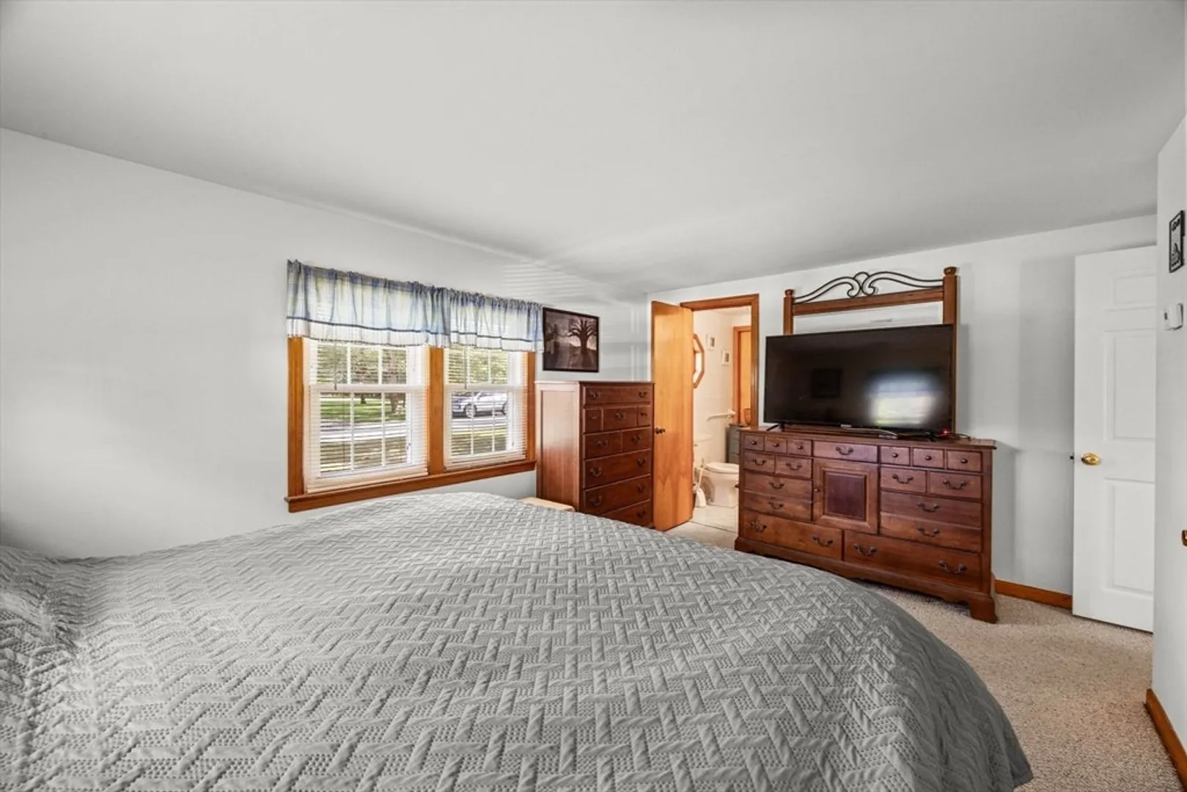
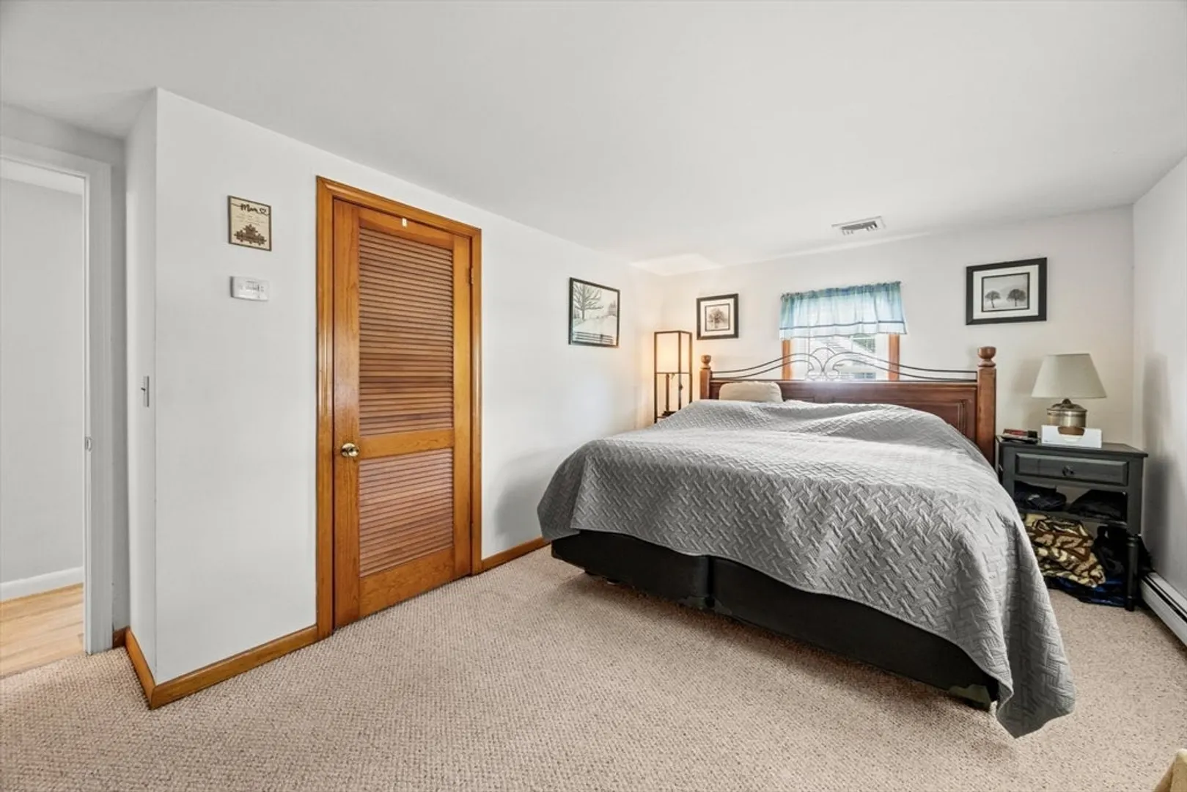
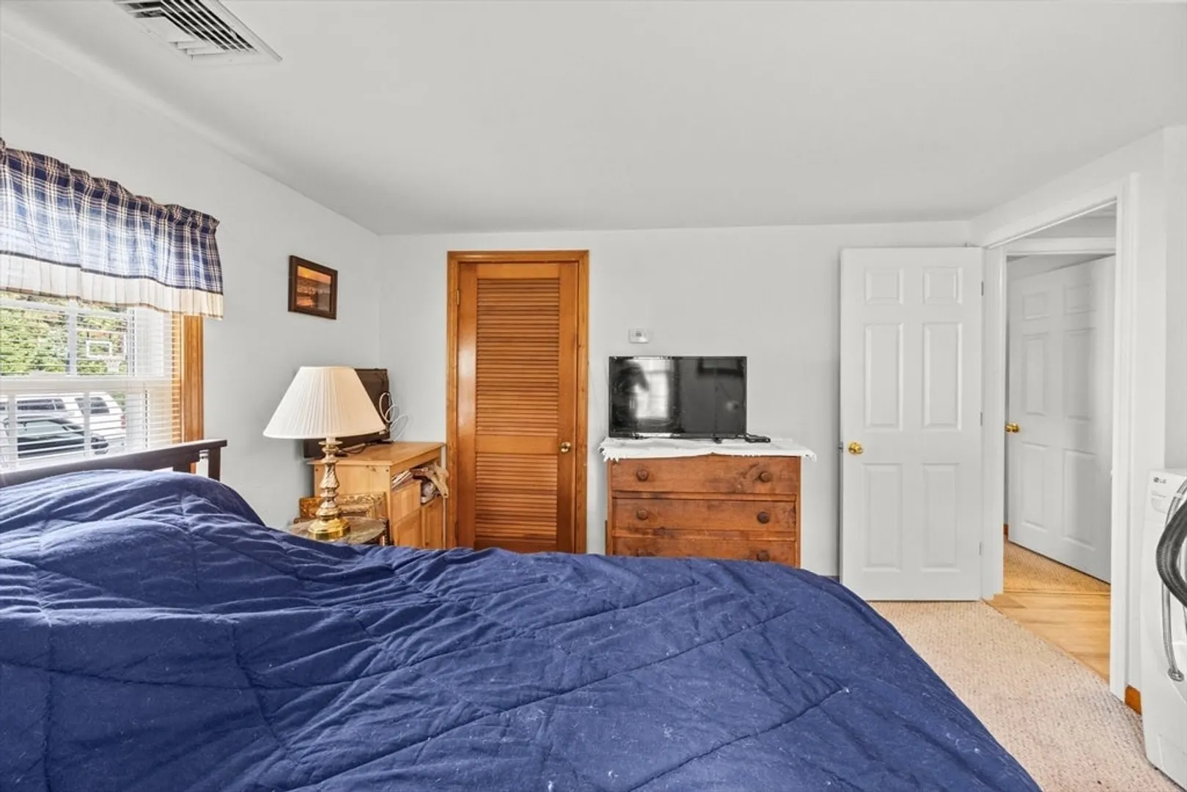
- Flooring: Tile, Carpet, Laminate
- Lot Features: Corner Lot, Cleared
- Year Built Details: Approximate
- Zoning: R
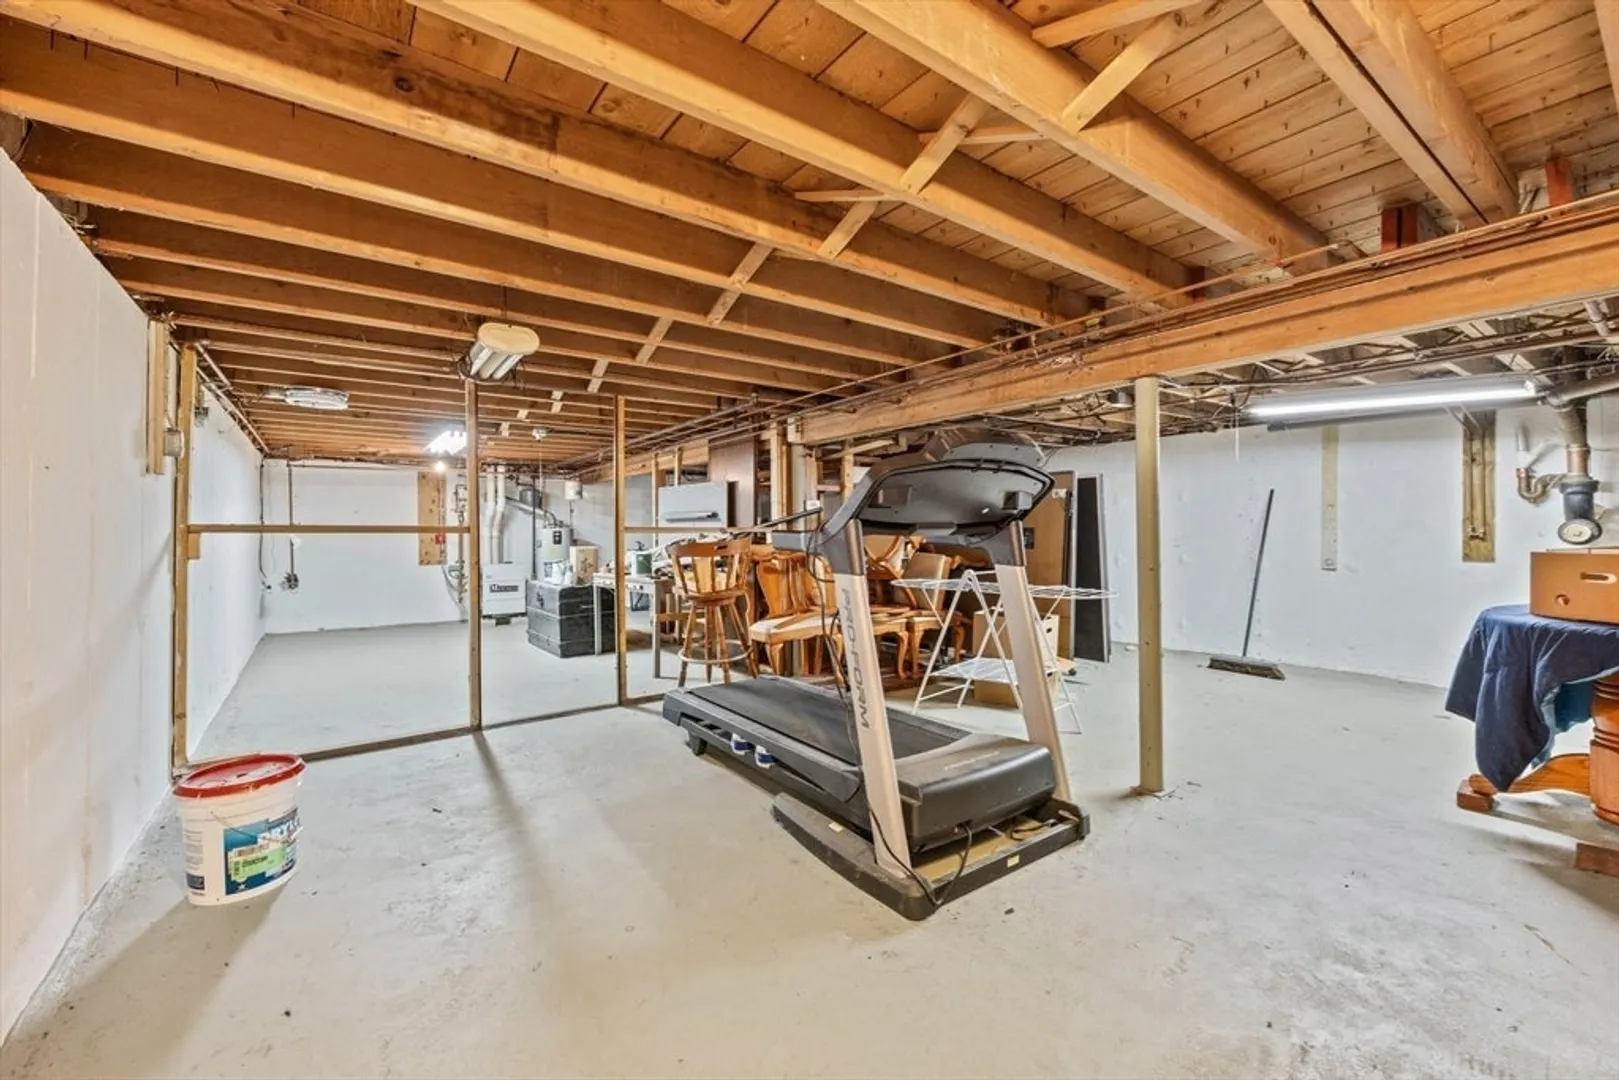
- Basement: Full, Interior Entry, Bulkhead
- Exclusions: Washer & Dryer, Tv Over Fireplace Do Not Convey With The House.
- Fireplaces: 1
- Foundation: Concrete Perimeter
- Roof: Shingle
- Year Built Source: Public Records
-
Amenities
- Community Features: Shopping, Tennis Court(s), Bike Path, Public School
- Parking Features: Attached, Driveway, Paved
- Covered Parking Spaces: 1
- Pool Features: In Ground, Pool - Inground Heated
-
Utilities
- Electric: Circuit Breakers
- Water Source: Public
- Sewer: Inspection Required for Sale
-
Fees / Taxes
- Assessed Value: $599,000
- Tax Year: 2024
- Compensation Based On: Net Sale Price
- Taxes: $5,421
Similar Listings
Sold
31 Photos
Sold
27 Photos
Sold
32 Photos
Sold
42 Photos
Content © 2026 MLS Property Information Network, Inc. The information in this listing was gathered from third party resources including the seller and public records.
Listing information provided courtesy of eXp Realty.
MLS Property Information Network, Inc. and its subscribers disclaim any and all representations or warranties as to the accuracy of this information.
