
Sold!
$811,500
3
Beds
1
Bath
1,832
Living Area
-
Property Description
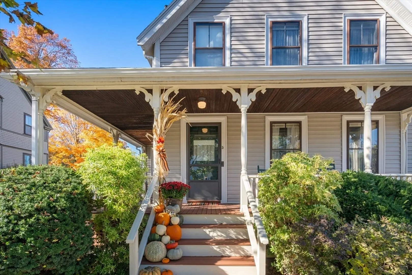
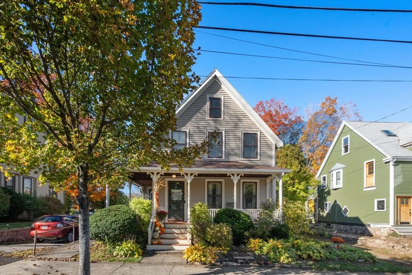
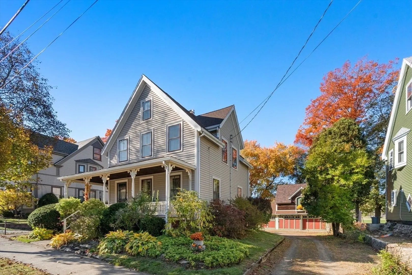
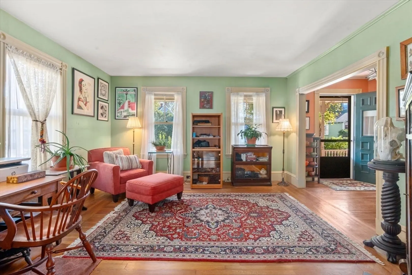
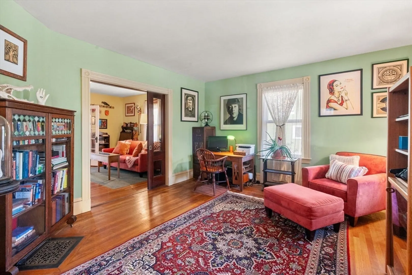
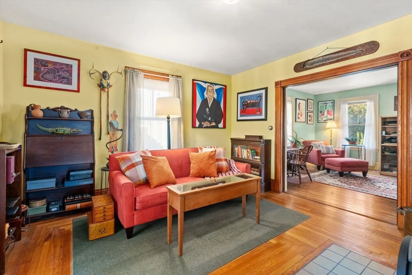
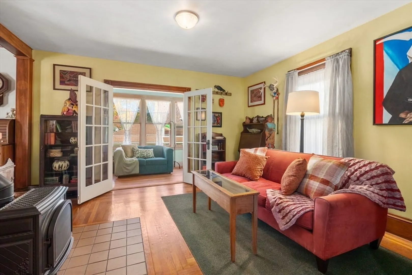
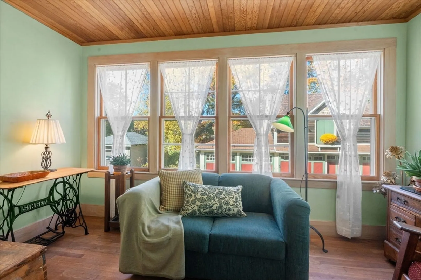
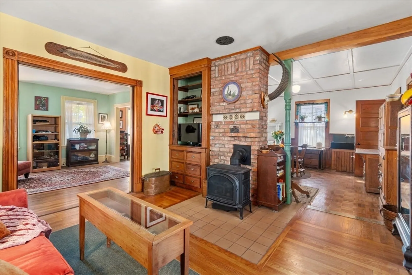
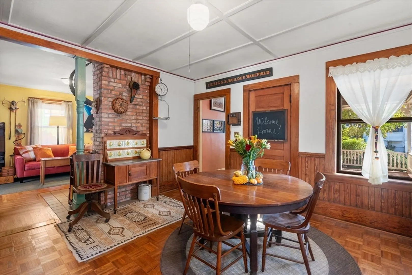
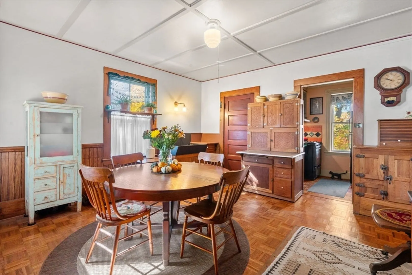
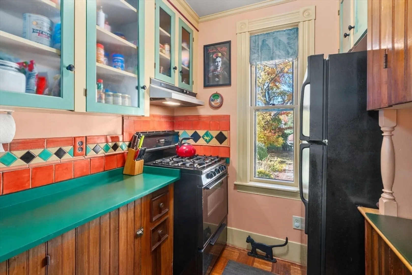
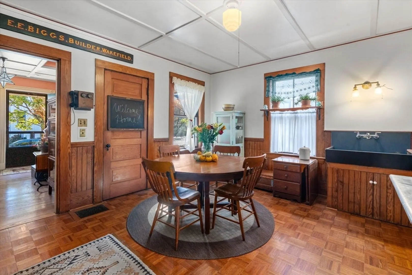
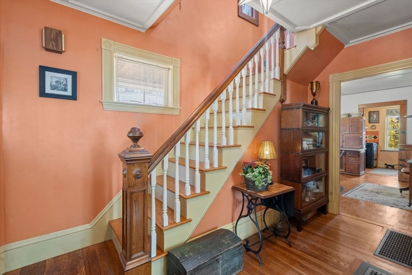
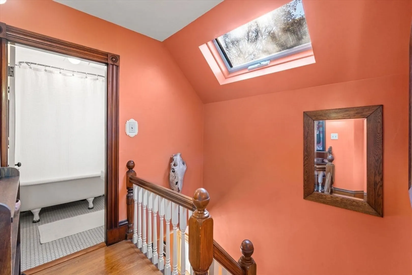
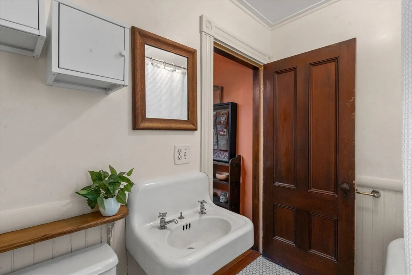
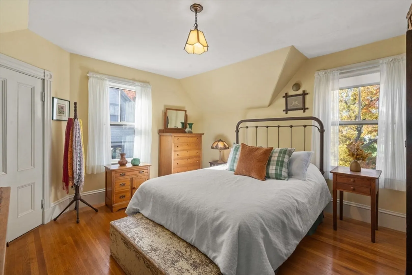
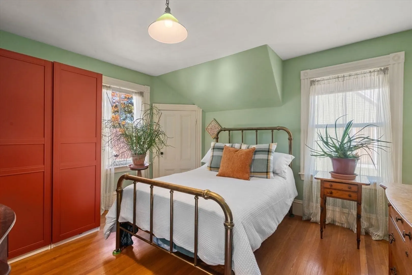
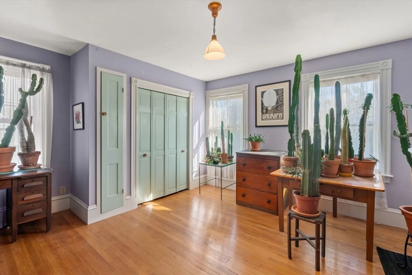
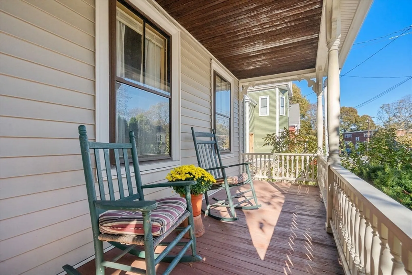
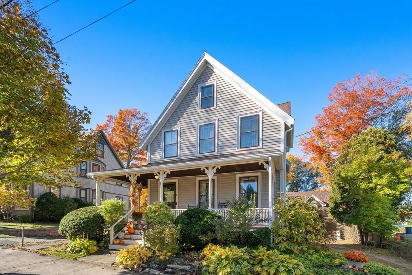
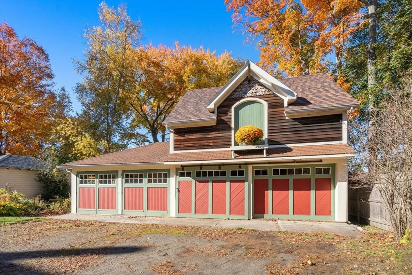
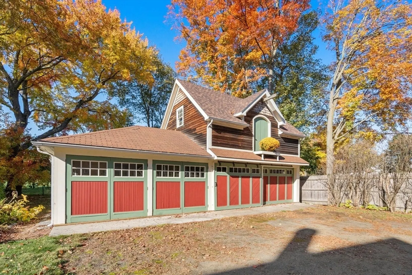
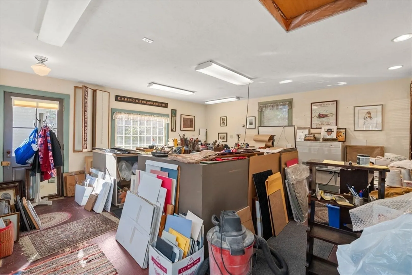
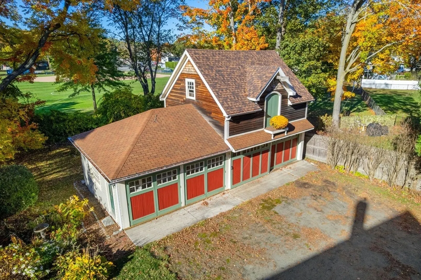
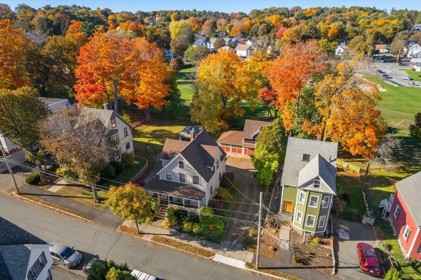
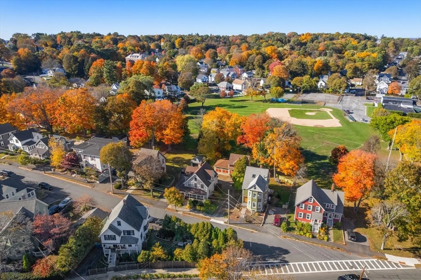
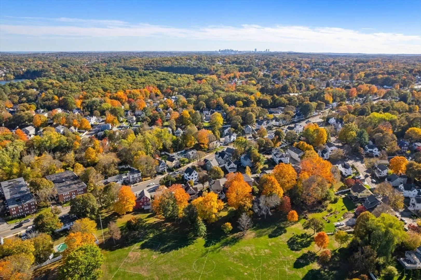
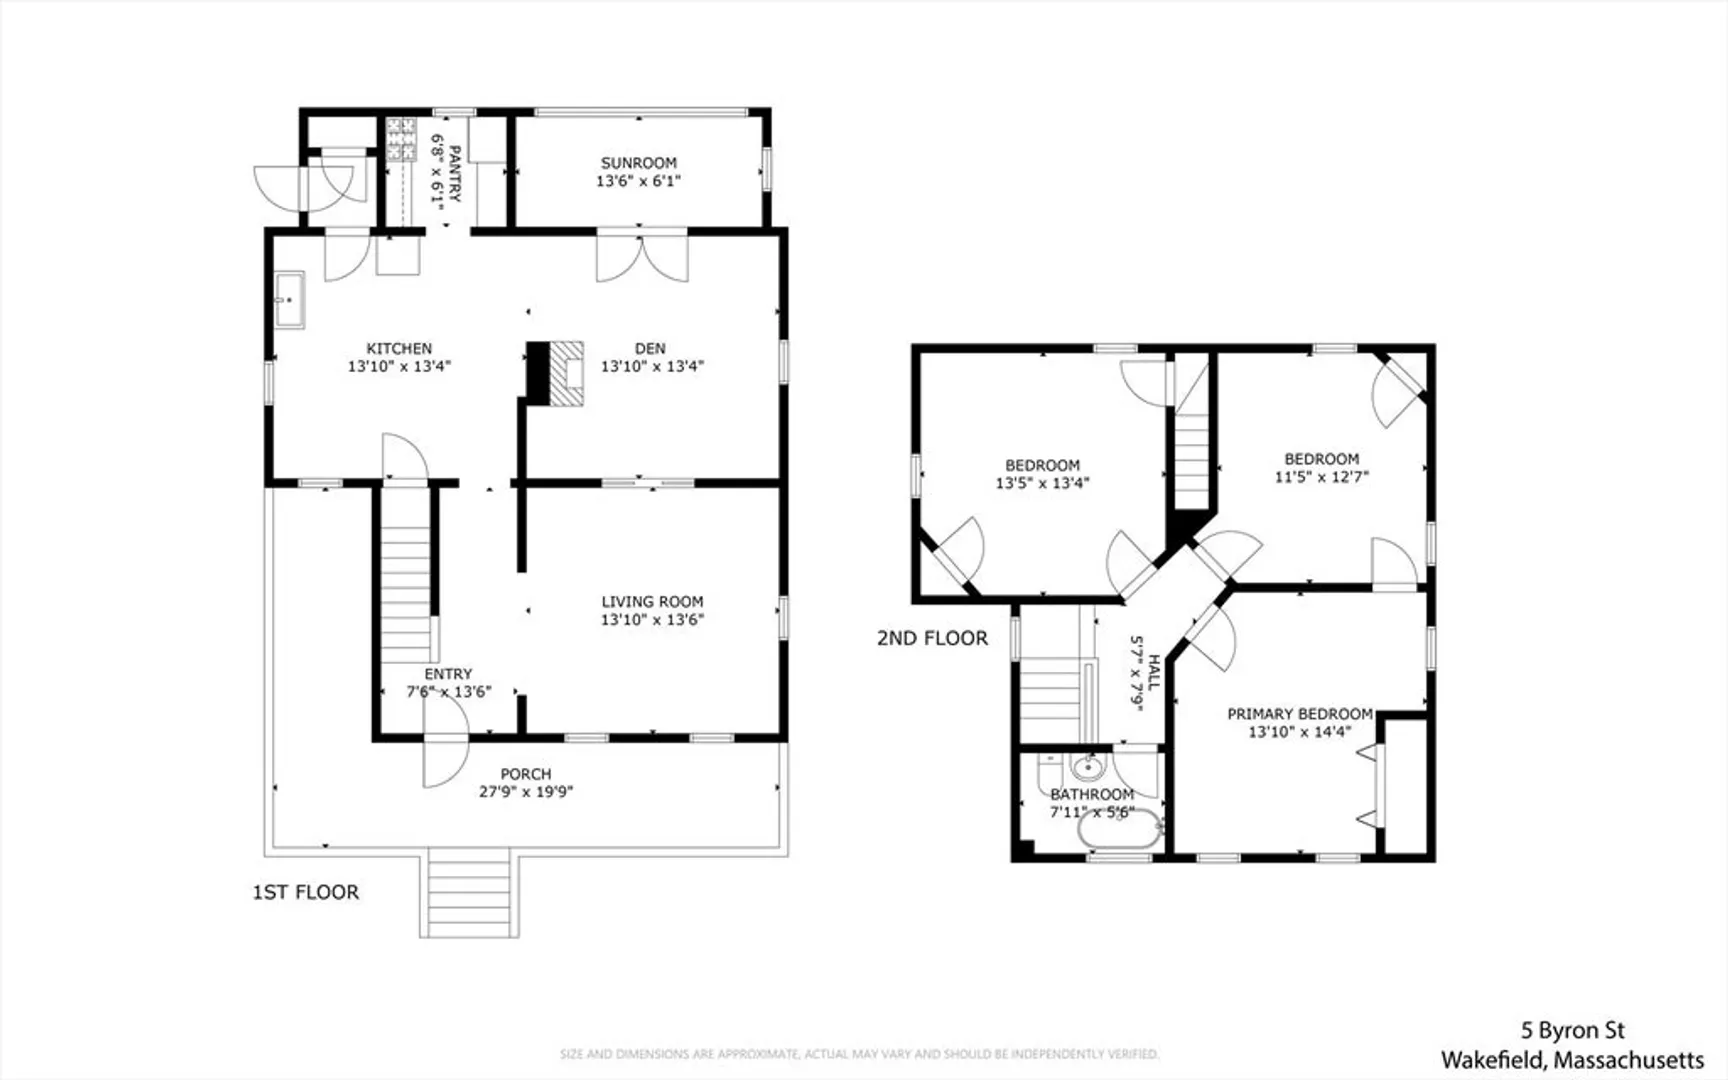
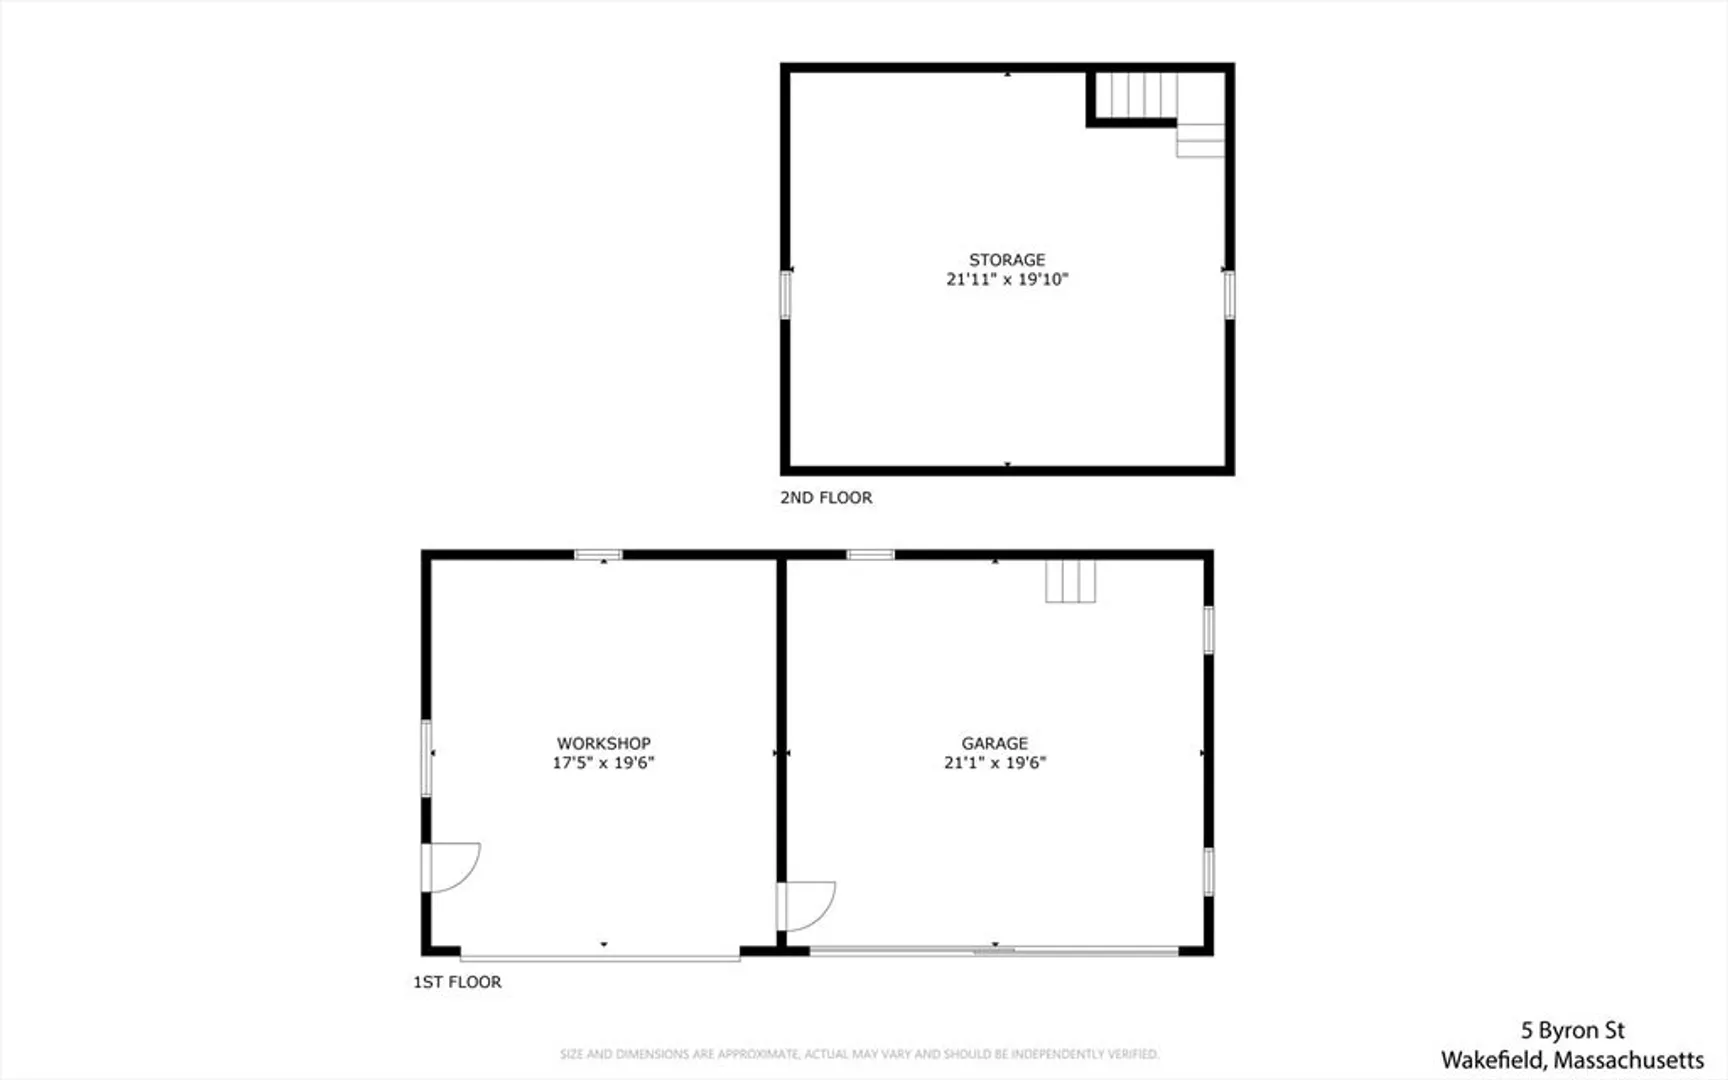
Gorgeous colonial farmhouse in Wakefield's desirable West Side. If you're looking for charm and character, this house has it, starting with a fabulous wrap-around porch! Eat-in kitchen features a soapstone sink and convenient adjacent mudroom. Gorgeous pocket doors with in-laid glass separate the large living room from the cozy den featuring a gas stove for snuggling up on those cold winter nights. French doors lead to a sunroom that makes a perfect reading nook, overlooking the lovely carriage house out back. Upstairs showcases three large bedrooms and a quaint bathroom featuring an antique sink and clawfoot tub. Hardwood floors throughout. Walk-up attic offers additional storage, as does the walk-out basement with charming root cellar. Stunning carriage house offers room for a two car garage and features adjacent workshop with propane heat. Second floor offers even more storage! Located less than a half mile from the commuter rail and Wakefield center **Offers due Tue 10/28 at Noon**
-
Highlights
- Cooling: Window Unit(s)
- Parking Spots: 6
- Property Type: Single Family Residence
- Total Rooms: 6
- Status: Closed
- Heating: Forced Air, Oil
- Property Class: Residential
- Style: Colonial, Farmhouse
- Year Built: 1892
-
Additional Details
- Appliances: Range, Refrigerator, Washer, Dryer
- Exclusions: Window Shelf In Kitchen
- Flooring: Hardwood, Parquet
- Lot Features: Level
- SqFt Source: Measured
- Year Built Source: Public Records
- Basement: Full, Walk-Out Access
- Exterior Features: Porch
- Foundation: Stone
- Roof: Shingle
- Year Built Details: Actual
- Zoning: Gr
-
Amenities
- Covered Parking Spaces: 2
- Parking Features: Detached, Storage, Workshop in Garage, Carriage Shed
-
Utilities
- Sewer: Public Sewer
- Water Source: Public
-
Fees / Taxes
- Assessed Value: $661,200
- Taxes: $7,505
- Tax Year: 2025
Similar Listings
Sold

60 Photos
Sold
35 Photos
Sold
38 Photos
Sold
36 Photos
Content © 2026 MLS Property Information Network, Inc. The information in this listing was gathered from third party resources including the seller and public records.
Listing information provided courtesy of Compass.
MLS Property Information Network, Inc. and its subscribers disclaim any and all representations or warranties as to the accuracy of this information.
