
Sold!
$460,000
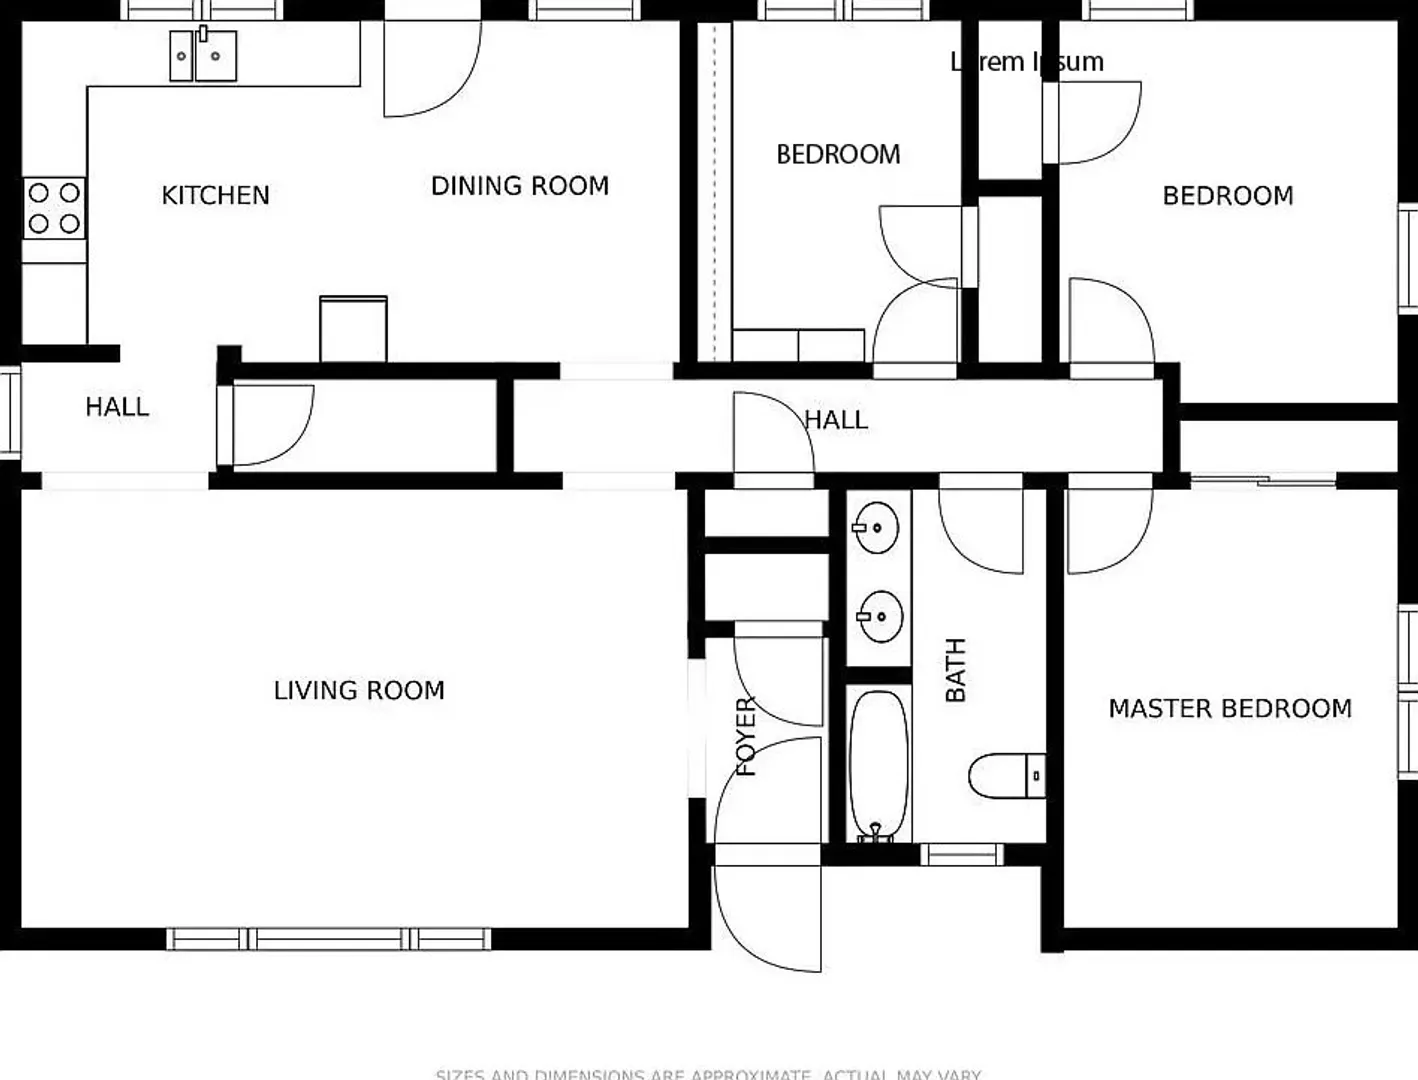
3
Beds
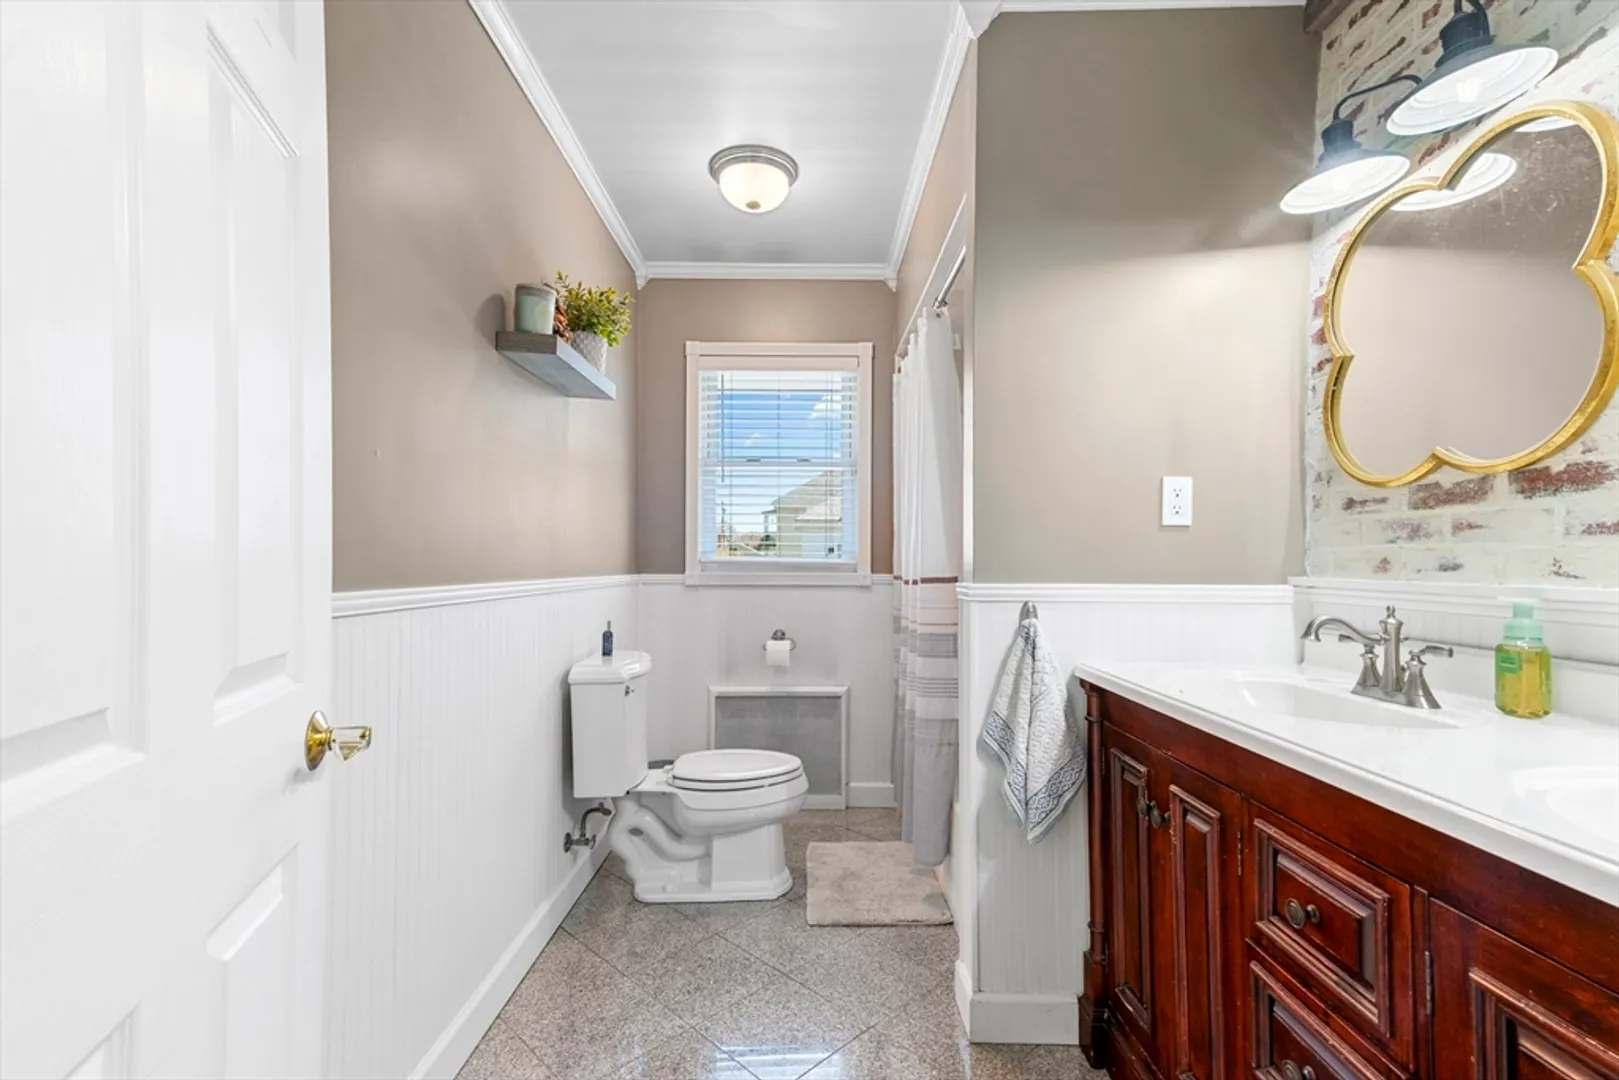
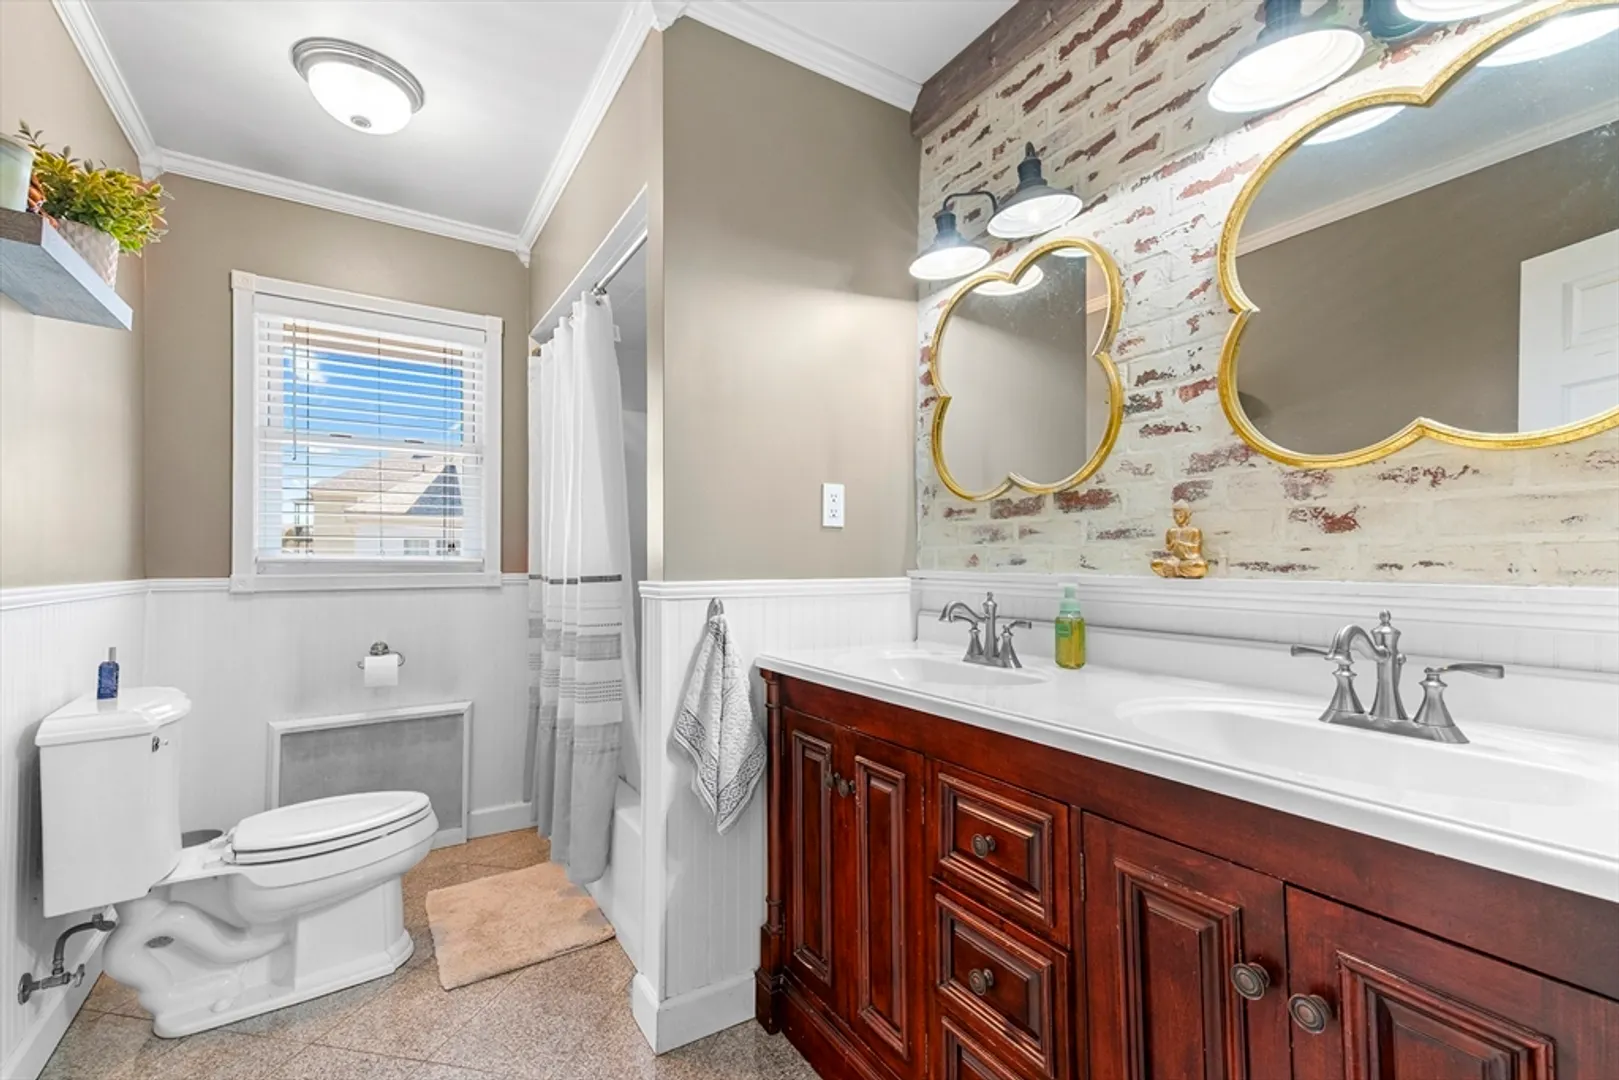
1
Bath
1,171
Living Area
-
Property Description
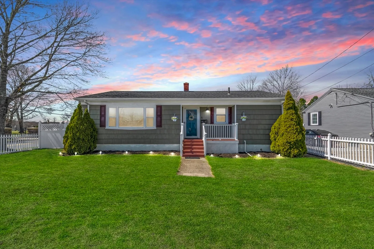
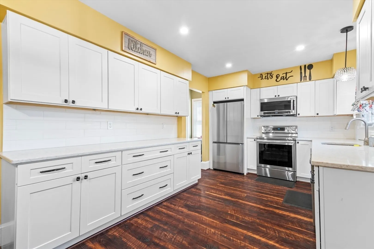
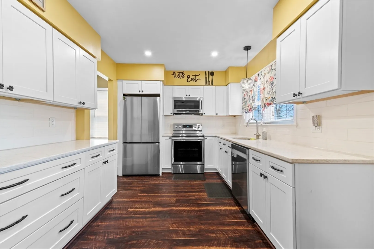
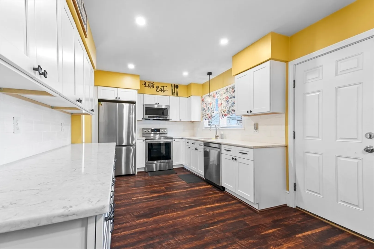
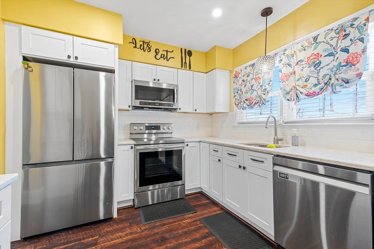
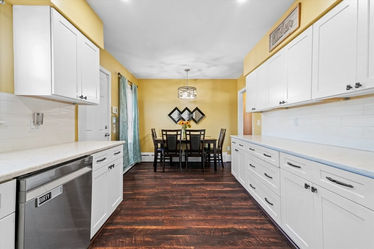
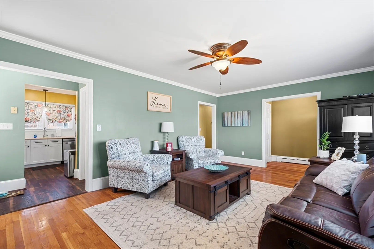
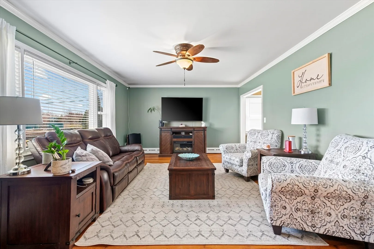
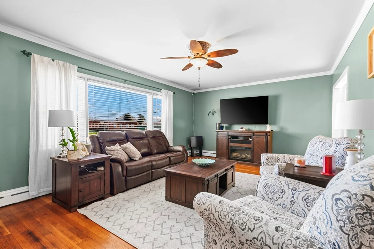
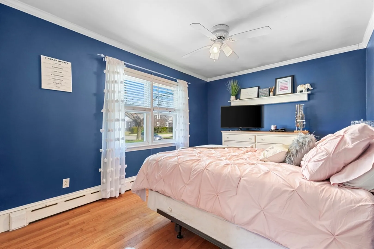
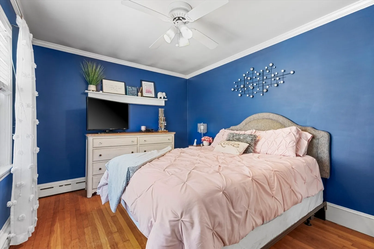
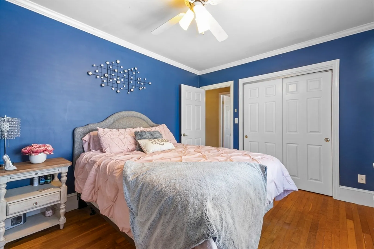
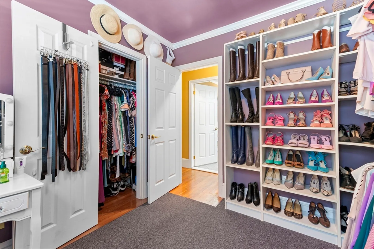
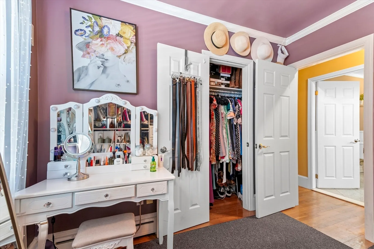
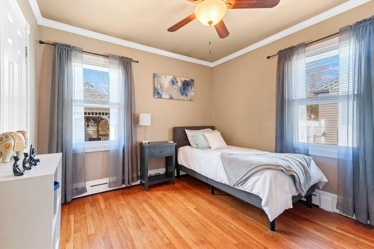
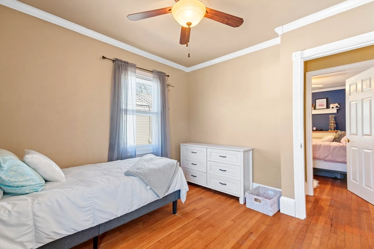
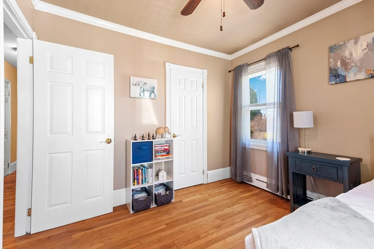
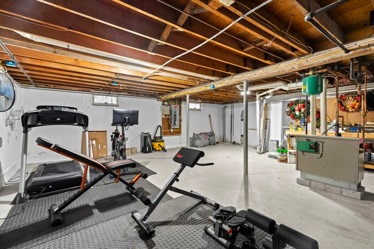
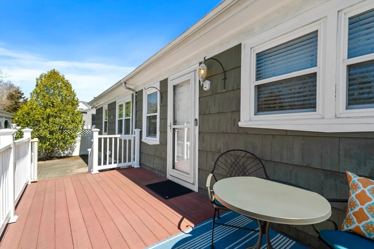
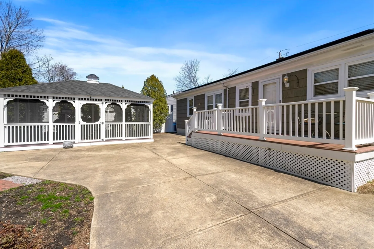
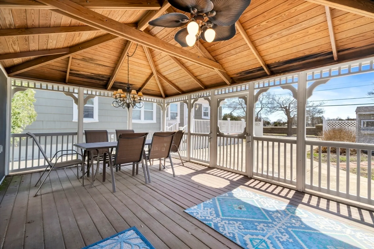
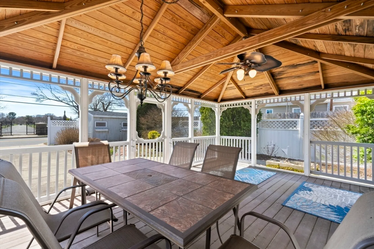
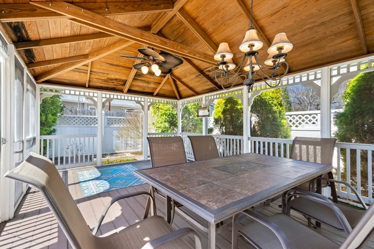
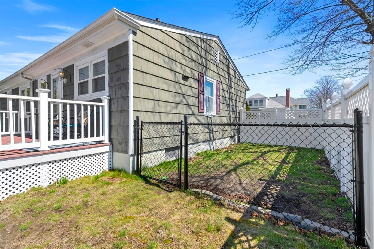
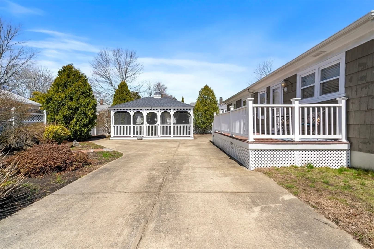
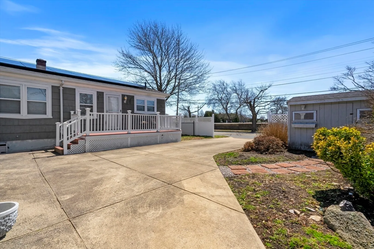
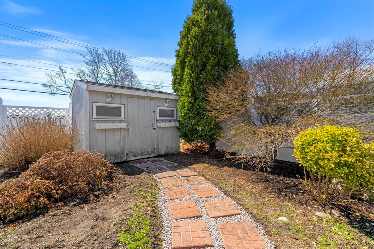
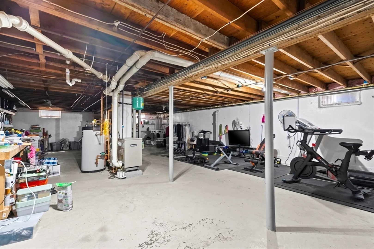
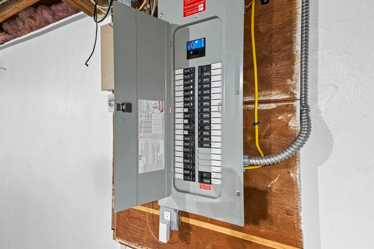
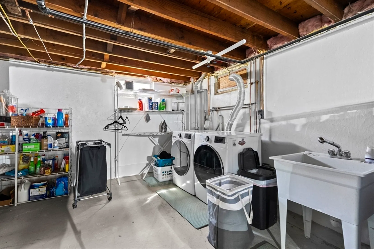
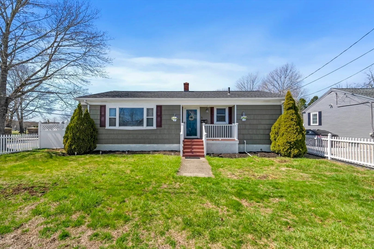
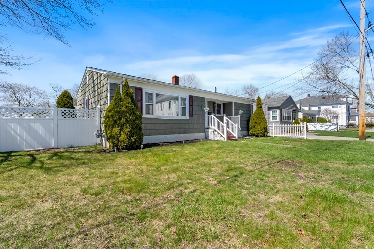
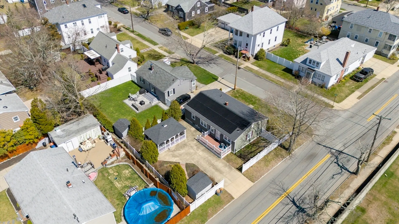
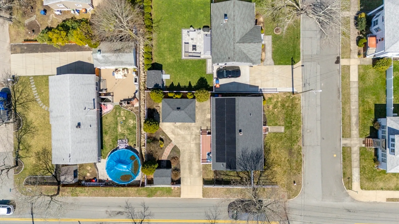
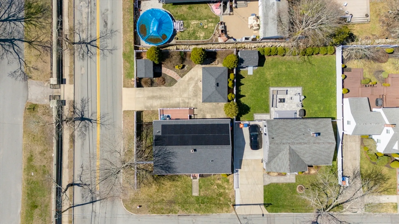
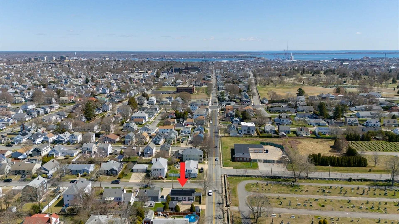
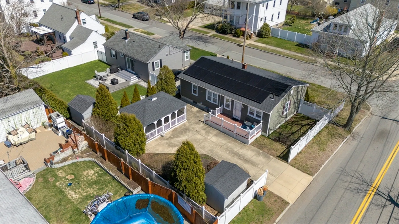
OPEN HOUSES CANCELED! ACCEPTED OFFER! This one-level gem on the Dartmouth/New Bedford line is minutes from St. Luke's Hospital, and the perfect place to call home. This home features a (2021) brand new kitchen with Quartz countertops, recessed lighting, stainless steel appliances, and new flooring. Extremely energy efficient, the property includes a new roof on main home, shed, and gazebo (2022), solar panels (2022), and blown-in insulation throughout from Mass Save (2022). The basement is the perfect place for a home gym, and easily finished. Hammer Basement Waterproofing installed a brand new french-drain system with a lifetime warranty (2023). Located on a corner lot, the landscaping is well-maintained, and easily manageable. There is a gazebo in the backyard equipped with electric--an incredible place to relax this Summer! There is a fenced in grassed area for your furry friends. This will not last. Seller can accommodate a quick closing.
-
Highlights
- Cooling: Window Unit(s)
- Parking Spots: 3
- Property Type: Single Family Residence
- Total Rooms: 6
- Status: Closed
- Heating: Baseboard
- Property Class: Residential
- Style: Ranch
- Year Built: 1956
-
Additional Details
- Appliances: Gas Water Heater, Water Heater, Range, Dishwasher, Microwave, Refrigerator, Range Hood
- Exterior Features: Porch, Patio, Cabana, Storage, Screens, Fenced Yard, Gazebo
- Foundation: Concrete Perimeter
- Roof: Shingle
- Year Built Details: Actual
- Zoning: Ra
- Basement: Full, Interior Entry
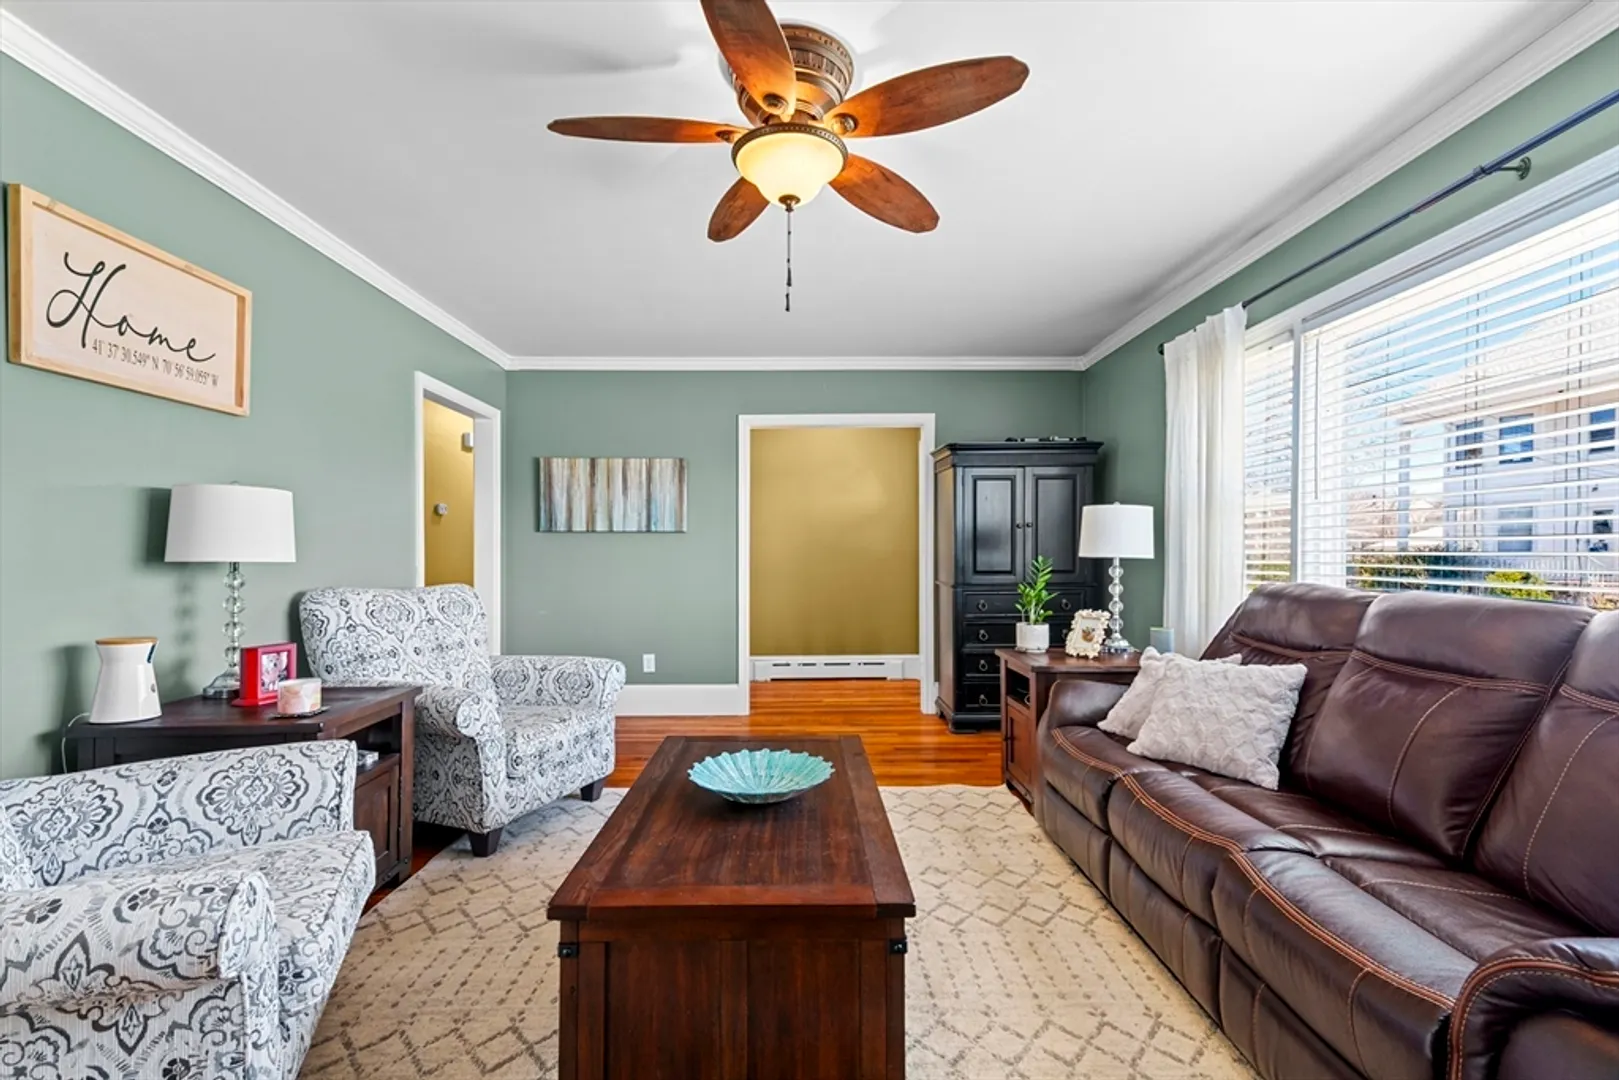
- Flooring: Laminate, Hardwood
- Lot Features: Corner Lot
- SqFt Source: Public Record
- Year Built Source: Public Records
-
Amenities
- Parking Features: Paved Drive, Off Street
-
Utilities
- Electric: 200+ Amp Service
- Water Source: Public
- Sewer: Public Sewer
-
Fees / Taxes
- Assessed Value: $405,600
- Taxes: $4,587
- Tax Year: 2025
Similar Listings
Sold
13 Photos
Sold
37 Photos
Sold
42 Photos
Sold
6 Photos
Content © 2026 MLS Property Information Network, Inc. The information in this listing was gathered from third party resources including the seller and public records.
Listing information provided courtesy of Sotheby's International Realty.
MLS Property Information Network, Inc. and its subscribers disclaim any and all representations or warranties as to the accuracy of this information.
