
Rented!
$3,200/mo
3
Beds
1
Bath
1,182
Living Area
-
Property Description
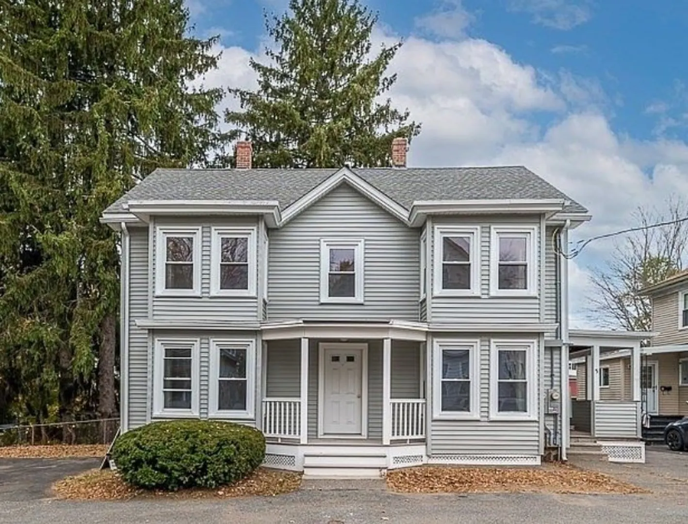
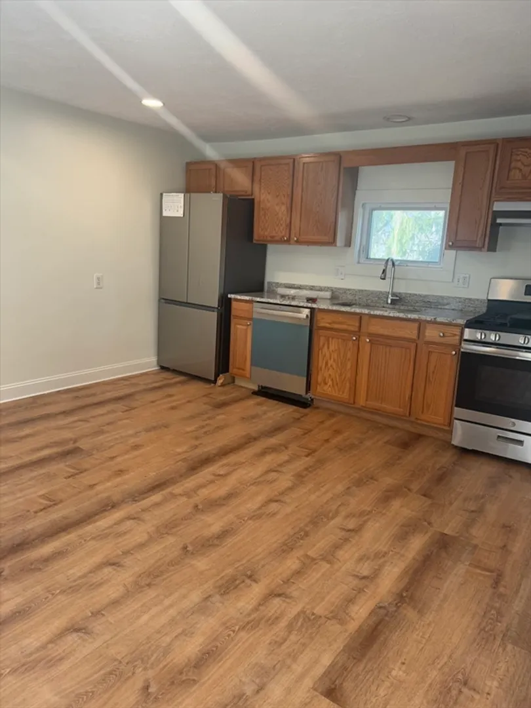
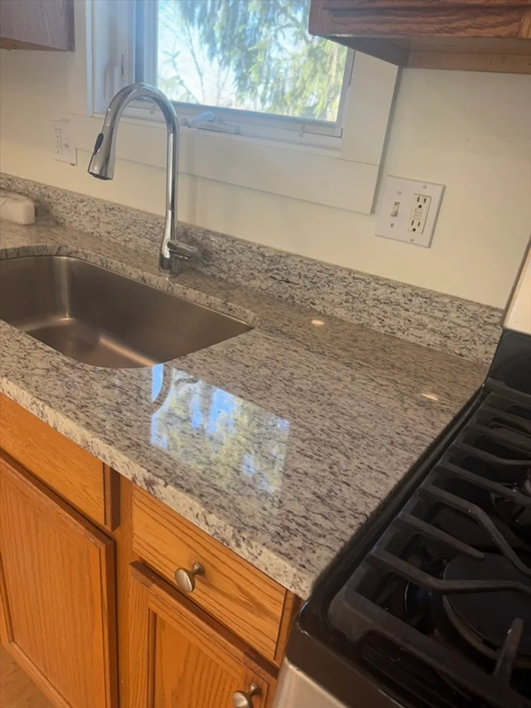
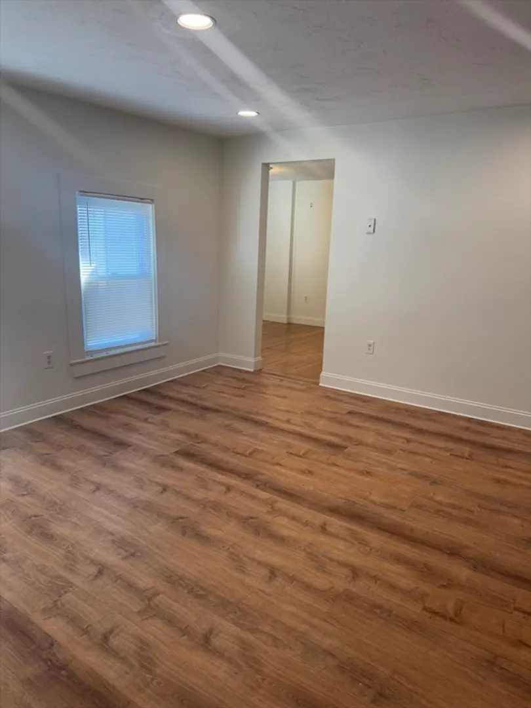
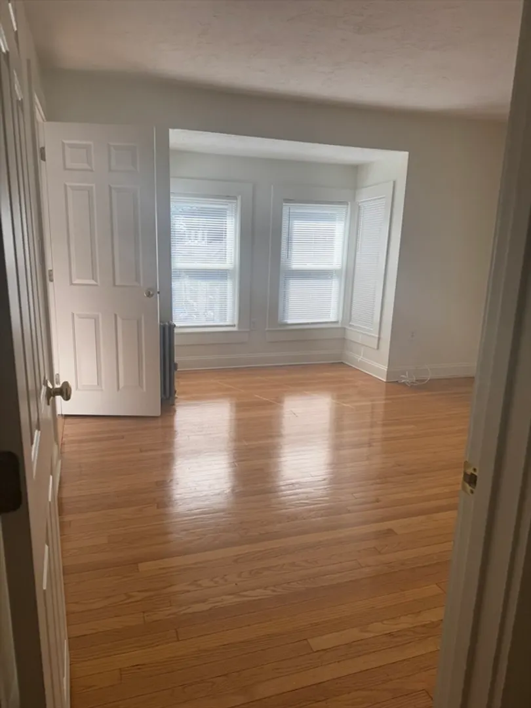
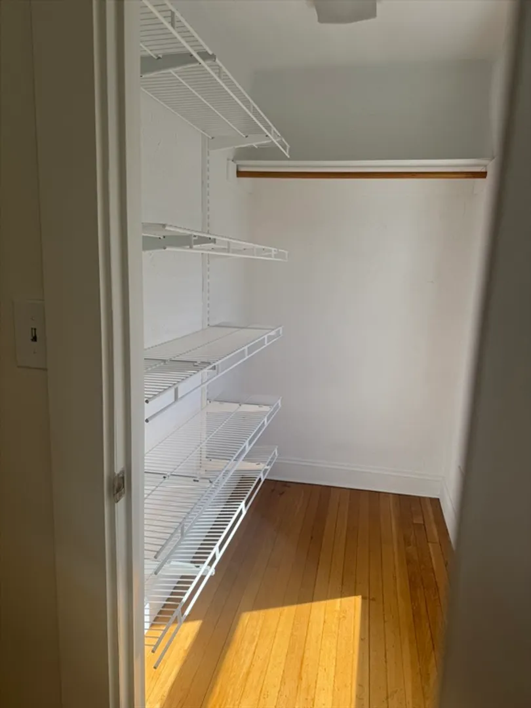
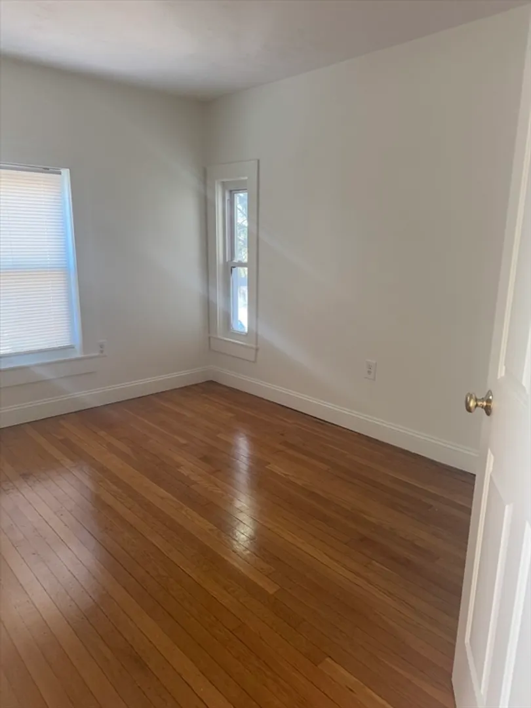
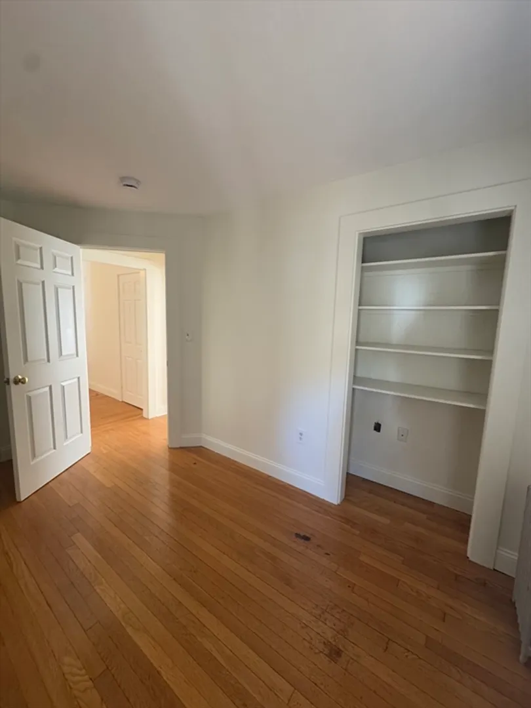
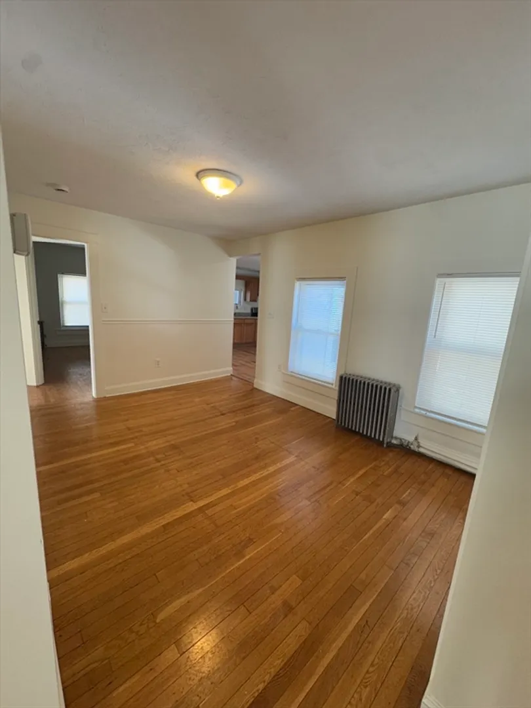
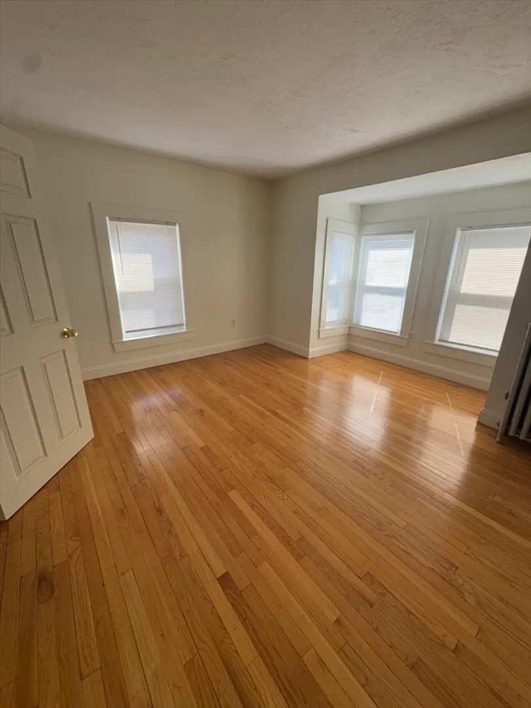
Welcome to your new home! This recently renovated second-floor apartment combines modern upgrades with unbeatable convenience. Featuring three spacious bedrooms and one beautifully updated bathroom, this unit is perfect for comfortable living. Step into a space that boasts stunning hardwood floors, tall ceilings, and an abundance of natural light streaming through every room. The large kitchen is a highlight, featuring brand-new granite countertops, stainless steel appliances, and ample space for cooking and dining. The in-unit washer and dryer add ease to your daily routine, while attic access provides additional storage options. Enjoy the added benefit of two dedicated parking spaces on a private driveway. Nestled within walking distance to vibrant Downtown Danvers, you’ll have access to restaurants, shops, and local attractions. With quick connections to major highways, commuting is a breeze. Don’t miss out on this gem—schedule your viewing today! Immediate availability.
-
Highlights
- Heating: Oil
- Property Class: Residential Lease
- Total Rooms: 6
- Year Built: 1915
- Parking Spots: 2
- Property Type: Apartment
- Unit Number: 2
- Status: Closed
-
Additional Details
- Appliances: Range, Dishwasher, Trash Compactor, Refrigerator, Washer, Dryer
- Pets Allowed: Yes w/ Restrictions
- Year Built Details: Actual
- Exterior Features: Rain Gutters, Fenced Yard
- SqFt Source: Owner
- Year Built Source: Public Records
-
Amenities
- Community Features: Public Transportation, Shopping, Medical Facility, Laundromat, Highway Access, Public School, University
-
Fees / Taxes
- Rental Fee Includes: Water, Extra Storage, Parking
Similar Listings
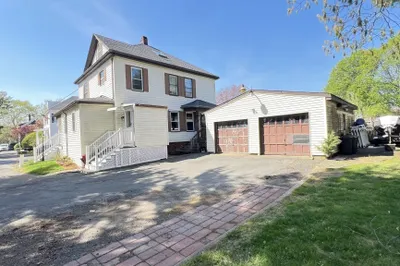
Sold
24 Photos
Sold
31 Photos
Sold
17 Photos
Sold
25 Photos
Content © 2026 MLS Property Information Network, Inc. The information in this listing was gathered from third party resources including the seller and public records.
Listing information provided courtesy of HZS Properties Inc..
MLS Property Information Network, Inc. and its subscribers disclaim any and all representations or warranties as to the accuracy of this information.
