
Rented!
$3,800/mo
2
Beds
1/1
Bath
1,810
Living Area
-
Property Description
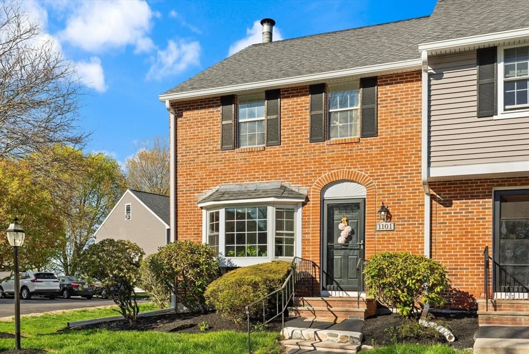
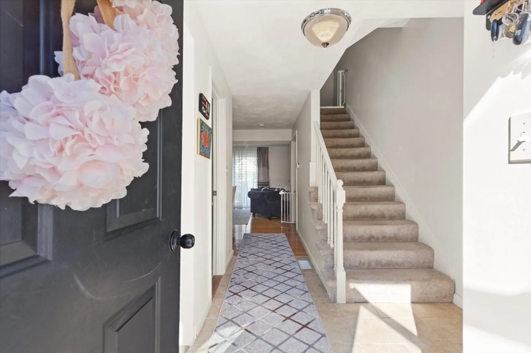
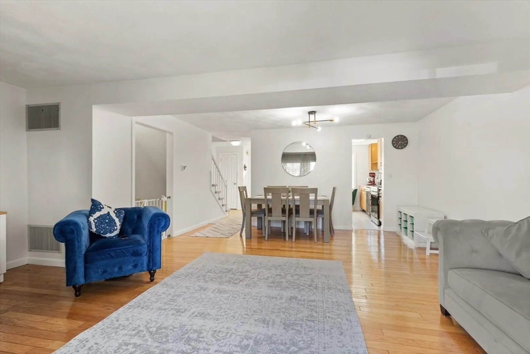
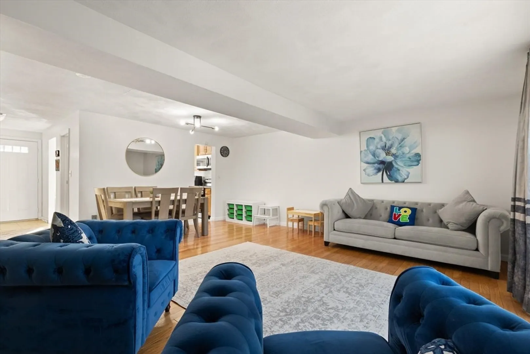
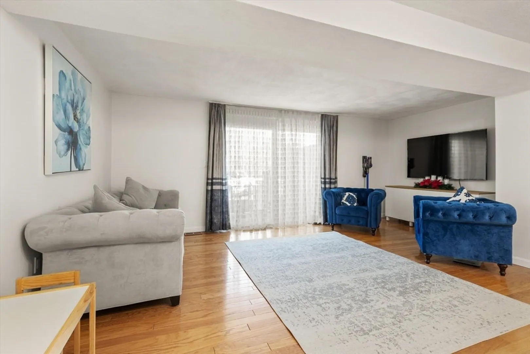
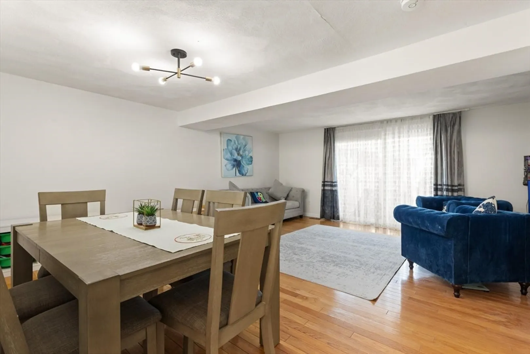
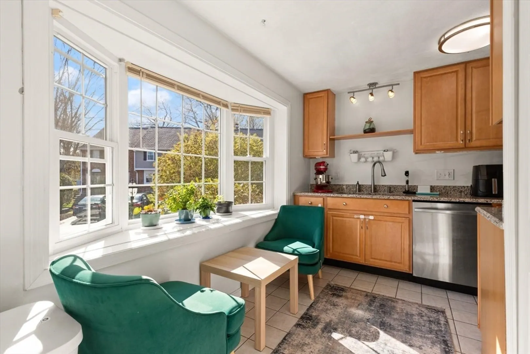
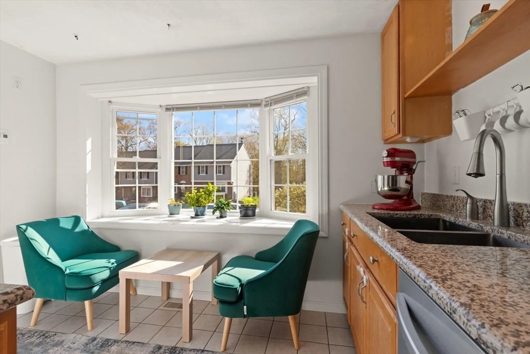
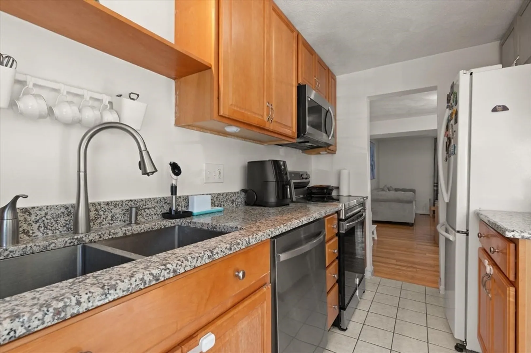
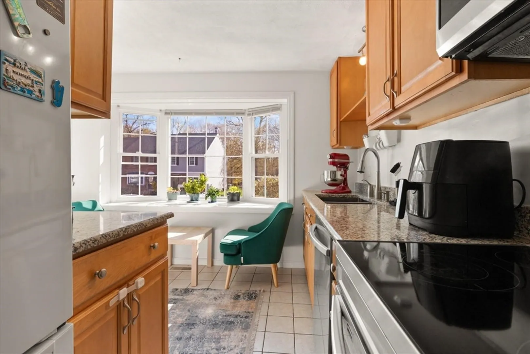
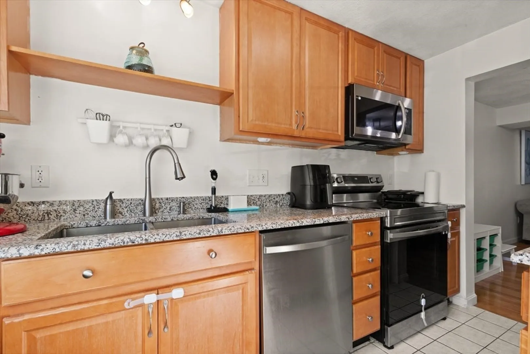
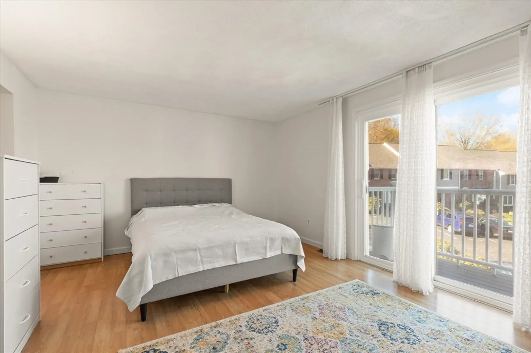
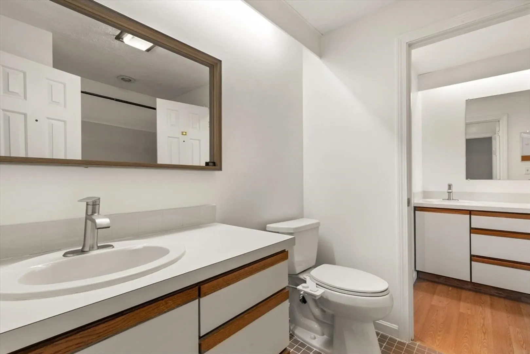
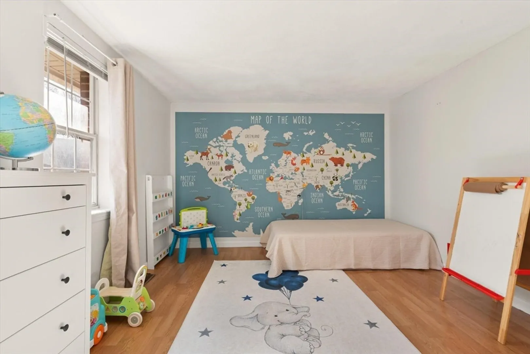
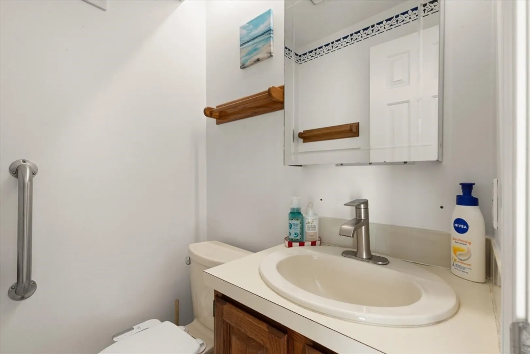
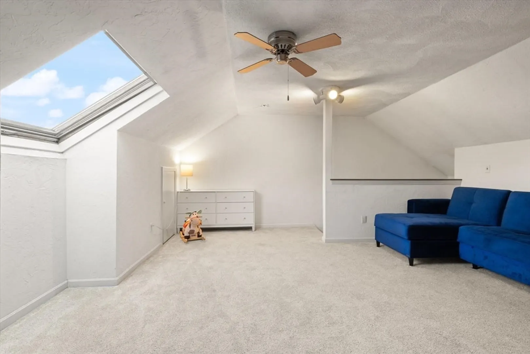
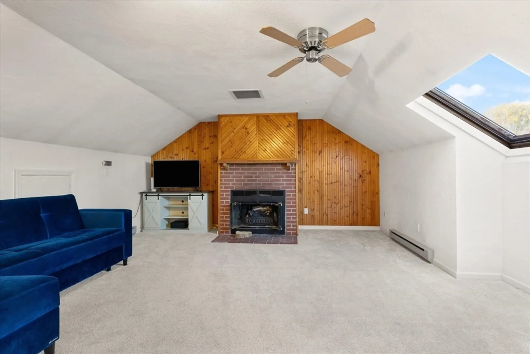
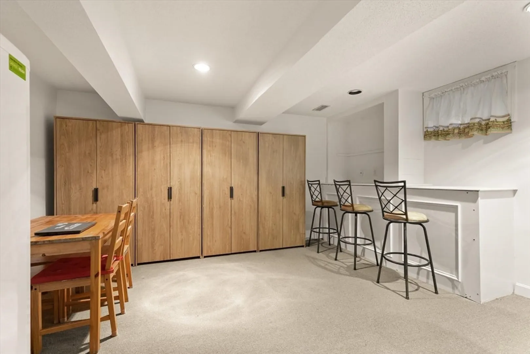
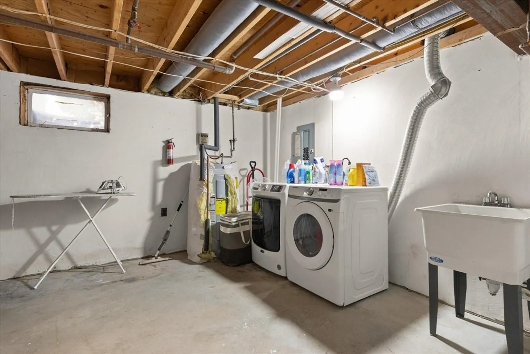
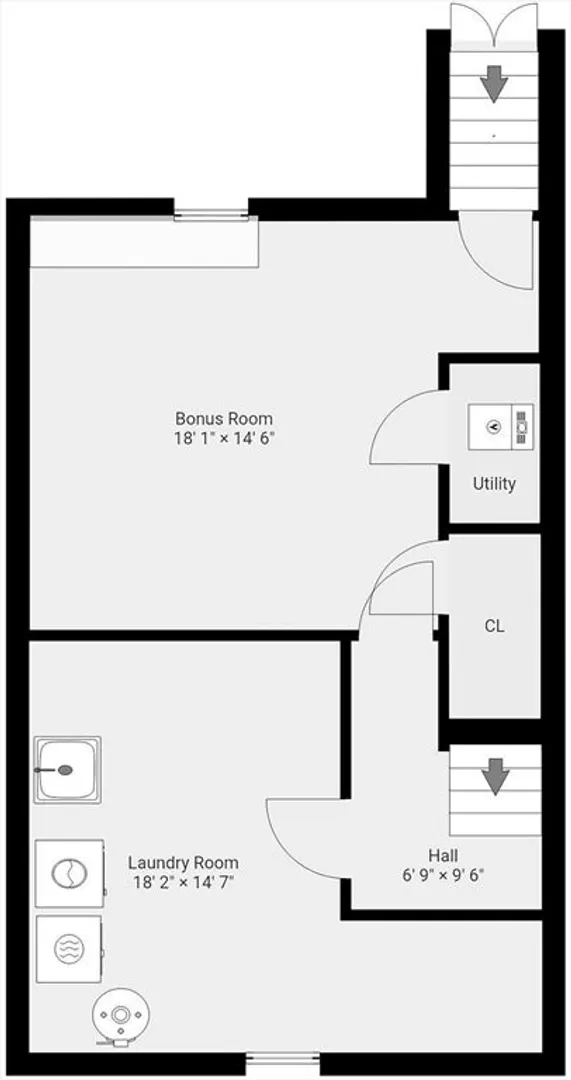
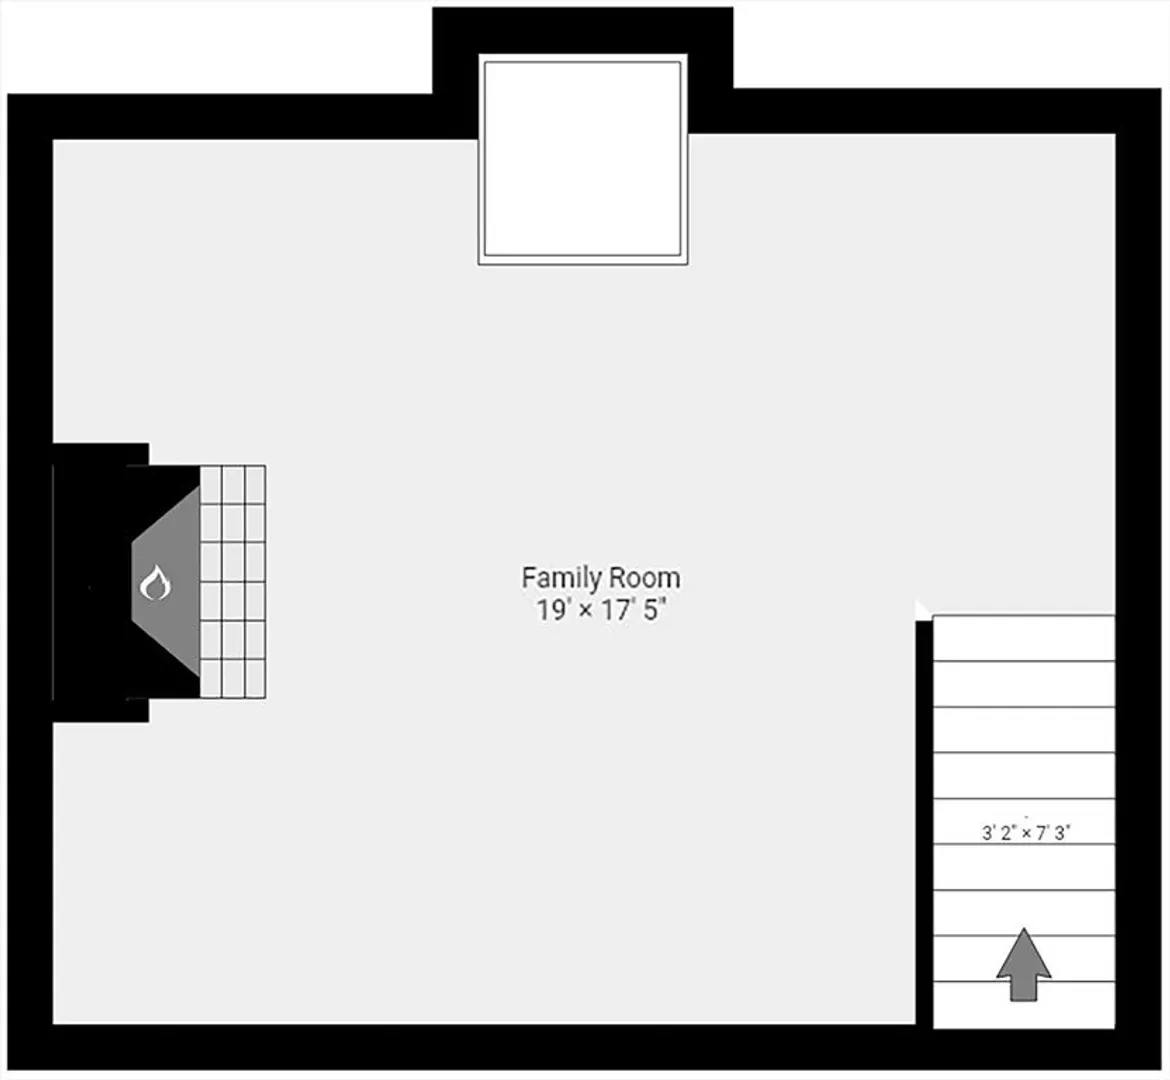
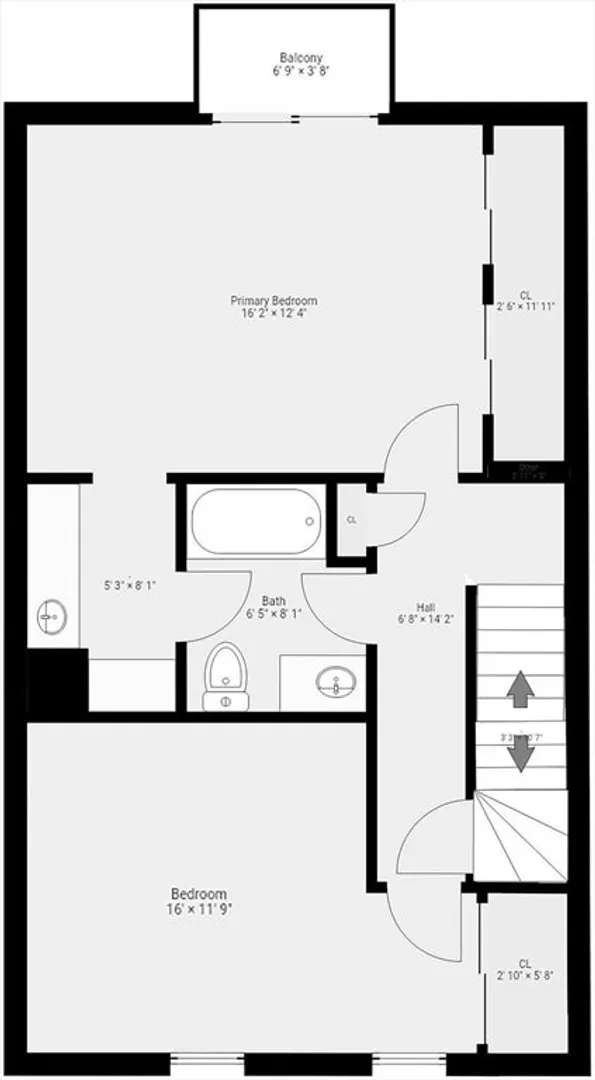
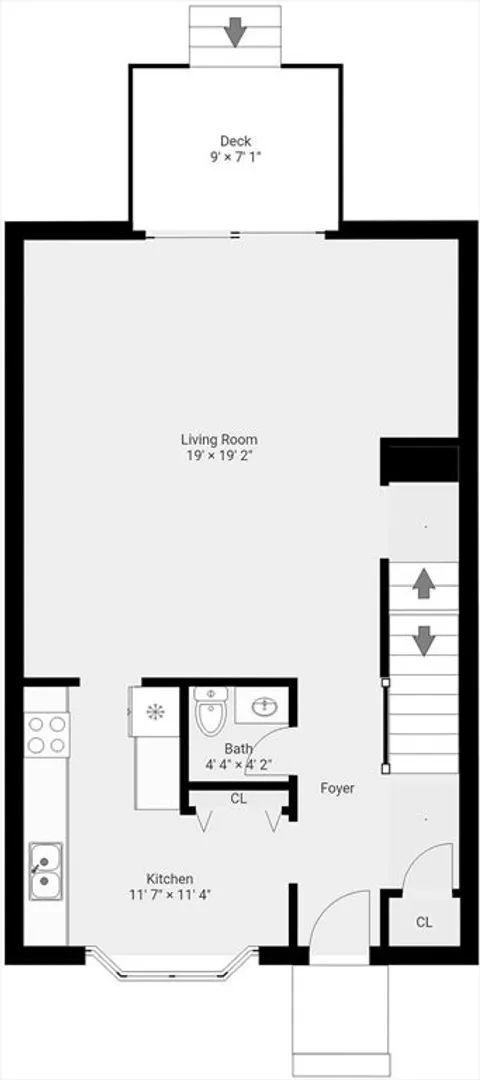
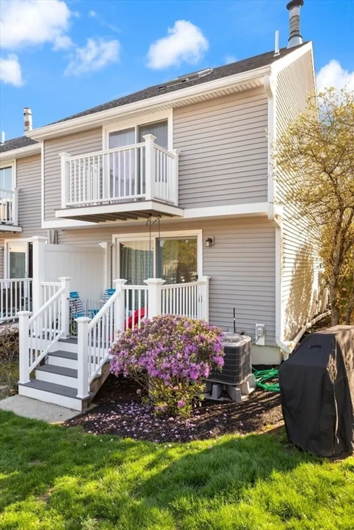
Available 8/1/26 also furnished-ask agent for terms and pricing. This sun-filled Hawthorne Greene end-unit townhouse offers 4 floors of expansive living and lives like a single-family house. Parking sits right out front, with the community pool just steps away. Inside, natural light floods the open main level. A bright eat-in kitchen features bay windows, brand-new granite countertops, and stainless steel appliances. The living/dining area opens to a private deck perfect for summer BBQs, served by a main-level half bath. Upstairs, the primary bedroom boasts a private balcony and an en-suite full bath featuring an expansive vanity countertop perfect for a makeup station. The second bedroom sits nearby, offering generous proportions and great closet space. A third-floor loft features a clear skylight and cozy fireplace, perfect for an office, guest suite, or another family room. The lower level offers a separate laundry room alongside a beautifully carpeted finished bonus room, gym, play
-
Highlights
- Heating: Electric, Central, Forced Air
- Property Class: Residential Lease
- Total Rooms: 5
- Year Built: 1982
- Parking Spots: 1
- Property Type: Attached (Townhouse/Rowhouse/Duplex)
- Unit Number: 1101
- Status: Closed
-
Additional Details
- Appliances: Range, Dishwasher, Disposal, Trash Compactor, Microwave, Refrigerator, Freezer, Washer, Dryer
- Exterior Features: Deck, Deck - Composite, Balcony, Pool - Inground
- Flooring: Carpet
- SqFt Source: Other
- Year Built Source: Public Records
- Available Date: August 1, 2026
- Fireplaces: 1
- Interior Features: Cabinets - Upgraded, Lighting - Overhead, Bonus Room, Internet Available - Broadband
- Year Built Details: Actual
-
Amenities
- Community Features: Public Transportation, Shopping, Pool, Walk/Jog Trails, Highway Access, Public School, T-Station
- Pool Features: In Ground
-
Fees / Taxes
- Rental Fee Includes: Water, Sewer, Trash Collection, Snow Removal, Recreational Facilities, Gardener, Swimming Pool, Furnishings (See Remarks), Parking
Similar Listings
Sold
39 Photos
Sold
30 Photos
Sold
16 Photos
Sold
21 Photos
Content © 2026 MLS Property Information Network, Inc. The information in this listing was gathered from third party resources including the seller and public records.
Listing information provided courtesy of Blue Ocean Realty, LLC.
MLS Property Information Network, Inc. and its subscribers disclaim any and all representations or warranties as to the accuracy of this information.
