
Sold!
$2,030,000
4
Beds
3/2
Baths
4,025
Living Area
-
Property Description
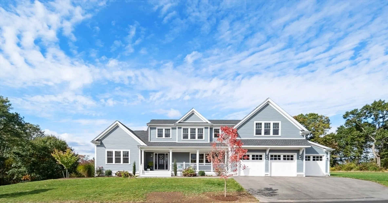
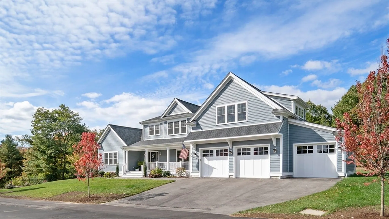
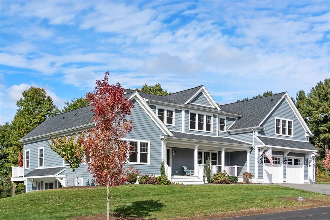
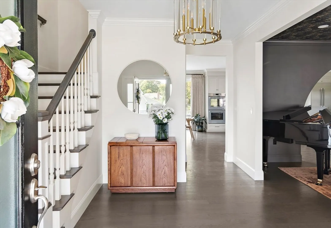
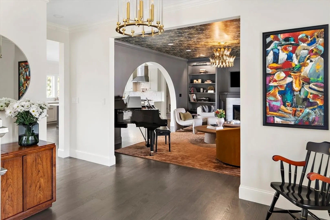
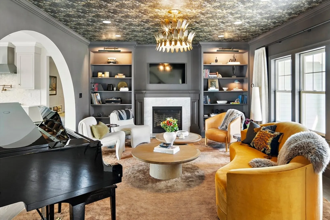
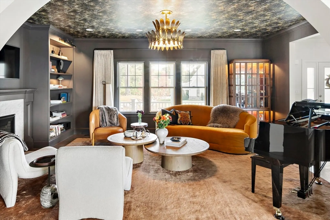
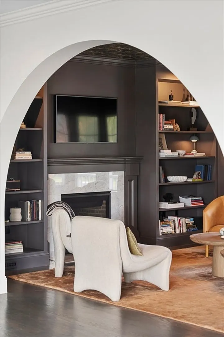
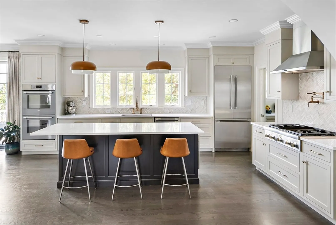
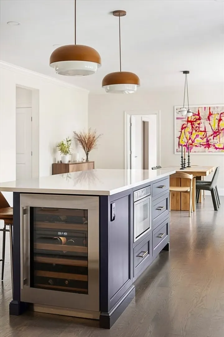
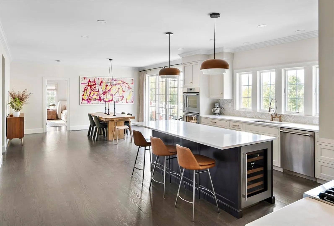
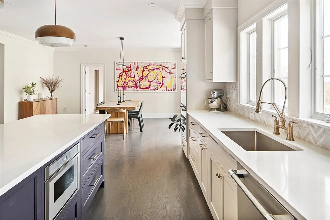
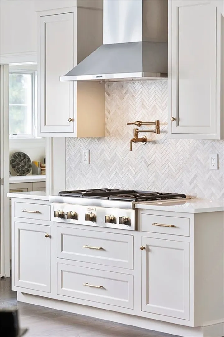
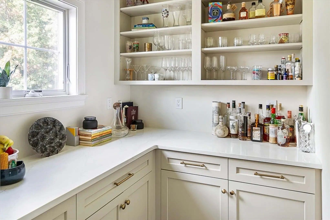
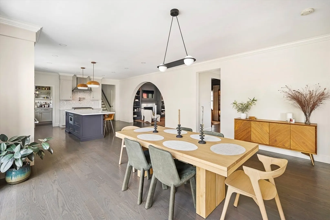
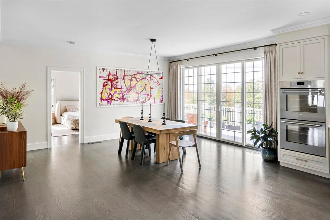
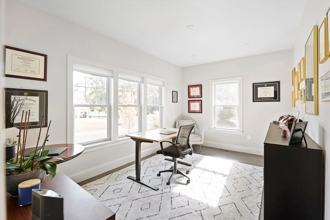
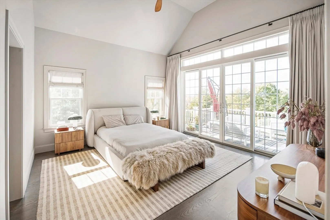
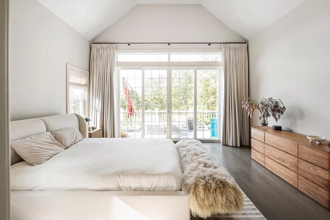
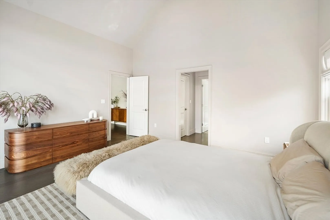
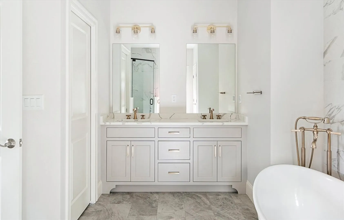
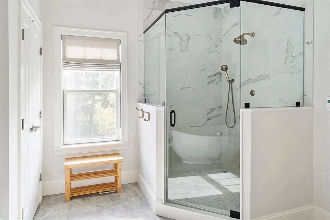
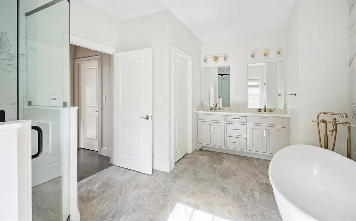
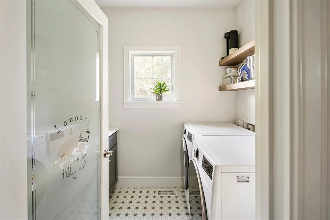
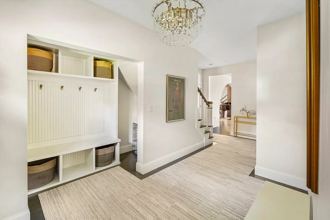
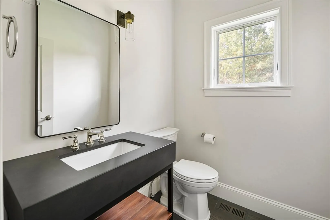
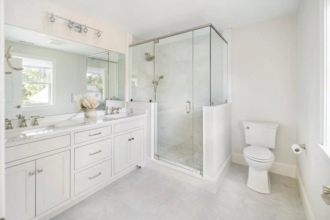
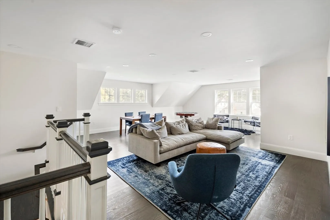
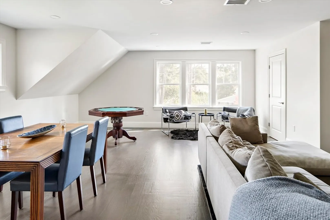
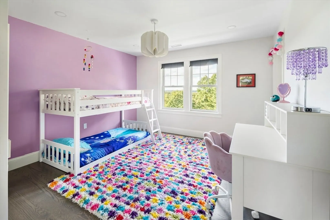
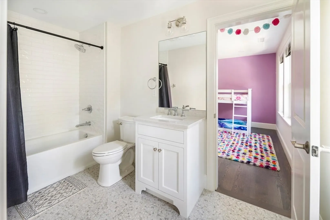
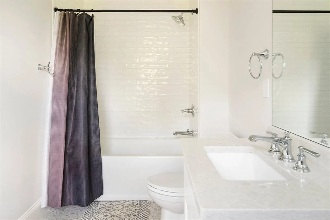
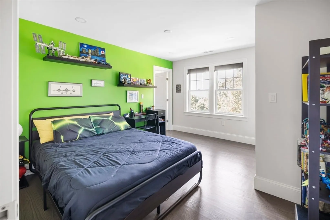
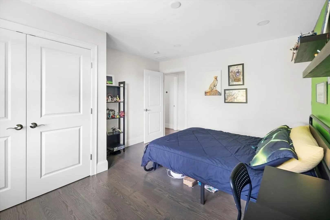
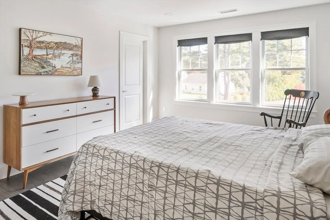
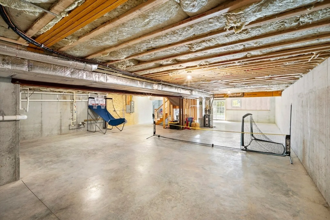
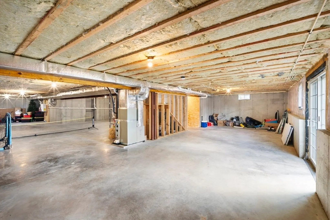
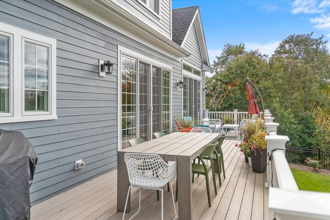
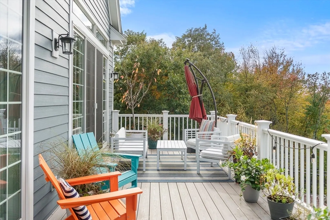
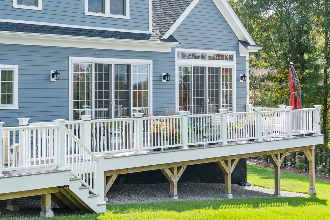
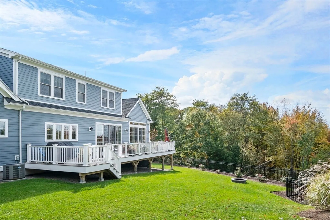
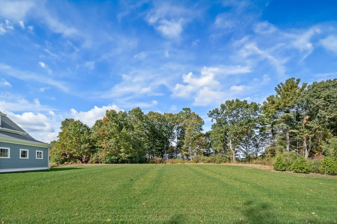
Nestled in an idyllic neighborhood, just a half-mile from Route 95, 5 Bullens Way offers the perfect blend of suburban tranquility and accessibility. This 2022 custom-built home sits proudly on 0.69 acres and boasts 4 bedrooms, 4 bathrooms, and over 4,000 square feet of sunlit, open-concept living. The main living area is an entertainer’s dream: a generous family room with a gas fireplace flows seamlessly into a chef’s kitchen that’s equal parts stylish and functional—featuring a massive island, custom cabinetry, high-end stainless appliances, and a walk-in pantry. Glass doors off the kitchen invites you out to the expansive rear deck, the ultimate backdrop for hosting summer dinners or simply unwinding with a glass of wine. Below, the walkout basement provides flexible space for a playroom, gym, or media lounge. Primary suites on both the first and second floor allow flexibility and comfort. Two additional bedrooms offer plenty of room for guests, in-laws, or growing families.
-
Highlights
- Cooling: Central Air
- Parking Spots: 5
- Property Type: Single Family Residence
- Total Rooms: 10
- Status: Closed
- Heating: Forced Air, Natural Gas
- Property Class: Residential
- Style: Colonial
- Year Built: 2022
-
Additional Details
- Appliances: Tankless Water Heater
- Exclusions: First Floor Lighting Fixtures And Window Treatments In Kitchen, Dining, Living And Foyer.
- Fireplaces: 1
- Interior Features: Home Office
- SqFt Source: Measured
- Year Built Source: Owner
- Basement: Walk-Out Access, Unfinished
- Exterior Features: Deck
- Foundation: Concrete Perimeter
- Lot Features: Cul-De-Sac, Wooded, Gentle Sloping
- Year Built Details: Actual
- Zoning: 9
-
Amenities
- Covered Parking Spaces: 3
- Parking Features: Attached, Paved Drive
-
Utilities
- Electric: 200+ Amp Service
- Water Source: Public
- Sewer: Public Sewer
-
Fees / Taxes
- Assessed Value: $1,765,900
- Taxes: $17,465
- Tax Year: 2025
Similar Listings
Sold
42 Photos
Sold
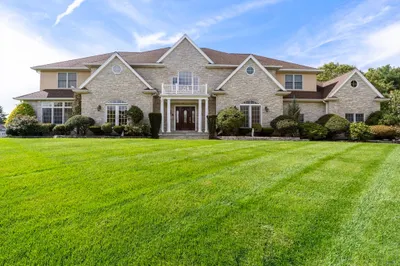
42 Photos
Sold
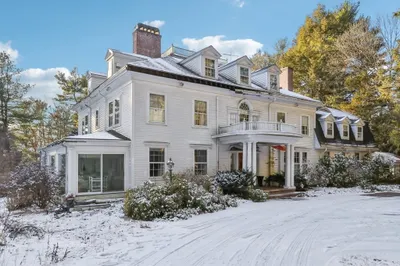
41 Photos
Sold
NEW CONSTRUCTION
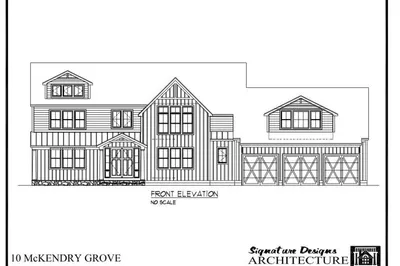
4 Photos
Content © 2026 MLS Property Information Network, Inc. The information in this listing was gathered from third party resources including the seller and public records.
Listing information provided courtesy of Coldwell Banker Realty - Westwood.
MLS Property Information Network, Inc. and its subscribers disclaim any and all representations or warranties as to the accuracy of this information.
