
Sold!
$2,042,635
4
Beds
5
Baths
5,023
Living Area
-
Property Description
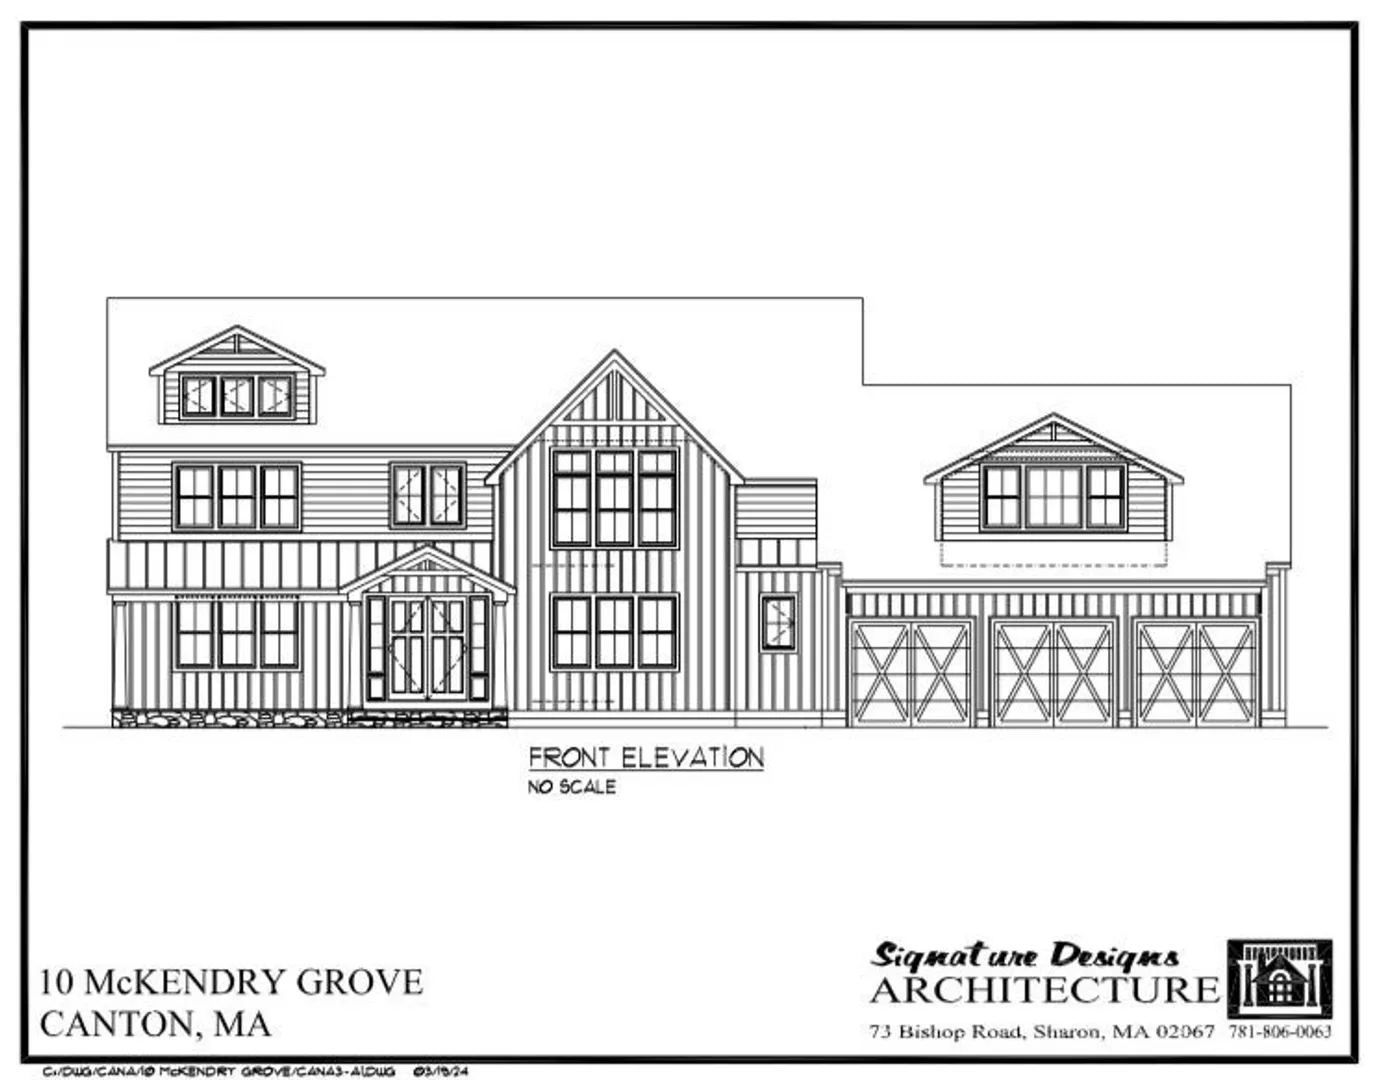
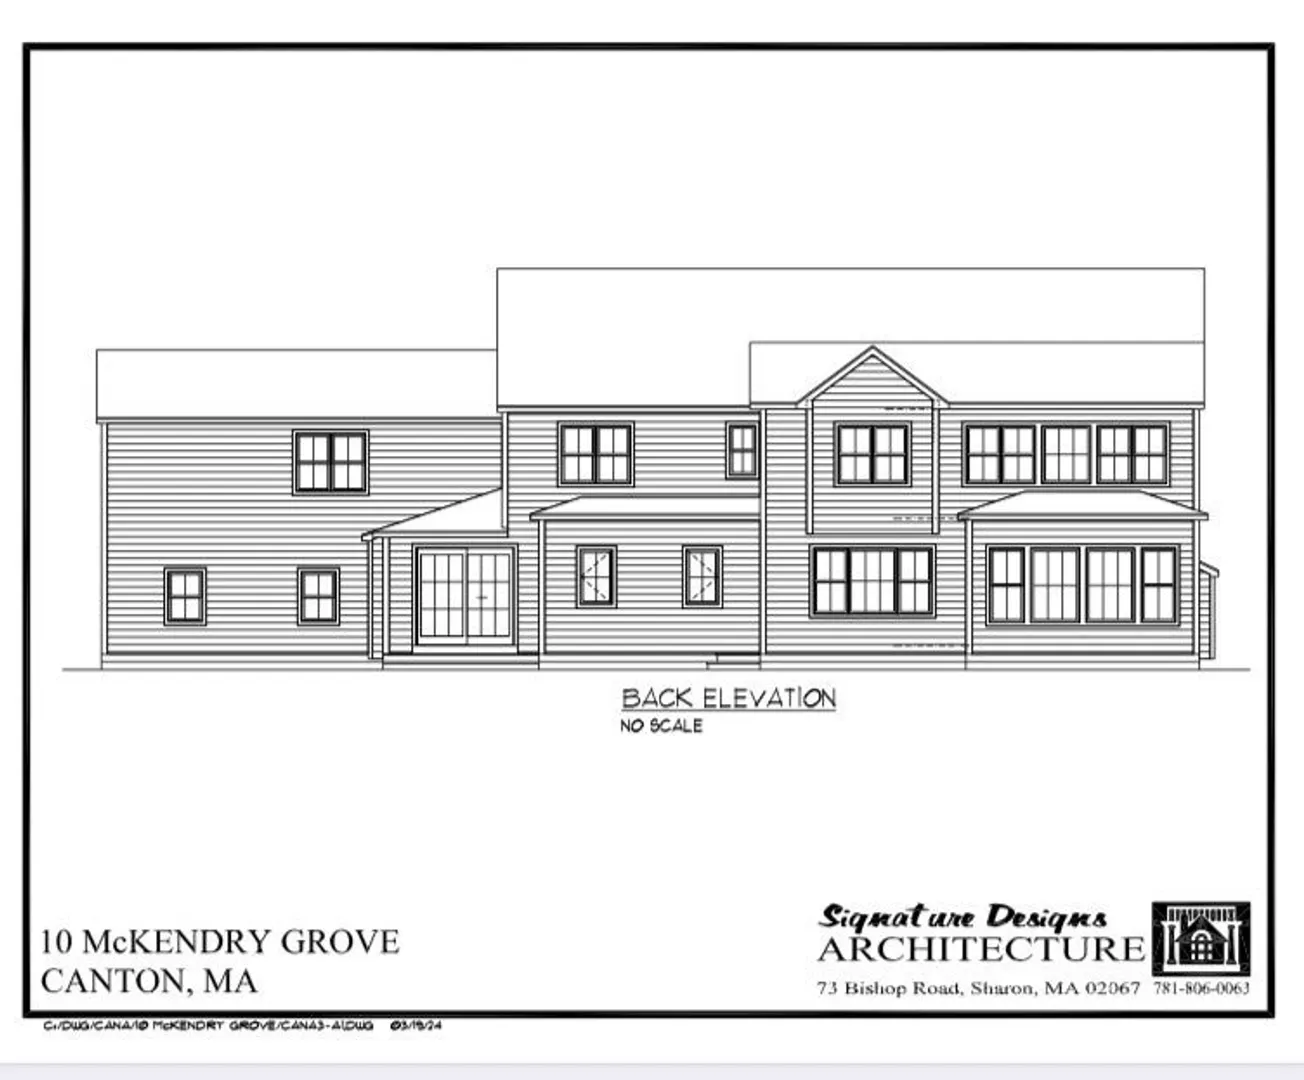
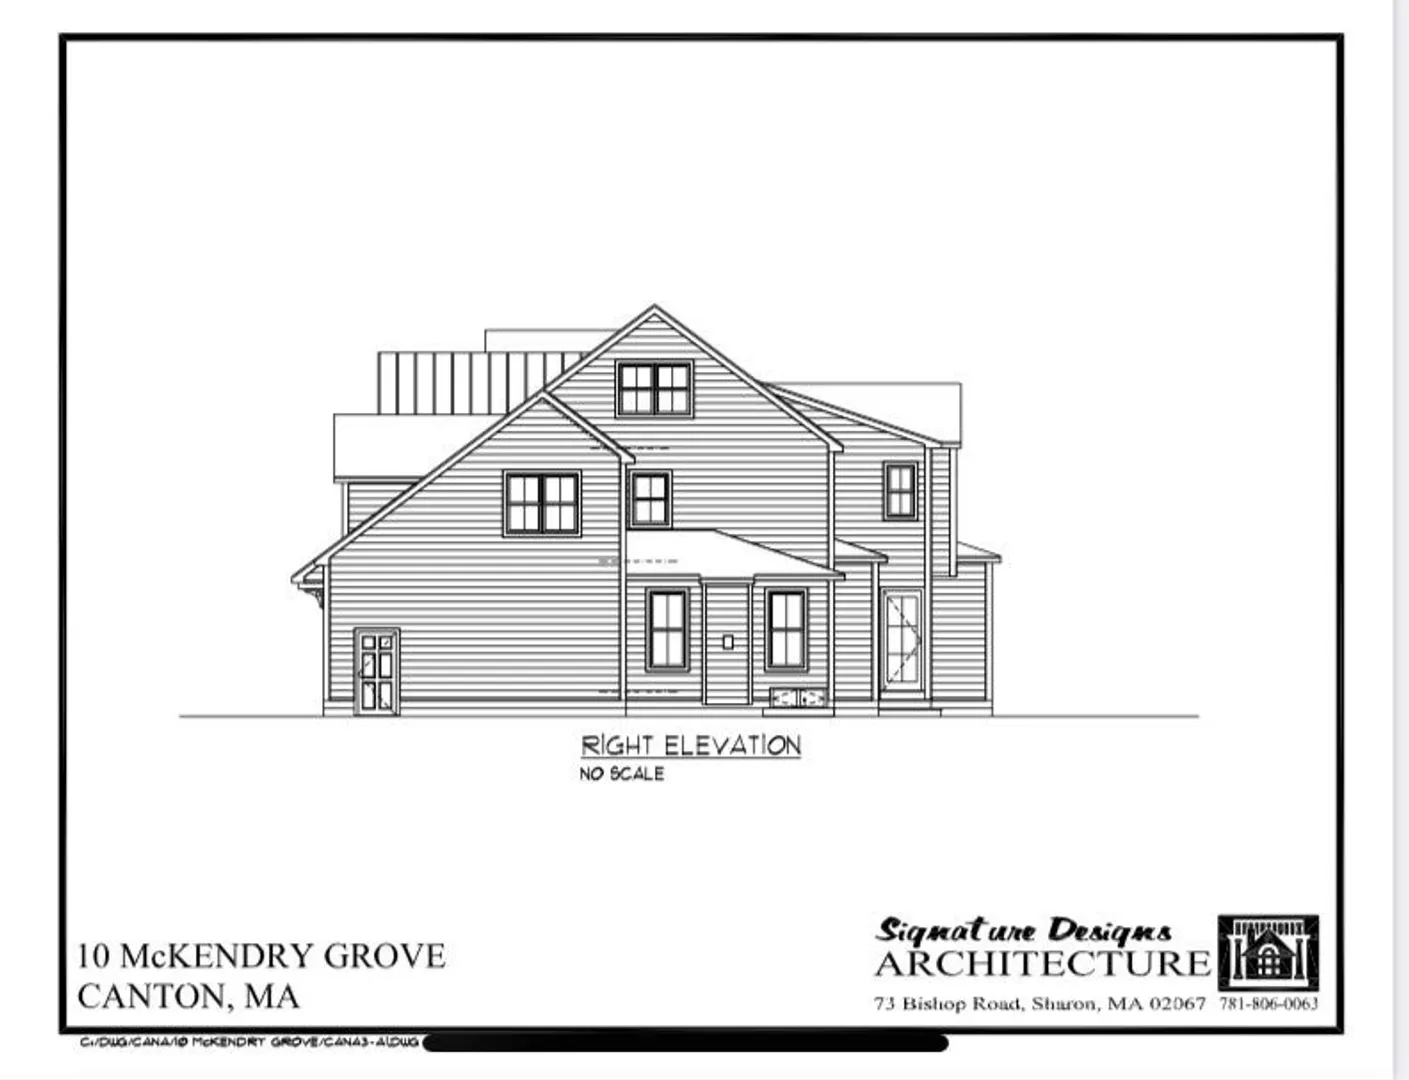
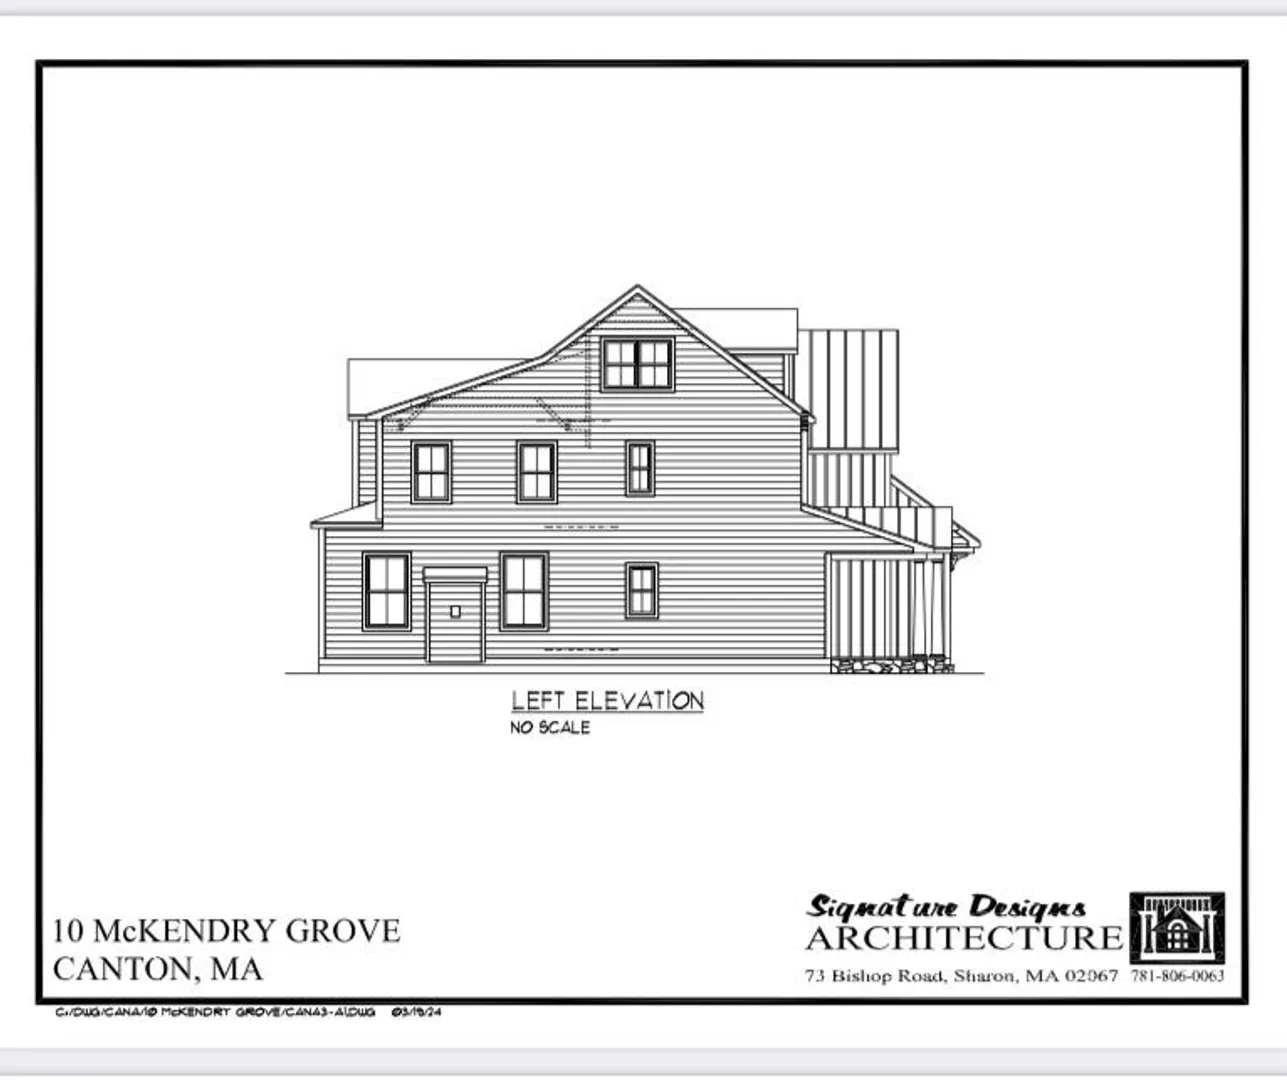
Stunning Colonial new construction with large yard and private cul-de-sac in Canton currently being built. This impressive 4 bedroom home offers transitional design with high end finishes. Over 5,500 square feet of living space on 2 finished floors with the option to finish an additional 1500 square feet for the basement and 600 square feet in the attic. Design your dream home with such amenities as chef's kitchen, lavish master suite with spa-like bath, engineered wide plank hardwood throughout, 10' ceilings, private home office, 3 car garage with mudroom and much more. Private corner lot with easy access to highway ensuring a quick commute to the city.
-
Highlights
- Acres: 1
- Heating: Forced Air, Propane, Fireplace
- Property Class: Residential
- Style: Colonial, Farmhouse
- Year Built: 2024
- Cooling: Central Air
- Parking Spots: 9
- Property Type: Single Family Residence
- Total Rooms: 11
- Status: Closed
-
Additional Details
- Appliances: Water Heater, Range, Oven, Dishwasher, Disposal, Microwave, Refrigerator, Freezer, Washer, Dryer, Range Hood
- Construction: Frame
- Fireplaces: 1
- Foundation: Concrete Perimeter
- Road Frontage Type: Private Road
- SqFt Source: Owner
- Year Built Source: Builder
- Basement: Unfinished
- Exterior Features: Porch, Deck, Patio, Rain Gutters, Sprinkler System, Decorative Lighting, Fenced Yard
- Flooring: Wood, Flooring - Hardwood
- Interior Features: Slider, Bathroom, Den, Sun Room, Walk-up Attic
- Roof: Shingle
- Year Built Details: Under Construction
- Zoning: res
-
Amenities
- Community Features: Highway Access, Public School
- Parking Features: Attached, Paved Drive
- Covered Parking Spaces: 3
-
Utilities
- Sewer: Public Sewer
- Water Source: Public
-
Fees / Taxes
- Tax Year: 2024
Similar Listings
Sold
42 Photos
Sold
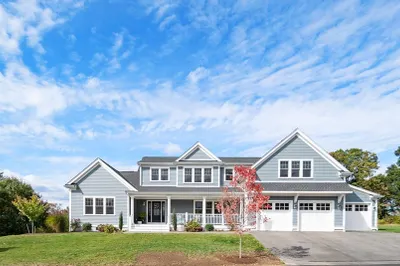
42 Photos
Sold
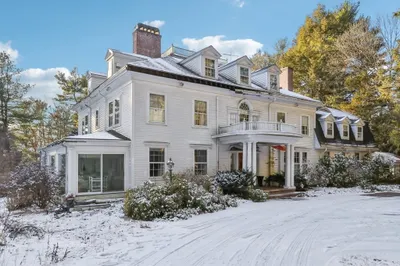
41 Photos
Sold
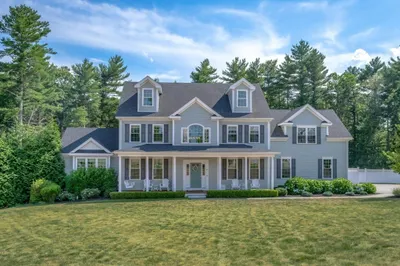
41 Photos
Content © 2026 MLS Property Information Network, Inc. The information in this listing was gathered from third party resources including the seller and public records.
Listing information provided courtesy of Keller Williams Elite.
MLS Property Information Network, Inc. and its subscribers disclaim any and all representations or warranties as to the accuracy of this information.
