
Sold!
$770,000
8
Beds
2
Baths
3,360
Living Area
-
Property Description
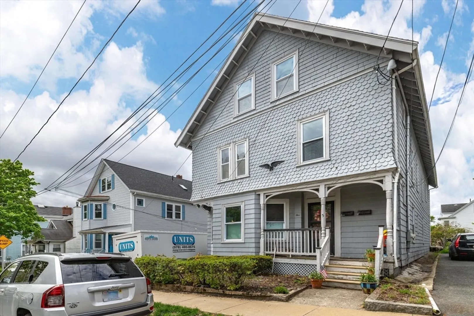
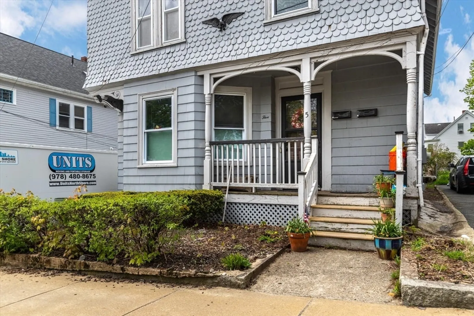
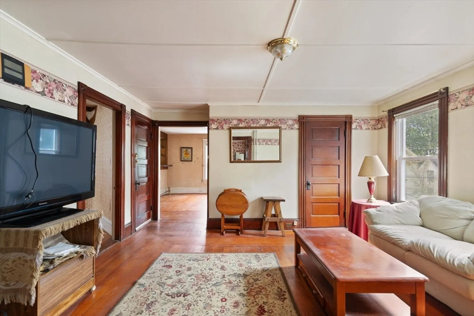
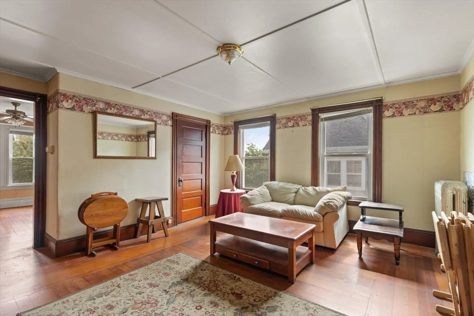
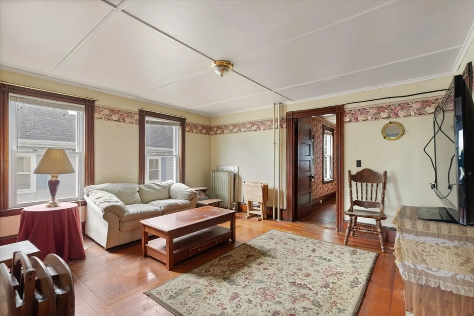
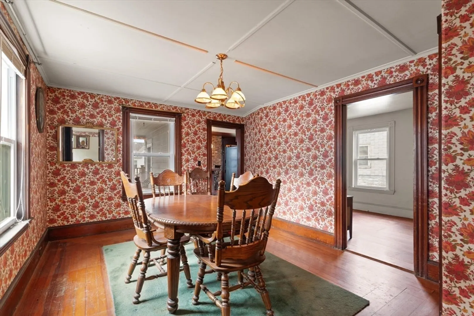
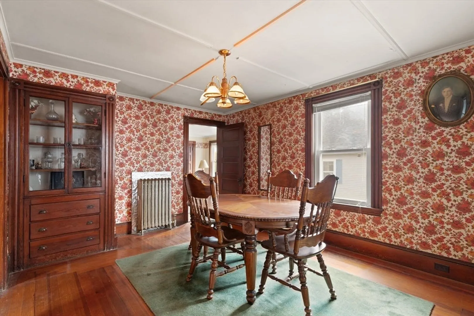
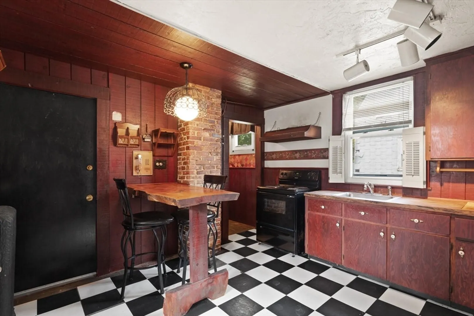
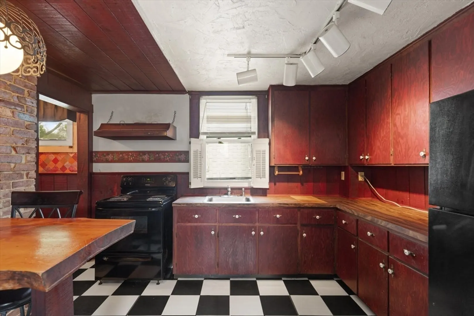
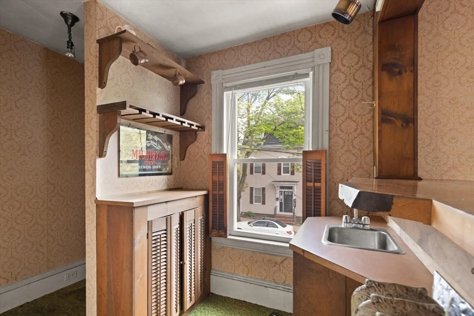
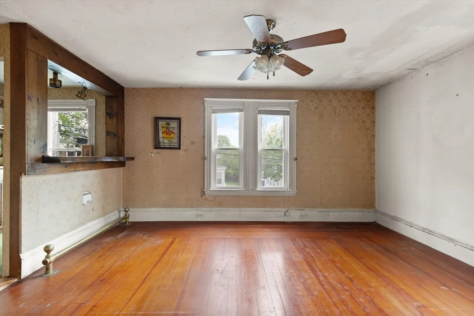
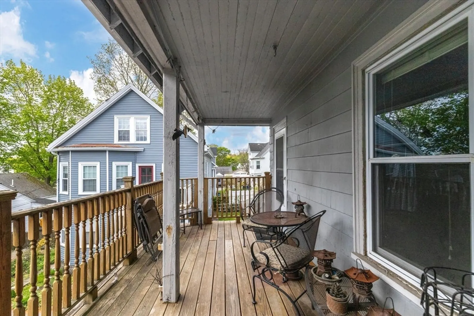
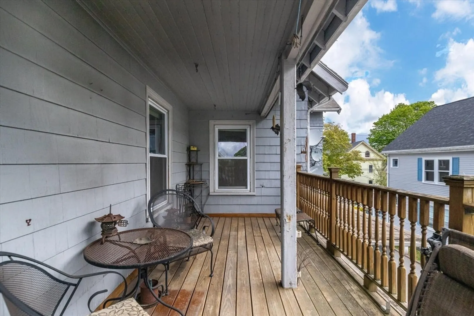
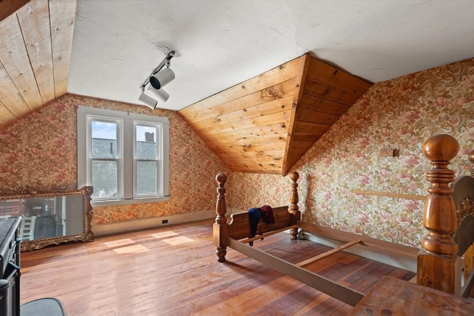
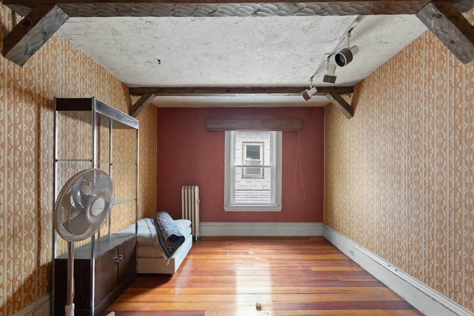
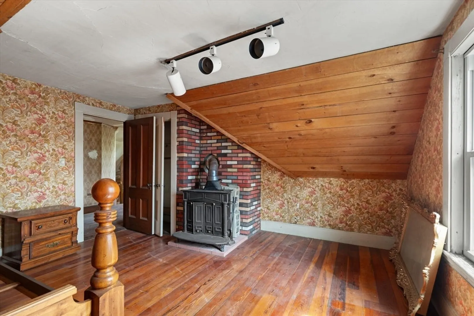
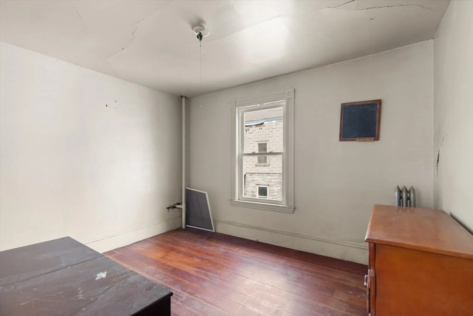
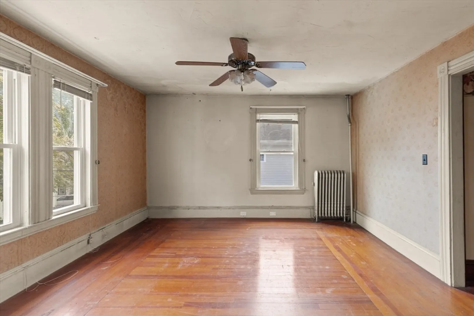
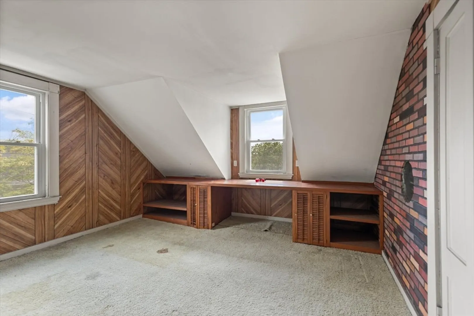
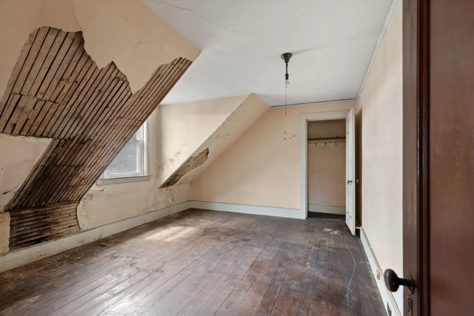
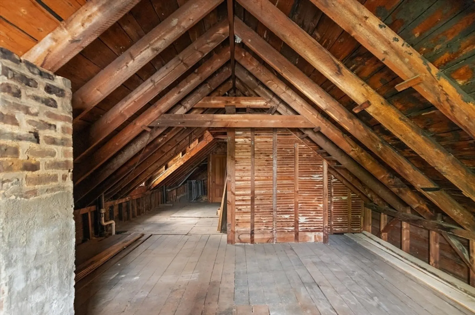
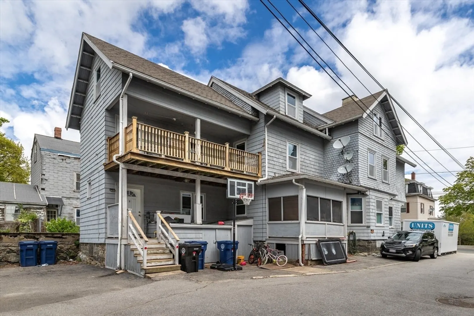
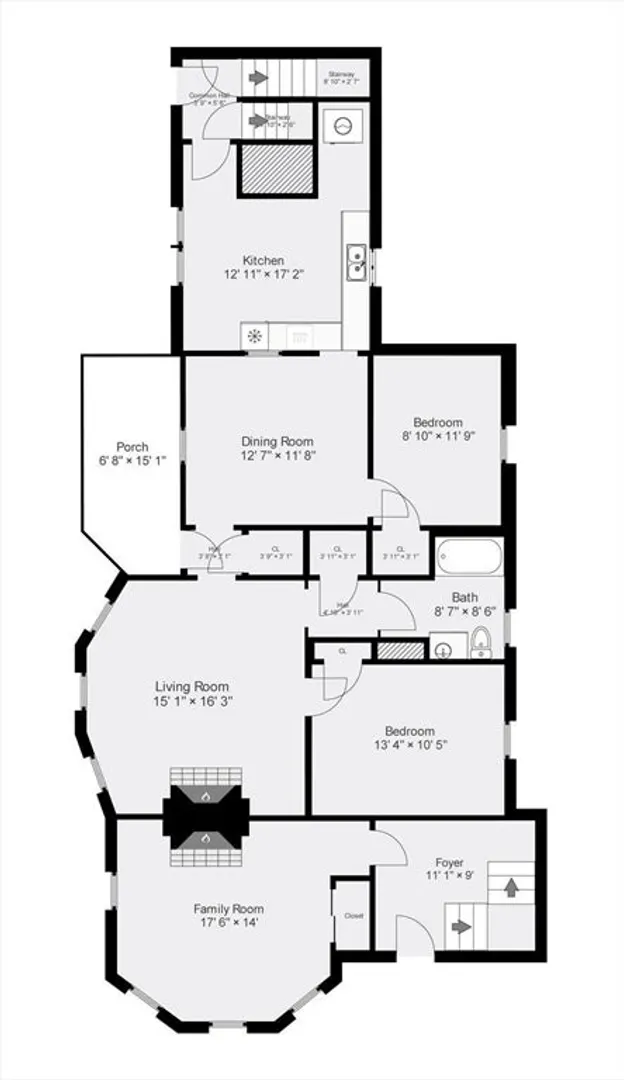
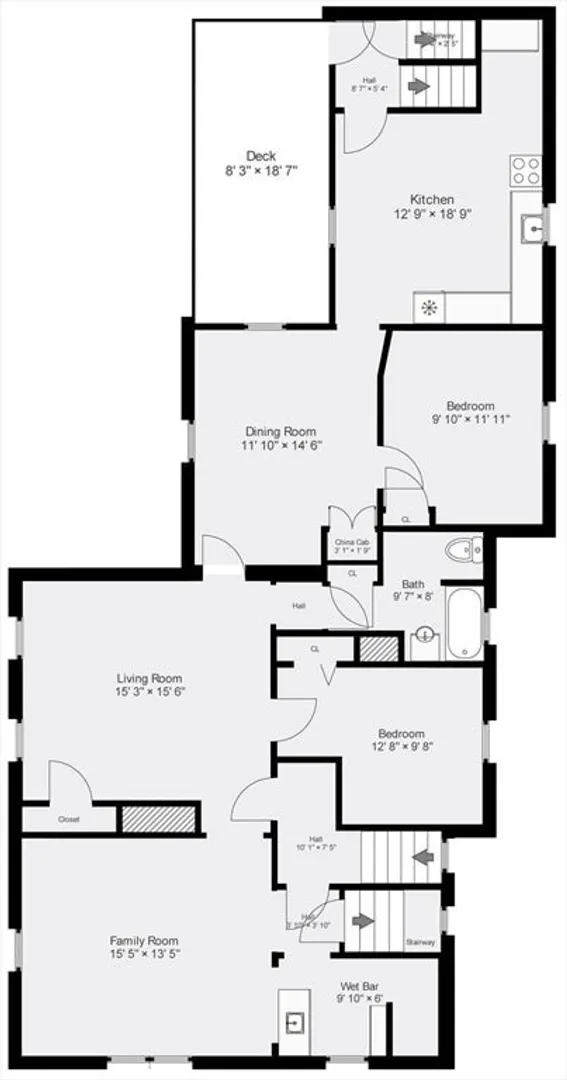
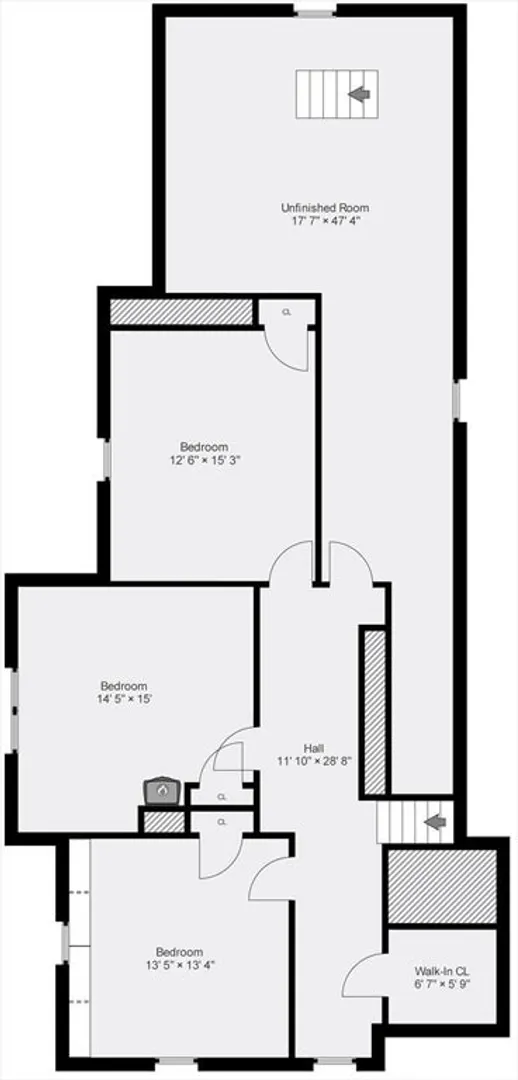
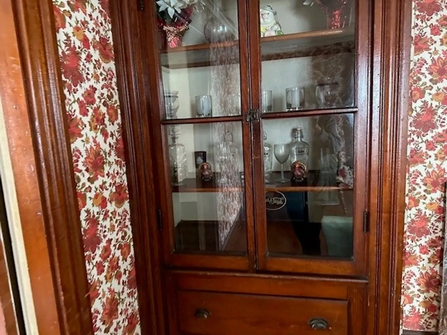
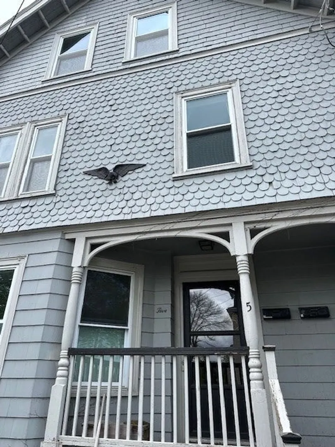
This new listing is a spacious two-unit multifamily property situated conveniently within walking distance to downtown Salem. The first unit features two bedrooms and a screen porch, perfect for enjoying the outdoors. The second and third floors house a generous five-bedroom unit with the potential for expansion, making it a versatile space for the new owner. With its prime location near restaurants, museums, and the commuter rail, this property boasts great bones and is just waiting for a new owner to make it their own. Much original woodwork, high ceilings, newer replacement windows, two fireplaces, double parlors in both units and updated heating systems.
-
Highlights
- Heating: Steam
- Property Class: Residential Income
- Total Rooms: 15
- Status: Closed
- Parking Spots: 2
- Property Type: Multi Family
- Year Built: 1915
-
Additional Details
- Appliances: Range, Refrigerator, Washer, Dryer
- Construction: Frame
- Fireplaces: 2
- Foundation: Stone
- Lot Features: Easements
- Roof: Shingle
- Year Built Details: Actual
- Zoning: R2
- Basement: Full, Finished
- Exclusions: Washer/Dryer On First Floor
- Flooring: Wood, Hardwood
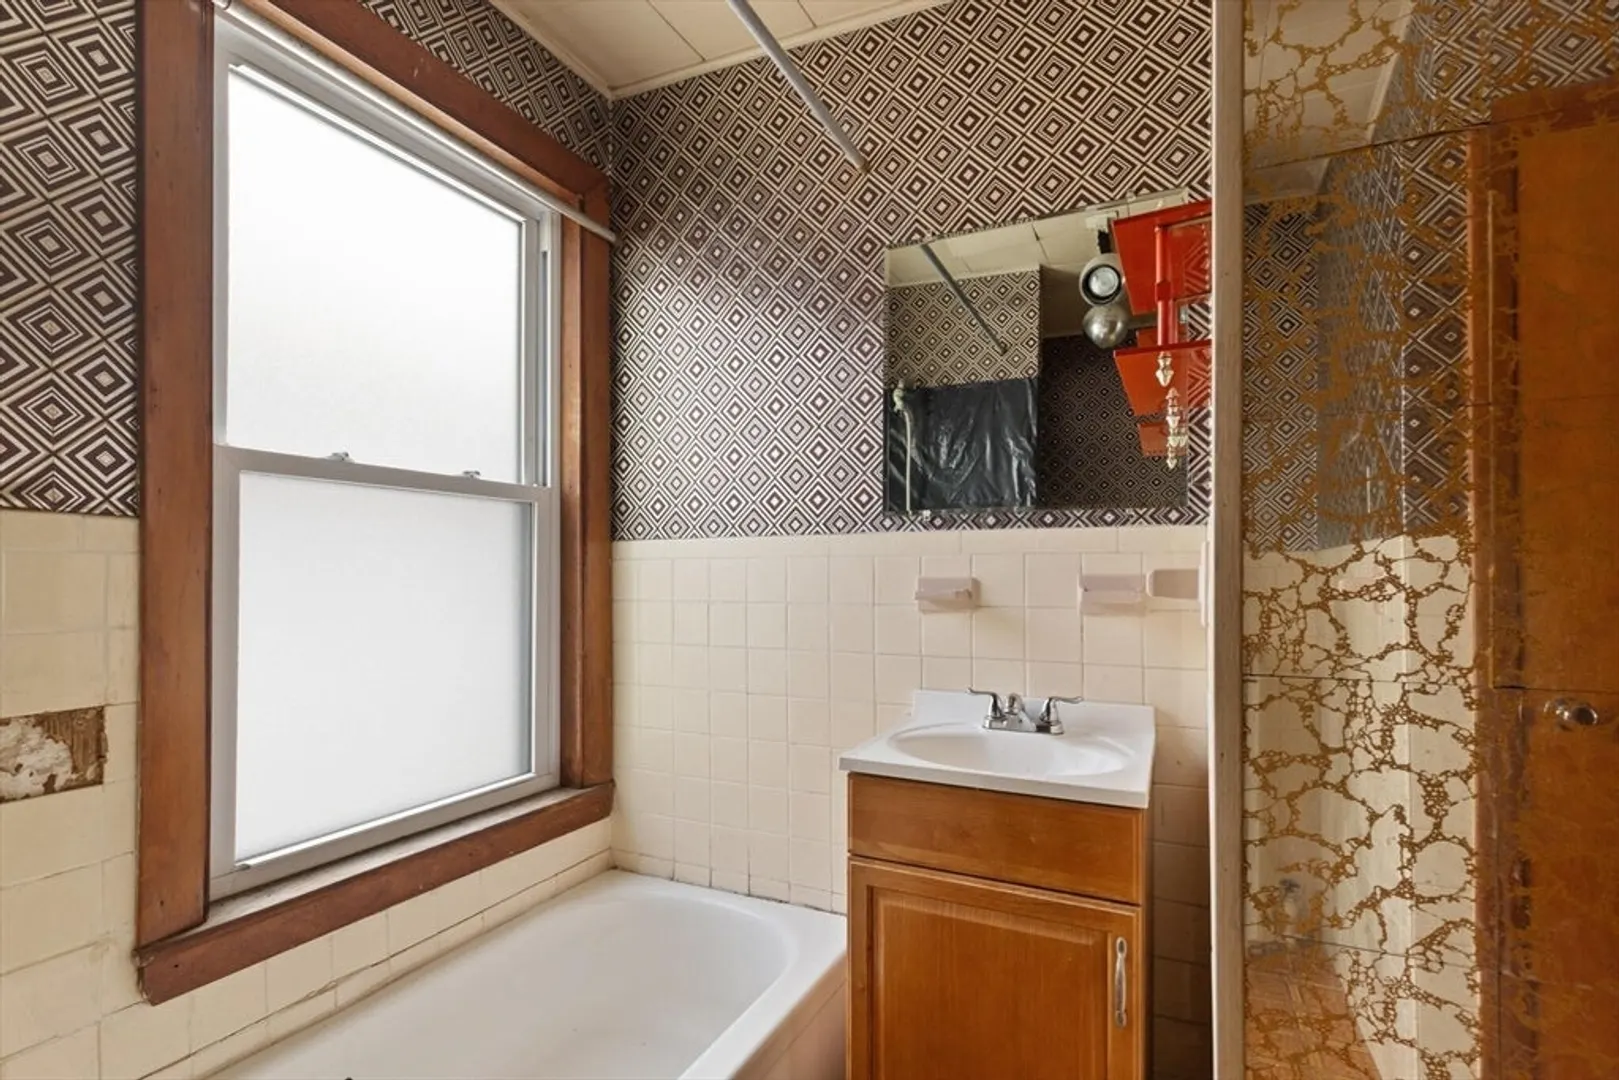
- Interior Features: Pantry, Bathroom With Tub & Shower, Ceiling Fan(s), Living Room, Dining Room, Kitchen, Family Room
- Road Frontage Type: Public
- Total Number of Units: 2
- Year Built Source: Public Records
-
Amenities
- Parking Features: Paved Drive, Off Street, Tandem
-
Utilities
- Electric: Circuit Breakers
- Water Source: Public
- Sewer: Public Sewer
-
Fees / Taxes
- Assessed Value: $703,400
- Compensation Based On: Net Sale Price
- Tax Year: 2024
- Buyer Agent Compensation: 2%
- Facilitator Compensation: 1.5%
- Taxes: $8,174
Similar Listings
Sold
26 Photos
Sold
42 Photos
Sold
42 Photos
Sold
18 Photos
Content © 2026 MLS Property Information Network, Inc. The information in this listing was gathered from third party resources including the seller and public records.
Listing information provided courtesy of United Brokers.
MLS Property Information Network, Inc. and its subscribers disclaim any and all representations or warranties as to the accuracy of this information.
