
Sold!
$260,000
1
Bed
1
Bath
541
Living Area
-
Property Description
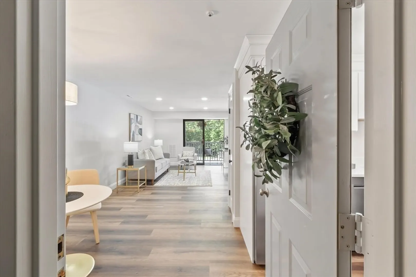
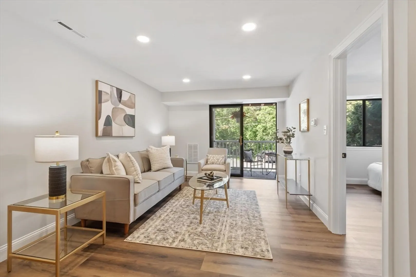
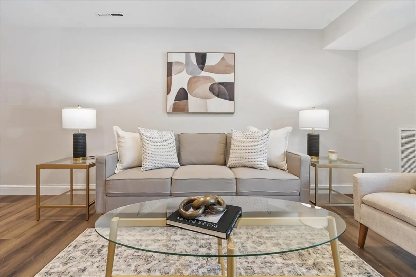
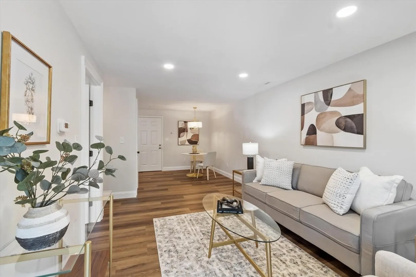
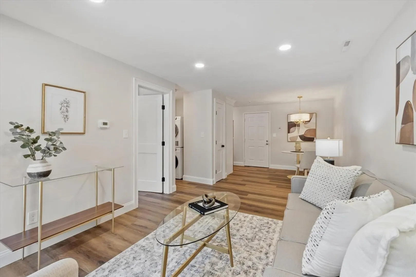
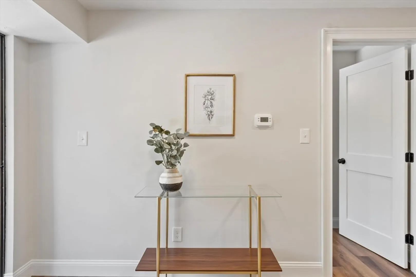
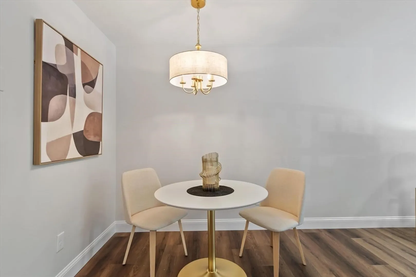
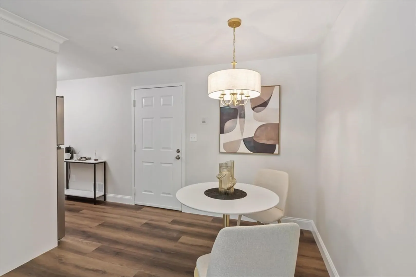
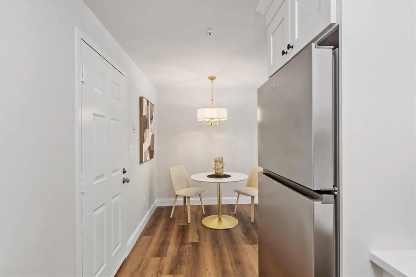
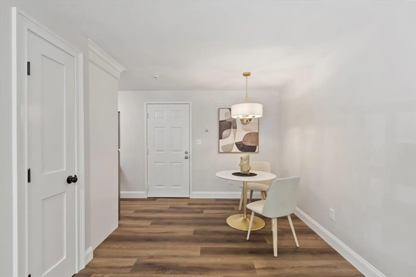
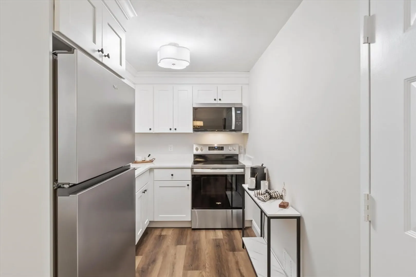
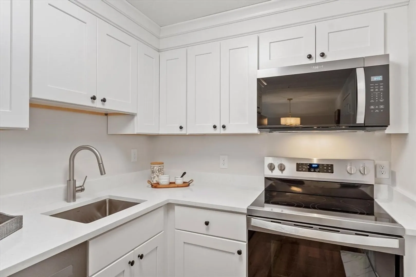
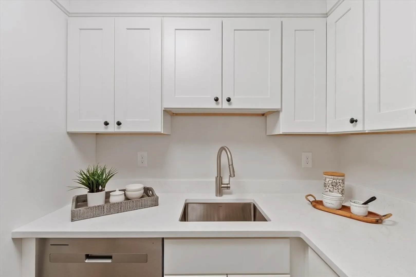
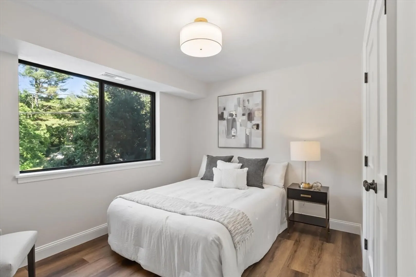
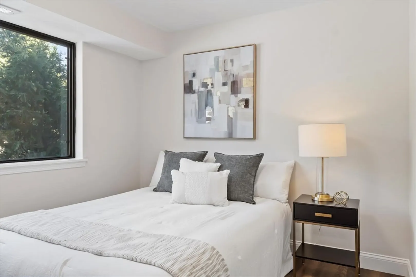
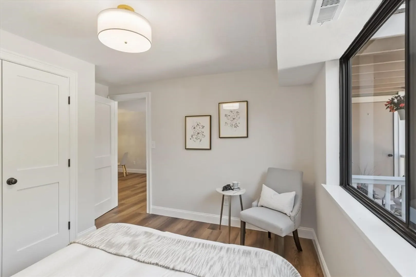
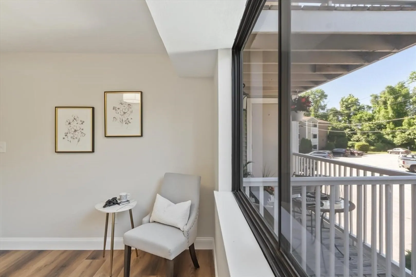
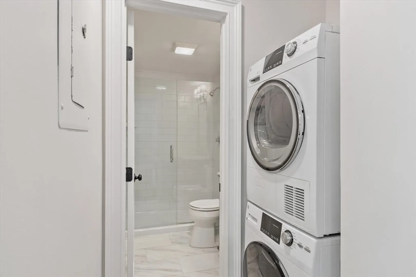
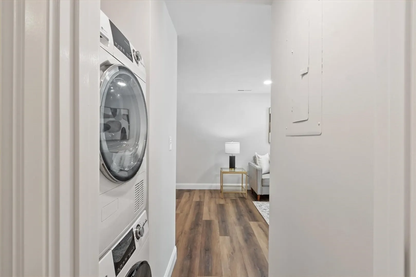
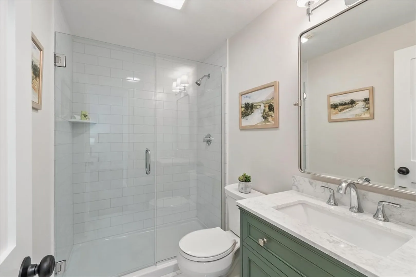
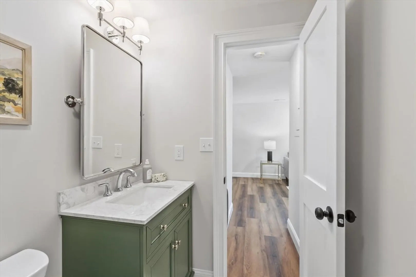
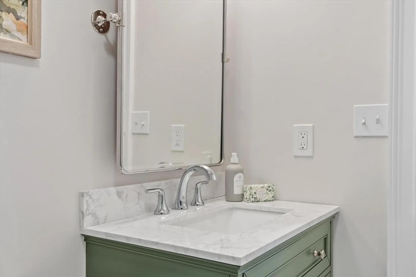
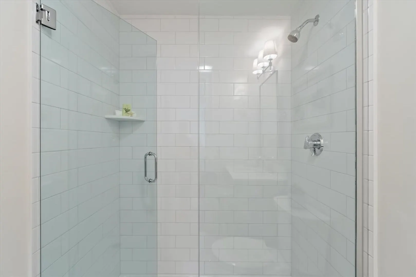
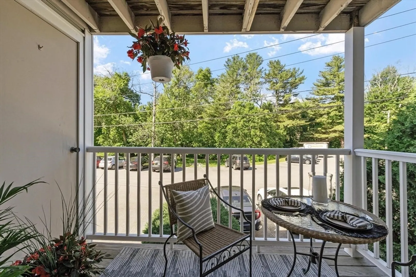
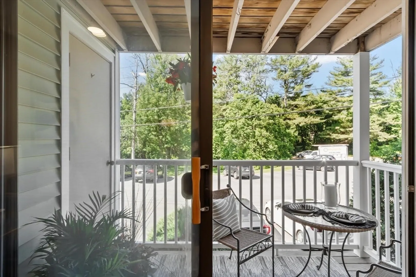
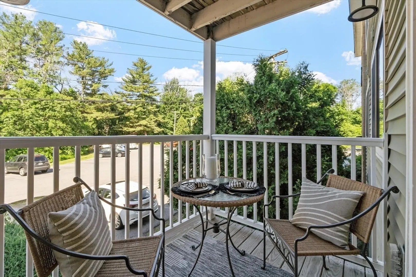
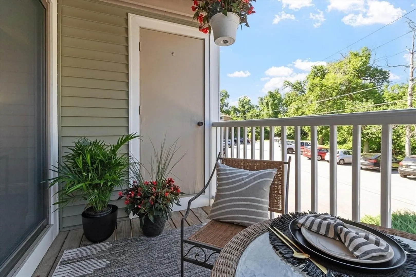
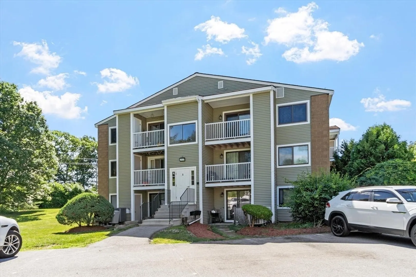
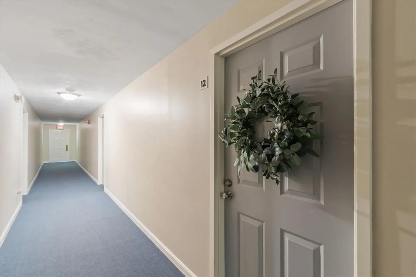
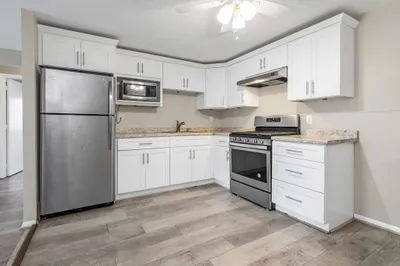
Completely renovated and move-in ready! Welcome to this exceptional second-floor condominium where style, comfort, and convenience come together. Every major component has been thoughtfully updated, creating a truly turnkey opportunity. The redesigned kitchen features white shaker cabinetry, quartz countertops, stainless steel appliances, and contemporary lighting. The renovated bath offers a beautifully tiled walk-in shower with glass enclosure, elegant vanity, tiled floor, and new fixtures. Additional improvements include luxury vinyl plank flooring, HVAC system with smart thermostat, water heater, updated lighting, and in-unit laundry. Enjoy your morning coffee or unwind with a glass of wine outdoors on your own private balcony . Perfect for first-time buyers, downsizers, or anyone seeking low-maintenance living. Conveniently located near Route 3, Nashua shopping, restaurants, and entertainment. Simply unpack and enjoy! Schedule a tour or visit an Open House.
-
Highlights
- Building Name: Bridgeview Park
- Heating: Heat Pump, Electric
- Parking Spots: 2
- Property Type: Condominium
- Total Rooms: 4
- Year Built: 1981
- Cooling: Heat Pump
- HOA Fee: $316
- Property Class: Residential
- Stories: 2
- Unit Number: 12
- Status: Closed
-
Additional Details
- Appliances: Microwave, Washer, Dryer, ENERGY STAR Qualified Refrigerator, ENERGY STAR Qualified Dishwasher, Range
- Construction: Frame
- Flooring: Tile
- Roof: Shingle
- Total Number of Units: 60
- Year Built Source: Public Records
- Basement: N
- Exterior Features: Covered Patio/Deck
- Pets Allowed: Yes w/ Restrictions
- SqFt Source: Field Card
- Year Built Details: Actual
- Zoning: I1
-
Amenities
- Community Features: Public Transportation, Shopping, Medical Facility, Highway Access
- Security Features: Intercom
- Parking Features: Off Street, Common
-
Utilities
- Electric: 110 Volts
- Water Source: Public
- Sewer: Public Sewer
-
Fees / Taxes
- Assessed Value: $203,500
- HOA Fee Includes: Sewer, Insurance, Maintenance Structure, Road Maintenance, Maintenance Grounds, Snow Removal, Reserve Funds
- Taxes: $2,643
- HOA Fee Frequency: Monthly
- Tax Year: 2026
Similar Listings

Sold
30 Photos
Sold
20 Photos
Sold
40 Photos
Sold
36 Photos
Content © 2026 MLS Property Information Network, Inc. The information in this listing was gathered from third party resources including the seller and public records.
Listing information provided courtesy of Coldwell Banker Realty - Andovers/Readings Regional.
MLS Property Information Network, Inc. and its subscribers disclaim any and all representations or warranties as to the accuracy of this information.
