
Sold!
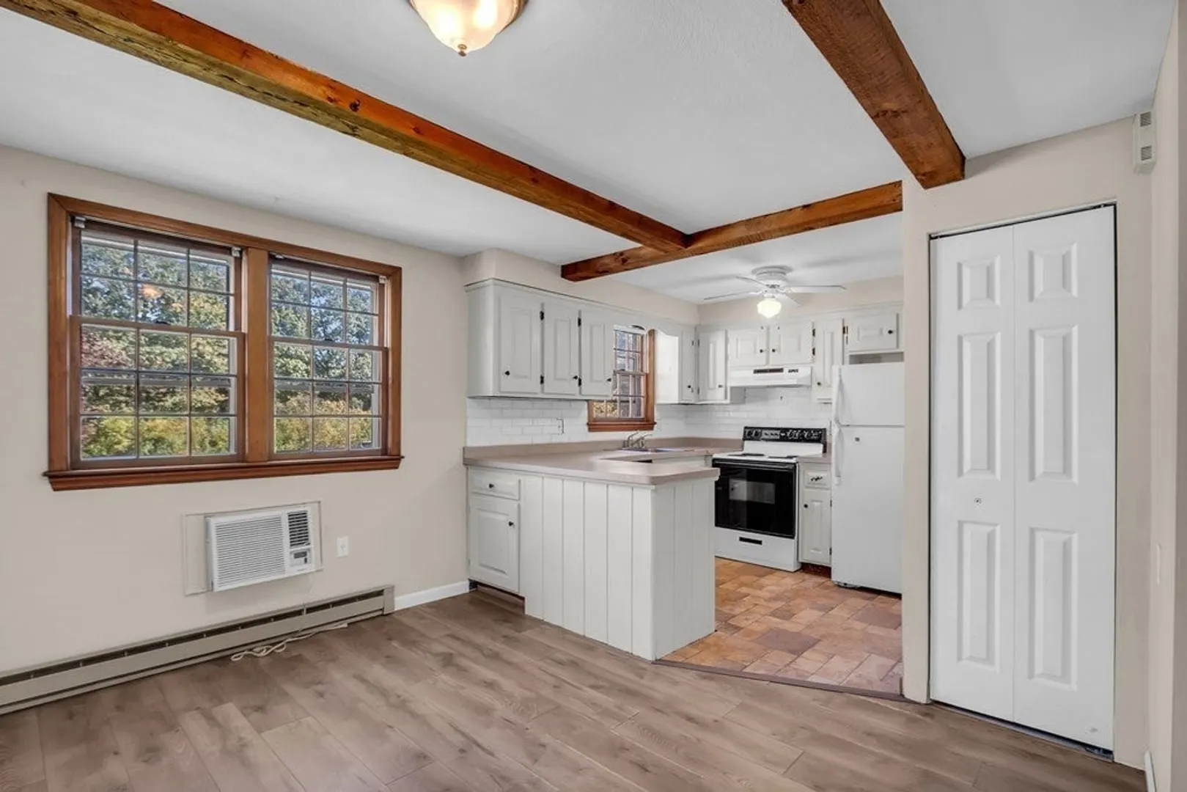
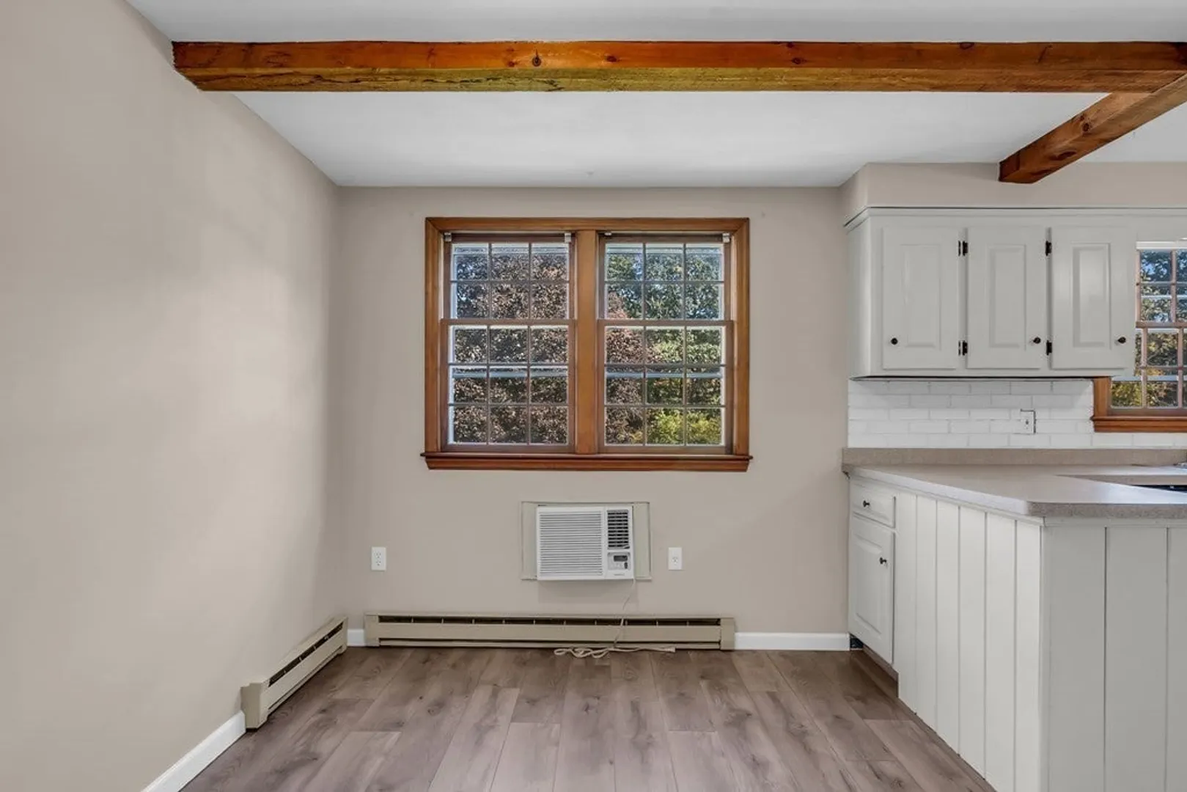
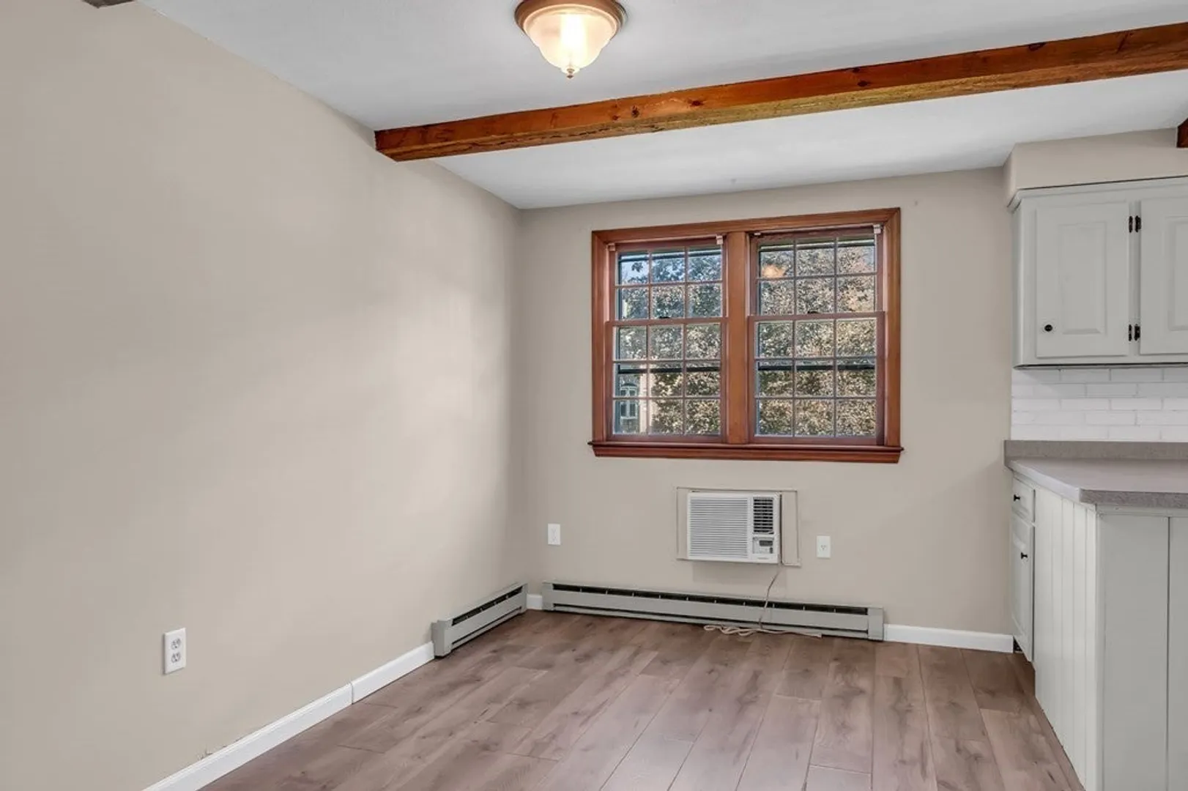
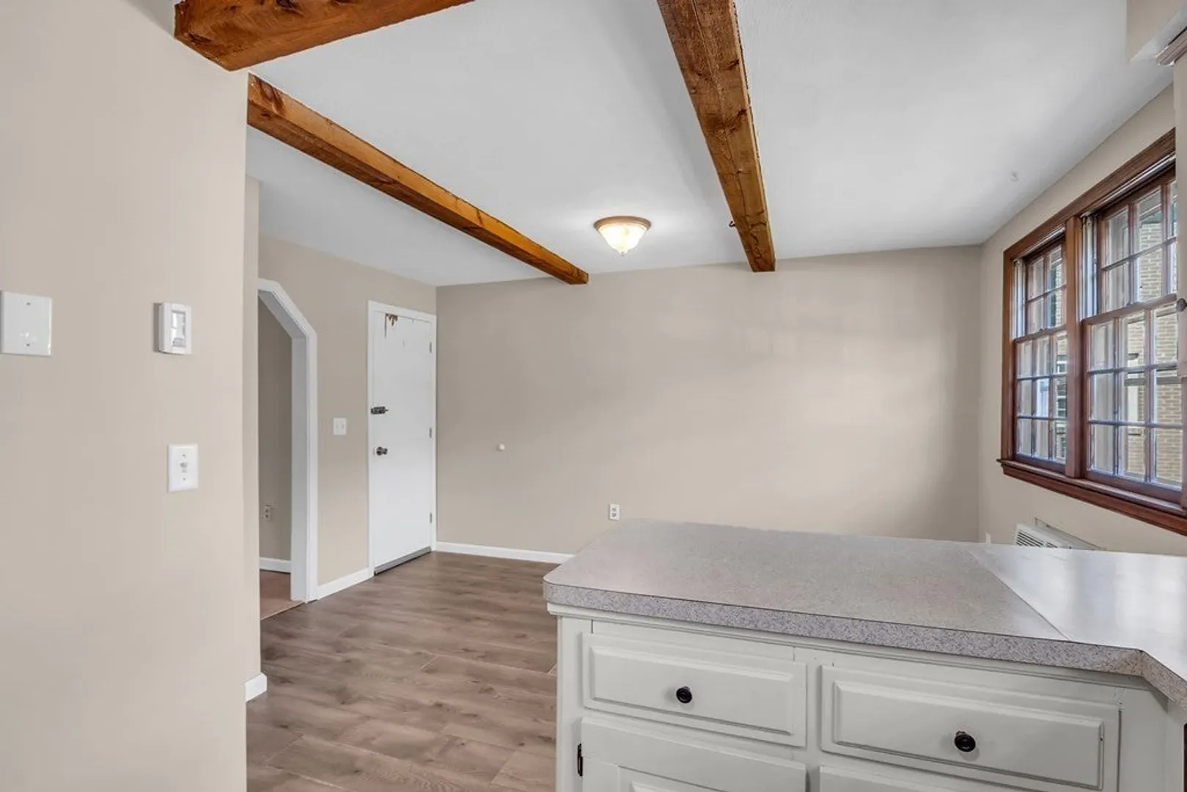
$320,000
2
Beds
1/1
Bath
1,532
Living Area
-
Property Description
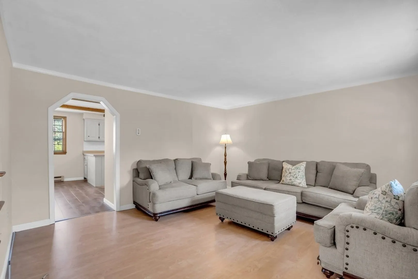
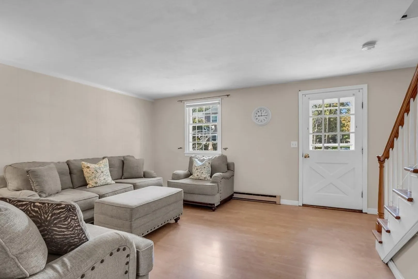
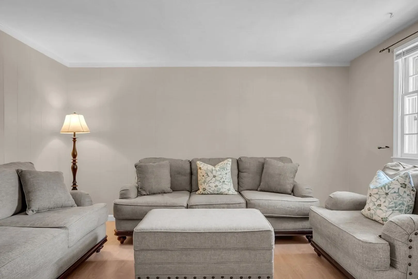
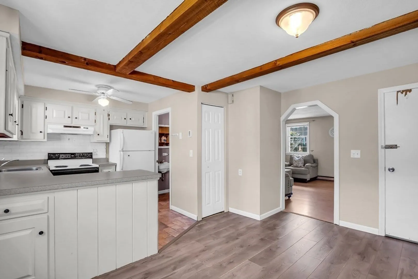
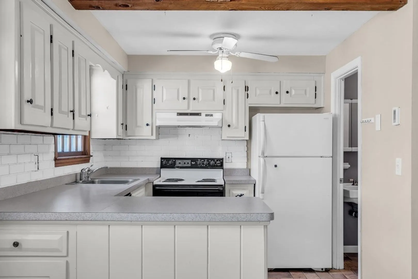
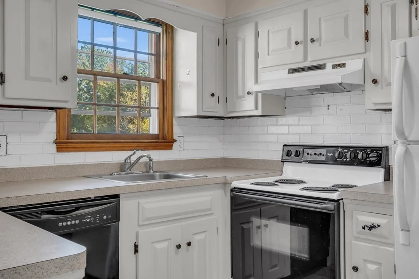
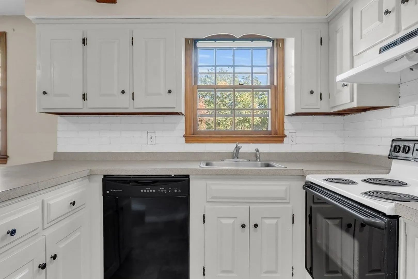
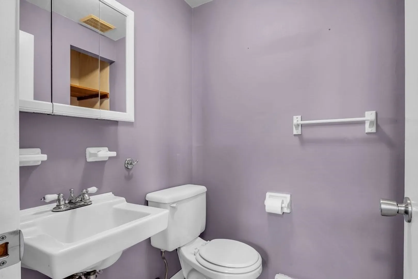
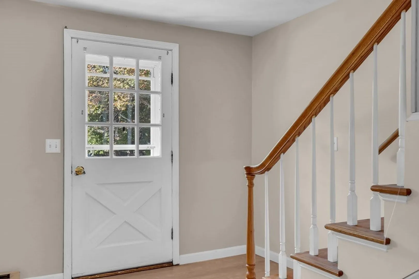
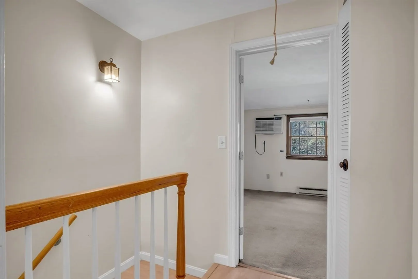
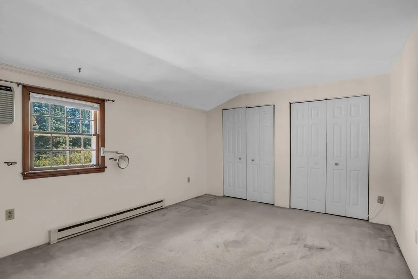
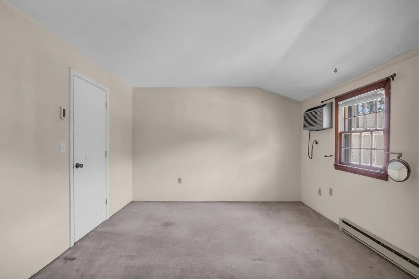
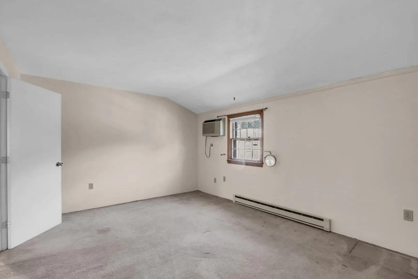
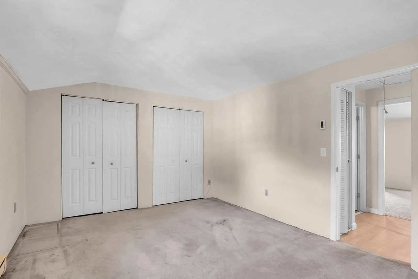
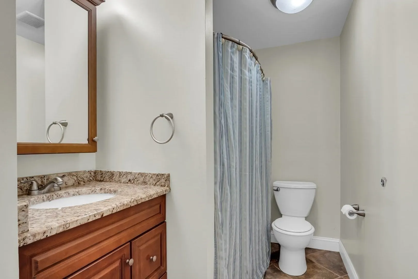
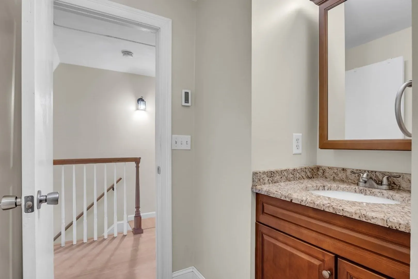
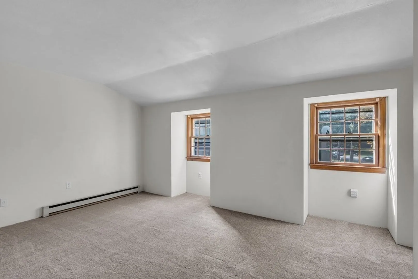
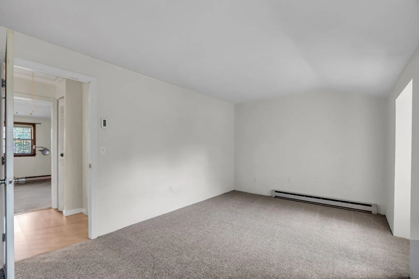
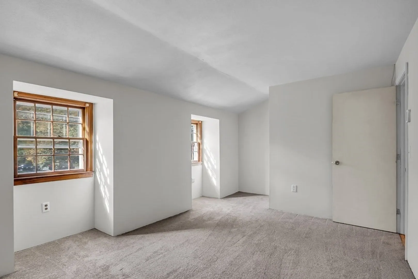
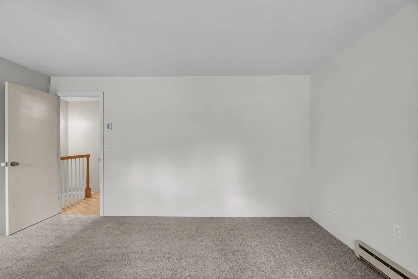
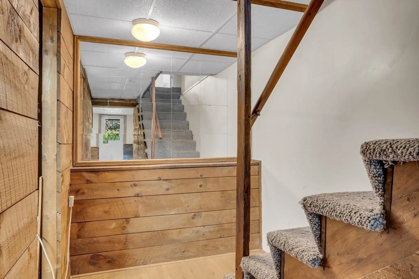
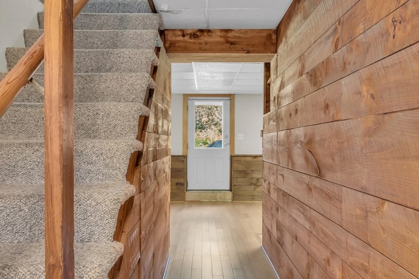
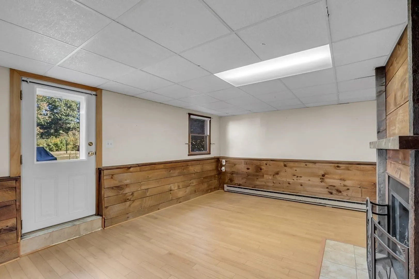
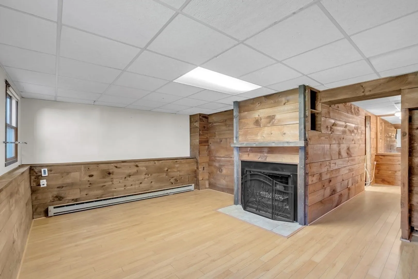
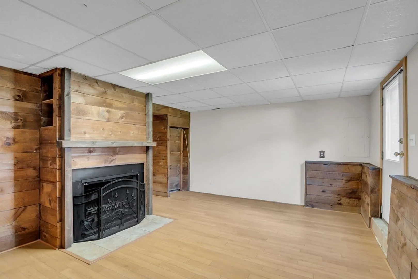
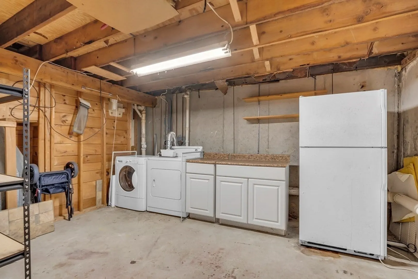
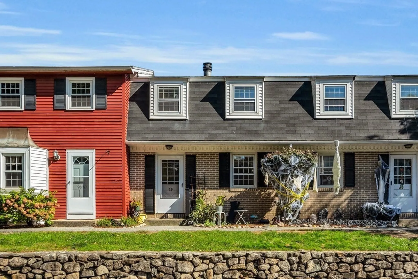
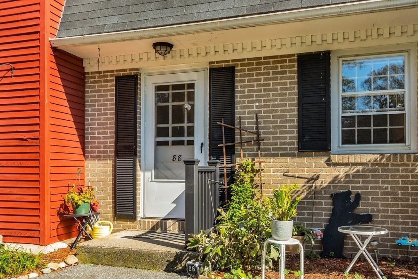
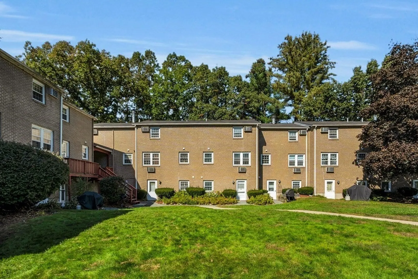
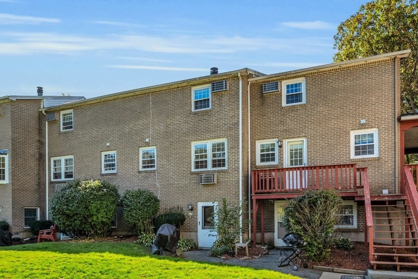
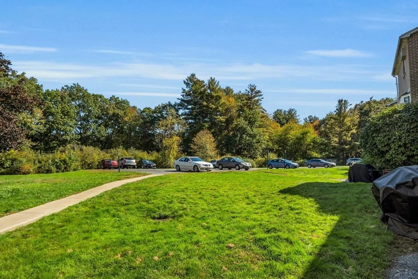
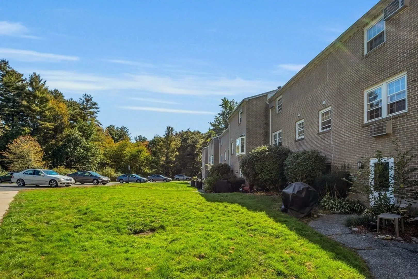
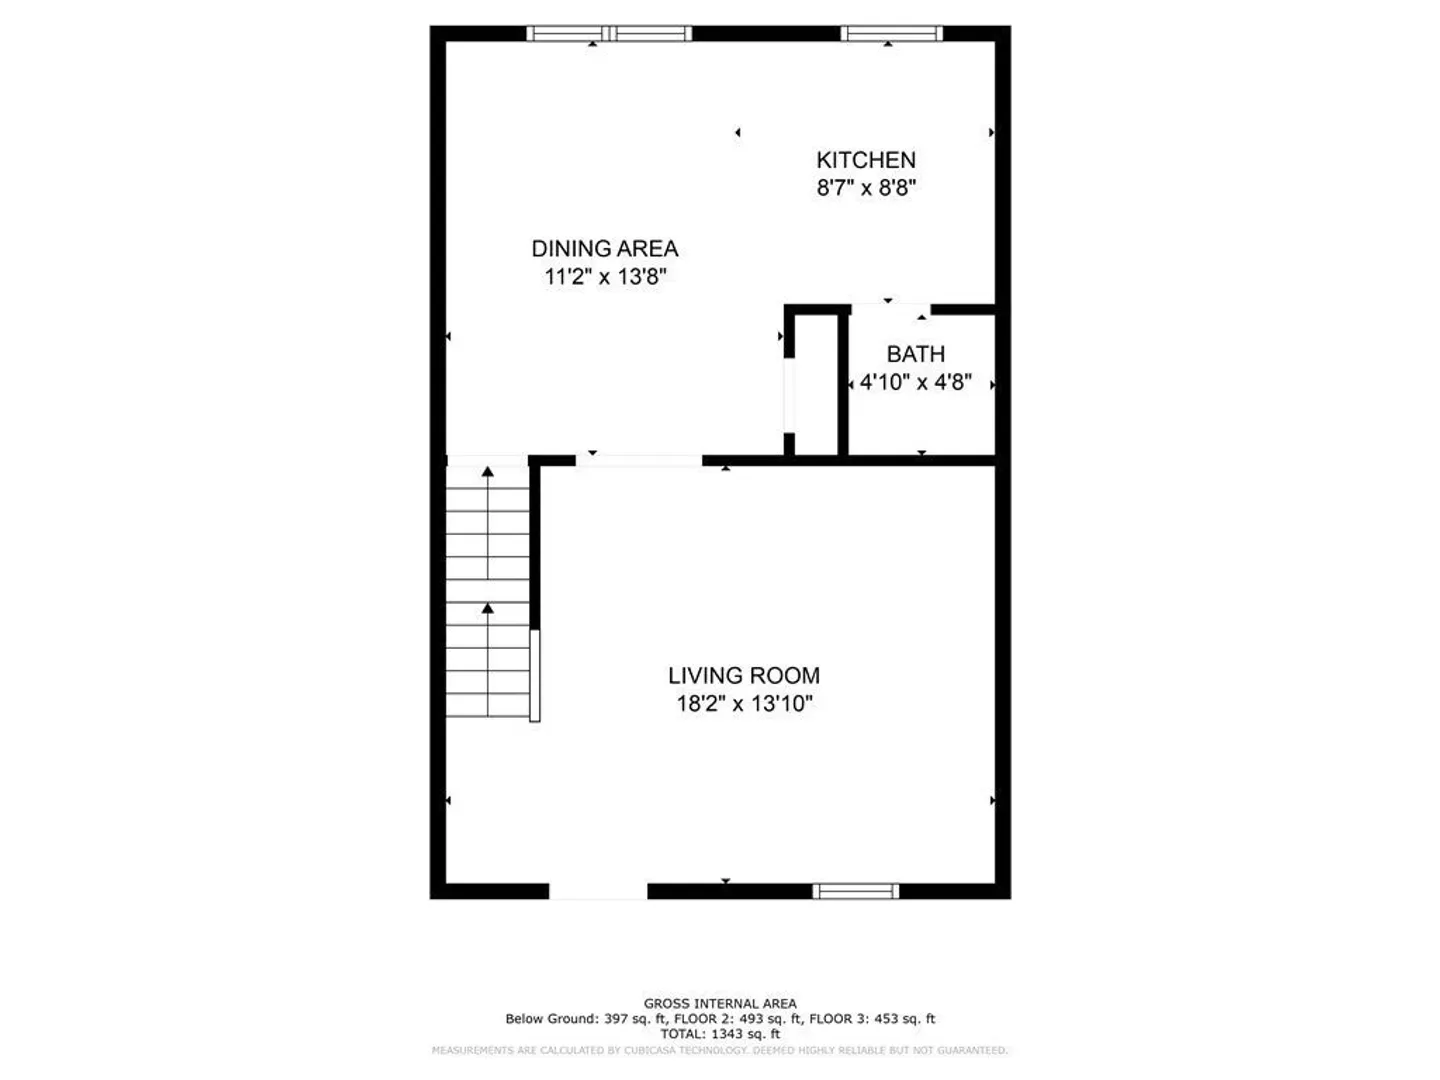
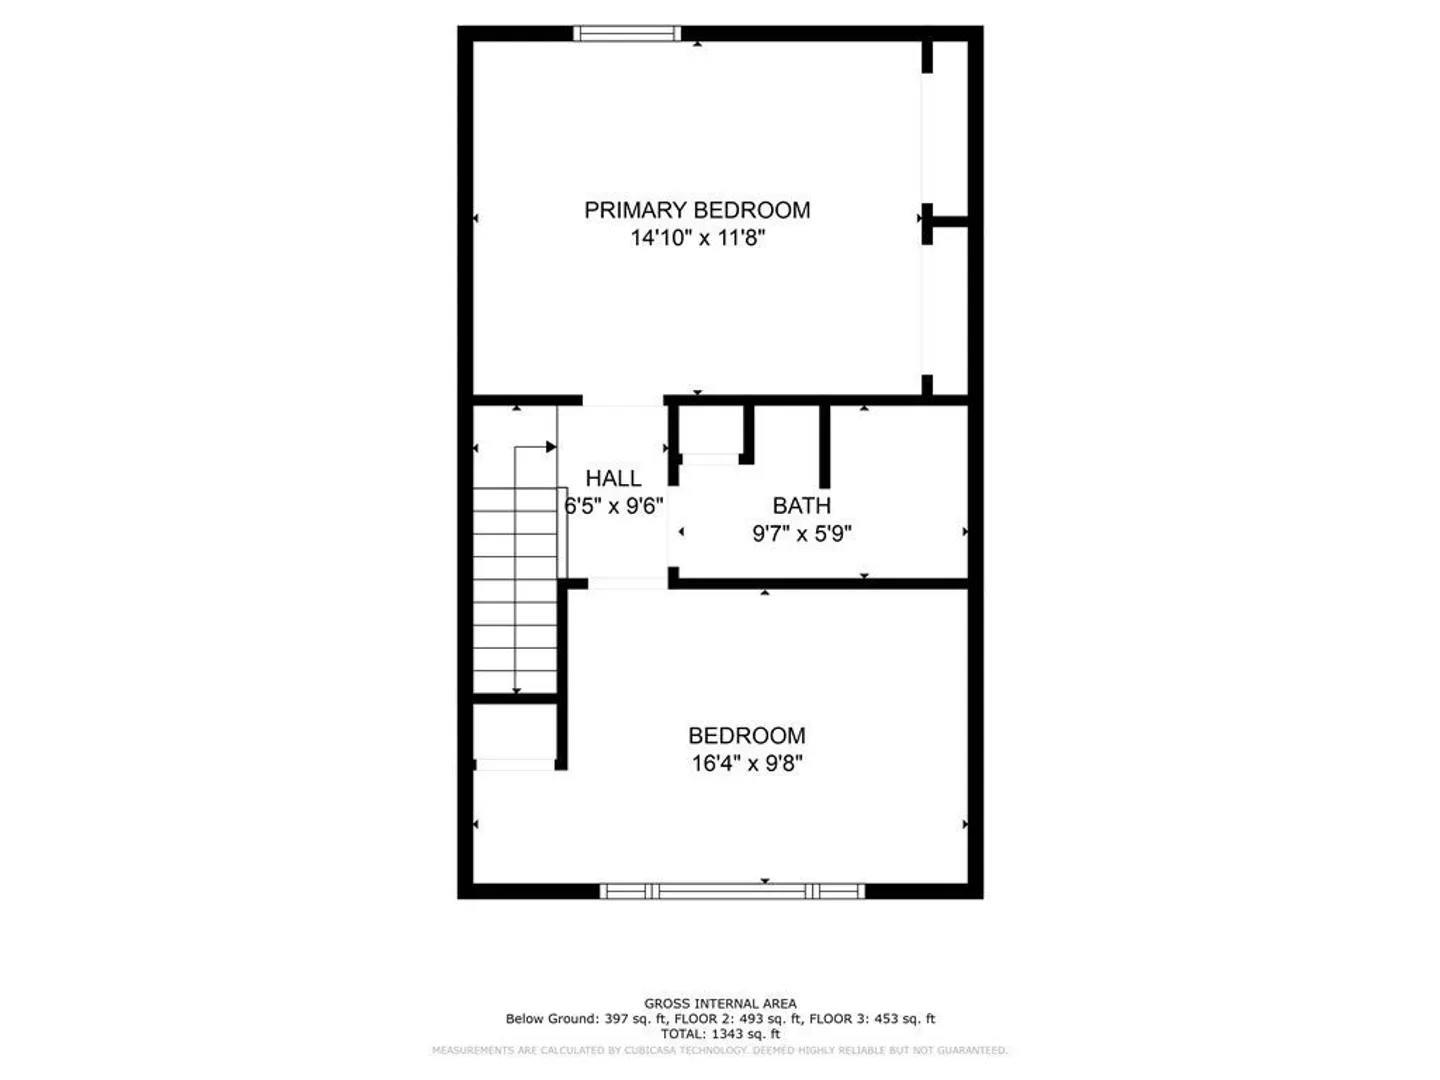
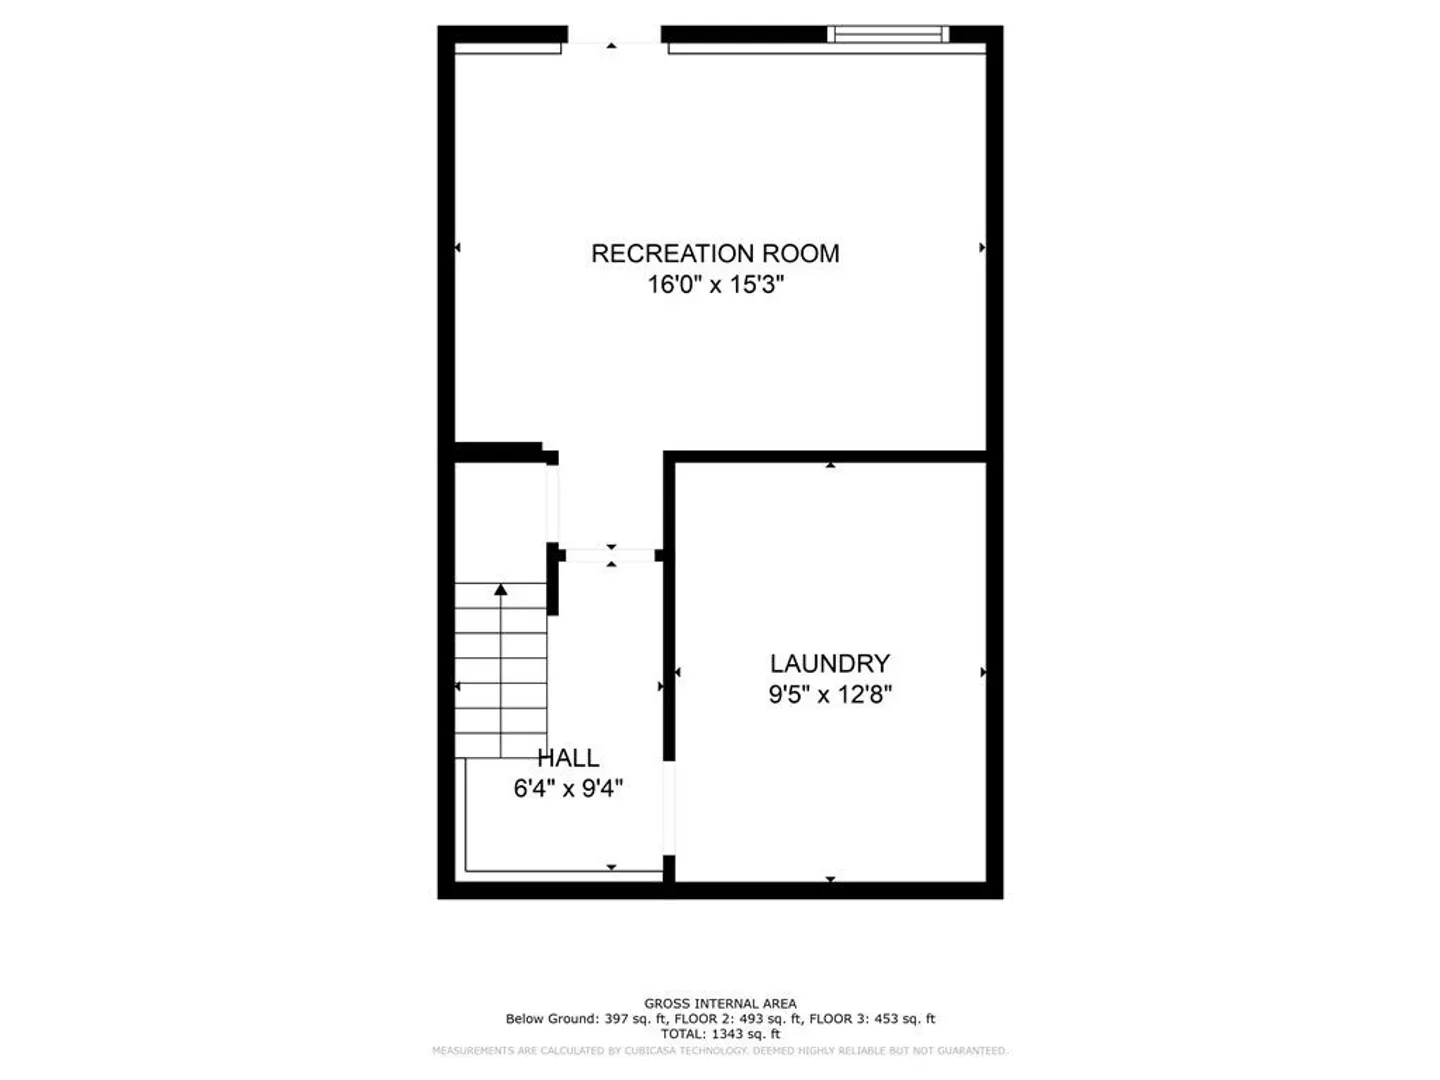
Back on Market! Welcome Home to Cannongate II! Beautiful townhome with three floors of living. It offers 2 bedrooms, 1 1/2 bathrooms, and 1532 sq feet of living area. Laminate floors flow from the living room to the dining room met by tile flooring in the first floor 1/2 bath. The second floor offers a spacious primary bedroom with his/her closets, a generously sized second bedroom with a nice-sized closet, finished off with a full bath with tile flooring and granite countertop vanity. The finished basement has laminate hardwood flooring and overhead lighting makes for a great family room, home office, media room, or recreation room! The laundry has its own room in the basement with lots of potential. Beautifully maintained grounds with a short walk to the swimming pool. Conveniently located 1 mile from Route 3 and minutes from Nashua, NH, and retail district. The complex is FHA and VA approved.
-
Highlights
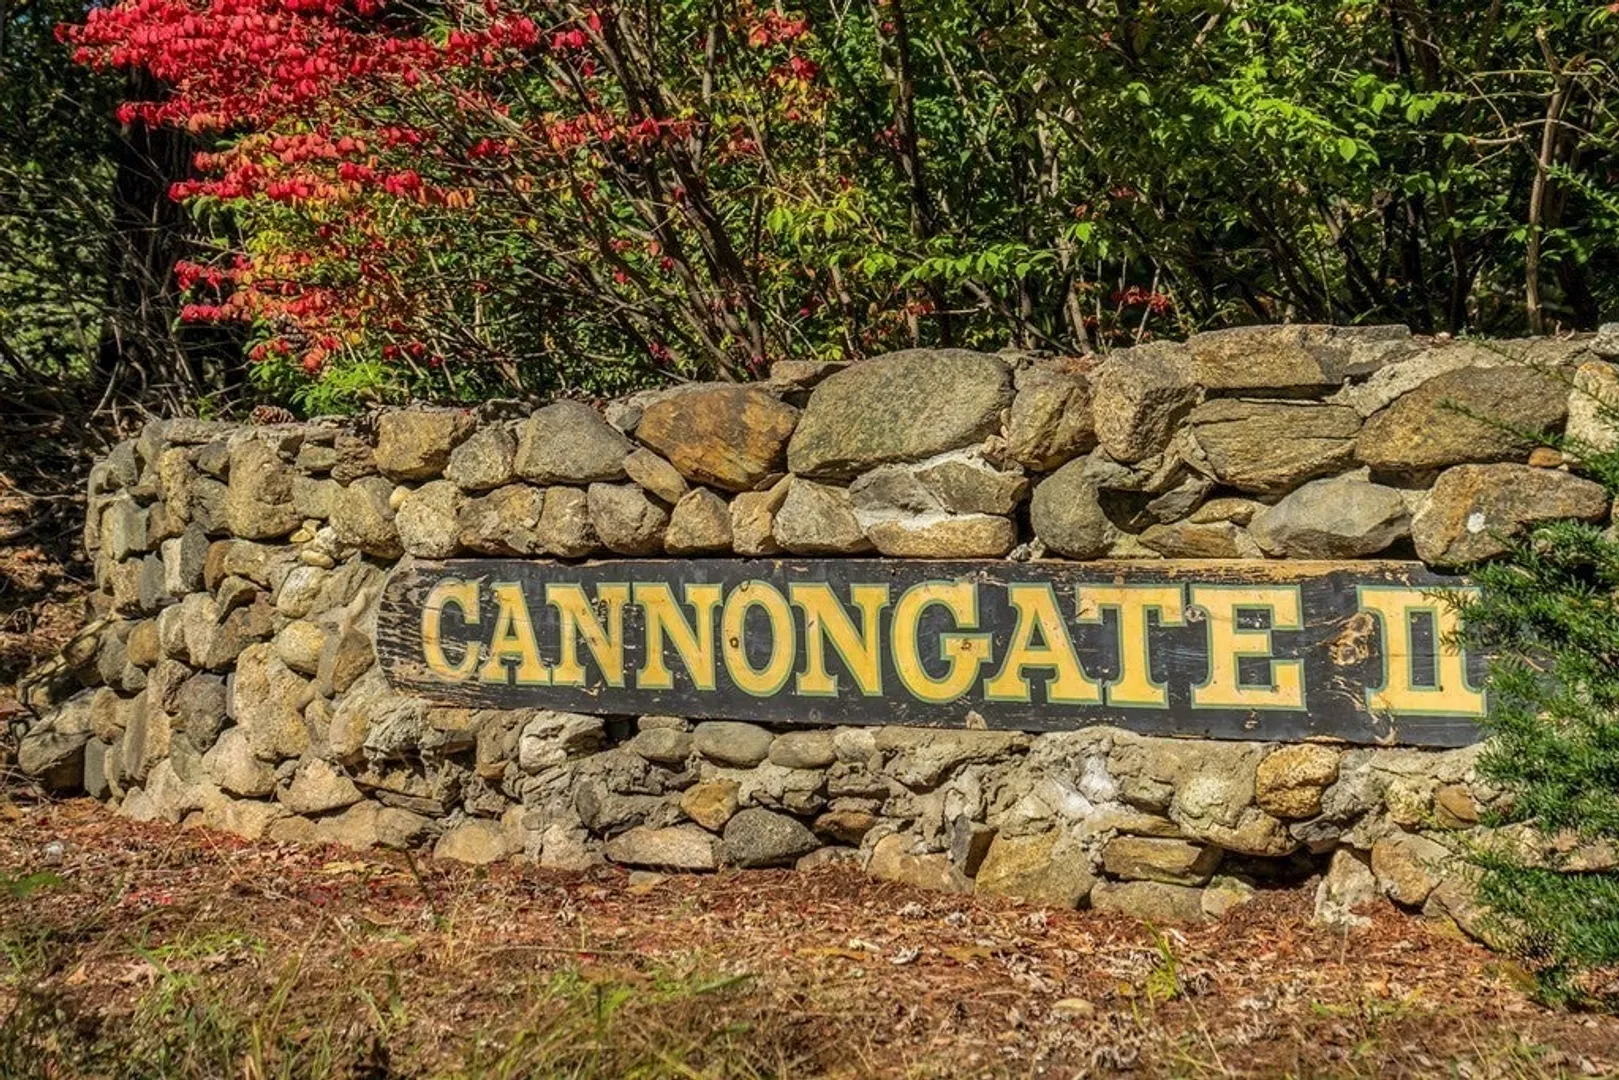
- Building Name: Cannongate Ii
- Heating: Electric Baseboard, Electric, Unit Control
- Parking Spots: 2
- Property Type: Condominium
- Total Rooms: 6
- Year Built: 1976
- Cooling: Wall Unit(s)
- HOA Fee: $401
- Property Class: Residential
- Stories: 3
- Unit Number: 88
- Status: Closed
-
Additional Details
- Appliances: Range, Dishwasher, Refrigerator, Washer, Dryer
- Construction: Brick
- Fireplaces: 1
- Interior Features: Internet Available - Unknown
- Roof: Shingle
- Total Number of Units: 96
- Year Built Source: Public Records
- Basement: Y
- Exterior Features: Rain Gutters, Professional Landscaping
- Flooring: Wood, Tile, Carpet, Laminate
- Pets Allowed: Yes w/ Restrictions
- SqFt Source: Public Record
- Year Built Details: Actual
- Zoning: R1
-
Amenities
- Community Features: Public Transportation, Shopping, Pool, Highway Access, Public School
- Pool Features: Association, In Ground
- Parking Features: Off Street, Deeded, Guest
-
Utilities
- Electric: Circuit Breakers, 100 Amp Service
- Water Source: Public
- Sewer: Private Sewer
-
Fees / Taxes
- Assessed Value: $282,400
- HOA Fee Includes: Water, Sewer, Insurance, Maintenance Grounds, Snow Removal, Trash
- Taxes: $3,993
- HOA Fee Frequency: Monthly
- Tax Year: 2023
Similar Listings

Sold
25 Photos
Sold
17 Photos
Sold
15 Photos
Sold
37 Photos
Content © 2026 MLS Property Information Network, Inc. The information in this listing was gathered from third party resources including the seller and public records.
Listing information provided courtesy of Coldwell Banker Realty.
MLS Property Information Network, Inc. and its subscribers disclaim any and all representations or warranties as to the accuracy of this information.
