
Sold!
$538,000
3
Beds
2
Baths
1,526
Living Area
-
Property Description
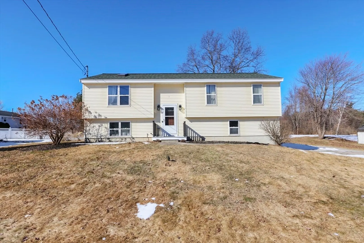
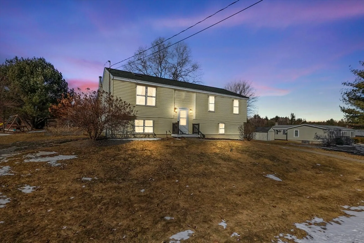
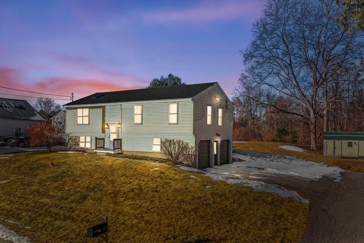
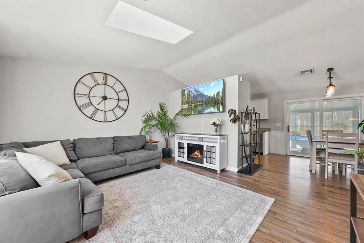
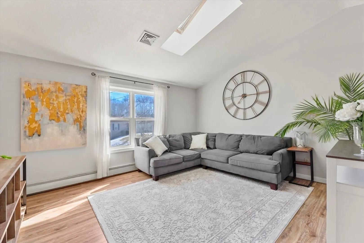
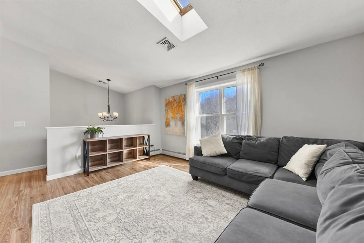
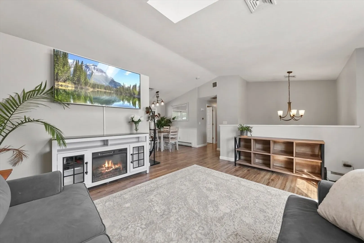
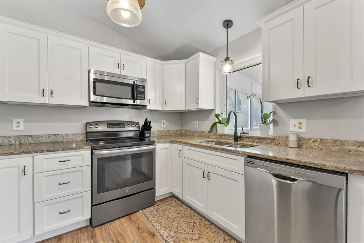
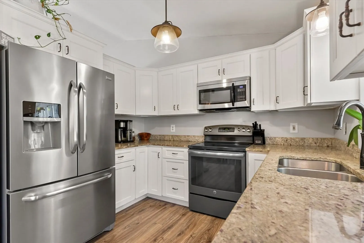
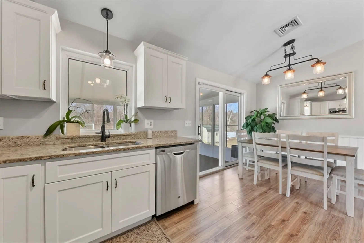
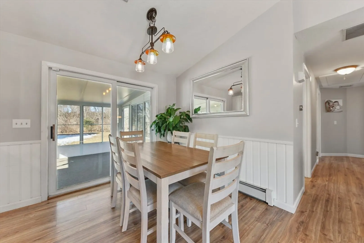
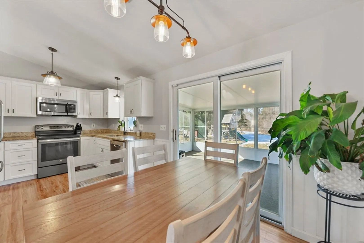
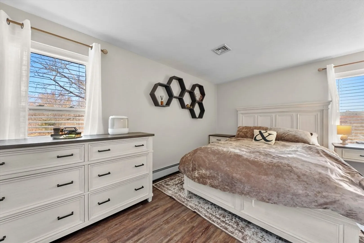
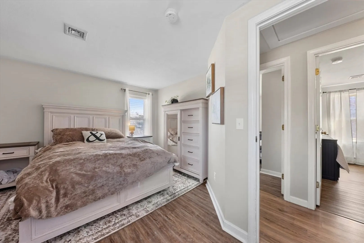
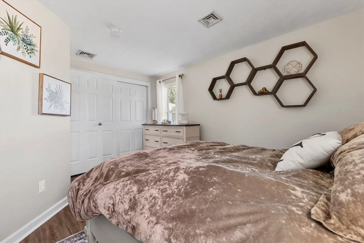
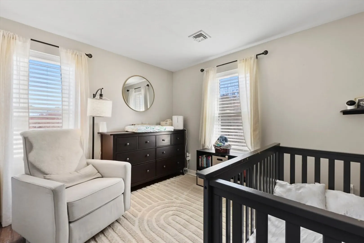
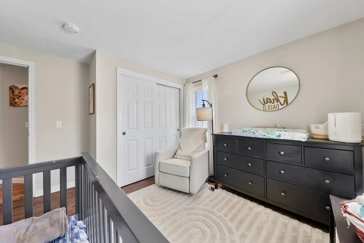
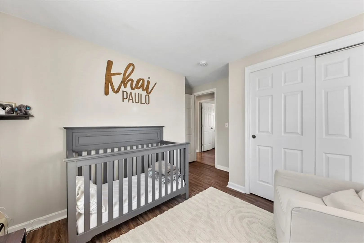
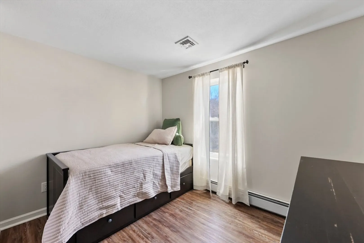
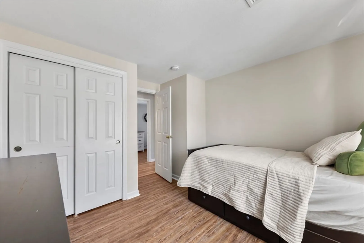
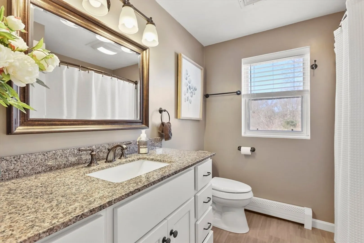
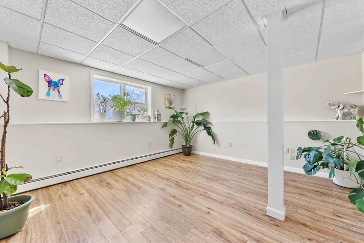
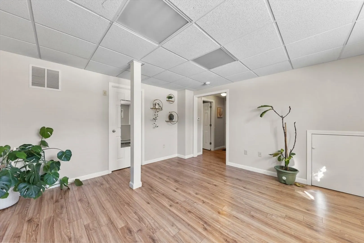
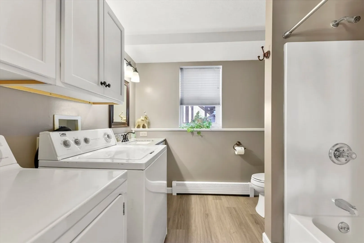
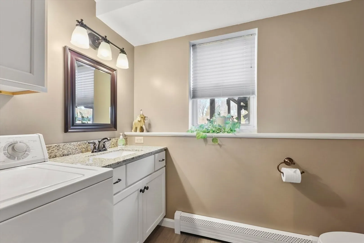
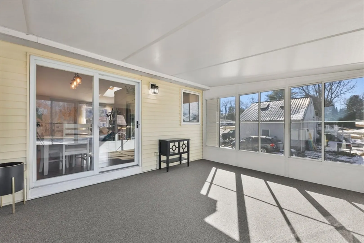
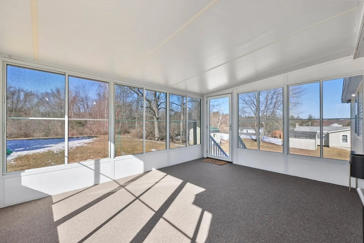
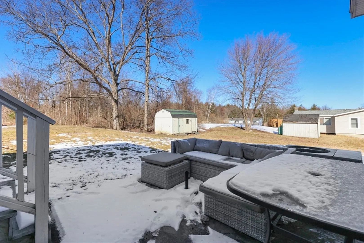
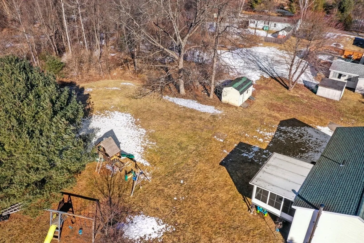
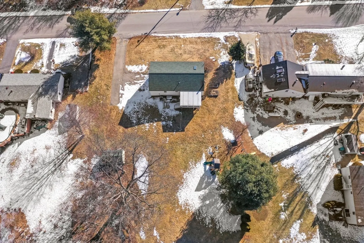
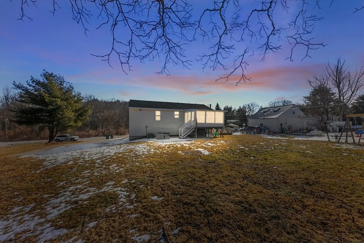
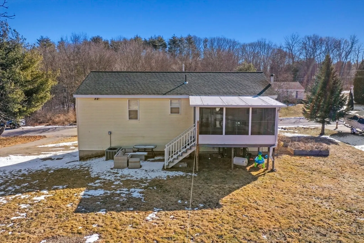
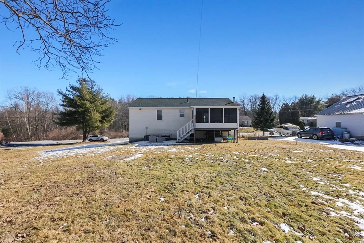
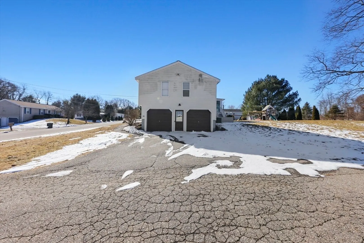
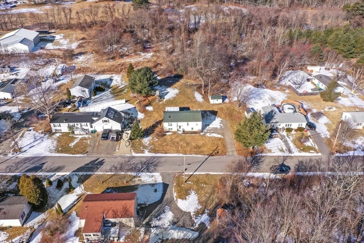
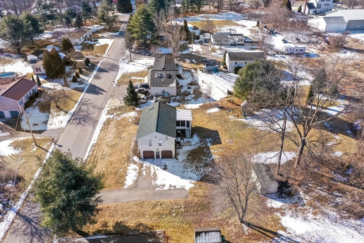
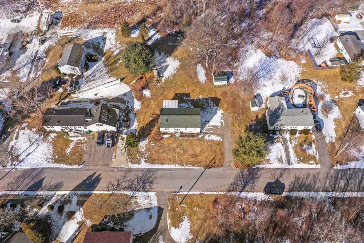
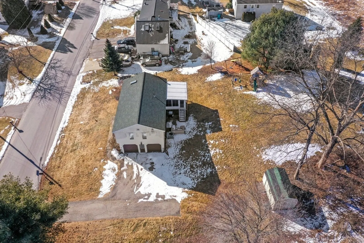
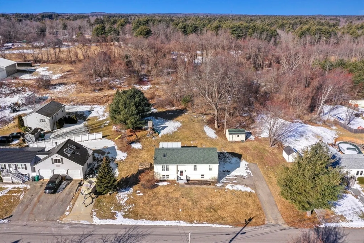
Welcome home! This 3-bedroom, 2-bathroom split-level home is nestled on a large lot in East Kingston, NH! As you enter into the main level, you're greeted by the inviting living room w/ high ceilings & a skylight, filling the space w/ sunlight. The adjacent kitchen is a chef's delight, complete with granite countertops, stainless steel appliances, and beautiful white cabinets. It seamlessly opens up to the dining area, which offers slider access to newly carpeted sunroom overlooking to backyard. This level also hosts 3 bedrooms, each offering ample closet space & new flooring. A full bathroom w/ a granite vanity & shower/tub is just off the hallway. Downstairs, you'll find additional living space with a family room and 2nd full bathroom featuring washer/dryer hookups. Convenient interior access to the 2-car garage. With central AC throughout, you'll stay cool and comfortable all year round, no matter the season! Don't miss out on the opportunity to make this wonderful home yours!
-
Highlights
- Cooling: Central Air
- HOA Fee: $125
- Property Class: Residential
- Style: Raised Ranch
- Year Built: 1995
- Heating: Baseboard, Oil
- Parking Spots: 6
- Property Type: Single Family Residence
- Total Rooms: 7
- Status: Closed
-
Additional Details
- Appliances: Water Heater, Range, Oven, Dishwasher, Microwave, Refrigerator, Washer, Dryer
- Exclusions: Flat Screen Tv, Window Treatments, Yale House Lock, Nest Thermostat, Curtains, Peach+hydrangea Tree
- Flooring: Vinyl
- Lot Features: Gentle Sloping
- Year Built Details: Actual
- Zoning: Z1res
- Construction: Frame
- Exterior Features: Deck, Rain Gutters, Screens
- Foundation: Concrete Perimeter
- Roof: Shingle
- Year Built Source: Public Records
-
Amenities
- Covered Parking Spaces: 2
- Parking Features: Attached, Garage Door Opener, Storage, Paved Drive, Driveway, Paved
-
Utilities
- Electric: Circuit Breakers, 100 Amp Service
- Water Source: Well, Shared Well
- Sewer: Private Sewer
-
Fees / Taxes
- Assessed Value: $297,800
- Compensation Based On: Net Sale Price
- HOA: Yes
- Tax Year: 2022
- Buyer Agent Compensation: 2%%
- Facilitator Compensation: 2%%
- HOA Fee Frequency: Monthly
- Taxes: $6,790
Similar Listings
Sold
40 Photos
Sold
42 Photos
Sold
35 Photos
Sold
37 Photos
Content © 2026 MLS Property Information Network, Inc. The information in this listing was gathered from third party resources including the seller and public records.
Listing information provided courtesy of Lamacchia Realty, Inc..
MLS Property Information Network, Inc. and its subscribers disclaim any and all representations or warranties as to the accuracy of this information.
