
Sold!
$590,000
4
Beds
1/1
Bath
1,673
Living Area
-
Property Description
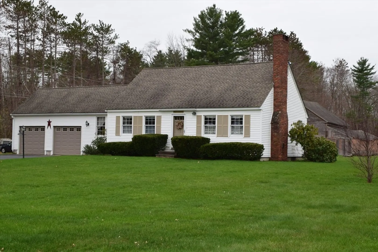
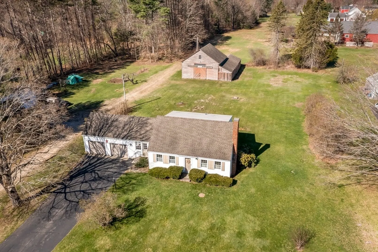
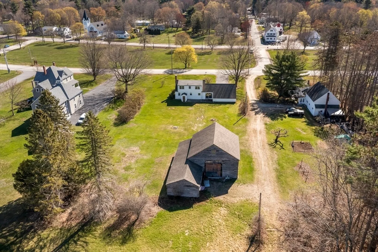
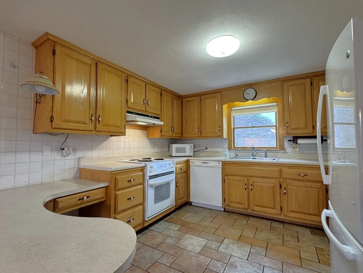
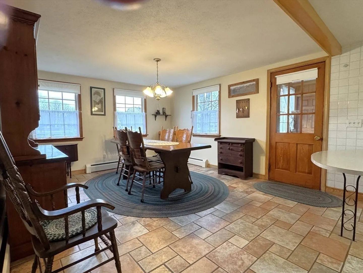
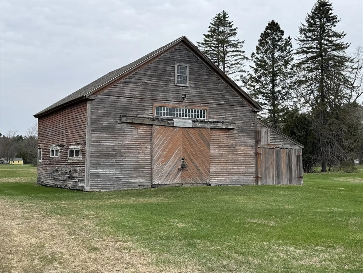
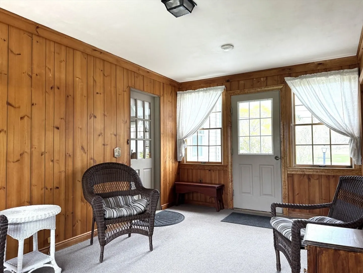
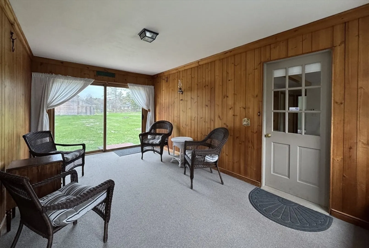
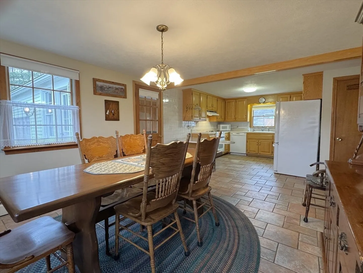
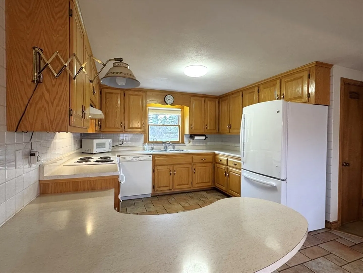
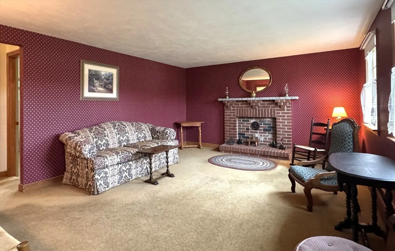
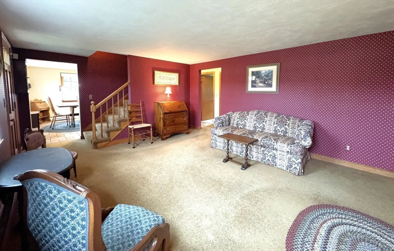
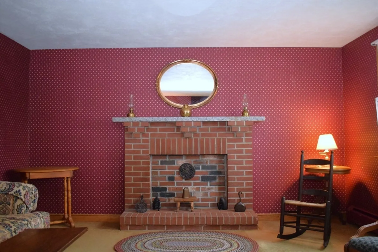
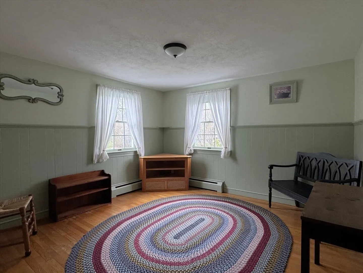
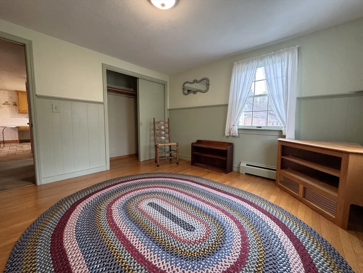
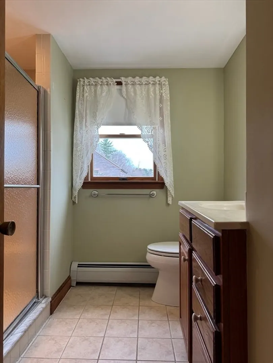
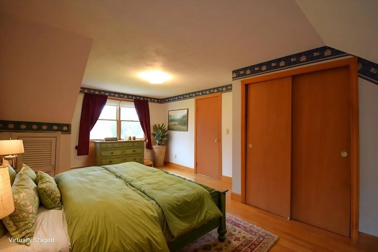
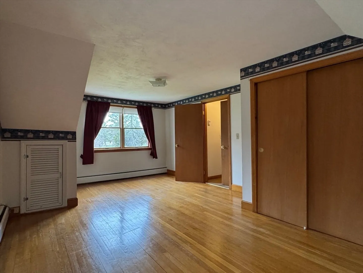
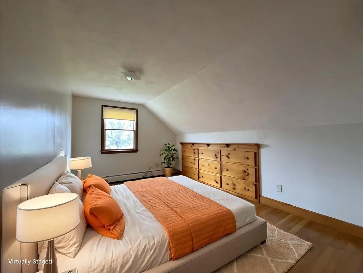
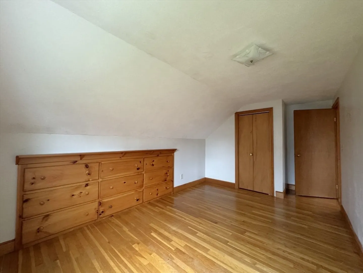
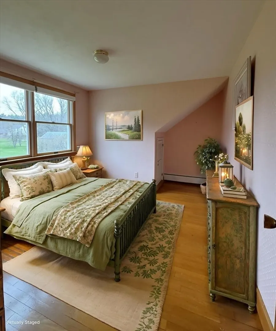
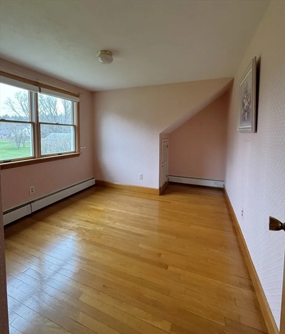
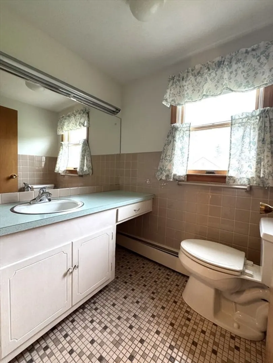
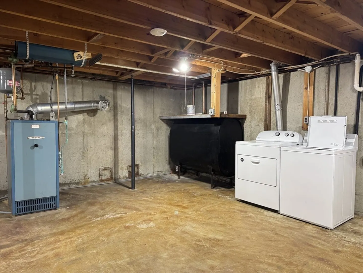
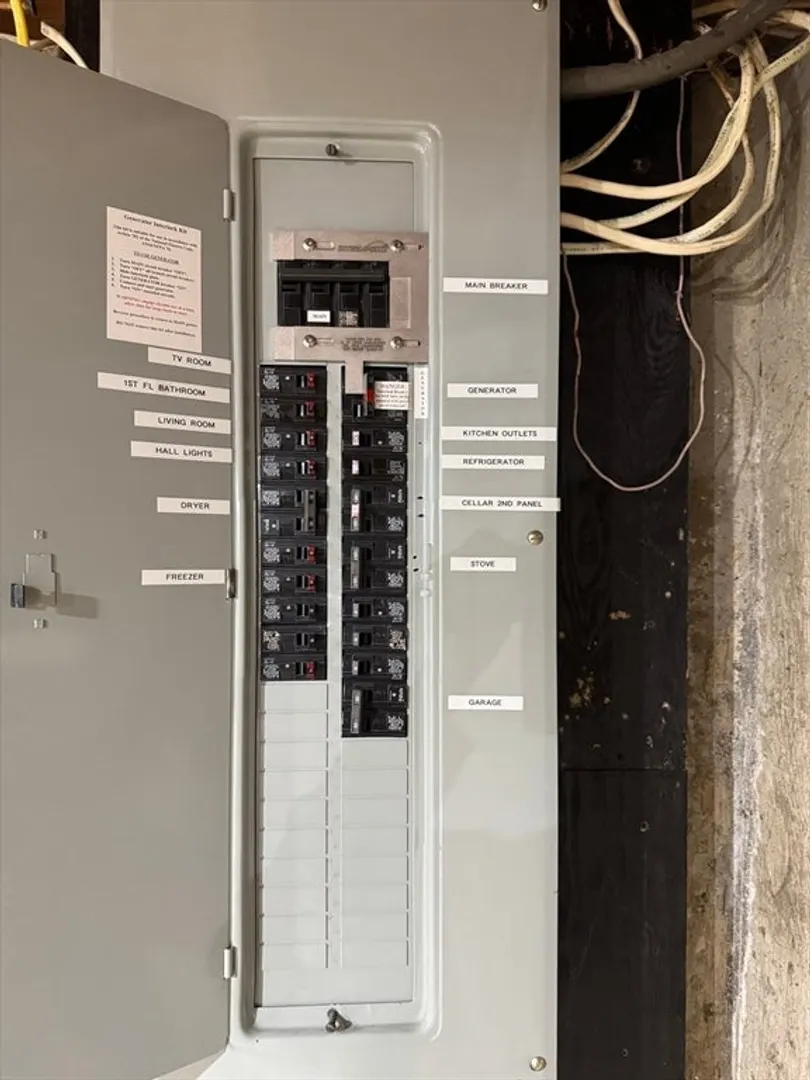
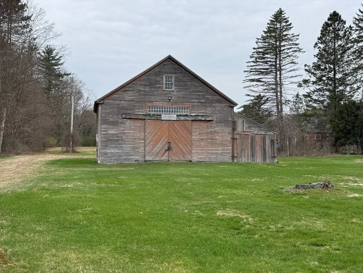
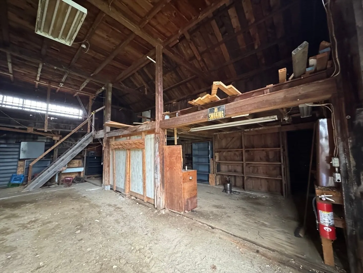
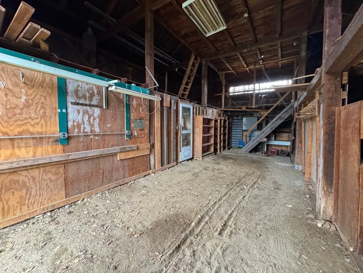
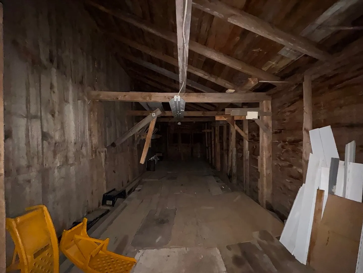
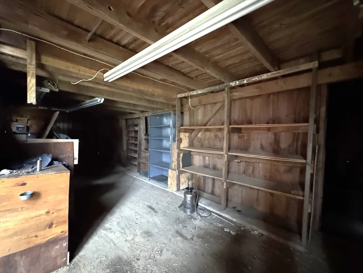
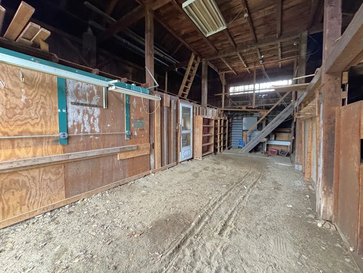
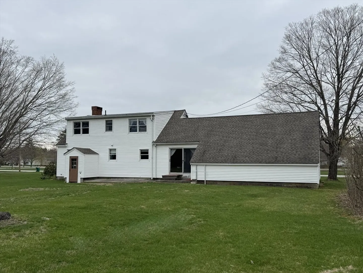
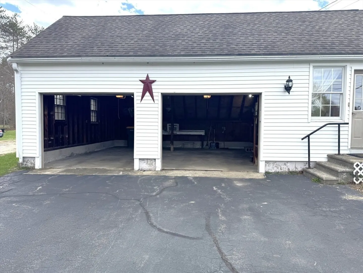
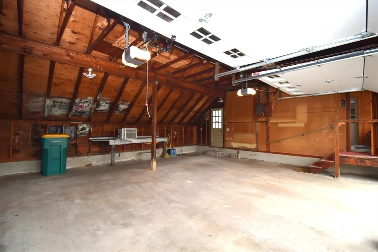
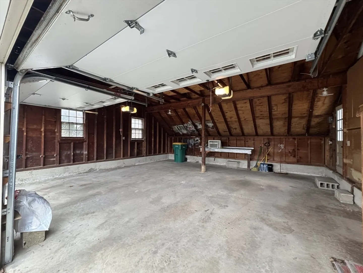
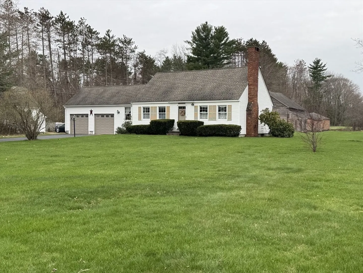
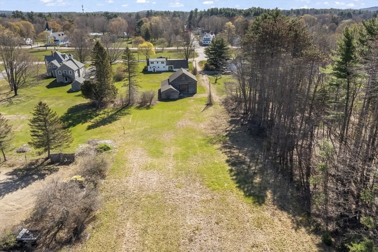
Set in the sought-after Kingston Historic District, overlooking the expansive common, this classic, mid-century cape offers character and thoughtful updates. The home features 3-4 bedrooms, and 1 ½ baths, an oversize two car garage, and a 33’x34’ post and beam barn with attached 12’x33’ shed. The home combines timeless features like hardwood floors throughout and breakfast bar with the updates you look for: newer roof and windows, updated heating and electrical systems, and a renovated bath. Amenities include a three-season sun room, patio and a level, landscaped lot with space for a garden and outdoor enjoyment. And, this home is in the Ridgewood Association which provides access to two association beaches on Kingston Lake, a boat launch area, and boat dock (there is a waiting list for a dock).
-
Highlights
- Acres: 2
- Heating: Baseboard
- Parking Spots: 12
- Property Type: Single Family Residence
- Total Rooms: 7
- Status: Closed
- Cooling: Window Unit(s)
- HOA Fee: $25
- Property Class: Residential
- Style: Cape
- Year Built: 1962
-
Additional Details
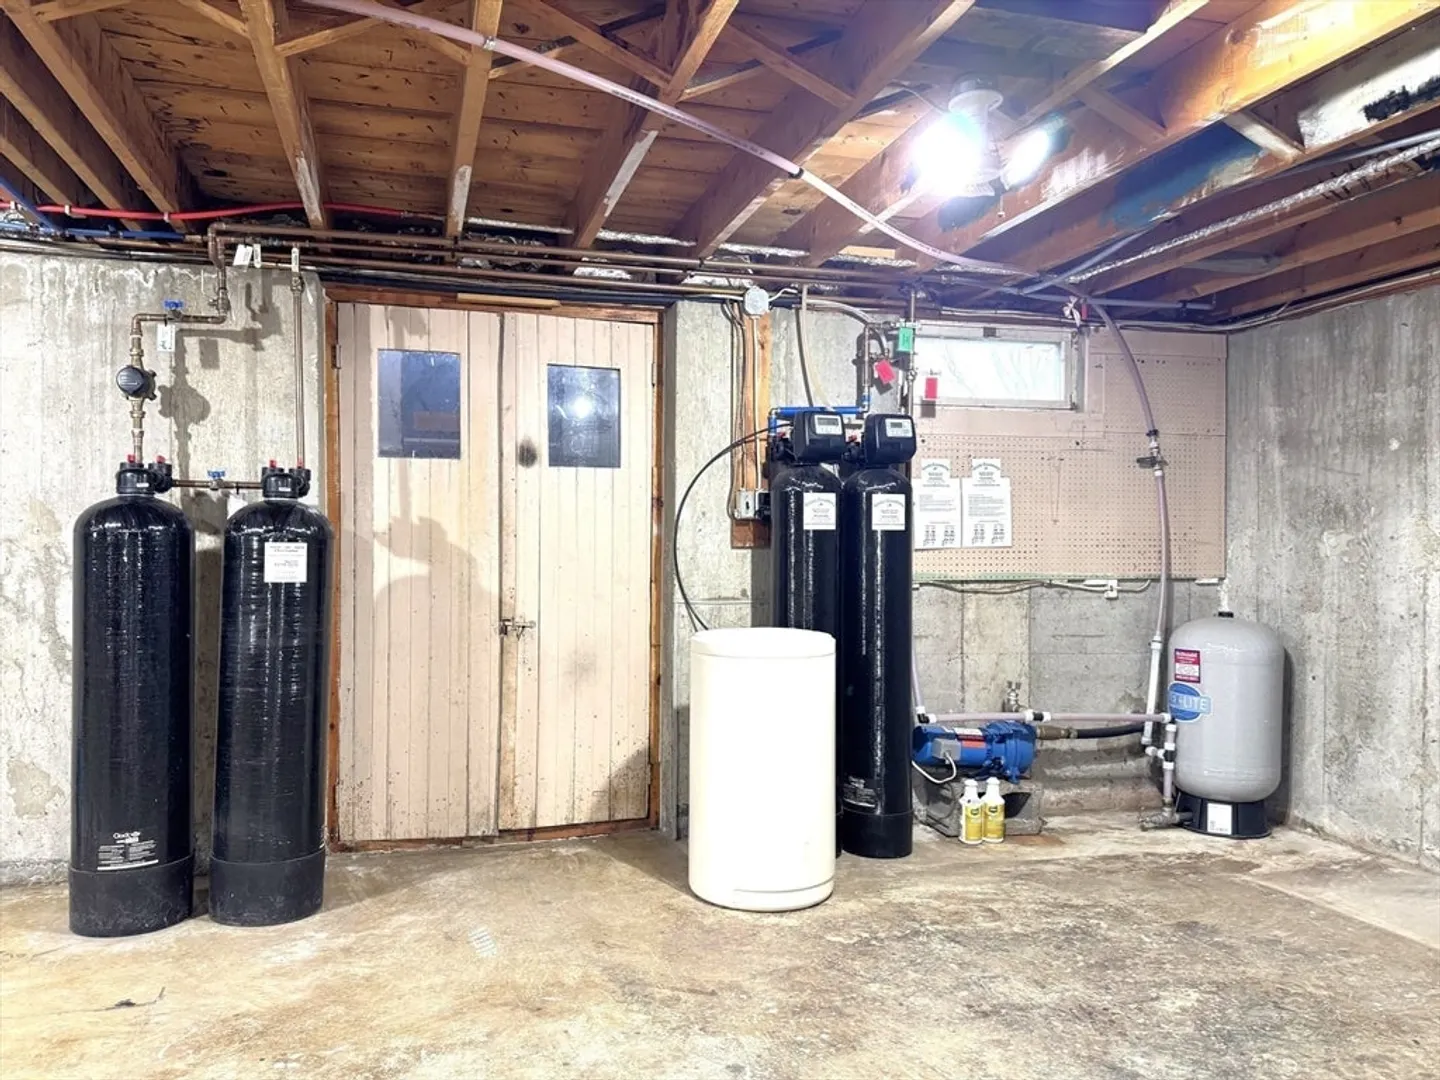
- Appliances: Water Heater, Tankless Water Heater, Range, Dishwasher, Microwave, Refrigerator, Washer, Dryer, Water Treatment
- Construction: Frame
- Flooring: Tile, Carpet, Hardwood, Flooring - Wall to Wall Carpet
- Interior Features: Slider, Wainscoting, Breezeway, Sun Room, Finish - Sheetrock, Internet Available - Broadband
- Road Frontage Type: Public
- SqFt Source: Public Record
- Year Built Source: Public Records
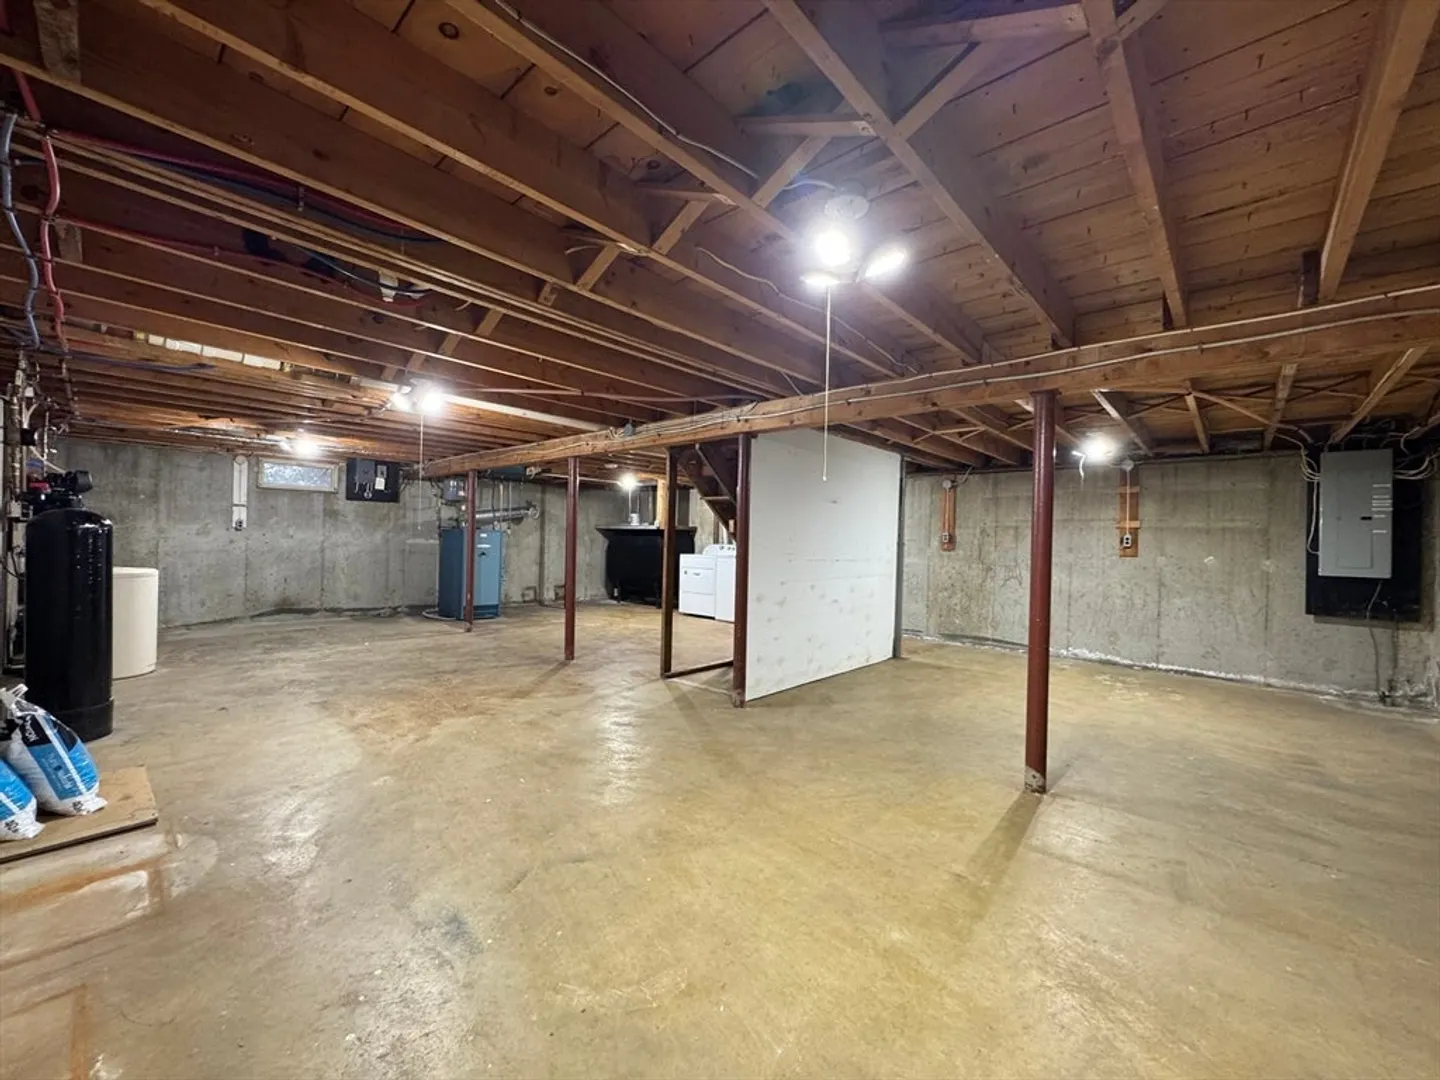
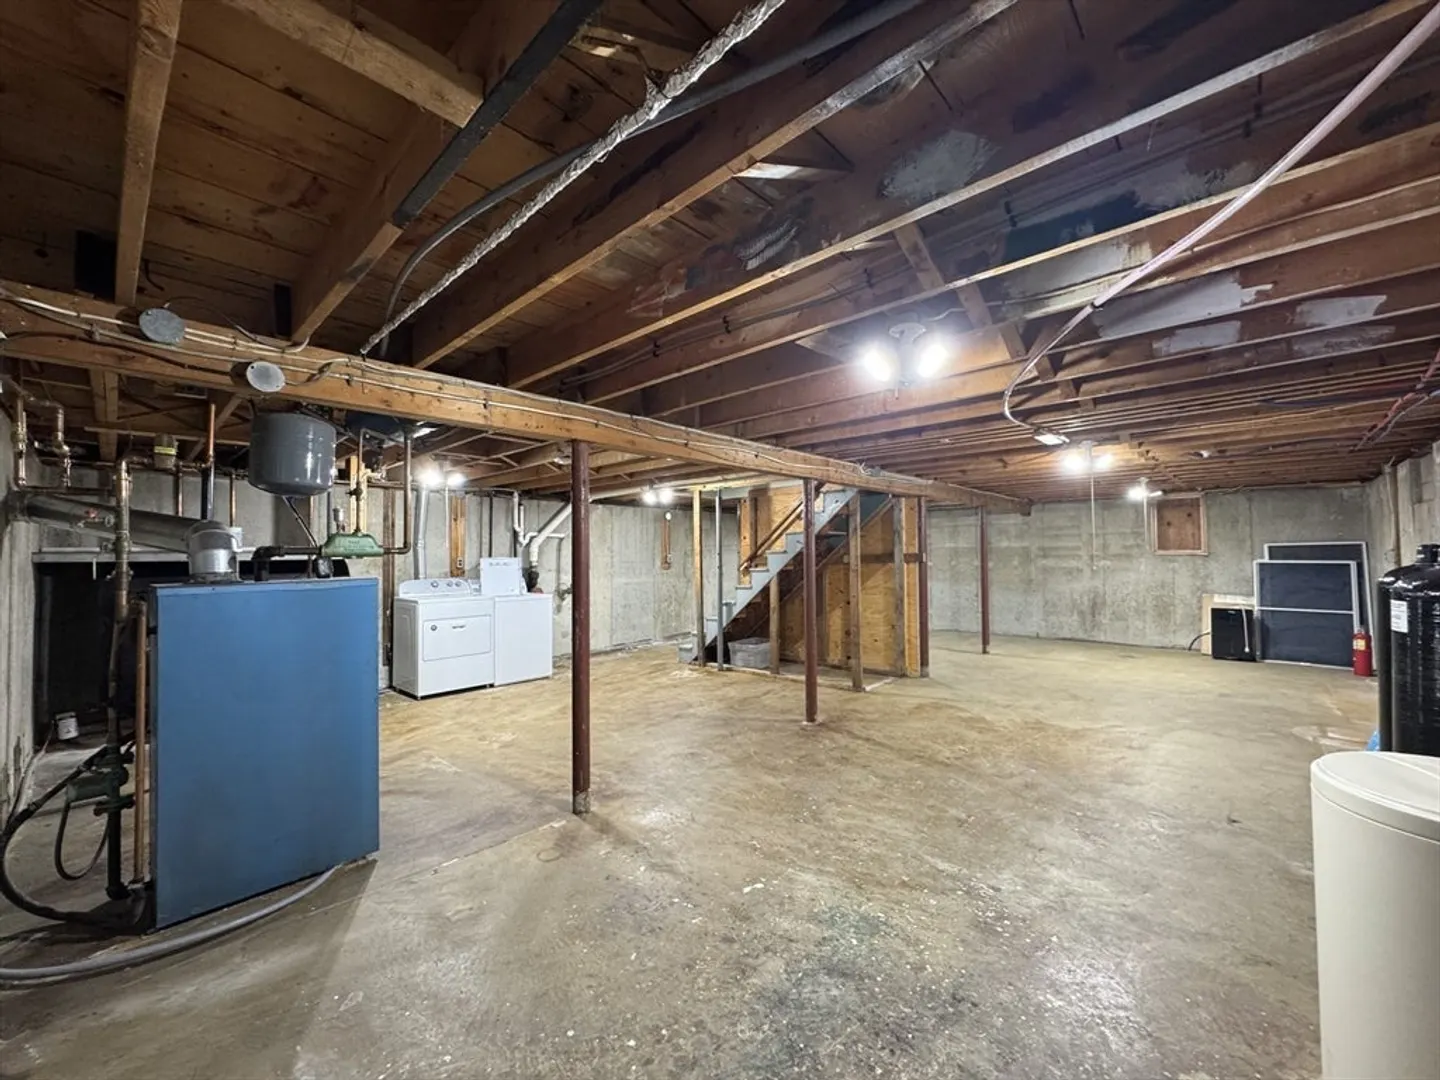
- Basement: Full, Interior Entry, Bulkhead, Concrete, Unfinished
- Exterior Features: Porch - Enclosed, Patio, Rain Gutters, Barn/Stable, Screens, Garden
- Foundation: Concrete Perimeter
- Lot Features: Level
- Roof: Shingle
- Year Built Details: Actual
- Zoning: Historic 1
-
Amenities
- Community Features: Park
- Parking Features: Attached, Paved Drive, Paved
- Covered Parking Spaces: 2
- Waterfront Features: Lake/Pond, Walk to, 0 to 1/10 Mile To Beach, Beach Ownership(Public, Association, Deeded Rights)
-
Utilities
- Electric: Circuit Breakers, Generator Connection
- Water Source: Private
- Sewer: Private Sewer
-
Fees / Taxes
- Assessed Value: $487,000
- HOA Fee Frequency: Annually
- Taxes: $8,180
- HOA: Yes
- Tax Year: 2025
Similar Listings
Sold
42 Photos
Sold
42 Photos
Sold
42 Photos
Sold
35 Photos
Content © 2026 MLS Property Information Network, Inc. The information in this listing was gathered from third party resources including the seller and public records.
Listing information provided courtesy of The Merrill Bartlett Group.
MLS Property Information Network, Inc. and its subscribers disclaim any and all representations or warranties as to the accuracy of this information.
