
Sold!
$1,240,000
2
Beds
3/1
Baths
3,273
Living Area
-
Property Description
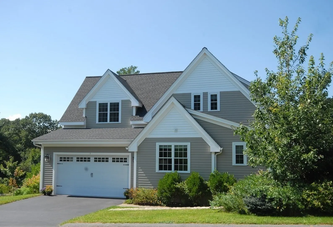
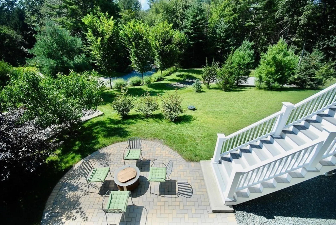
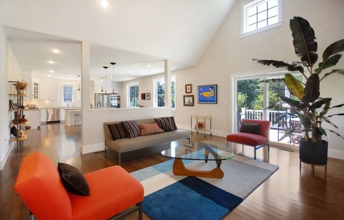
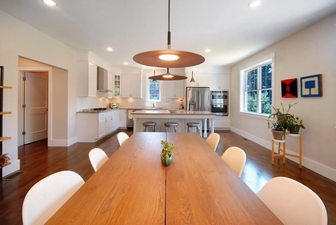
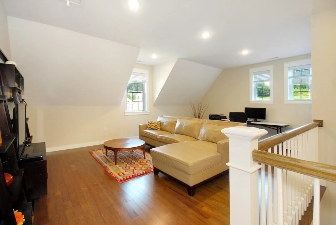
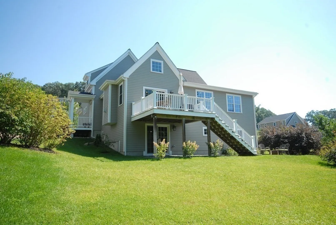
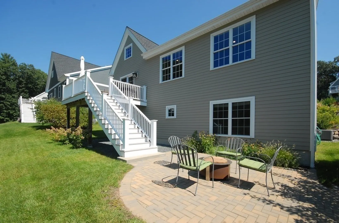
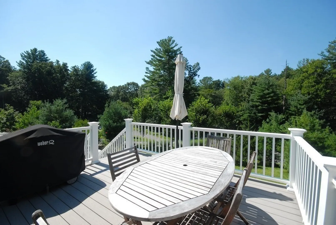
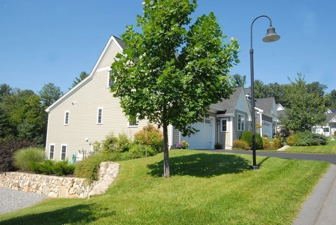
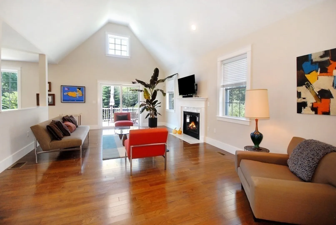
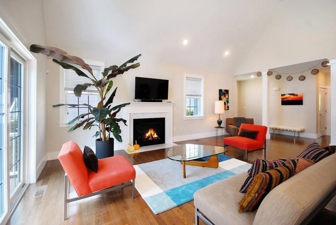
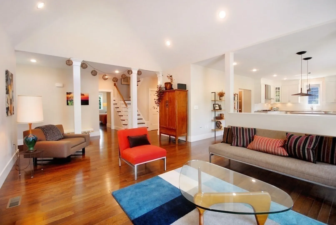
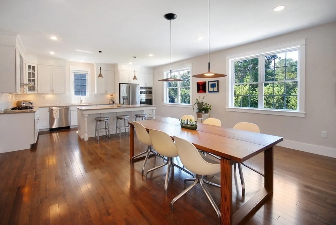
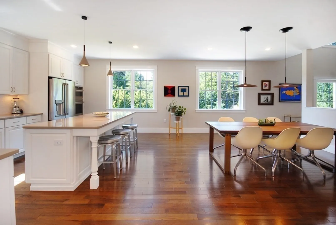
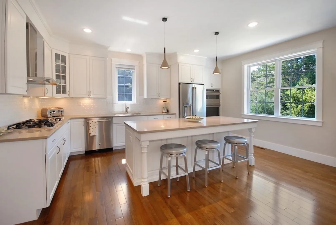
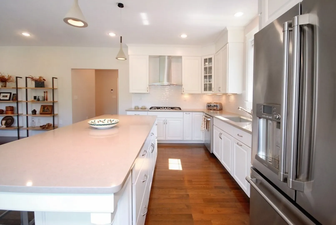
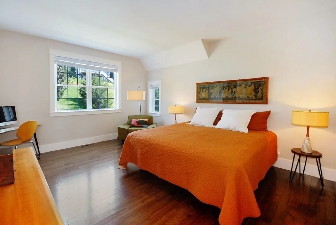
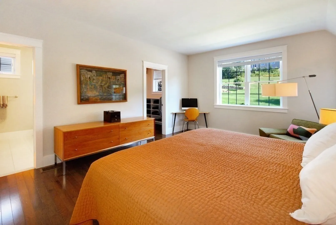
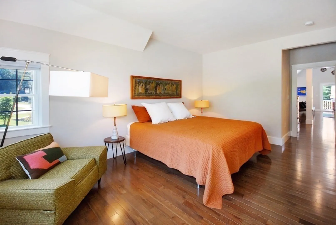
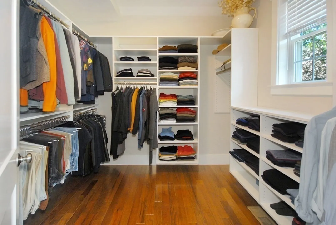
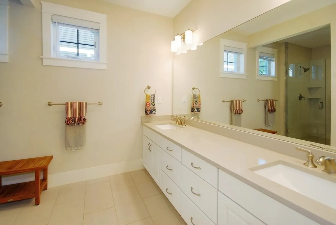
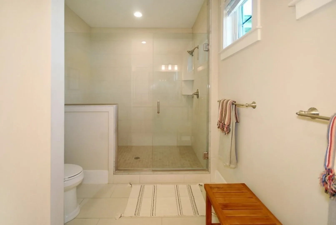
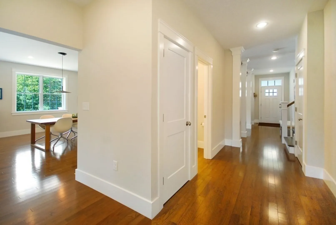
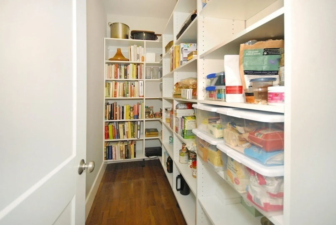
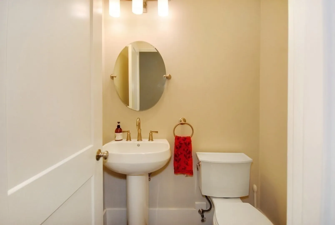
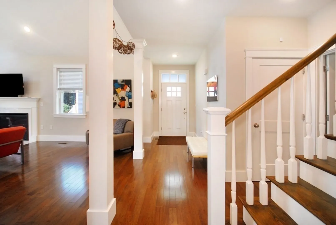
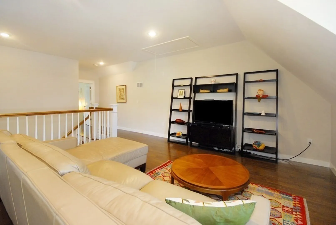
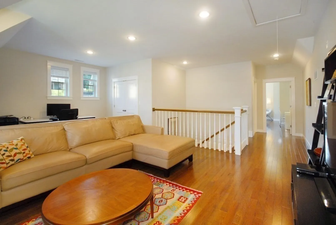
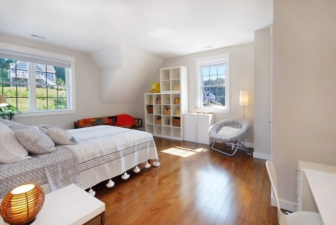
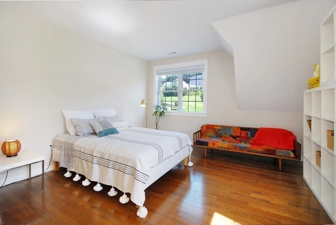
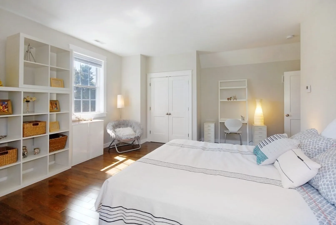
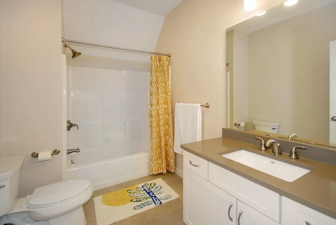
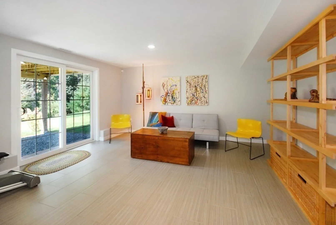
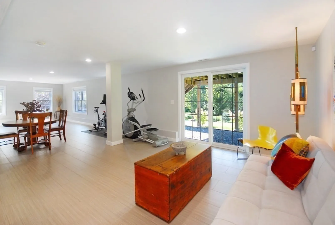
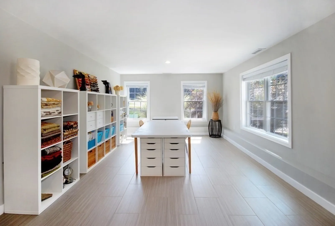
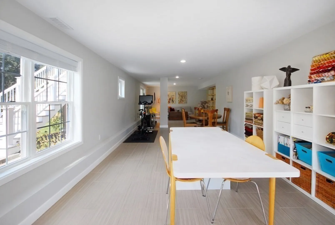
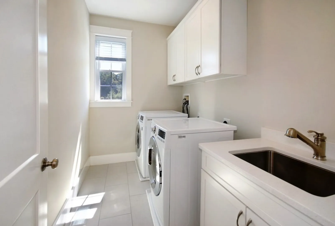
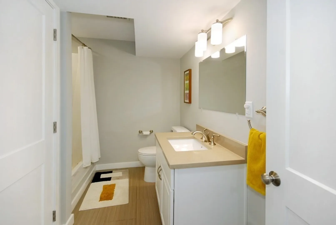
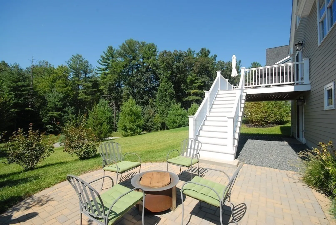
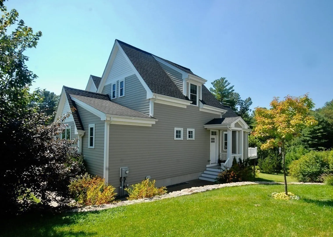
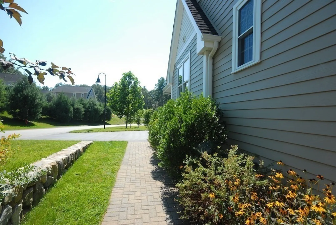
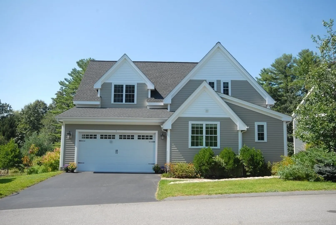
Spectacular stand-alone luxury home at Hidden Trail community. Main level foyer welcomes you to a spacious open concept living/dining/kitchen, bathed in natural light. Living room with cathedral ceiling and fireplace, perfect for relaxing or entertaining, features a slider to back deck above thoughtfully landscaped yard. Flow between dining room and chef’s kitchen with designer cabinets, quartz countertops, oversized island, tile backsplash, and high-end stainless steel appliances. Generous primary bed with walk-in closet and ensuite bath. Hall leads to half bath, pantry, laundry, and 2-car garage. Hardwood flooring throughout. Upper level boasts a spacious bedroom, full bath, and 22’x14’ loft room; option for 3rd bed! Step out lower level family room’s slider to circular patio’s tranquil setting. Adjoining playroom, full bath, and two unfinished rooms: storage & mechanical. Hike the amazing ”hidden trail” with acres of nearby conservation land. Rural lifestyle, easy access to Boston.
-
Highlights
- Building Name: Hidden Trail Condominiums
- Heating: Forced Air, Unit Control, Propane, Leased Propane Tank
- Parking Spots: 2
- Property Type: Condominium
- Unit Number: 5
- Status: Closed
- Cooling: Central Air, Unit Control
- HOA Fee: $261
- Property Class: Residential
- Total Rooms: 8
- Year Built: 2016
-
Additional Details
- Appliances: Dishwasher, Microwave, Countertop Range, Refrigerator, Range Hood, Utility Connections for Gas Range, Utility Connections for Electric Dryer
- Construction: Frame, Conventional (2x4-2x6)
- Exterior Features: Deck, Patio, Garden, Rain Gutters, Sprinkler System, Stone Wall
- Flooring: Tile, Hardwood, Flooring - Hardwood, Flooring - Stone/Ceramic Tile
- Pets Allowed: Yes
- Total Number of Units: 22
- Year Built Source: Public Records
- Basement: Y
- Exclusions: Washer & Dryer.
- Fireplaces: 1
- Interior Features: Walk-In Closet(s), Attic Access, Open Floorplan, Recessed Lighting, Open Floor Plan, Bathroom - With Shower Stall, Ceiling Fan(s), Closet, Countertops - Upgraded, Cabinets - Upgraded, Lighting - Sconce, Lighting - Overhead, Loft, Play Room, Bathroom, Foyer, Entry Hall, Center Hall
- Roof: Shingle
- Year Built Details: Approximate
- Zoning: Aa
-
Amenities
- Community Features: Shopping, Walk/Jog Trails, Stable(s), Medical Facility, Bike Path, Conservation Area, Highway Access, Private School, Public School
- Parking Features: Attached, Garage Door Opener, Storage, Off Street, Deeded, Paved
- Covered Parking Spaces: 2
-
Utilities
- Electric: Circuit Breakers, 200+ Amp Service
- Water Source: Public, Individual Meter
- Sewer: Private Sewer
-
Fees / Taxes
- Assessed Value: $1,024,700
- Compensation Based On: Net Sale Price
- HOA Fee Frequency: Monthly
- Tax Year: 2023
- Buyer Agent Compensation: 2.5%%
- HOA: Yes
- HOA Fee Includes: Sewer, Insurance, Road Maintenance, Maintenance Grounds, Snow Removal, Reserve Funds
- Taxes: $13,280
Similar Listings
Sold
38 Photos
Sold
39 Photos
Sold
33 Photos
Sold
29 Photos
Content © 2026 MLS Property Information Network, Inc. The information in this listing was gathered from third party resources including the seller and public records.
Listing information provided courtesy of Barrett Sotheby's International Realty.
MLS Property Information Network, Inc. and its subscribers disclaim any and all representations or warranties as to the accuracy of this information.
