
Sold!
$1,600,000
3
Beds
3/1
Baths
3,920
Living Area
-
Property Description
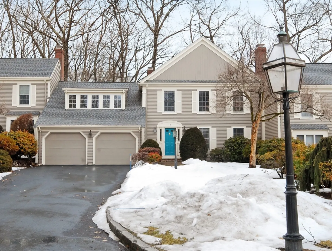
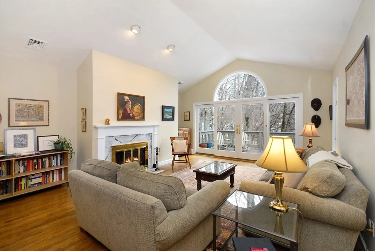
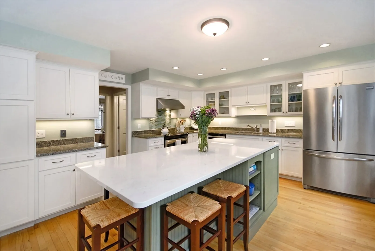
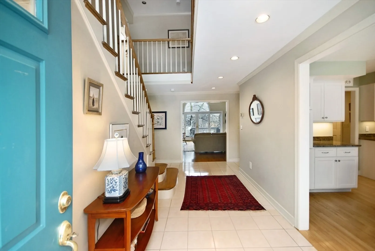
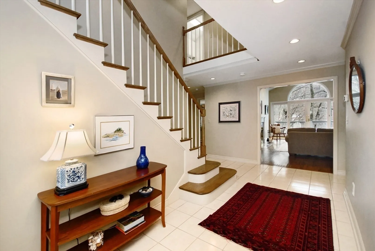
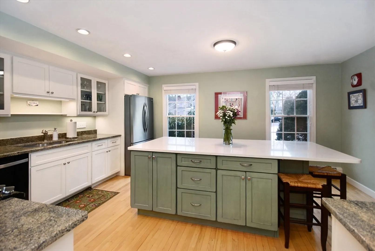
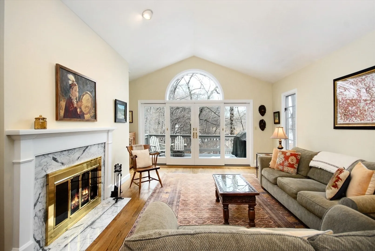
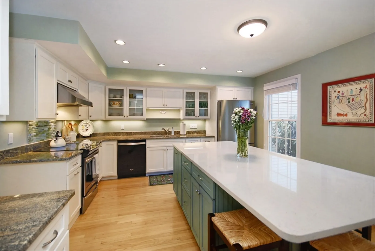
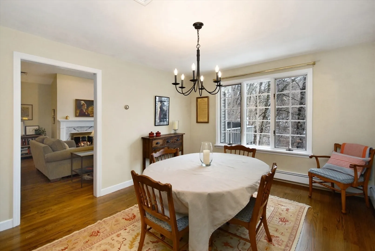
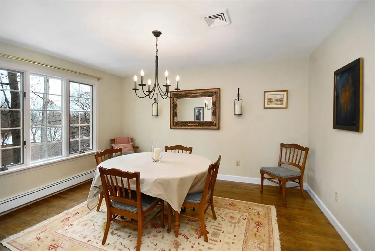
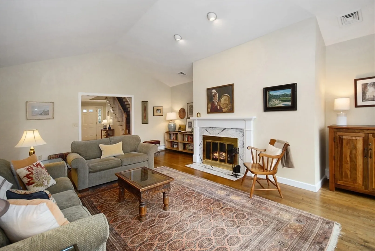
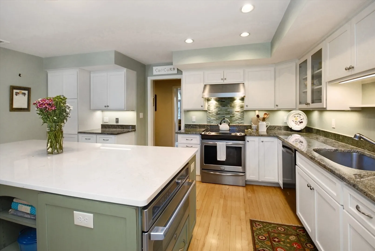
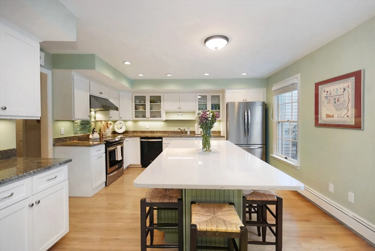
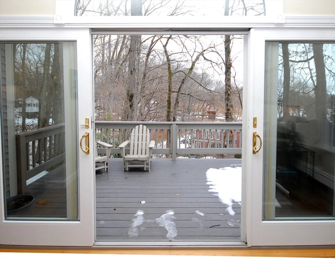
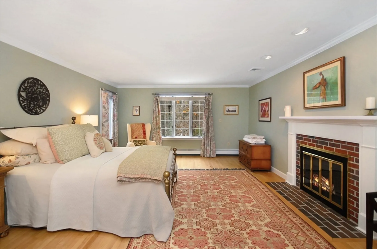
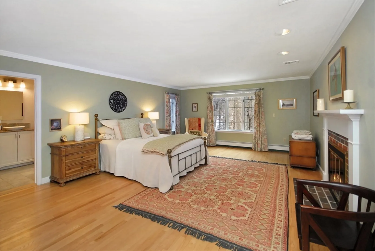
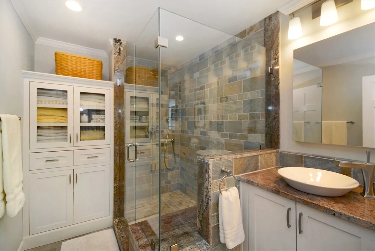
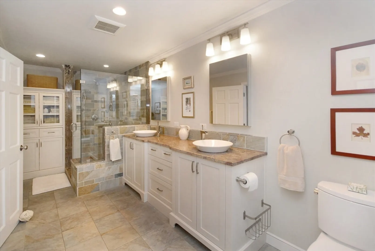
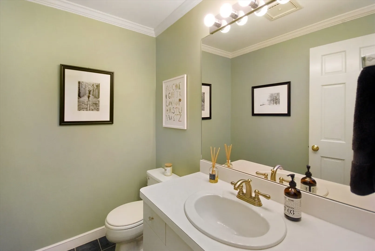
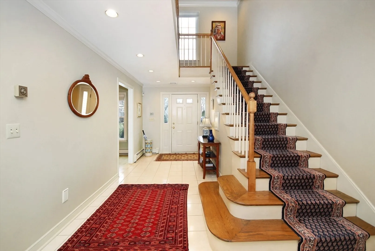
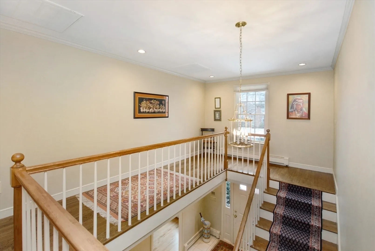
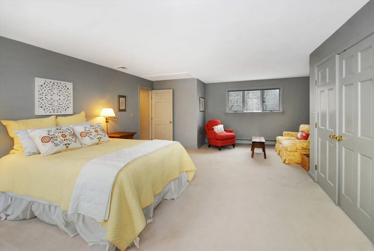
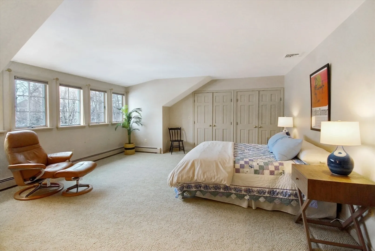
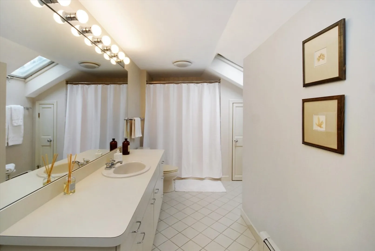
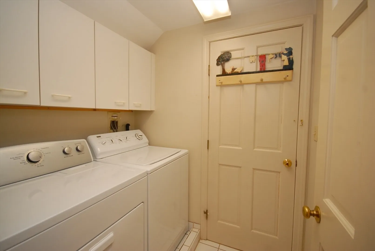
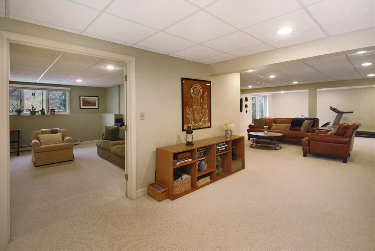
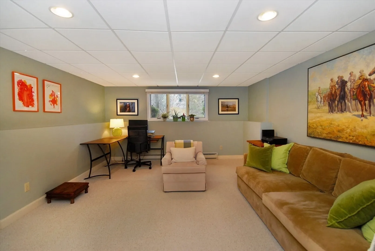
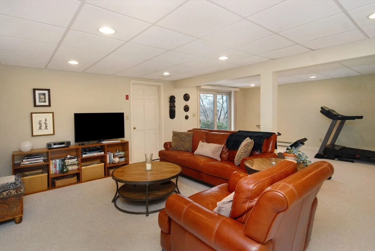
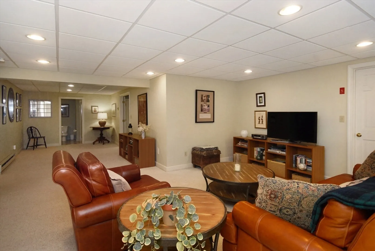
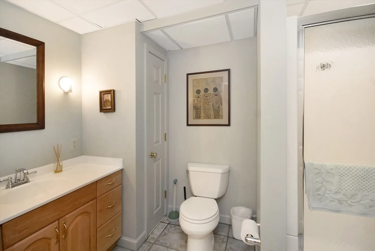
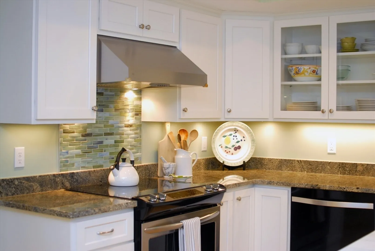
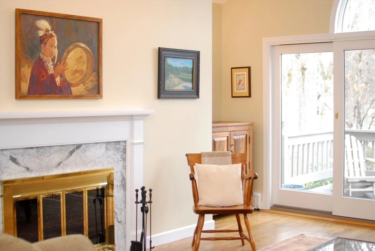
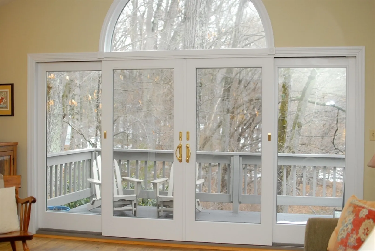
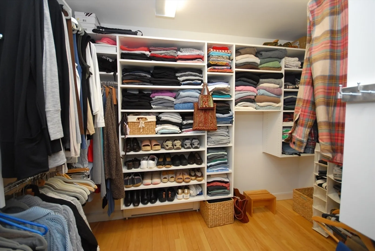
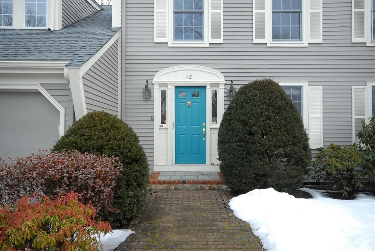
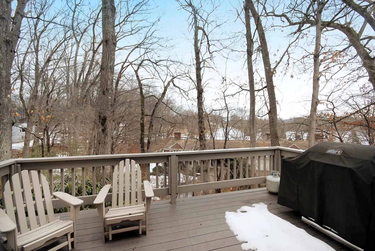
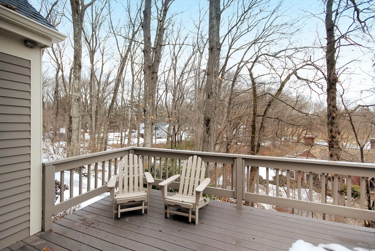
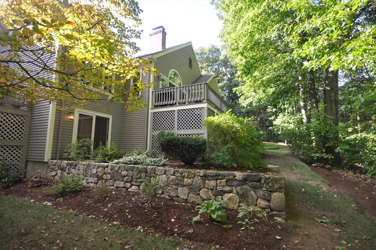
Nestled in the sought-after South Meadow Ridge community, this stunning townhome offers a rare combination of privacy, elegance, and effortless living! The main level welcomes you with a gracious foyer leading to a sun-filled living room with a marble-surround fireplace, and large picture windows opening to a tree lined exterior deck. Enjoy the renovated kitchen and new island space, & a spacious dining room as well! The first-floor primary suite is a luxurious retreat with a fireplace, walk-in closet, and a spa-like primary bath with a frameless glass shower & radiant-heated floors. Upstairs, two expansive bedrooms offers optional office space, along with a full bath, & a convenient laundry room. Finished walkout lower level provides exceptional versatility, featuring an oversized family room, a home office/guest suite with a walk-in closet & an additional full bath. Enjoy easy access to West Concord’s vibrant town center via the rail trail! This exceptional property is a true gem!
-
Highlights
- Acres: 7
- Cooling: Central Air
- HOA Fee: $974
- Property Class: Residential
- Stories: 3
- Unit Number: 12
- Status: Closed
- Building Name: South Meadow Ridge Condominium
- Heating: Baseboard, Electric Baseboard, Oil
- Parking Spots: 2
- Property Type: Condominium
- Total Rooms: 8
- Year Built: 1988
-
Additional Details
- Appliances: Range, Dishwasher, Refrigerator, Washer, Dryer, Vacuum System, Range Hood
- Construction: Frame
- Fireplaces: 2
- Interior Features: Walk-In Closet(s), Bathroom - Full, Bathroom - With Shower Stall, Closet - Linen, Countertops - Stone/Granite/Solid, Vaulted Ceiling(s), Closet, Recessed Lighting, Office, Bathroom, Foyer, Central Vacuum, Internet Available - Unknown
- Roof: Shingle
- Total Number of Units: 21
- Year Built Source: Public Records
- Basement: Y
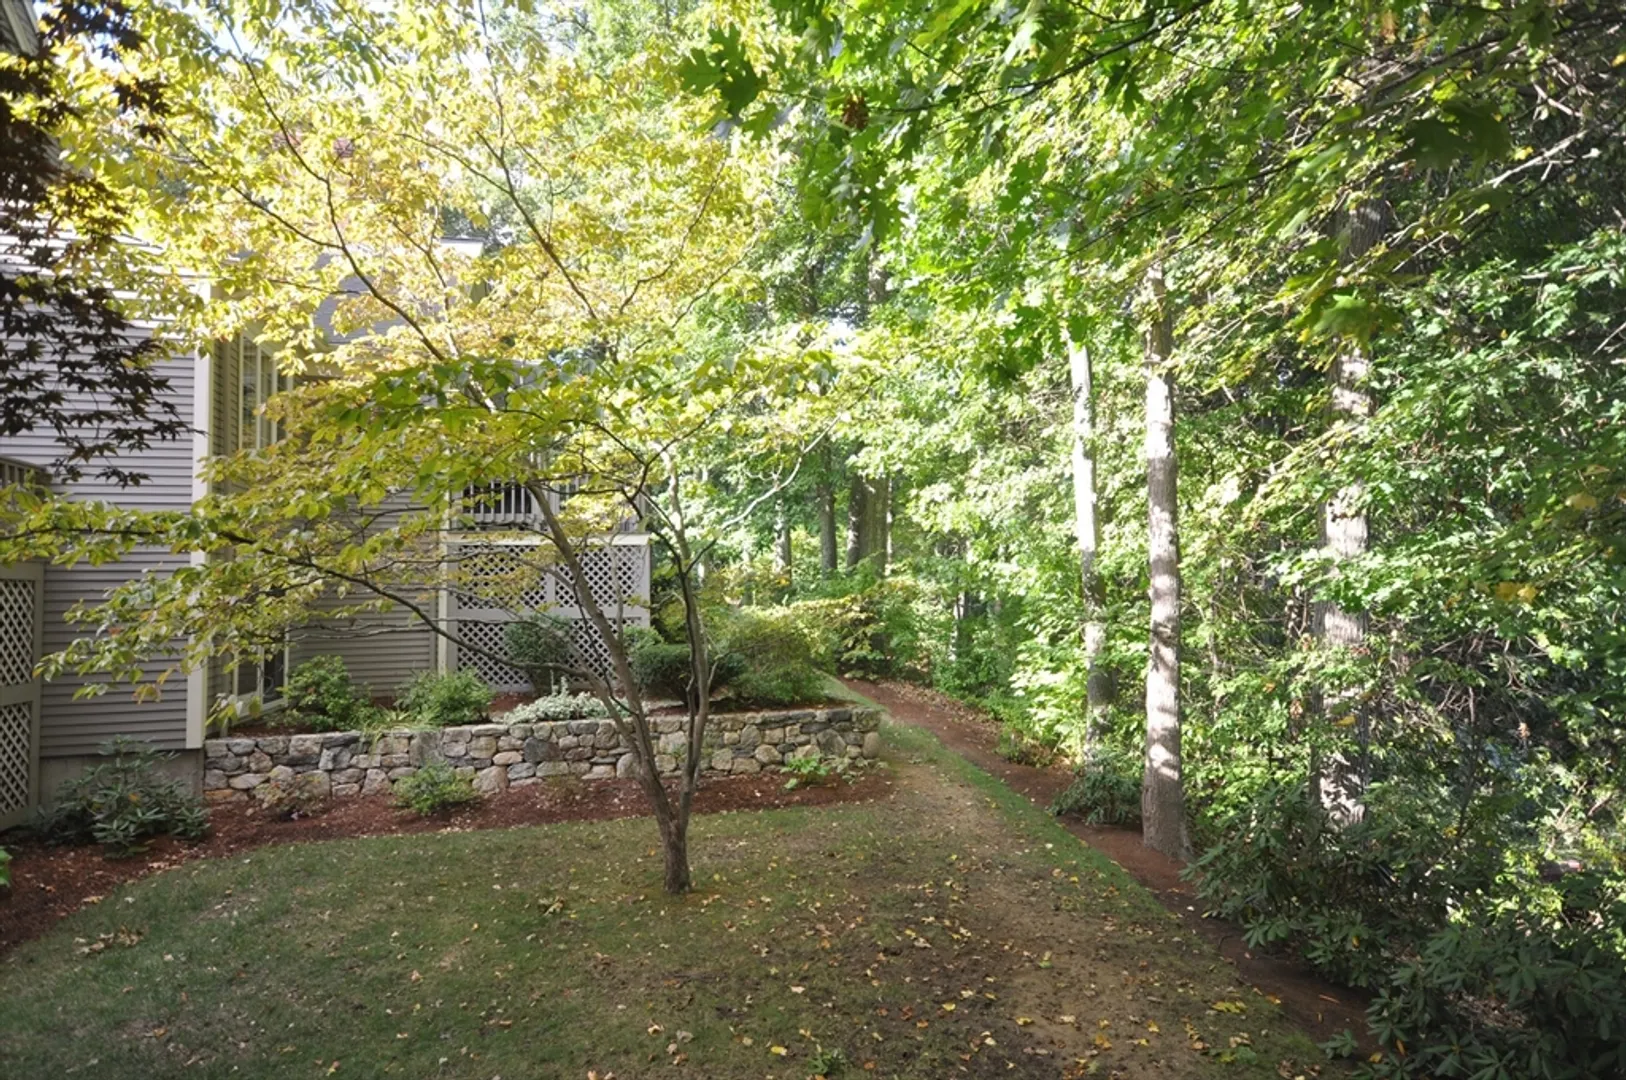
- Exterior Features: Deck, Deck - Composite, Decorative Lighting, Screens, Rain Gutters, Professional Landscaping, Sprinkler System
- Flooring: Tile, Carpet, Hardwood, Stone / Slate, Flooring - Wall to Wall Carpet, Flooring - Stone/Ceramic Tile
- Pets Allowed: Yes w/ Restrictions
- SqFt Source: Field Card
- Year Built Details: Actual, Renovated Since
- Zoning: Res Z
-
Amenities
- Community Features: Public Transportation, Shopping, Park, Walk/Jog Trails, Golf, Medical Facility, Laundromat, Bike Path, Conservation Area, Highway Access, T-Station
- Parking Features: Attached, Garage Door Opener, Heated Garage, Storage, Off Street, Paved
- Covered Parking Spaces: 2
- Security Features: Security System
-
Utilities
- Electric: Circuit Breakers
- Water Source: Public
- Sewer: Private Sewer
-
Fees / Taxes
- Assessed Value: $1,286,600
- HOA Fee Includes: Sewer, Insurance, Maintenance Structure, Road Maintenance, Maintenance Grounds, Snow Removal, Trash
- Taxes: $17,060
- HOA Fee Frequency: Monthly
- Tax Year: 2025
Similar Listings
Sold
41 Photos
Sold
38 Photos
Sold
23 Photos
Sold
33 Photos
Content © 2026 MLS Property Information Network, Inc. The information in this listing was gathered from third party resources including the seller and public records.
Listing information provided courtesy of Non Member Office.
MLS Property Information Network, Inc. and its subscribers disclaim any and all representations or warranties as to the accuracy of this information.
