
Sold!
$505,000
2
Beds
2
Baths
1,748
Living Area
-
Property Description
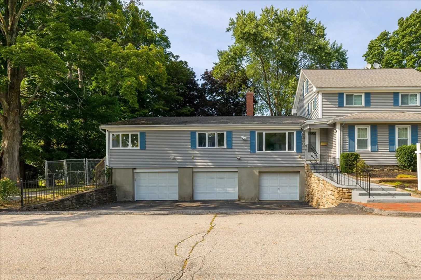
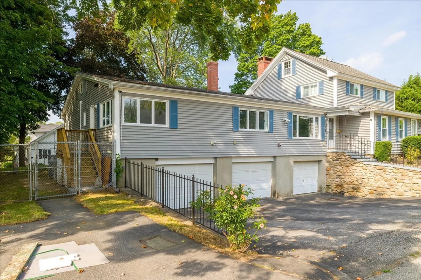
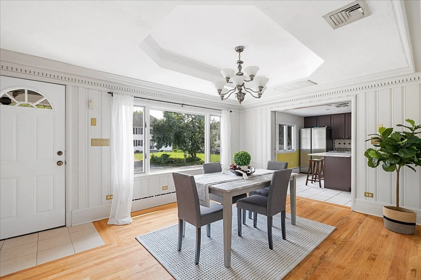
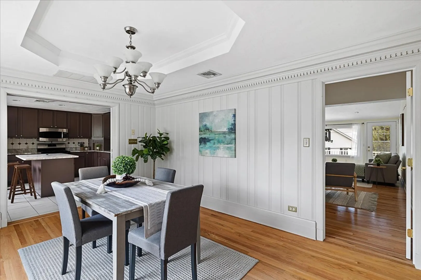
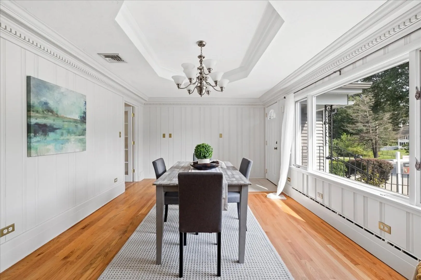
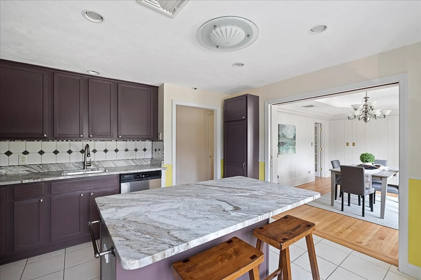
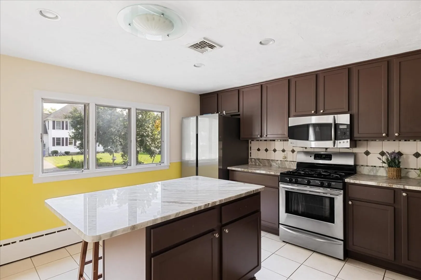
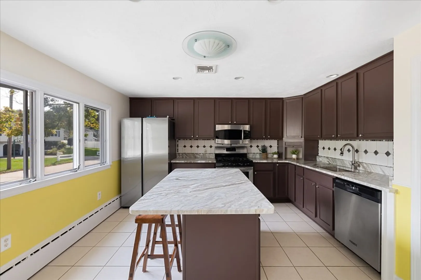
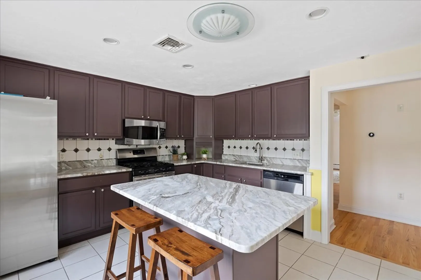
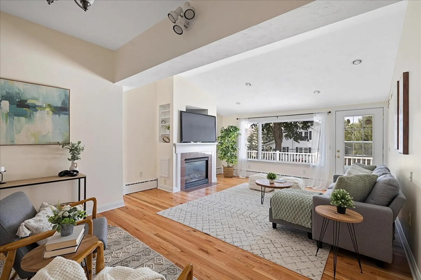
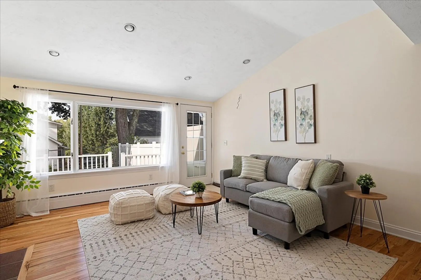
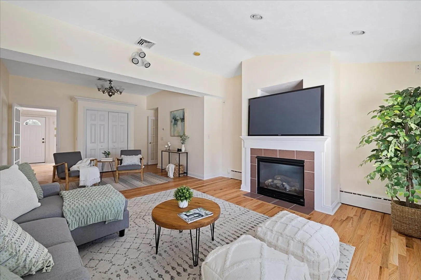
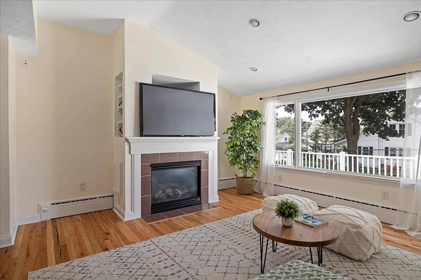
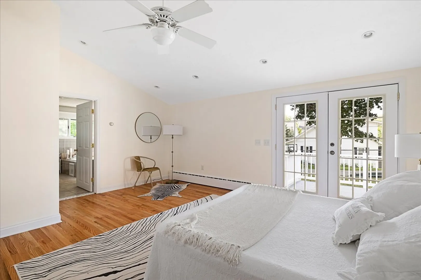
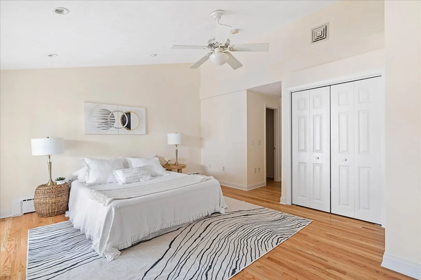
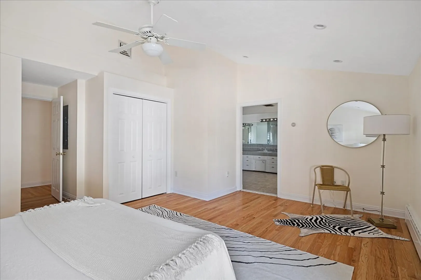
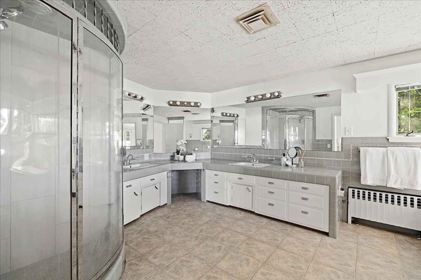
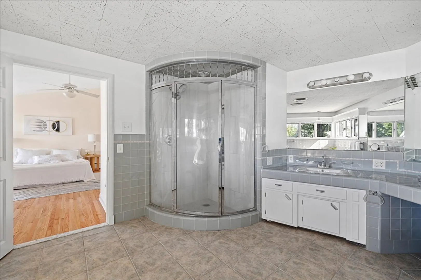
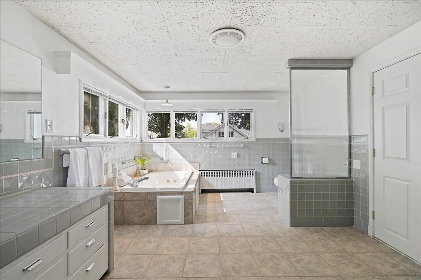
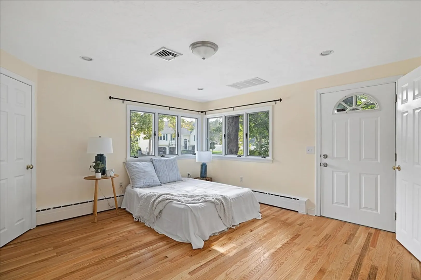
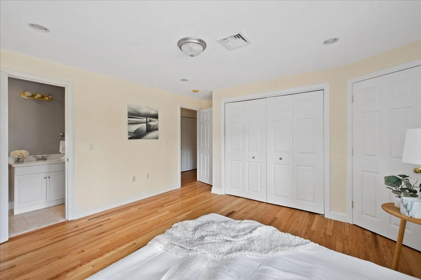
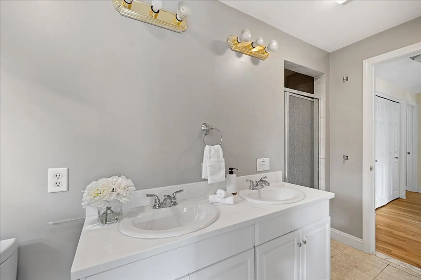
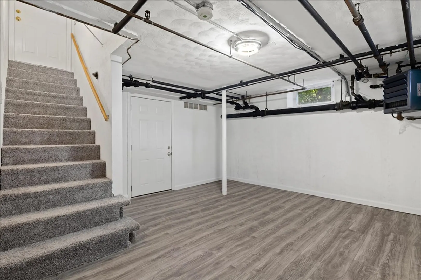
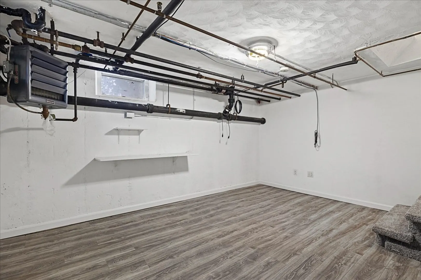
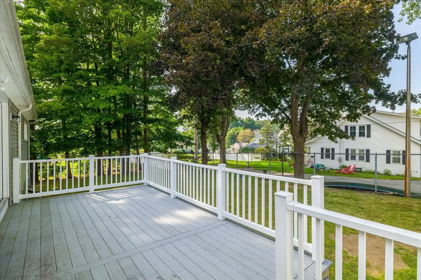
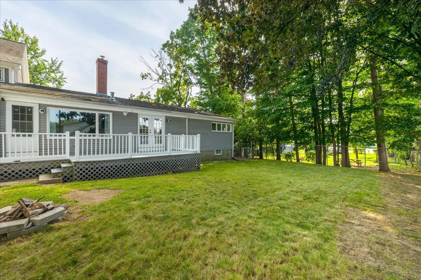
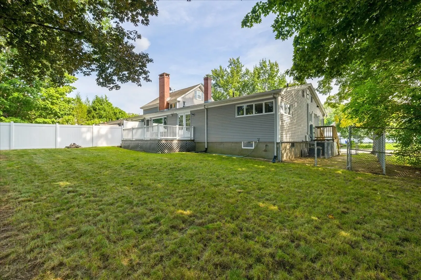
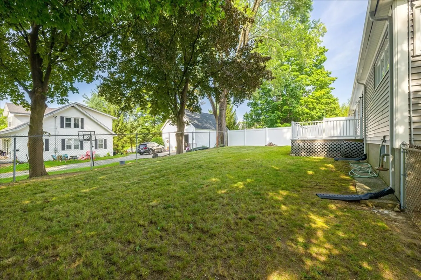
Beautiful Updated home classified as a condo but with the feel of a single family home on a cul de sac! NO CONDO FEES!Large windows flood the rooms with a ton of light~The cabinet-packed and updated kitchen is truly the heart of this home with a large island, new granite counters& brand new SS appliances~The large family room features high ceilings, a gas fireplace to provide a cozy & comfortable atmosphere & has views of the beautiful & private fenced in back yard~The master bedroom w/ high ceilings has 2 closets as well as an ensuite bath~One additional sizable bedroom & full bath on main floor~Meticulously maintained with brand new gleaming hardwood floors, recess lights throughout and fresh paint~Private fenced in backyard with composite deck~Garage plus 3 parking spots~Natural Gas~Tons of storage~Close proximity to Whole Foods, shopping, UMASS Medical, major routes, popular local eateries! Seller to give $5000 credit for a new AC compressor/Buyer Closing Costs.Showings begin9/7.
-
Highlights
- Cooling: Central Air
- Parking Spots: 3
- Property Type: Condominium
- Unit Number: 5
- Status: Closed
- Heating: Central, Natural Gas
- Property Class: Residential
- Total Rooms: 5
- Year Built: 1923
-
Additional Details
- Appliances: Range, Dishwasher, Microwave, Refrigerator, Washer, Dryer
- Construction: Frame
- Fireplaces: 1
- Pets Allowed: Yes
- Total Number of Units: 2
- Year Built Source: Public Records
- Zoning: Res B-
- Basement: Y
- Exterior Features: Deck, Deck - Composite, Fenced Yard
- Flooring: Tile, Hardwood
- Roof: Shingle
- Year Built Details: Actual
- Year Converted: 2005
-
Amenities
- Community Features: Public Transportation, Shopping, Park, Walk/Jog Trails, Golf, Medical Facility, Bike Path, Highway Access, House of Worship, Private School, Public School, T-Station, University
- Parking Features: Attached, Under, Garage Door Opener, Off Street, Paved
- Covered Parking Spaces: 1
-
Utilities
- Sewer: Public Sewer
- Water Source: Public
-
Fees / Taxes
- Assessed Value: $261,600
- Compensation Based On: Net Sale Price
- Tax Year: 2023
- Buyer Agent Compensation: 2%
- Facilitator Compensation: 2%
- Taxes: $3,432
Similar Listings
Sold
42 Photos
Sold
42 Photos
Sold
36 Photos
Sold
41 Photos
Content © 2026 MLS Property Information Network, Inc. The information in this listing was gathered from third party resources including the seller and public records.
Listing information provided courtesy of Castinetti Realty Group.
MLS Property Information Network, Inc. and its subscribers disclaim any and all representations or warranties as to the accuracy of this information.
