
59 N Quinsigamond Ave #59
$449,900
3
Beds
1/1
Bath
1,997
Sqft
- Request Info
- Call
- Save
-
More
- Mortgage Calculator

Property Tools

$449,900
3
Beds
1/1
Bath
1,997
Living Area
-
Property Description
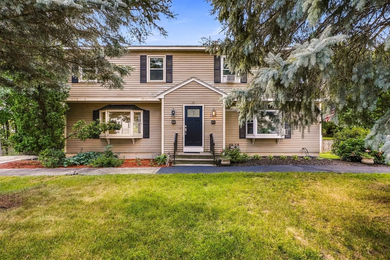
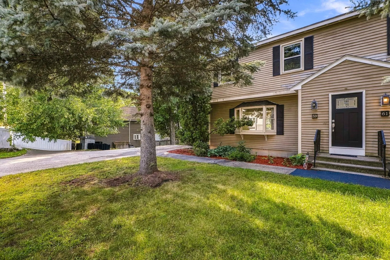
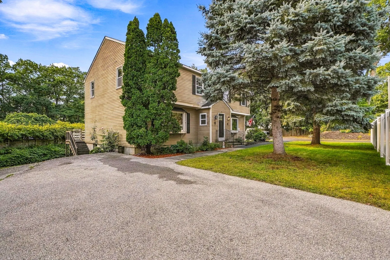
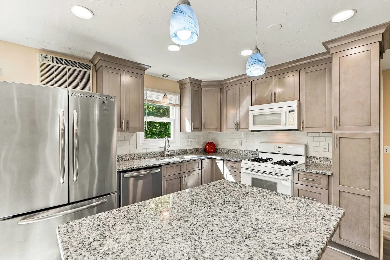
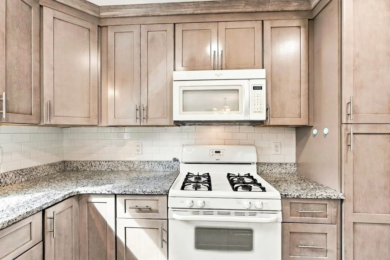
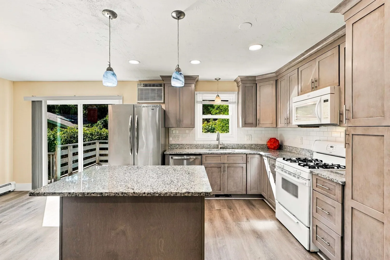
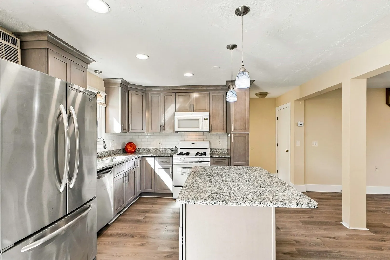
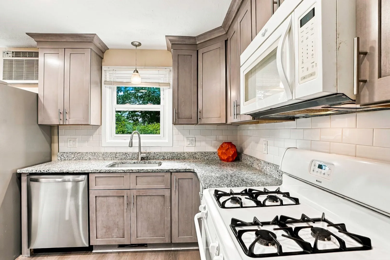
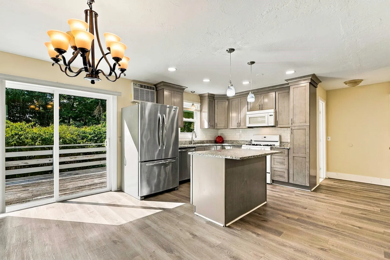
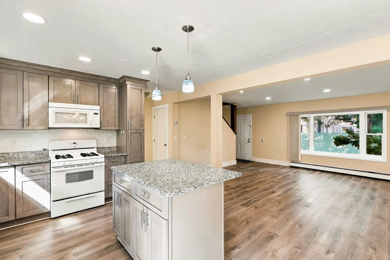
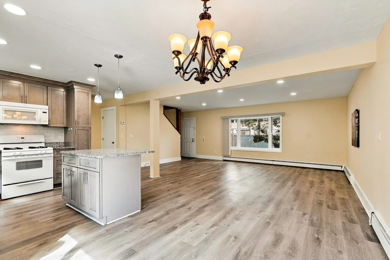
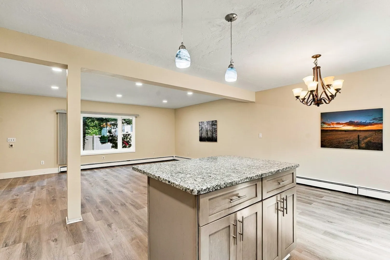
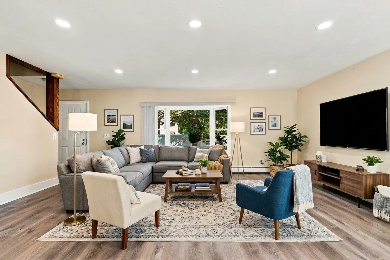
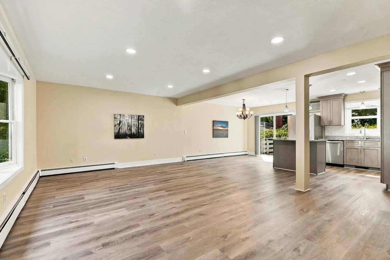
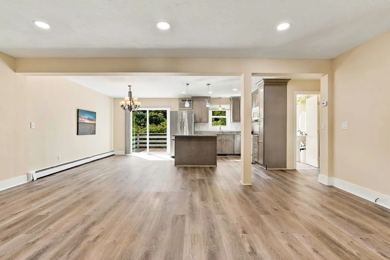
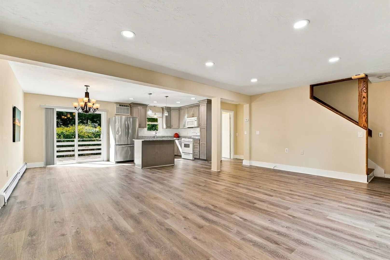
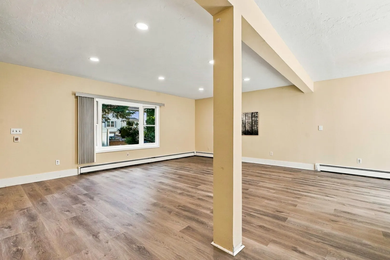
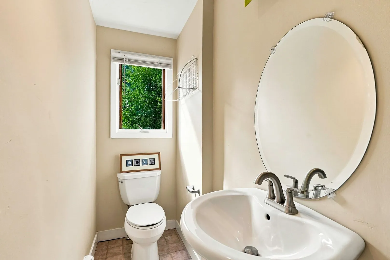
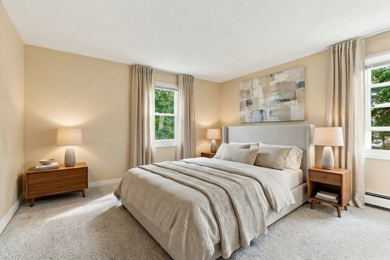
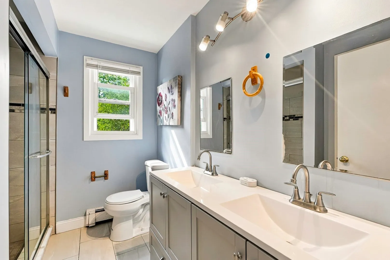
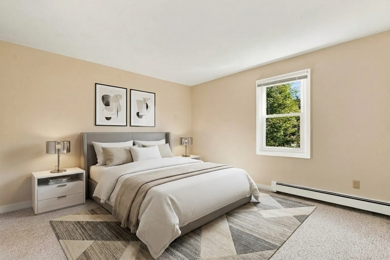
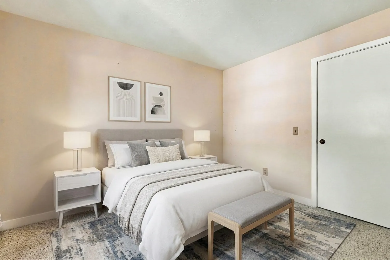
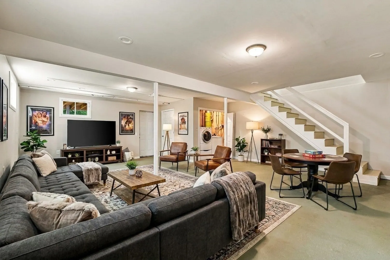
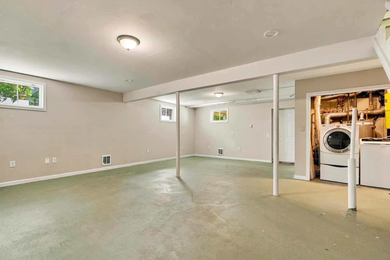
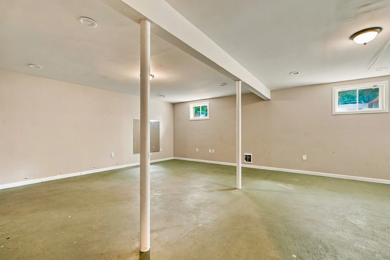
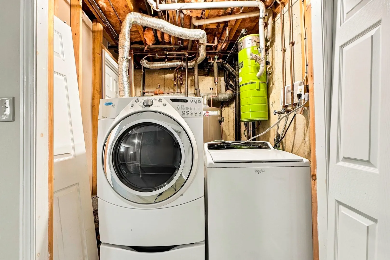
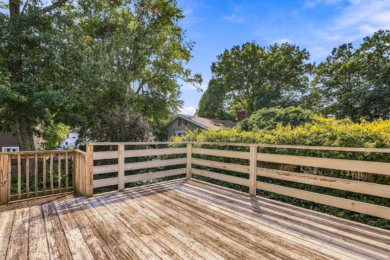
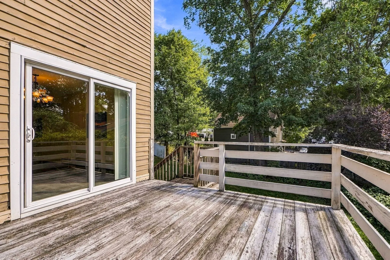
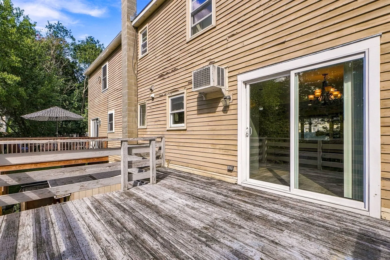
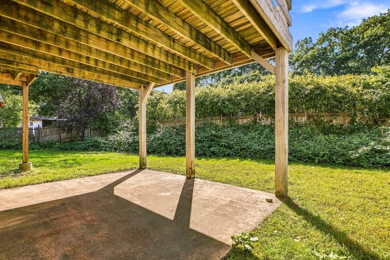
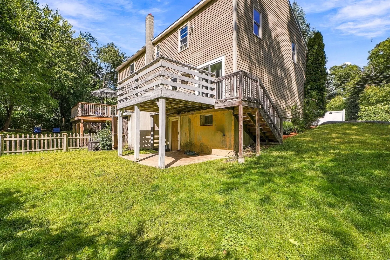
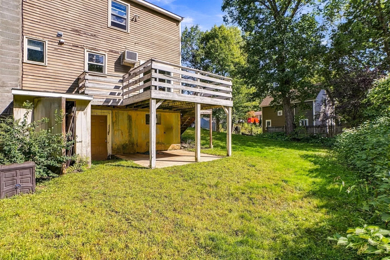
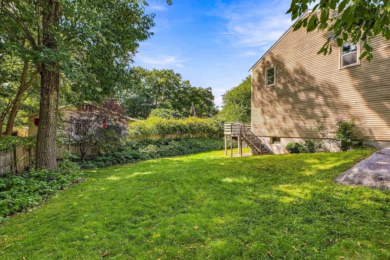
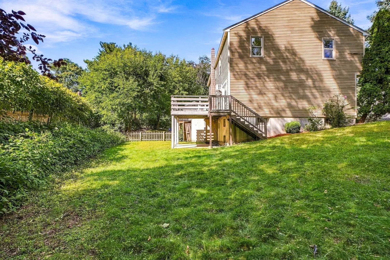
NO CONDO FEE! Charming 3-bedroom, 1.5-bathroom condo in a convenient Shrewsbury location! The inviting open floor plan creates a comfortable flow between the living and dining areas~The finished walk-out basement offers additional living space and opens to a patio overlooking the private backyard~Exclusive driveway and backyard~Recent update include a 2022 new Gas water heater, 7 windows were replaced in 2010~Roof approximately 3 years old~Enjoy easy access to I-290 and Route 9, with shopping, restaurants, parks, and the town beach just minutes away~Conveniently located near UMass Memorial Medical Center and major commuter routes~A great opportunity for an owner-occupant or investor looking for a low-maintenance property with no monthly condo fees~Deck needs repair and exterior paint is due, being sold as is~Great potential!
-
Highlights
- Cooling: Window Unit(s)
- Parking Spots: 3
- Property Type: Condominium
- Total Rooms: 6
- Year Built: 1987
- Heating: Baseboard, Natural Gas
- Property Class: Residential
- Stories: 2
- Unit Number: 59
- Status: Active
-
Additional Details
- Appliances: Range, Dishwasher, Disposal, Microwave, Refrigerator, Washer, Dryer
- Construction: Frame
- Flooring: Tile, Carpet, Hardwood
- Pets Allowed: Yes
- SqFt Source: Public Record
- Year Built Details: Actual
- Zoning: Mf1
- Basement: Y
- Exterior Features: Porch, Deck
- Interior Features: Closet, Bonus Room
- Roof: Shingle
- Total Number of Units: 2
- Year Built Source: Public Records
-
Amenities
- Community Features: Public Transportation, Shopping, Park, Medical Facility, Highway Access, House of Worship, Marina, Private School, Public School, University
- Waterfront Features: Lake/Pond, Beach Ownership(Public)
- Parking Features: Off Street, Paved
-
Utilities
- Sewer: Public Sewer
- Water Source: Public
-
Fees / Taxes
- Assessed Value: $406,300
- Tax Year: 2026
- HOA Fee Includes: N/a
- Taxes: $4,672
Similar Listings
Sold
41 Photos
Sold
35 Photos
Sold
37 Photos
Sold
34 Photos
Content © 2026 MLS Property Information Network, Inc. The information in this listing was gathered from third party resources including the seller and public records.
Listing information provided courtesy of Keller Williams Pinnacle MetroWest.
MLS Property Information Network, Inc. and its subscribers disclaim any and all representations or warranties as to the accuracy of this information.