
Sold!
$530,000
2
Beds
2
Baths
1,508
Living Area
-
Property Description
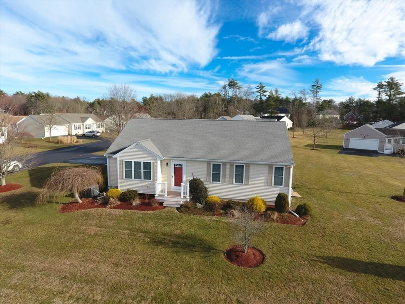
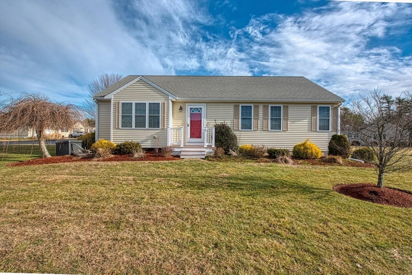
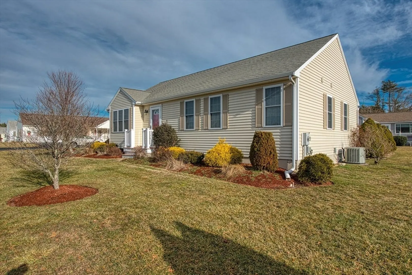
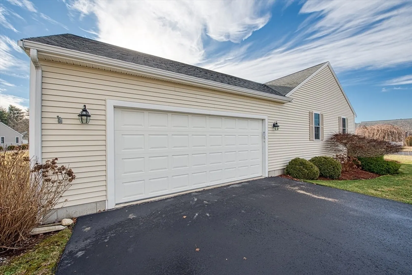
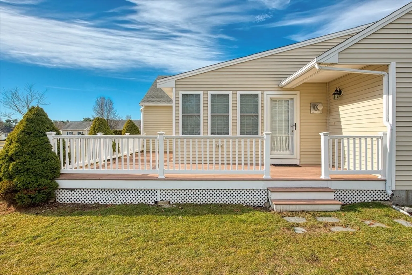
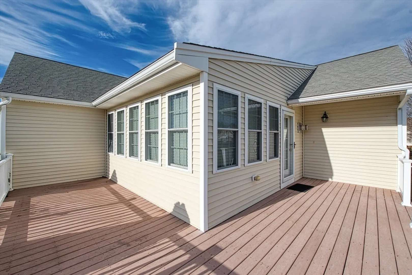
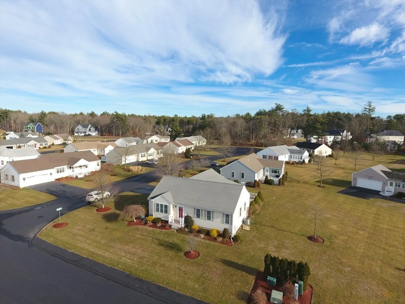
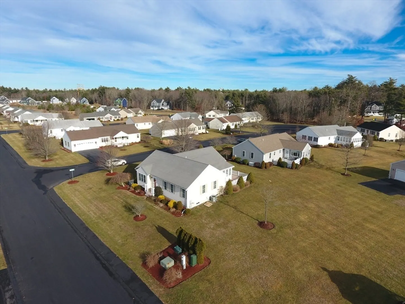
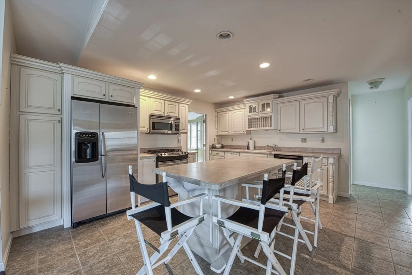
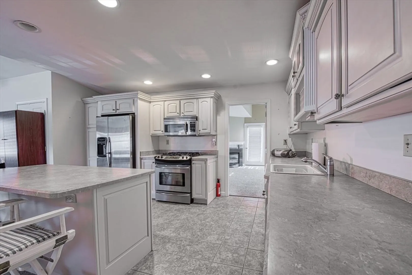
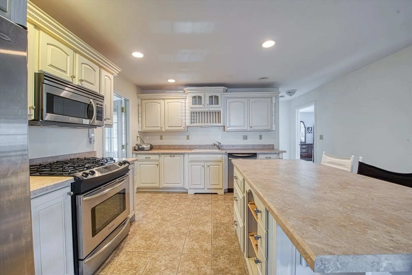
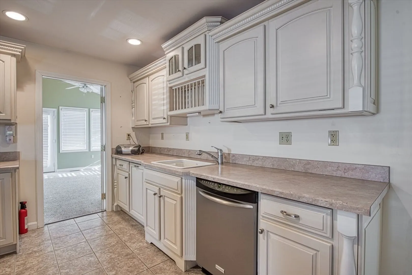
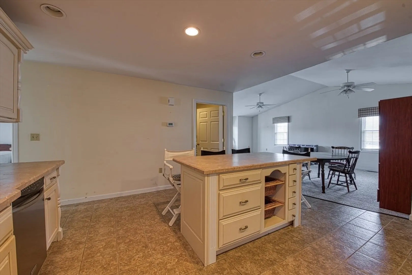
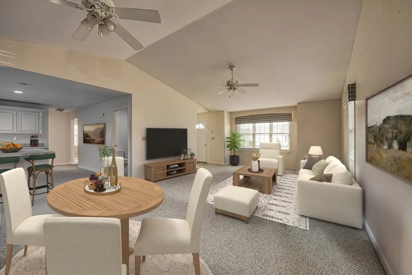
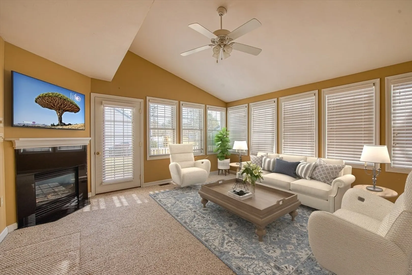
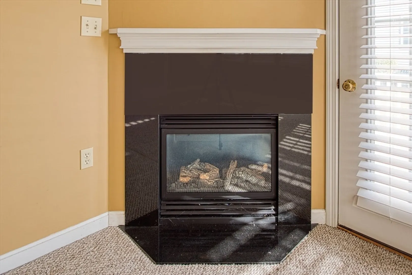
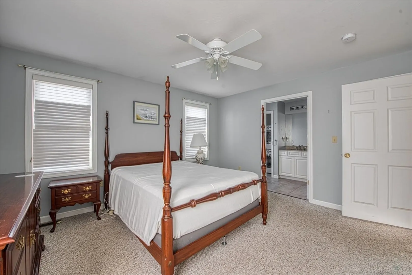
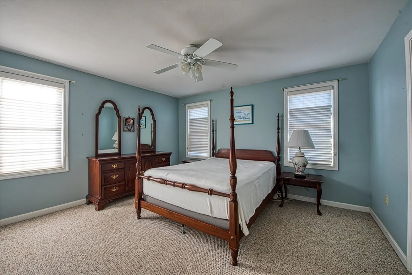
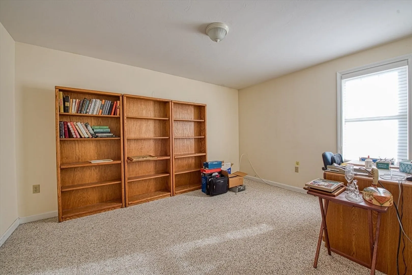
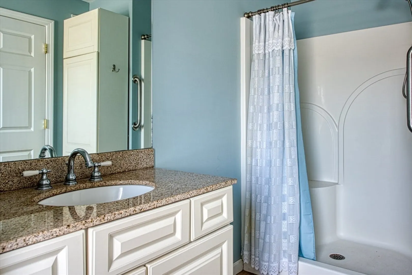
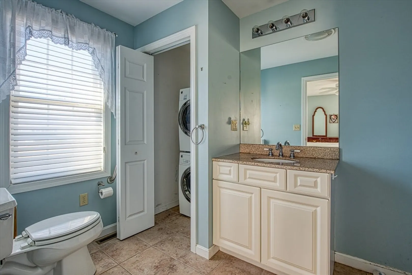
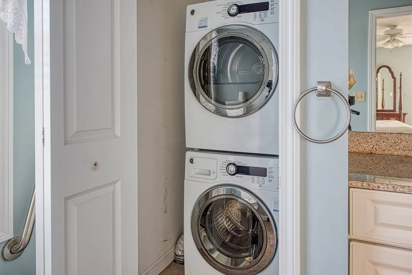
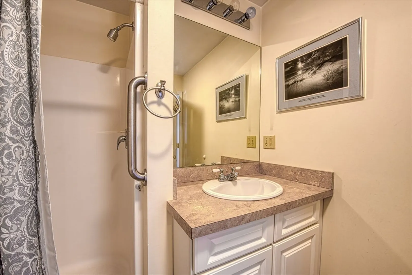
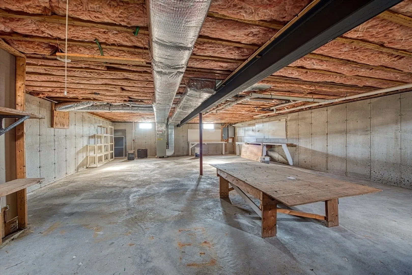
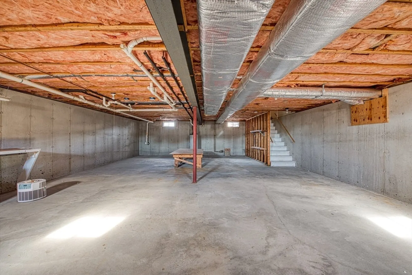
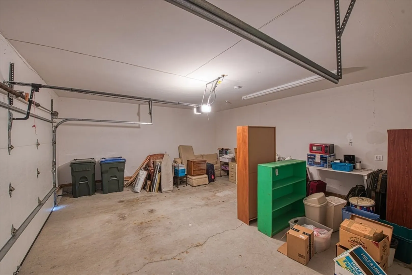
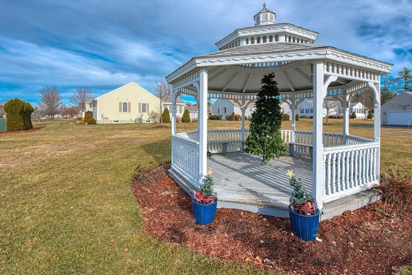
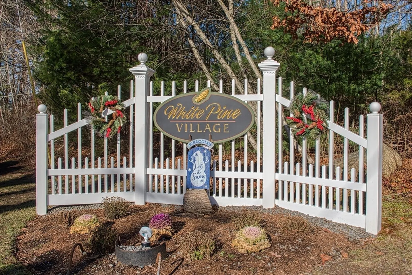
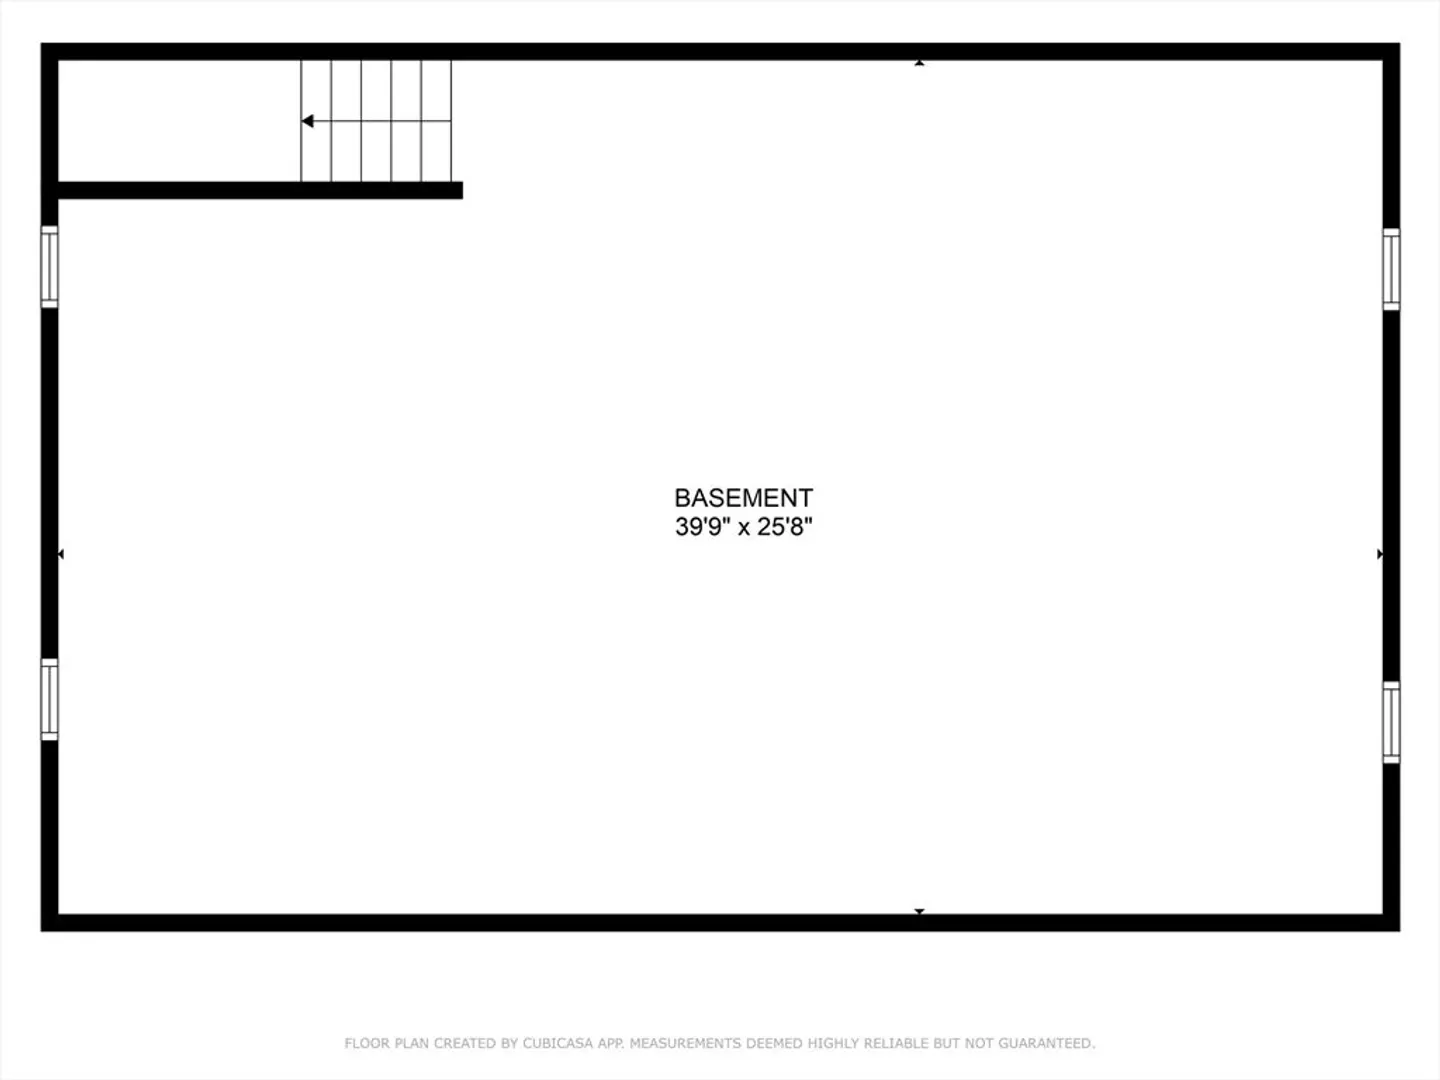
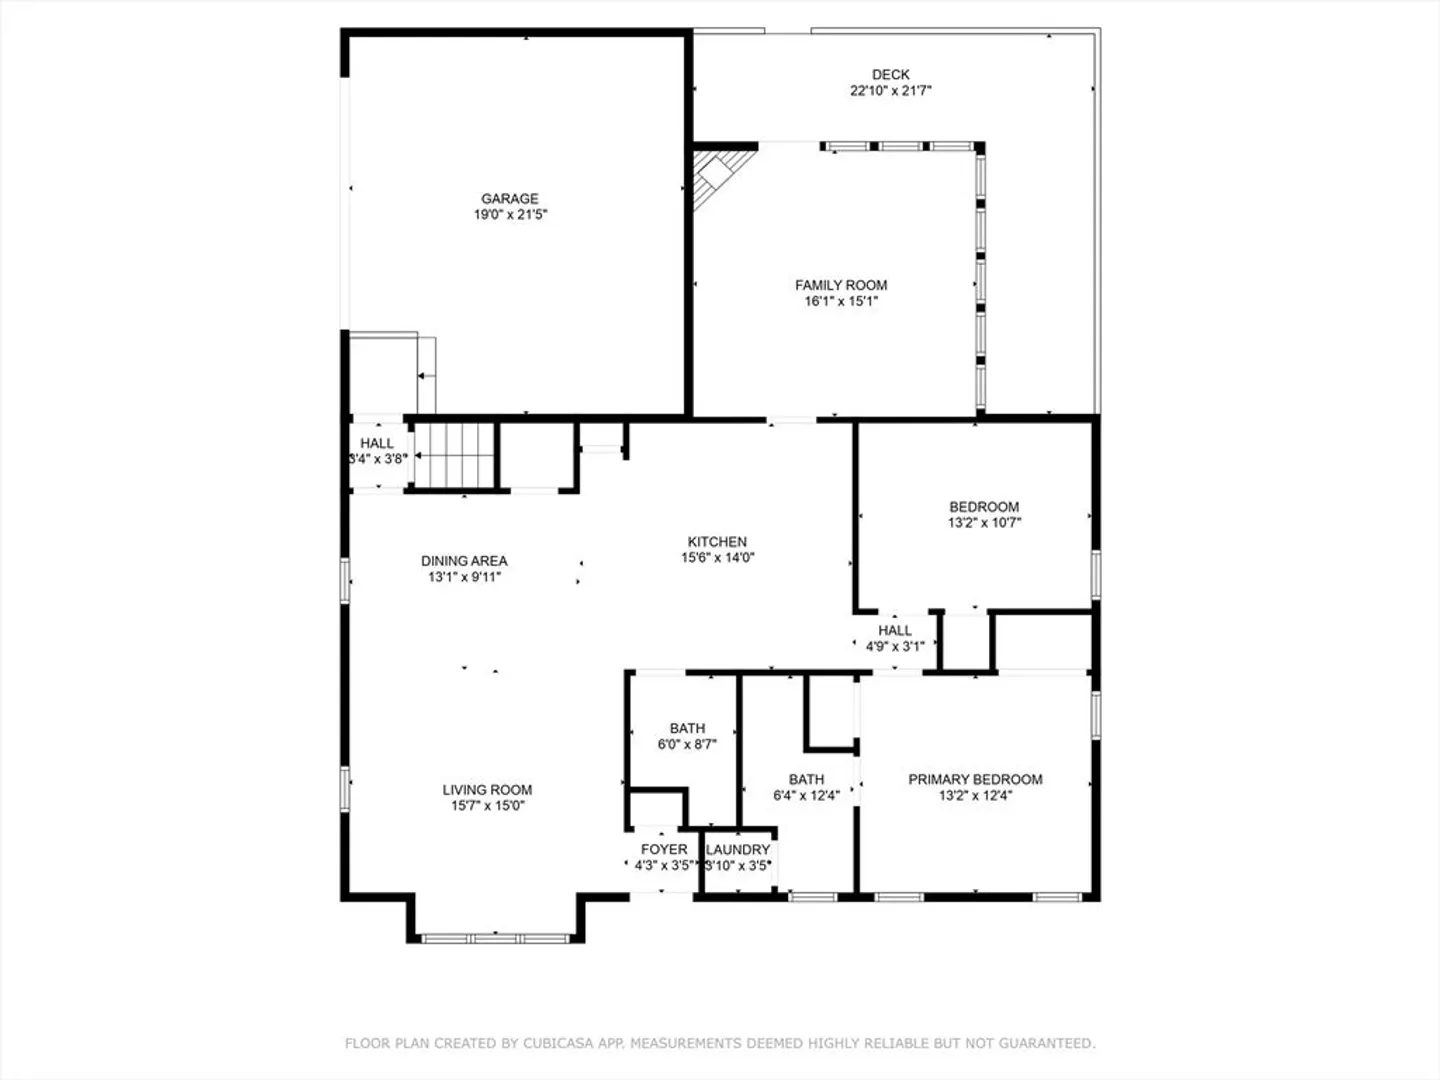
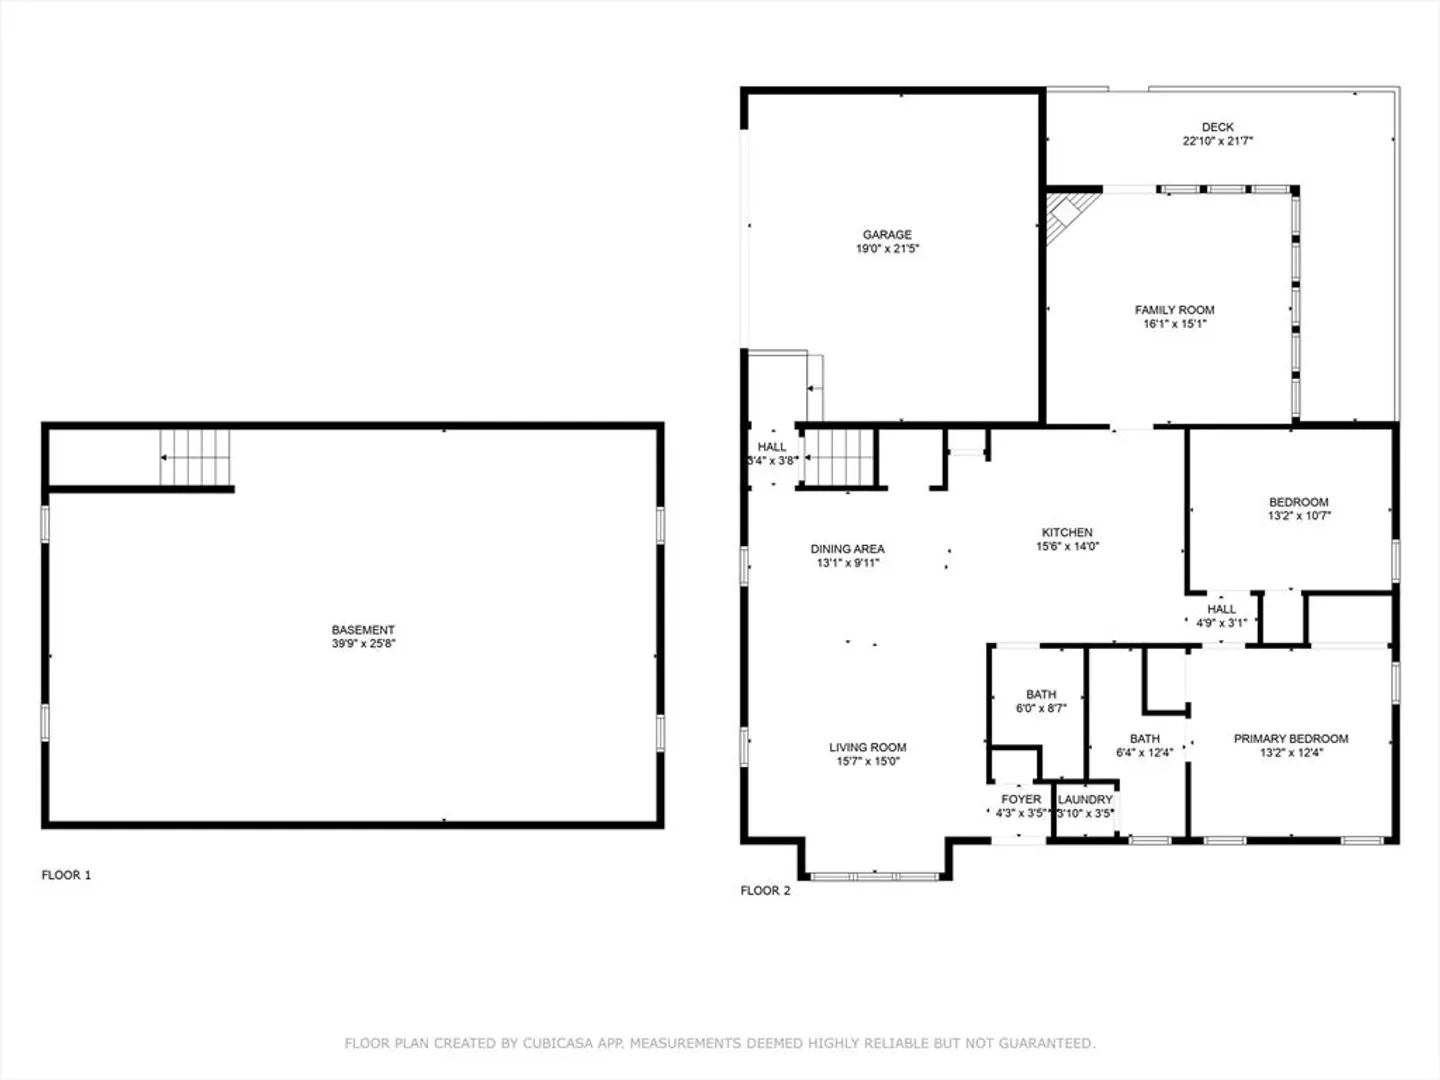
White Pine Village popular 55+ adult community has a Ranch style home now available. Move in condition! Living room, dining room, large eat in kitchen with a 4 seat island to entertain company. Sunlit family room off the kitchen with gas fire place. Main bedroom with full bath, second bedroom and family full bath. Full basement and attached 2 car garage. Hard wired generator included in sale. Don't wait! Call now! Open House Sunday 11:30 am to 1:00 pm January 5th. OFFER DEADLINE IS TUESDAY AT 1:00 PM.
-
Highlights
- Cooling: Central Air
- HOA Fee: $265
- Property Class: Residential
- Style: Ranch
- Year Built: 2004
- Heating: Forced Air, Natural Gas
- Parking Spots: 4
- Property Type: Single Family Residence
- Total Rooms: 6
- Status: Closed
-
Additional Details
- Appliances: Gas Water Heater, Water Heater, Range, Dishwasher, Refrigerator, Washer, Dryer
- Construction: Frame
- Fireplaces: 1
- Foundation: Concrete Perimeter
- Lot Features: Cul-De-Sac, Corner Lot
- Roof: Shingle
- Year Built Details: Actual
- Zoning: 100
- Basement: Full, Garage Access, Bulkhead, Concrete, Unfinished
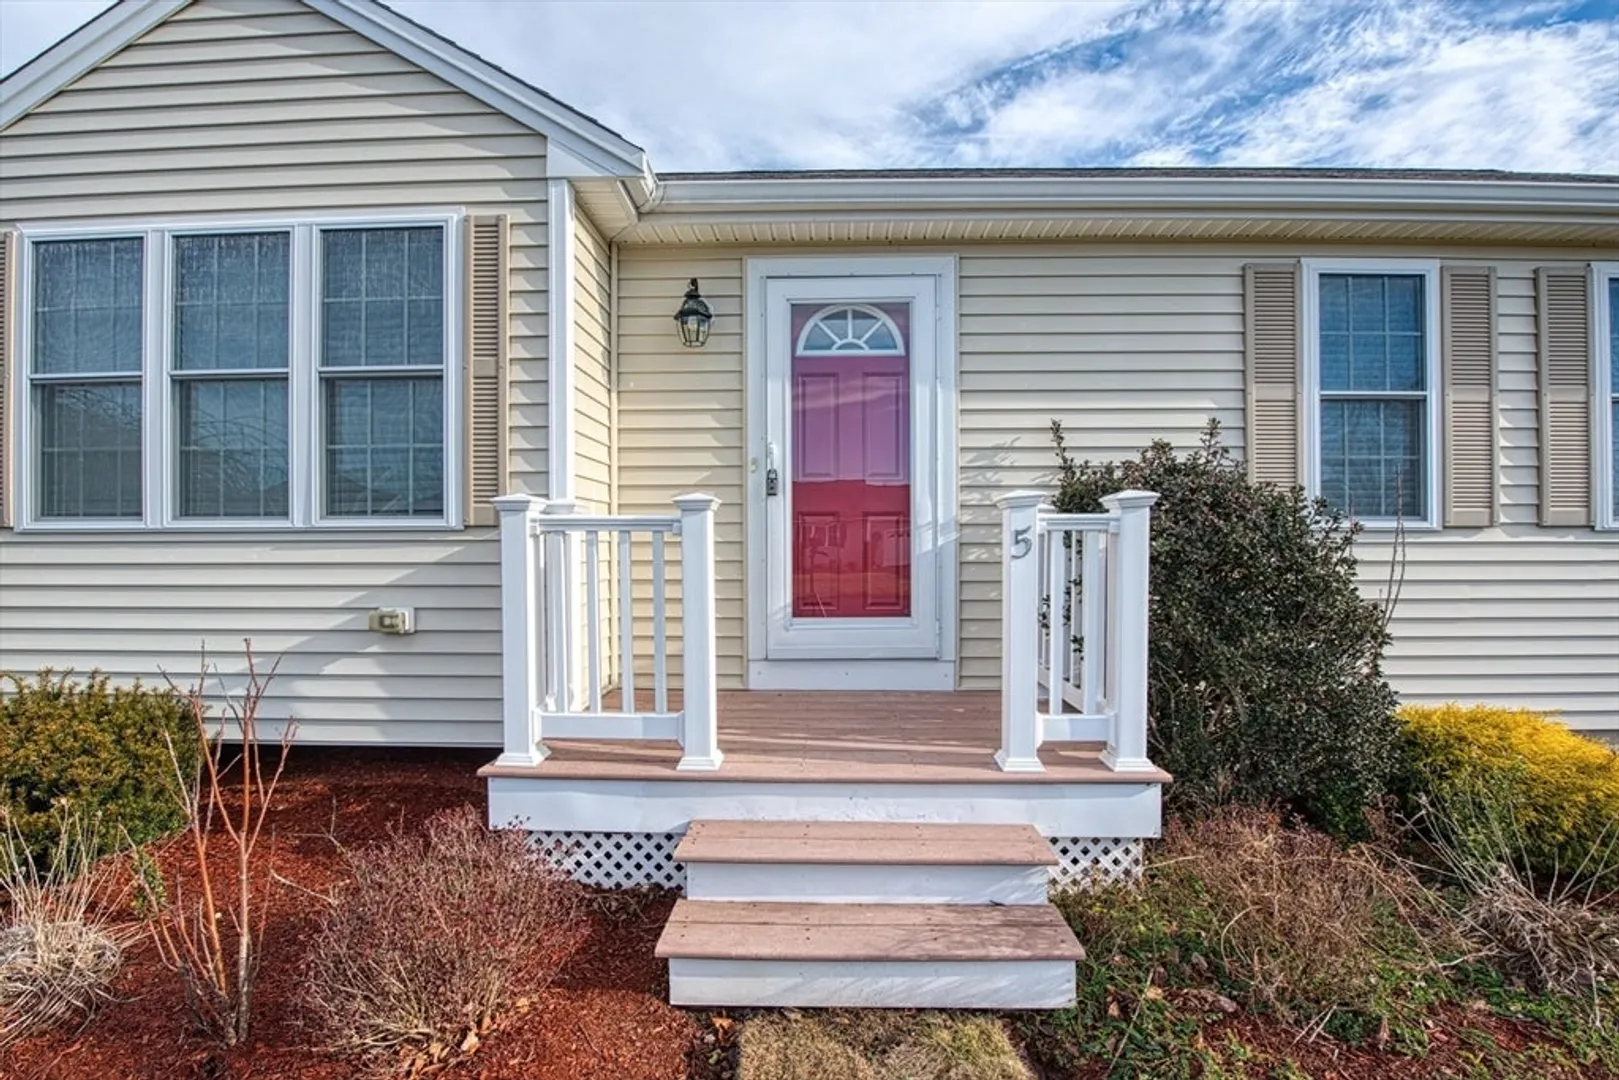
- Exterior Features: Deck, Rain Gutters, Professional Landscaping, Sprinkler System, Screens
- Flooring: Tile, Carpet
- Foundation Area: 9999
- Road Frontage Type: Private Road
- SqFt Source: Public Record
- Year Built Source: Public Records
-
Amenities
- Community Features: Public Transportation, House of Worship, Public School, Sidewalks
- Parking Features: Attached, Paved Drive, Off Street, Paved
- Covered Parking Spaces: 2
-
Utilities
- Electric: Generator, Circuit Breakers, 200+ Amp Service
- Water Source: Public
- Sewer: Private Sewer
-
Fees / Taxes
- Assessed Value: $470,800
- HOA Fee Frequency: Monthly
- Taxes: $6,516
- HOA: Yes
- Tax Year: 2024
Similar Listings
499 Harvard St., Lot A St
East Bridgewater, MA 02333
$550,000
3
Beds
2
Baths
1,832
Sqft
View Details
Sold
19 Photos
Sold
40 Photos
Sold
41 Photos
Sold
12 Photos
Content © 2026 MLS Property Information Network, Inc. The information in this listing was gathered from third party resources including the seller and public records.
Listing information provided courtesy of RE/MAX Platinum.
MLS Property Information Network, Inc. and its subscribers disclaim any and all representations or warranties as to the accuracy of this information.
