
Sold!
$1,973,550
5
Beds
3/2
Baths
5,624
Living Area
-
Property Description
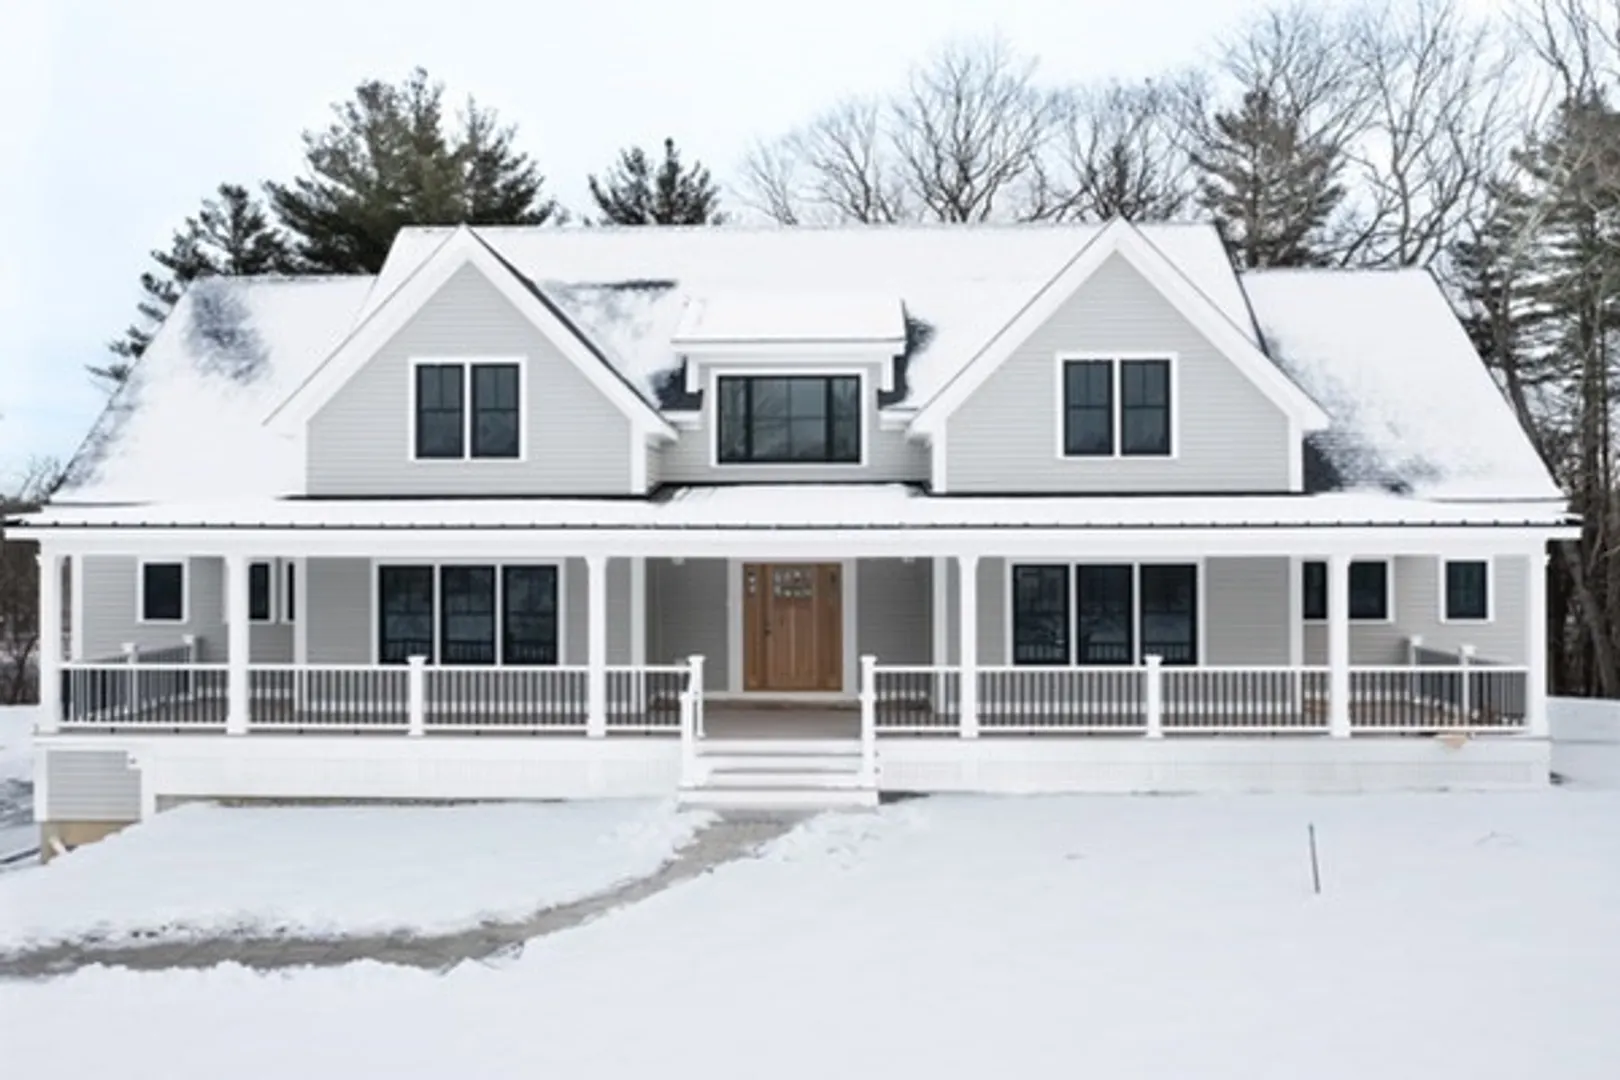
MAGNIFICENT GRAND NEW CONSTRUCTION. Beech Brook Farm Estates, spectacular, private, and prestigious new 5 bedroom home, located in a luxury cul de sac subdivision. An exquisitely designed contemporary colonial with over 5,000 +SF of living space (including finished LL). Custom features such as wide plank hardwood floors, gourmet kitchen with upgraded appliances; include Wolfe stove, quartz counters, soaring ceilings, and a dramatic fireplace. Three full bath and two half baths all have custom cabinetry and quartz counters. A spacious optional first floor Primary BR Suite, with large walk-in closet, farmer's porch, outdoor decks for entertaining, lofts and a bonus finished lower level, includes: bathroom, mudroom, laundry room and walk in storage room. ……More photos coming
-
Highlights
- Cooling: Central Air
- Parking Spots: 6
- Property Type: Single Family Residence
- Total Rooms: 11
- Status: Closed
- Heating: Natural Gas
- Property Class: Residential
- Style: Colonial, Contemporary, Other (See Remarks)
- Year Built: 2024
-
Additional Details
- Appliances: Dishwasher, Range Hood
- Construction: Frame
- Fireplaces: 1
- Foundation: Concrete Perimeter
- Roof: Shingle
- Year Built Source: Builder
- Basement: Full, Partially Finished
- Exterior Features: Porch, Deck, Deck - Composite, Stone Wall
- Flooring: Tile, Hardwood
- Lot Features: Wooded
- Year Built Details: Under Construction
- Zoning: Res
-
Amenities
- Covered Parking Spaces: 3
- Parking Features: Attached, Paved Drive, Off Street
-
Utilities
- Electric: 200+ Amp Service
- Water Source: Public
- Sewer: Private Sewer
-
Fees / Taxes
- Assessed Value: $1,255,300
- Compensation Based On: Net Sale Price
- Tax Year: 2024
- Buyer Agent Compensation: 2.0 %%
- Facilitator Compensation: 2.0%%
- Taxes: $14,800
Similar Listings
Sold
42 Photos
Sold
42 Photos
Sold
42 Photos
Sold
40 Photos
Content © 2026 MLS Property Information Network, Inc. The information in this listing was gathered from third party resources including the seller and public records.
Listing information provided courtesy of Advisors Living - Andover.
MLS Property Information Network, Inc. and its subscribers disclaim any and all representations or warranties as to the accuracy of this information.
