
Sold!
$430,000
1
Bed
1
Bath
498
Living Area
-
Property Description
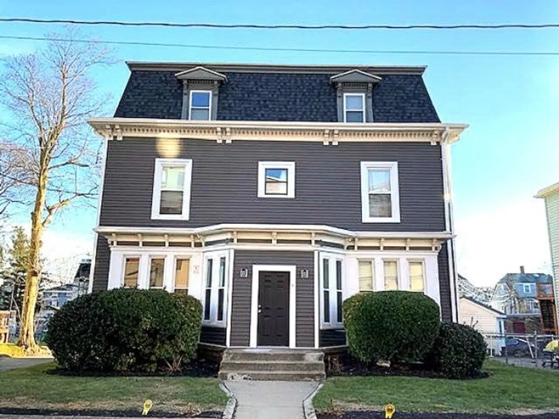
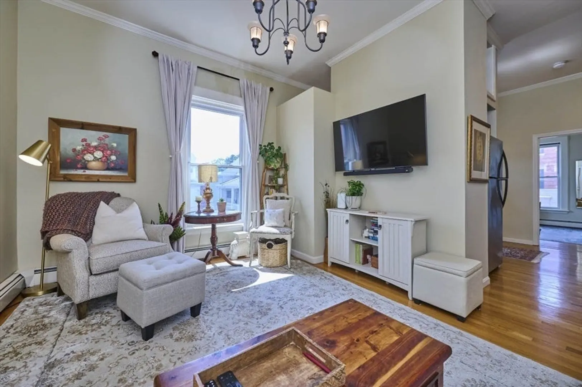
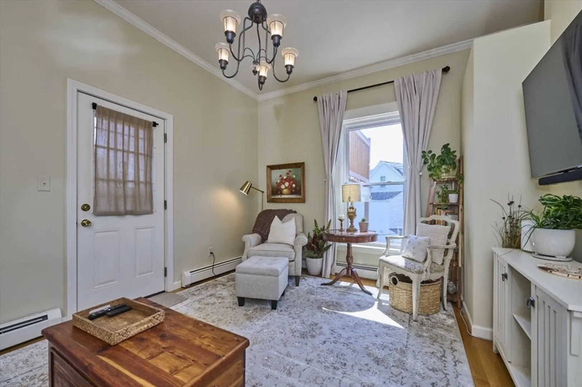
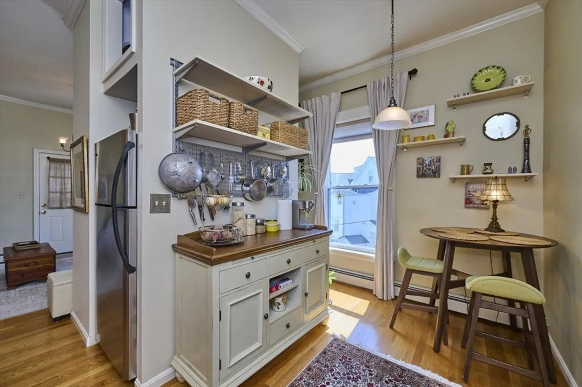
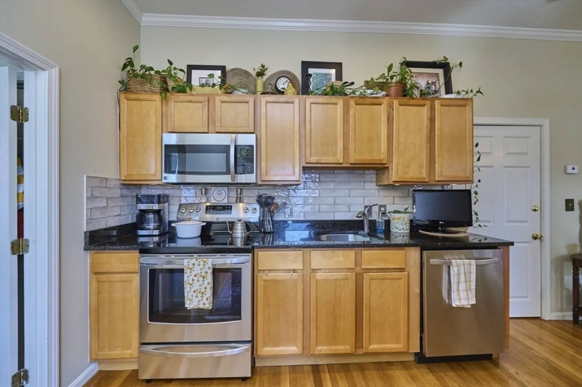
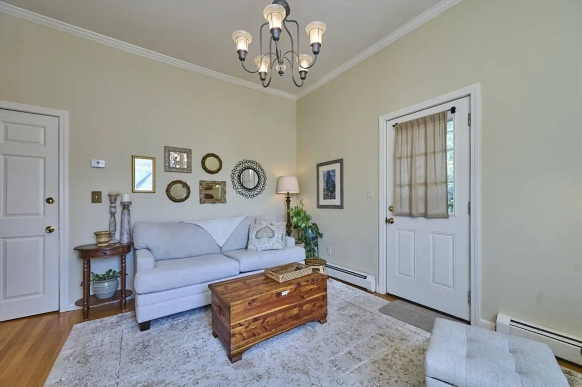
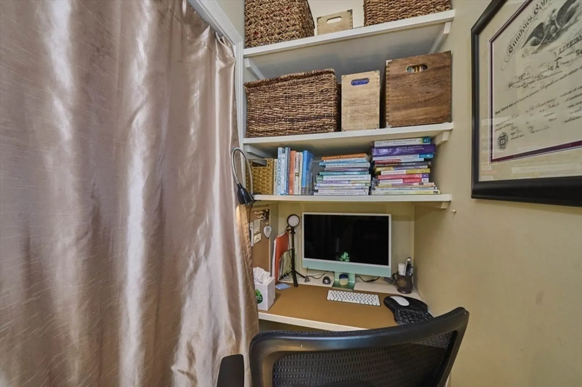
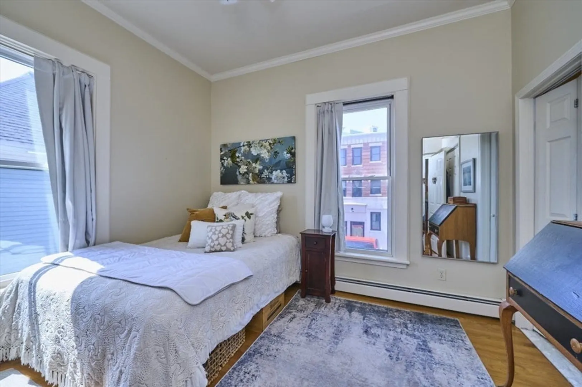
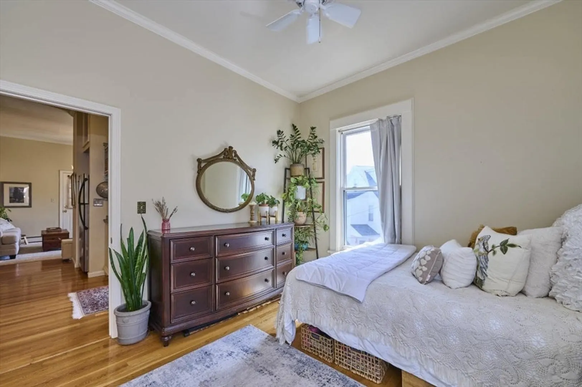
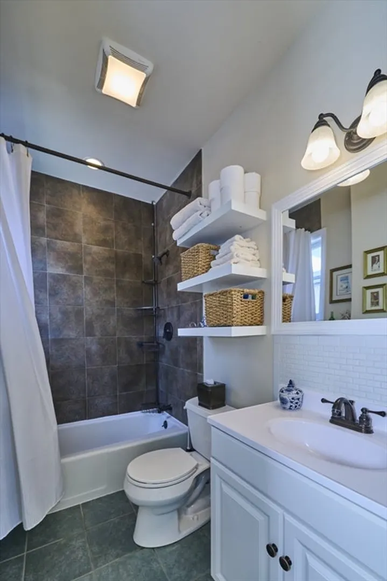
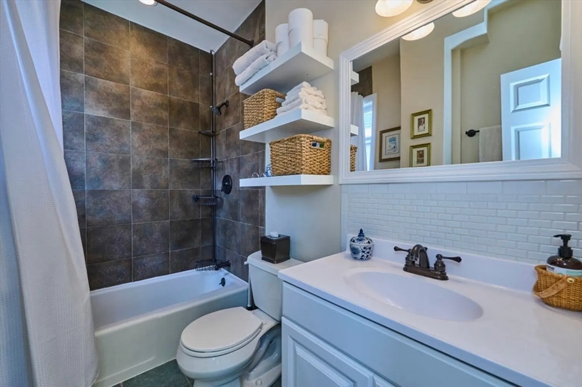
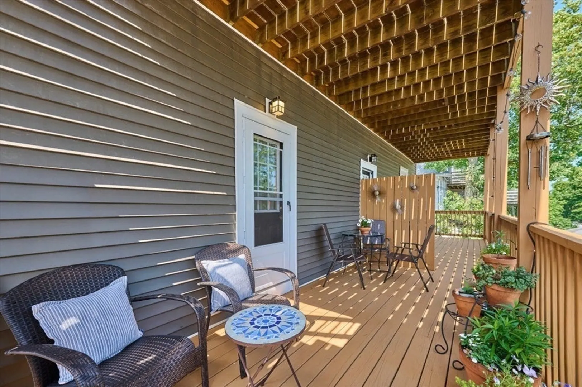
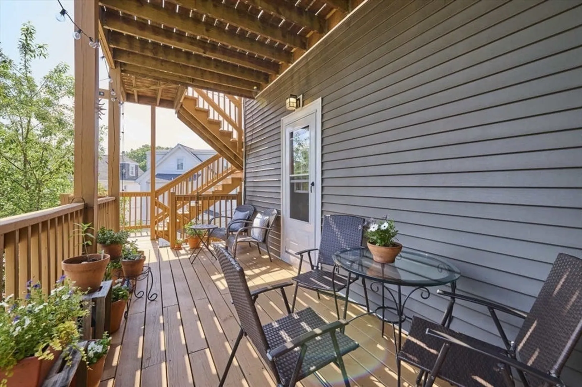
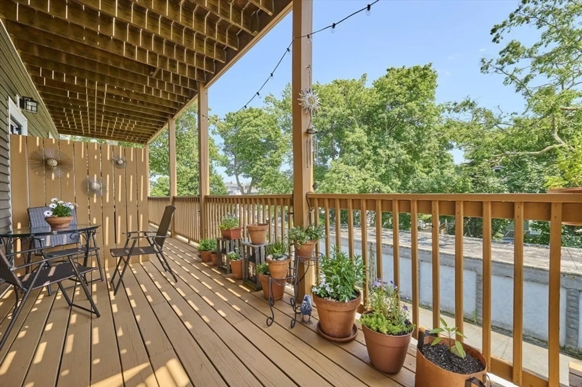
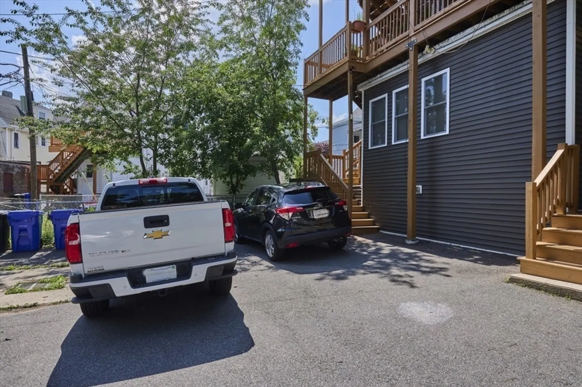
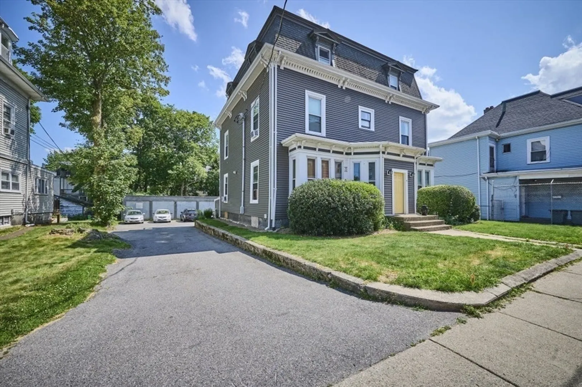
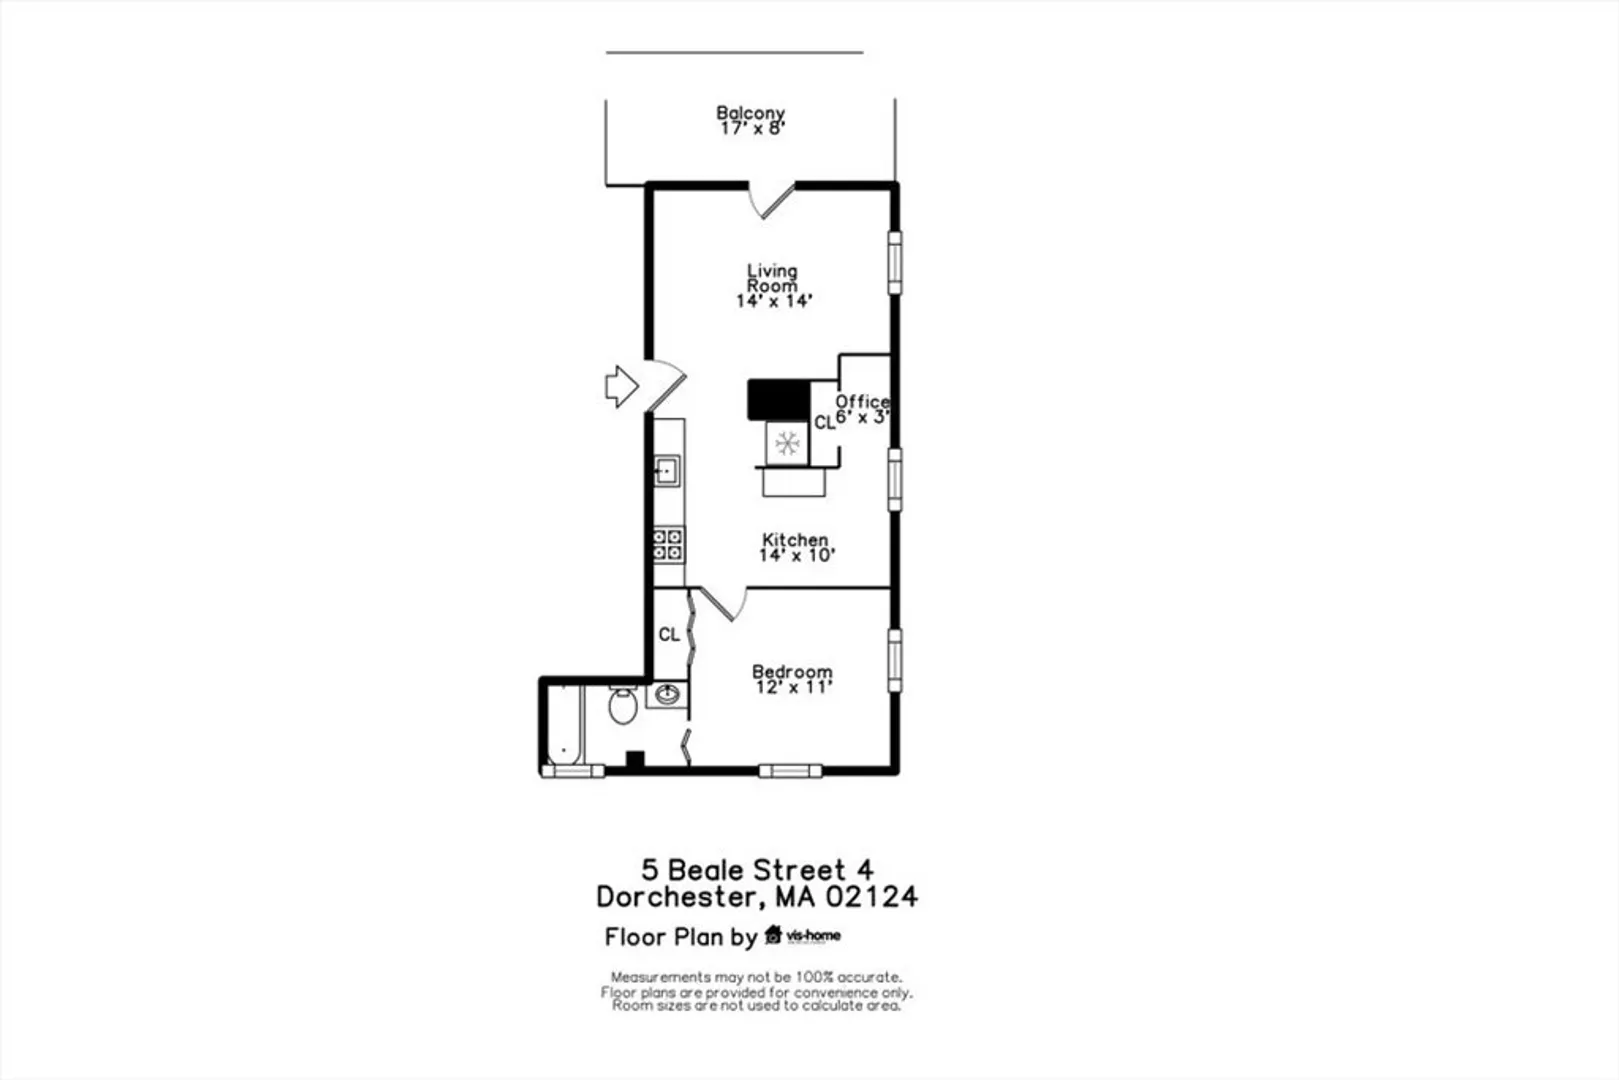
This lovely second floor condo is ideal for first-time buyers, someone who works in Boston a couple of days a week and needs a perfect home base or even an investor! This compact unit packs a big punch with all of the amenities on your wish list, including high ceilings, large/exclusive back deck, two off street parking spaces and a custom built home office enclave. Thoughtfully updated, charming and efficient! Reasonable condo fee that includes heat and additional basement storage area. Conveniently located within a block or two of some of the areas most enjoyed amenities including Tavolo Restaurant, American Provisions, local shops and of course the Red Line Ashmont T Station for easy commuting. Close to Lower Mills, Adams Village, local parks and walking trails and I-93.
-
Highlights
- Area: Dorchester's Ashmont
- HOA Fee: $339
- Property Class: Residential
- Stories: 1
- Unit Number: 4
- Status: Closed
- Heating: Baseboard, Natural Gas
- Parking Spots: 2
- Property Type: Condominium
- Total Rooms: 3
- Year Built: 1899
-
Additional Details
- Appliances: Range, Dishwasher, Disposal, Microwave, Refrigerator
- Construction: Frame
- Flooring: Wood, Tile
- Roof: Shingle
- Total Number of Units: 6
- Year Built Source: Public Records
- Zoning: R6
- Basement: Y
- Exterior Features: Deck
- Pets Allowed: Yes w/ Restrictions
- SqFt Source: Public Record
- Year Built Details: Approximate
- Year Converted: 2006
-
Amenities
- Community Features: Public Transportation, Shopping, Park, Walk/Jog Trails, Highway Access, T-Station
- Security Features: Intercom
- Parking Features: Off Street, Deeded
-
Utilities
- Electric: Circuit Breakers, 100 Amp Service
- Water Source: Public
- Sewer: Public Sewer
-
Fees / Taxes
- Assessed Value: $375,400
- HOA Fee Includes: Heat, Water, Sewer, Insurance, Maintenance Structure, Maintenance Grounds, Snow Removal, Trash
- Taxes: $4,654
- HOA Fee Frequency: Monthly
- Tax Year: 2026
Similar Listings
Sold
20 Photos
Sold
1 Photo
Sold
17 Photos
Sold
17 Photos
Content © 2026 MLS Property Information Network, Inc. The information in this listing was gathered from third party resources including the seller and public records.
Listing information provided courtesy of Lamacchia Realty, Inc..
MLS Property Information Network, Inc. and its subscribers disclaim any and all representations or warranties as to the accuracy of this information.
