
5 Baldwin Ct #5
$680,000
2
Beds
2/1
Baths
2,539
Sqft
- Request Info
- Call
- Save
-
More
- Mortgage Calculator

Property Tools
$680,000
2
Beds
2/1
Baths
2,539
Living Area
-
Property Description
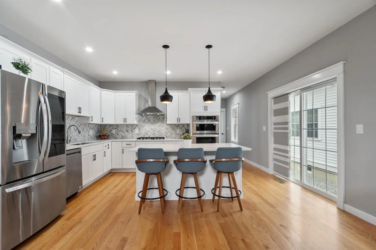
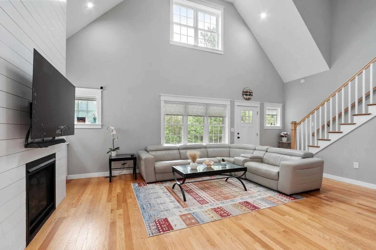
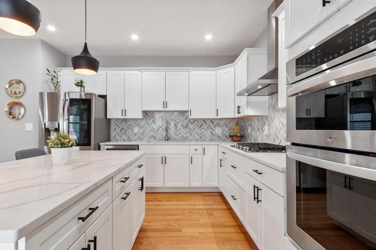
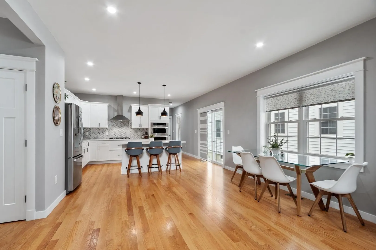
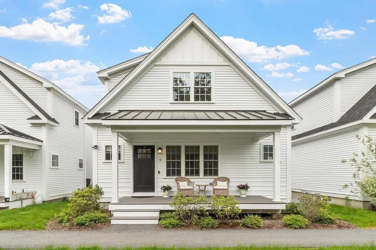
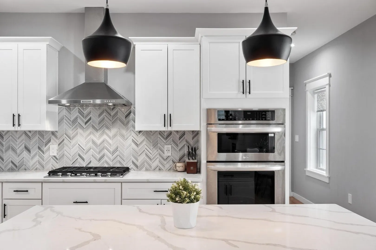
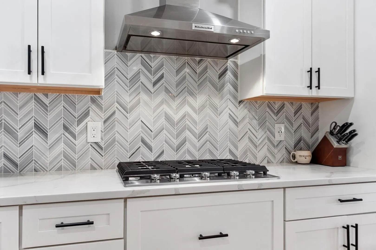
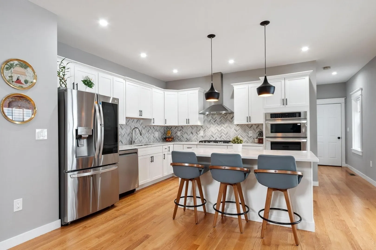
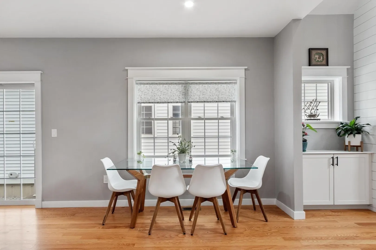
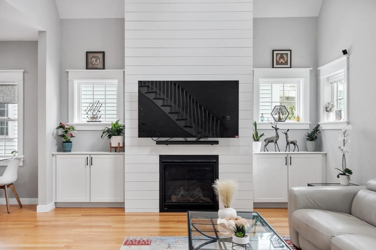
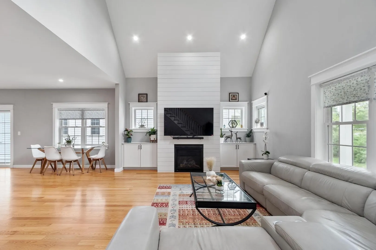
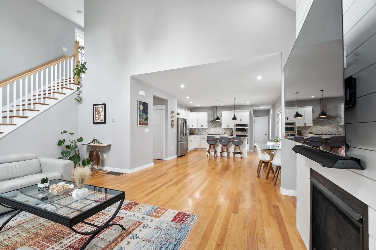
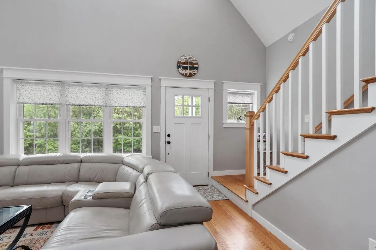
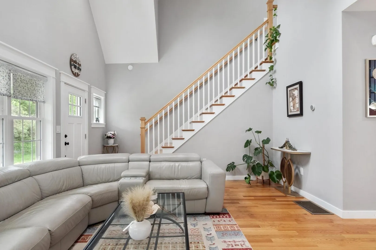
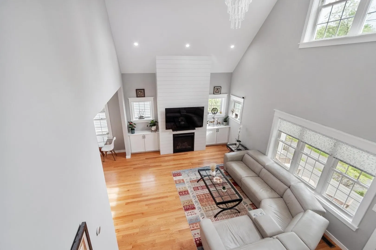
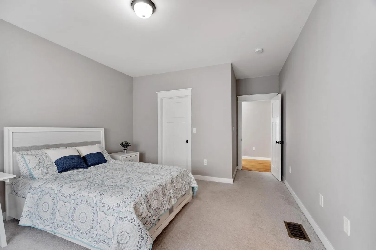
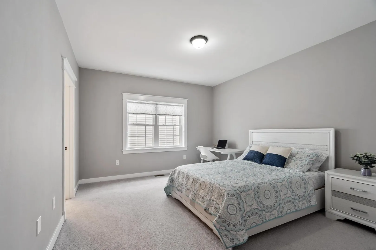
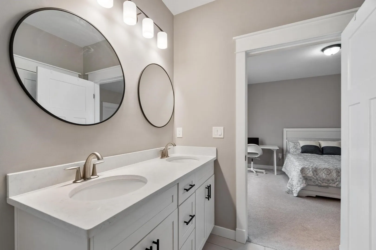
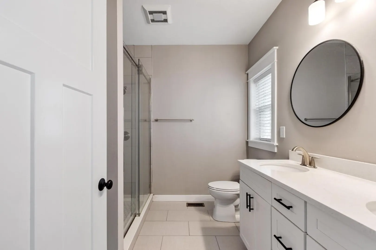
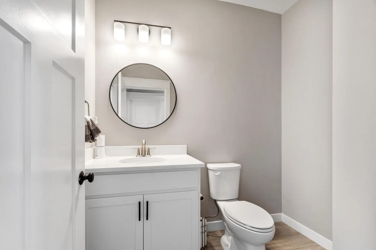
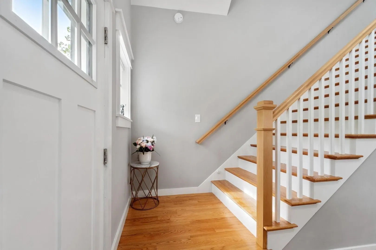
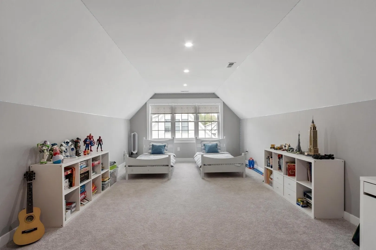
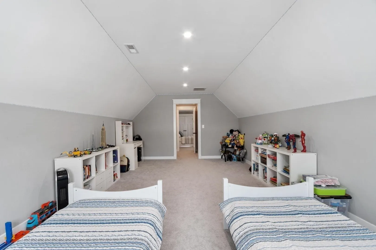
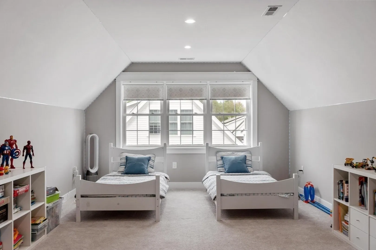
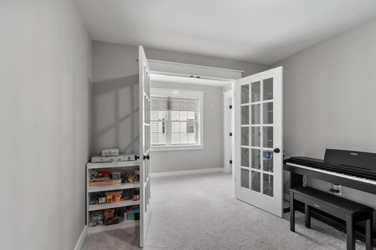
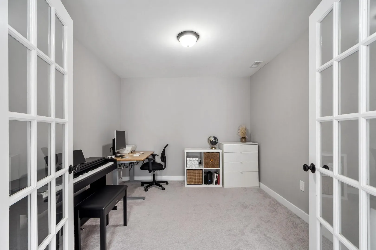
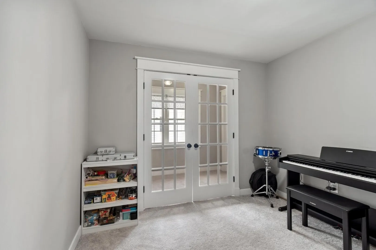
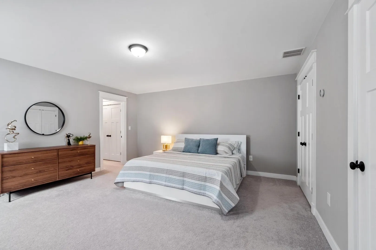
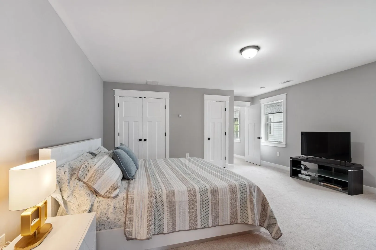
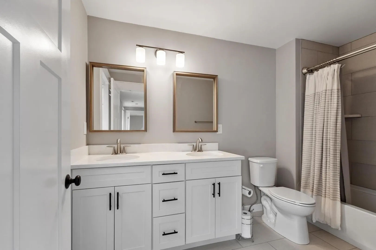
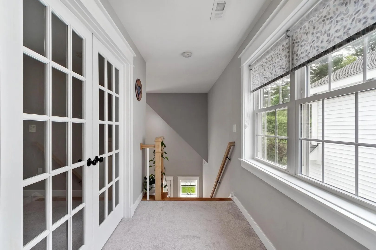
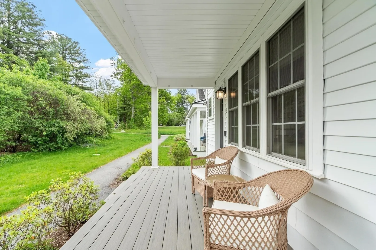
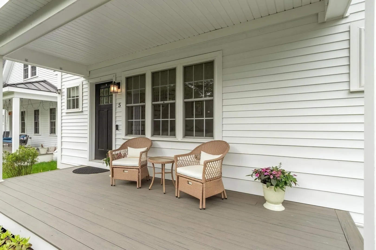
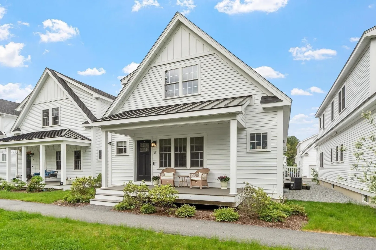
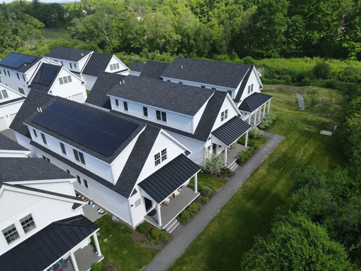
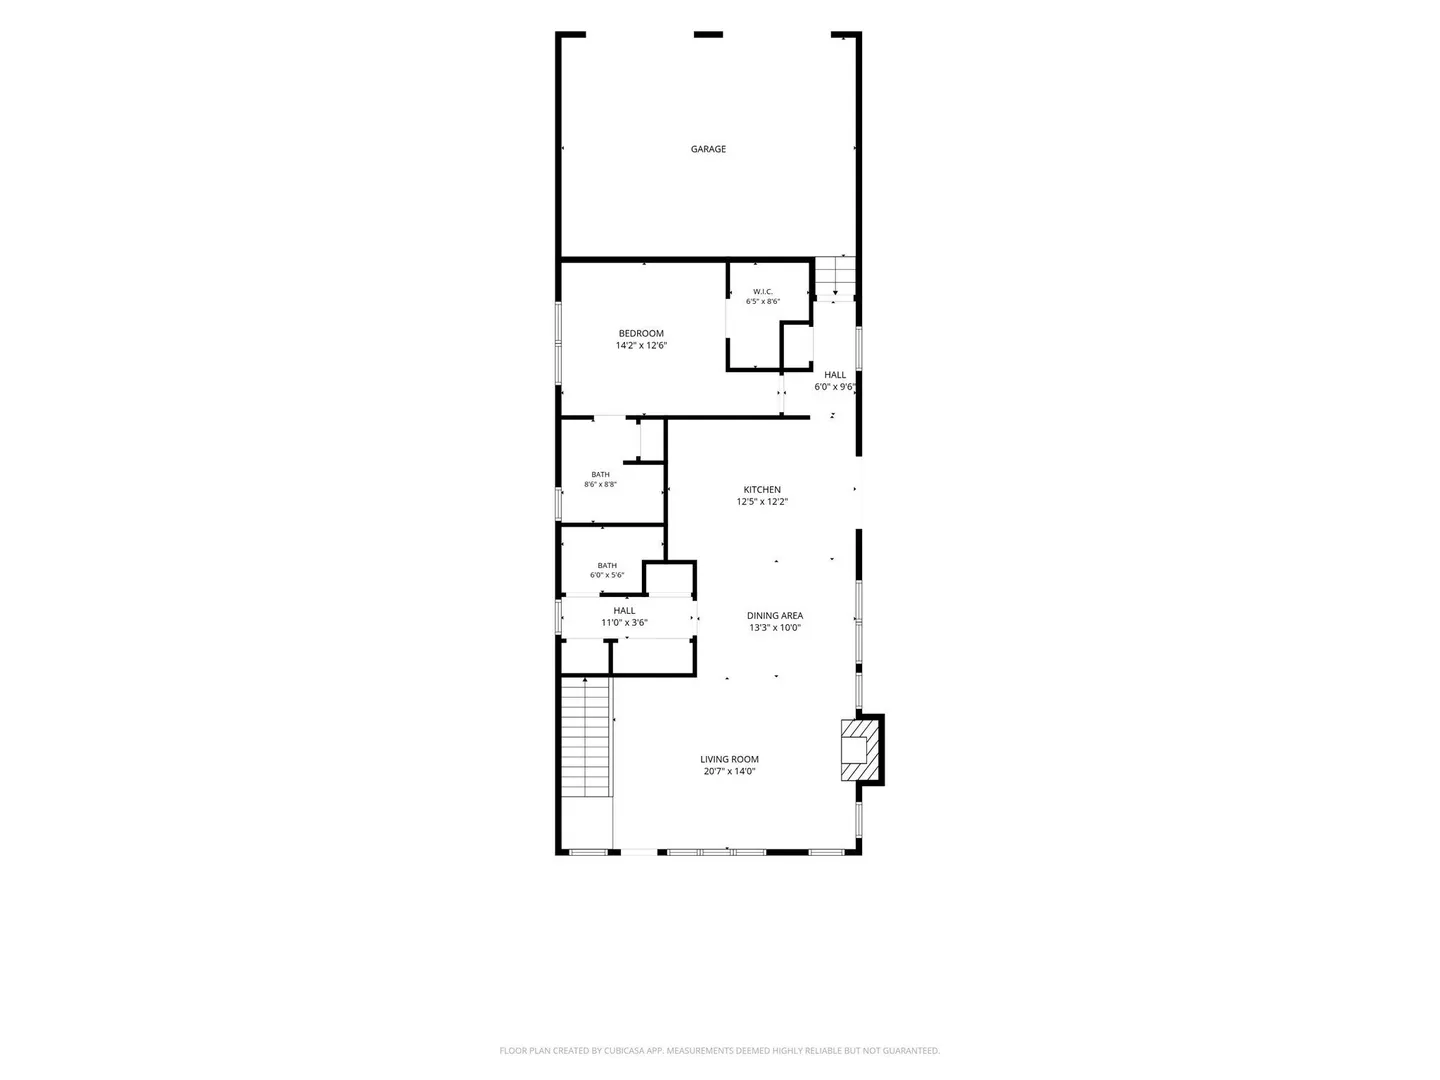
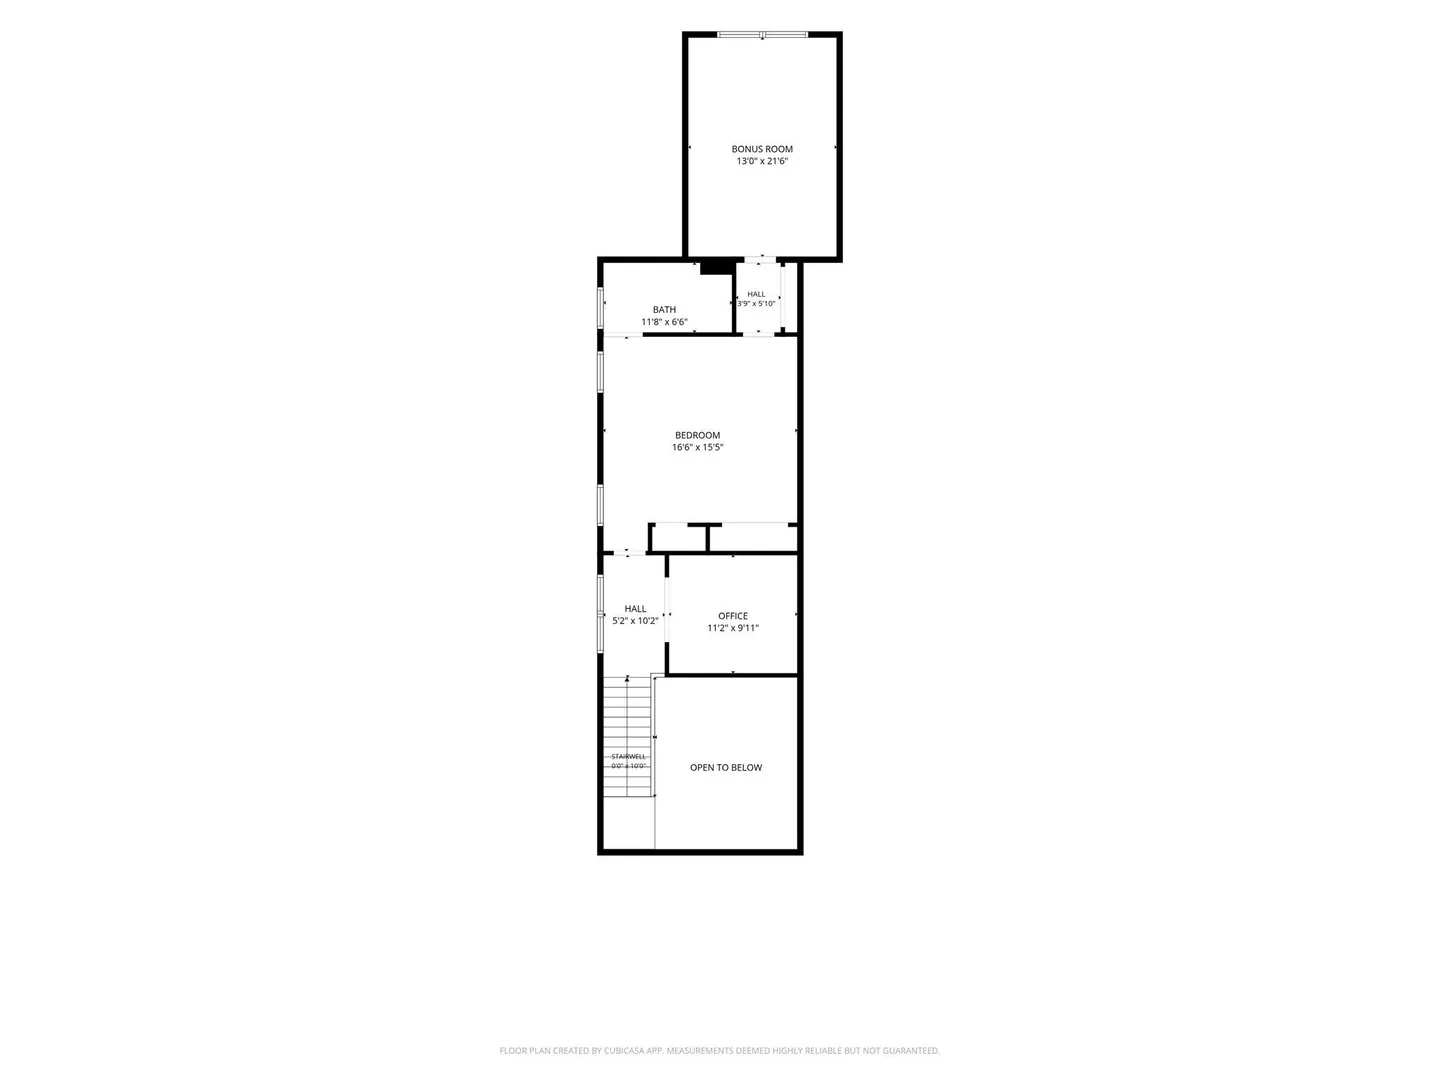
Seller-paid 24 solar panels (~12,000 kWh/year) and a Tesla charger — Welcome to this beautifully appointed condo blending modern comfort, style, and low-maintenance living in Harvard, home to top-rated schools. Open-concept floor plan with soaring ceilings, abundant natural light, and elegant finishes throughout. The gourmet kitchen features white cabinetry, quartz countertops, stainless appliances, a sleek cooktop and wall-mounted oven, stylish tile backsplash, and a spacious island. The dramatic living room features vaulted ceilings with a stunning chandelier, hardwood floors, and a cozy fireplace. Spacious bedrooms, master bath with walk-in shower, double-vanity sinks in both full baths, a study/office with French doors, and a 300 sqft finished bonus room upstairs. Only 1.5 miles to the commuter rail, express service to North Station; near conservation trails, with a new bike/walk path coming 2027. Recently reassessed — Town will provide updated property card.
-
Highlights
- Cooling: Central Air
- HOA Fee: $512
- Property Class: Residential
- Stories: 2
- Unit Number: 5
- Status: Active
- Heating: Forced Air, Propane
- Parking Spots: 3
- Property Type: Condominium
- Total Rooms: 7
- Year Built: 2021
-
Additional Details
- Appliances: Range, Dishwasher, Microwave, Refrigerator
- Construction: Frame
- Fireplaces: 1
- Interior Features: Bonus Room, Office
- SqFt Source: Public Record
- Year Built Details: Actual
- Zoning: res
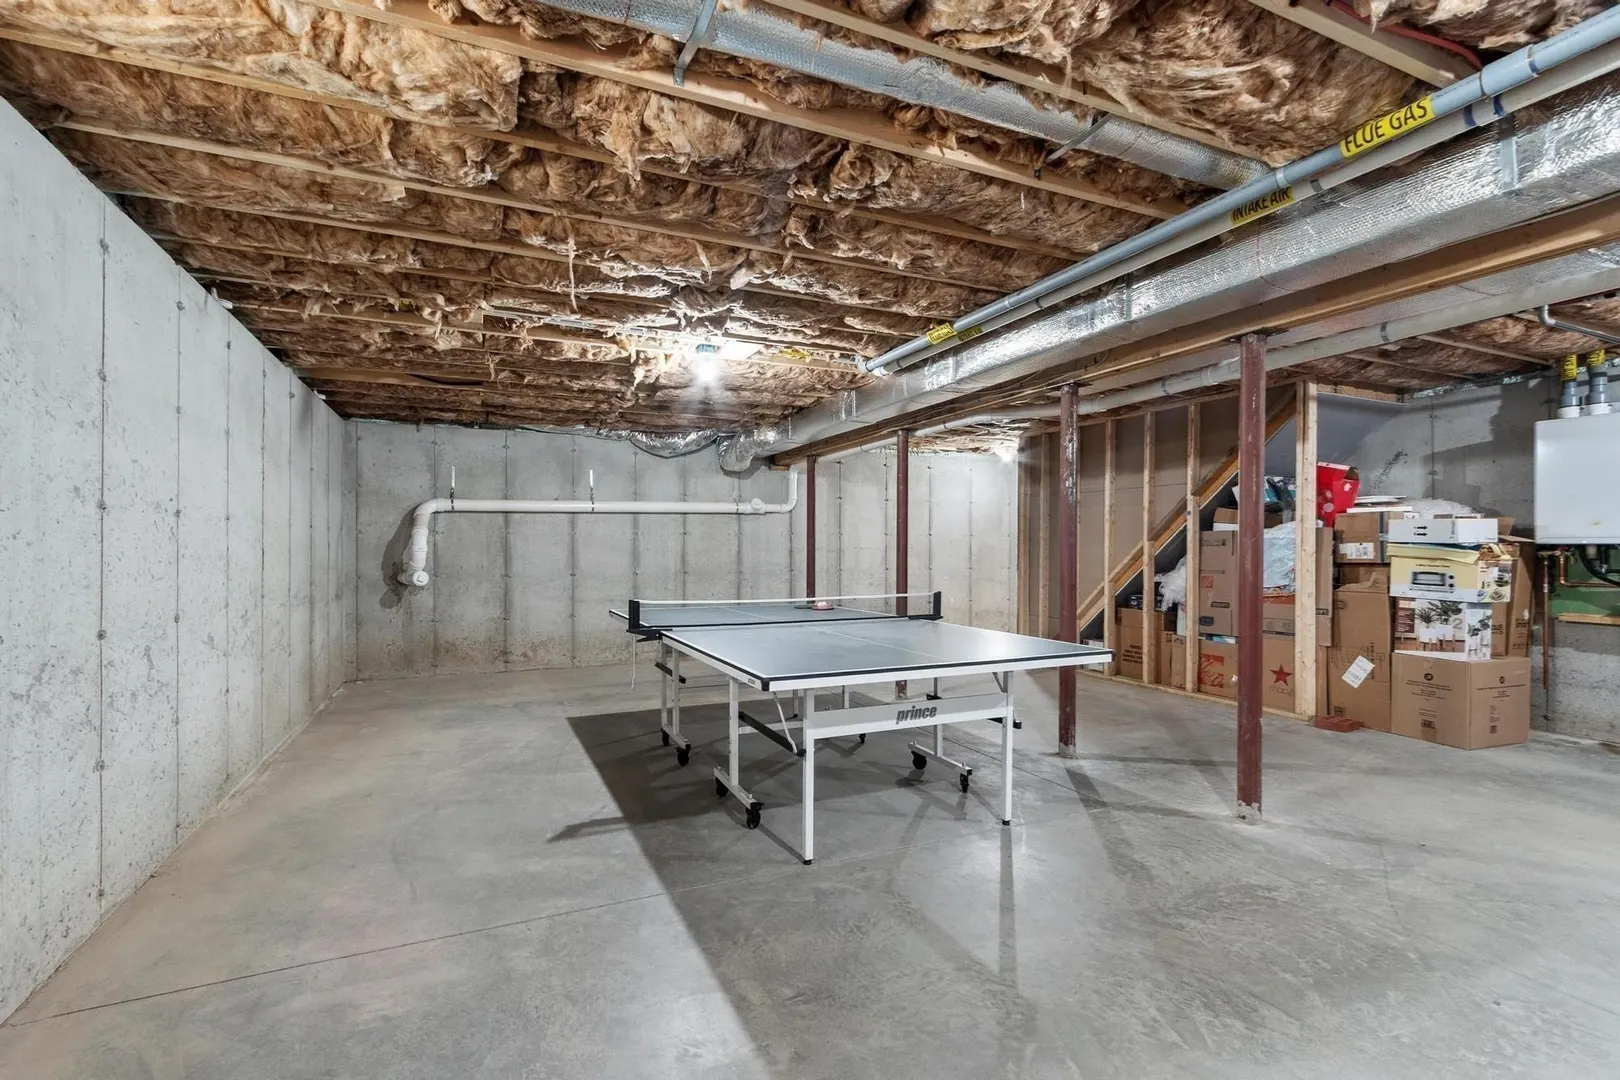
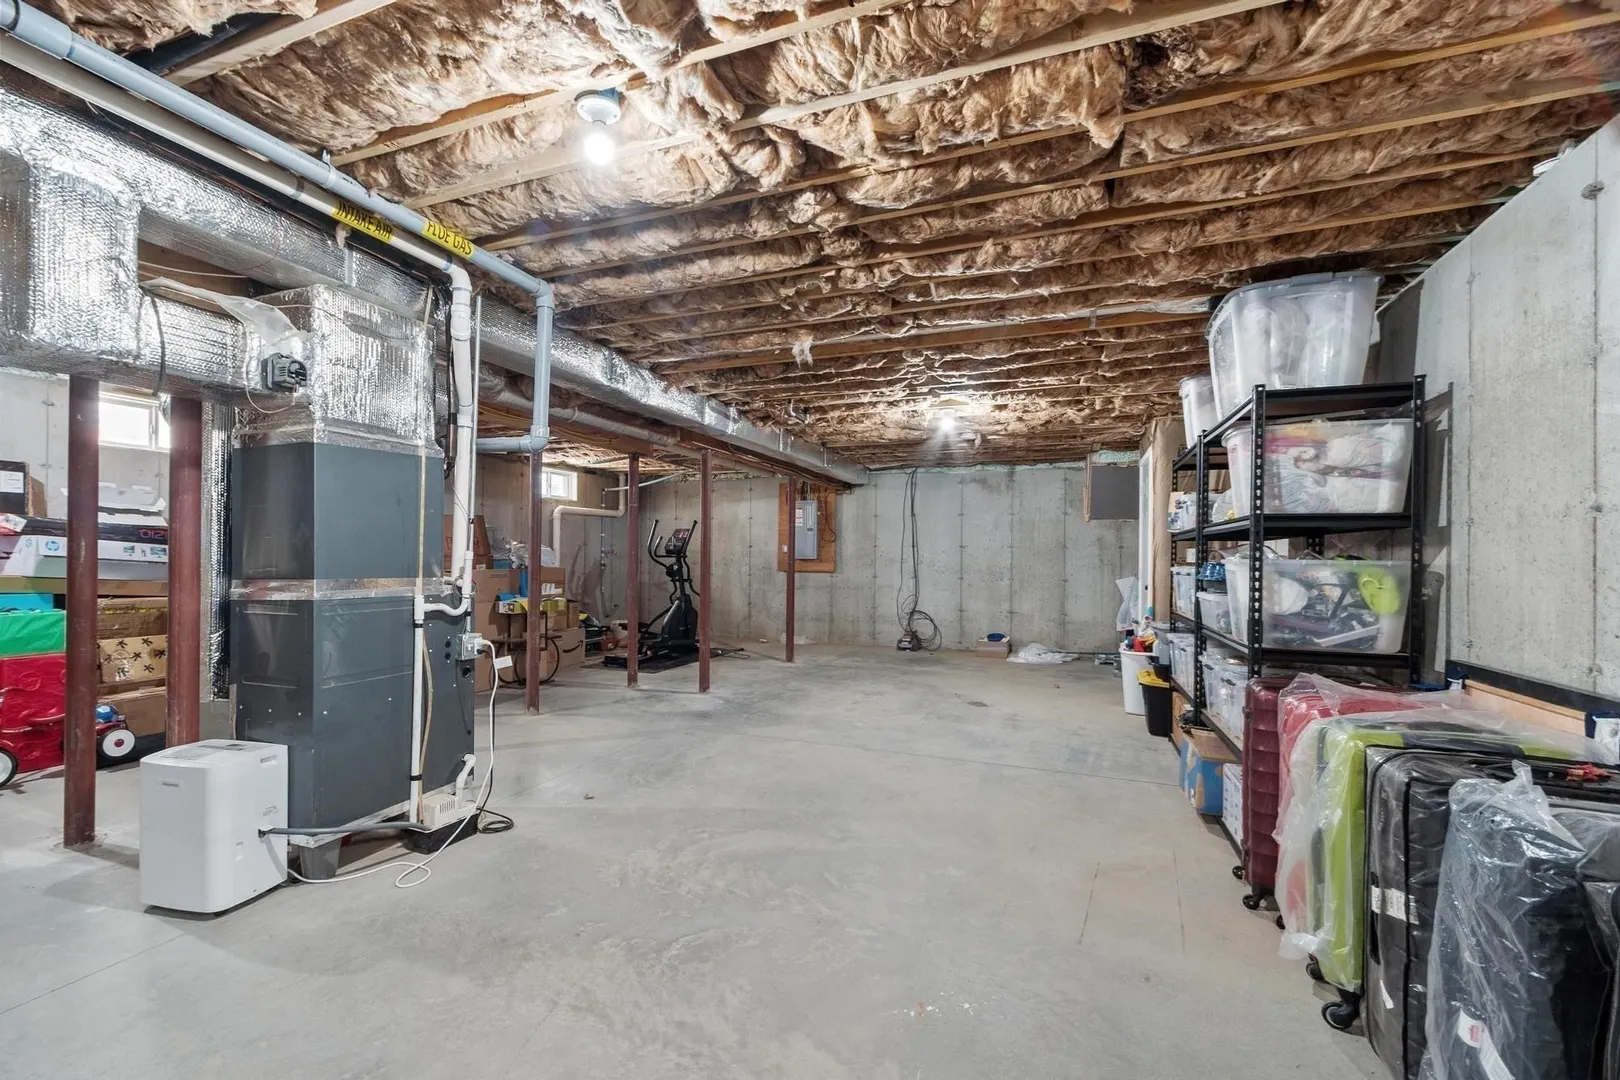
- Basement: Y
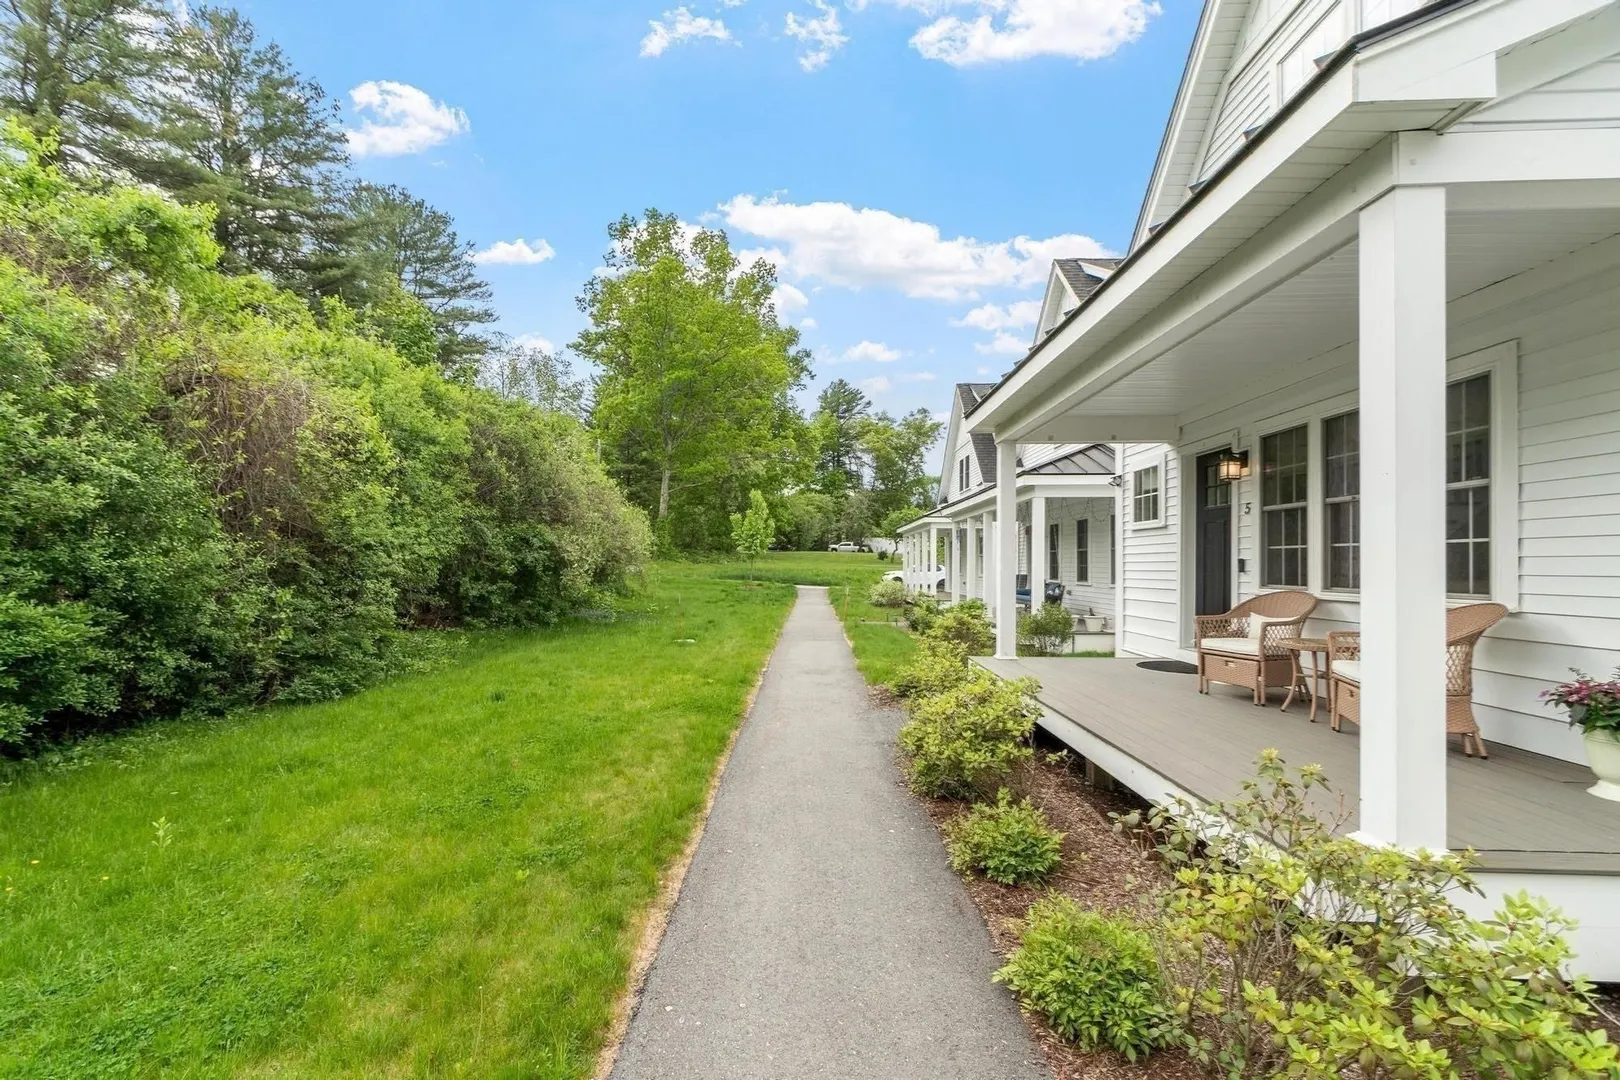
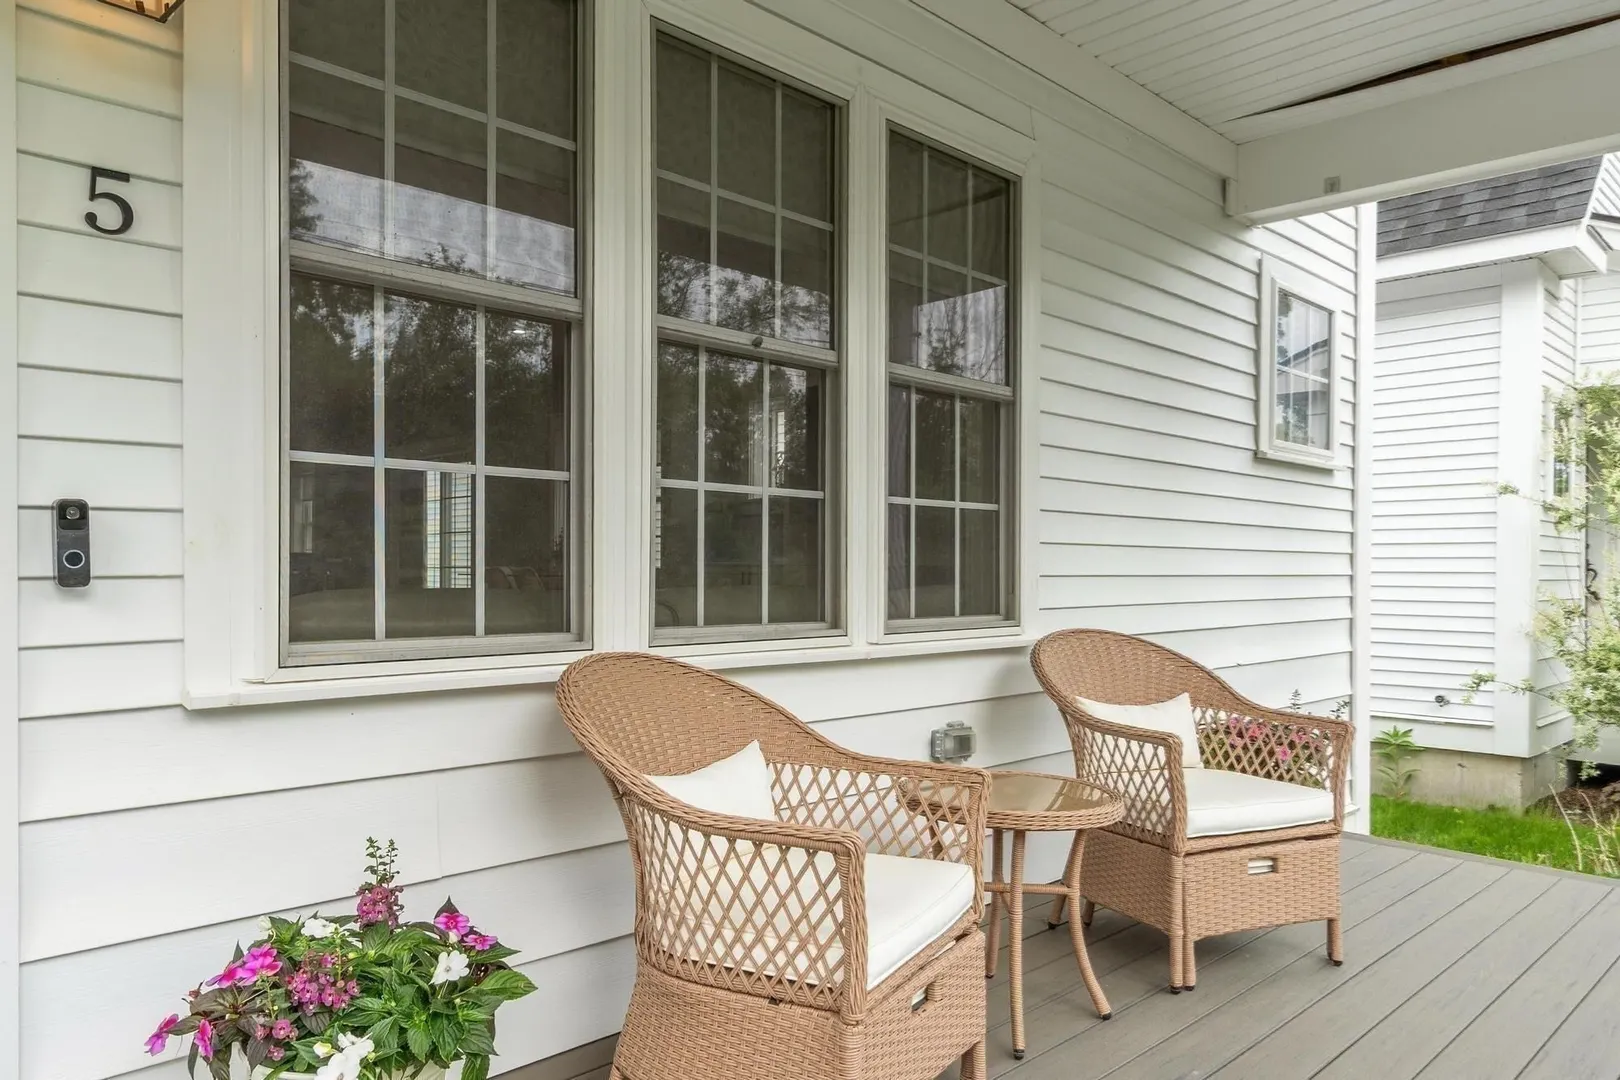
- Exterior Features: Porch, Decorative Lighting, Screens, Professional Landscaping, Sprinkler System
- Flooring: Wood, Tile, Carpet, Flooring - Wall to Wall Carpet
- Roof: Shingle
- Total Number of Units: 20
- Year Built Source: Public Records
-
Amenities
- Community Features: Public Transportation, Shopping, Pool, Tennis Court(s), Park, Walk/Jog Trails, Stable(s), Golf, Medical Facility, Laundromat, Bike Path, Conservation Area, Highway Access, House of Worship, Private School, Public School, T-Station
- Parking Features: Attached, Off Street
- Covered Parking Spaces: 2
- Waterfront Features: Lake/Pond, Beach Ownership(Public)
-
Utilities
- Sewer: Private Sewer
- Water Source: Private
-
Fees / Taxes
- Assessed Value: $665,400
- HOA Fee Includes: Water, Sewer, Insurance, Maintenance Structure, Road Maintenance, Maintenance Grounds, Snow Removal, Trash
- Taxes: $10,560
- HOA Fee Frequency: Monthly
- Tax Year: 2026
Similar Listings
Sold
24 Photos
Sold
33 Photos
Sold
29 Photos
Sold
35 Photos
Content © 2026 MLS Property Information Network, Inc. The information in this listing was gathered from third party resources including the seller and public records.
Listing information provided courtesy of Hazel & Company.
MLS Property Information Network, Inc. and its subscribers disclaim any and all representations or warranties as to the accuracy of this information.