
Sold!
$1,010,000
3
Beds
2
Baths
1,059
Living Area
-
Property Description
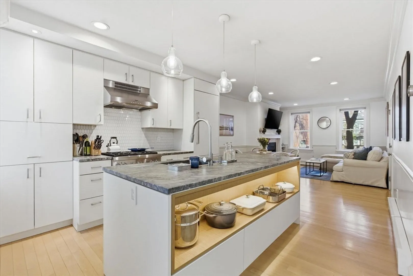
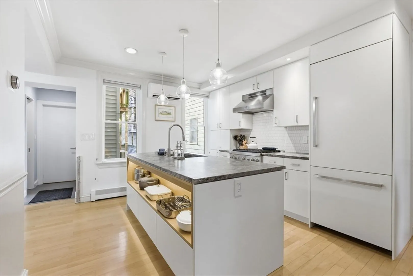
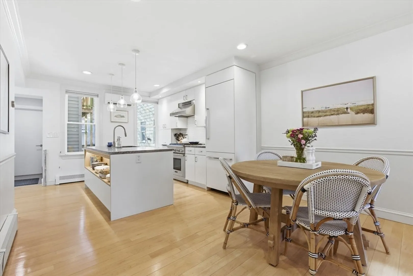
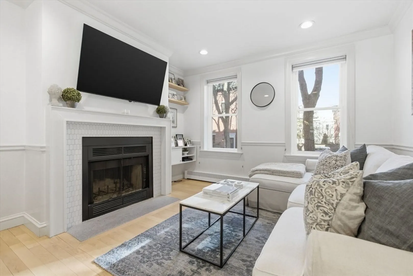
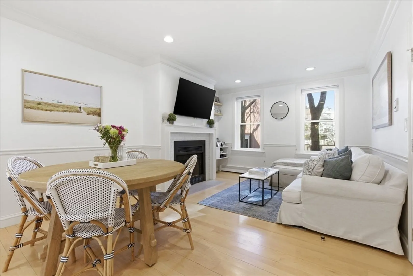
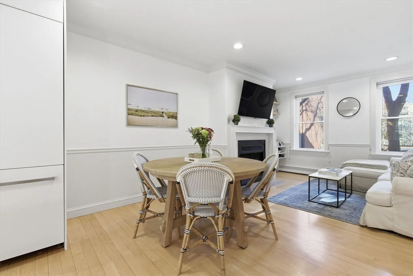
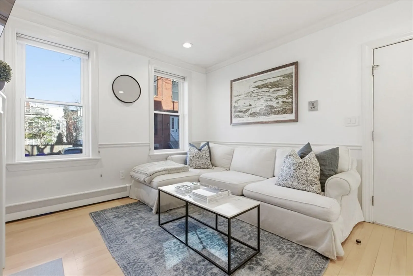
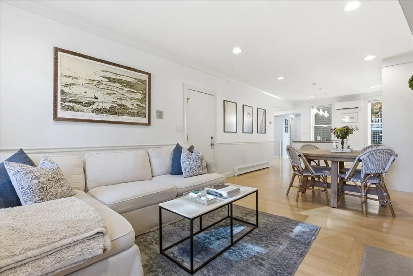
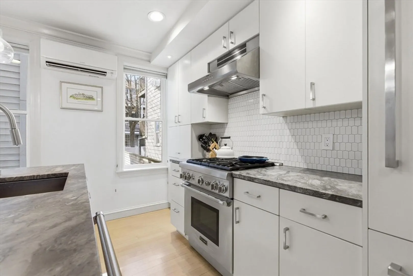
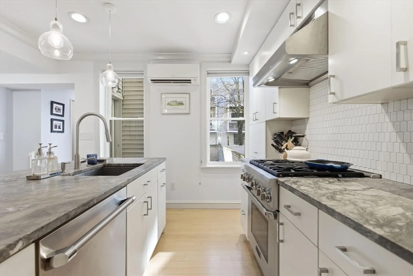
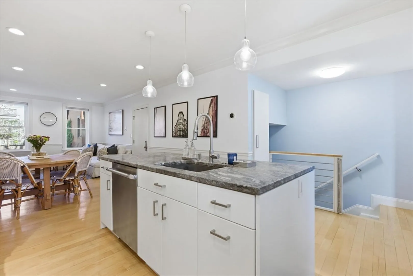
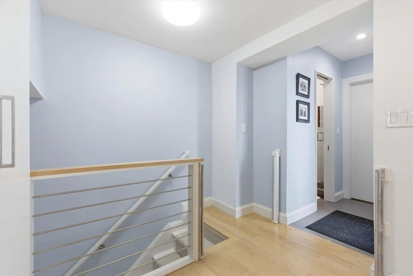
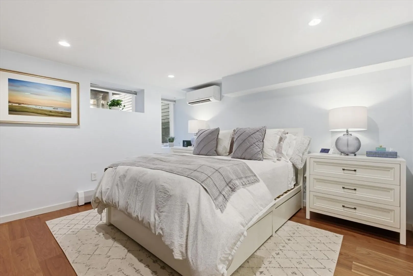
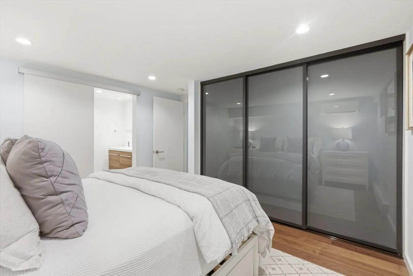
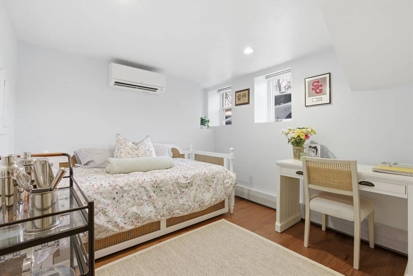
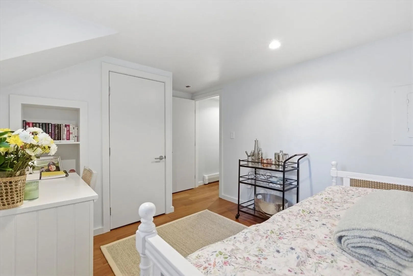
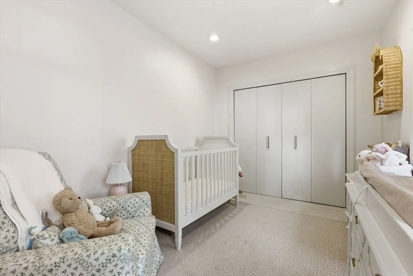
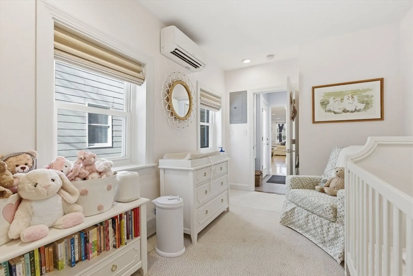
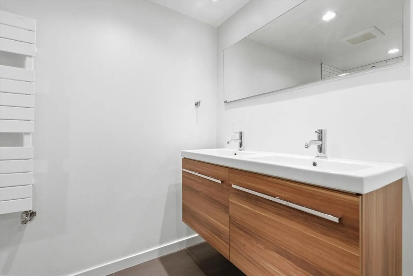
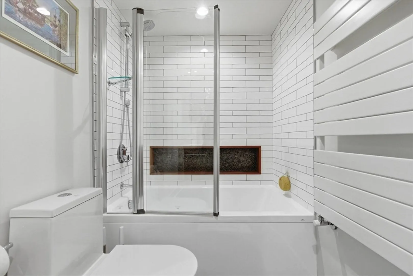
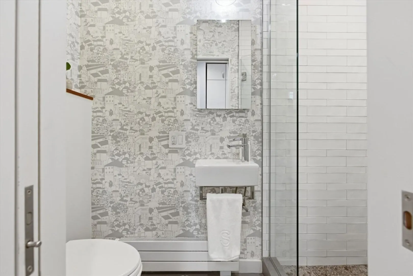
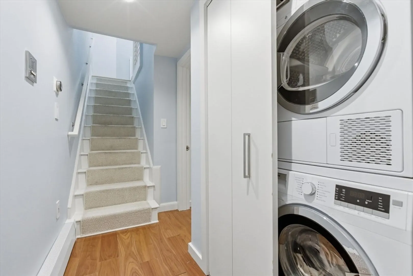
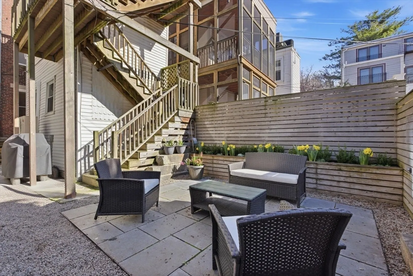
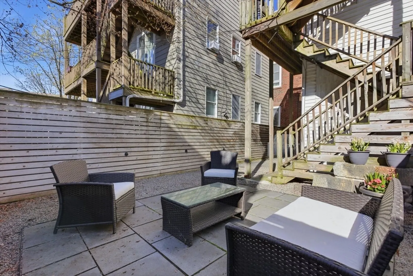
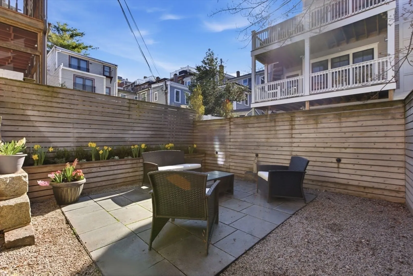
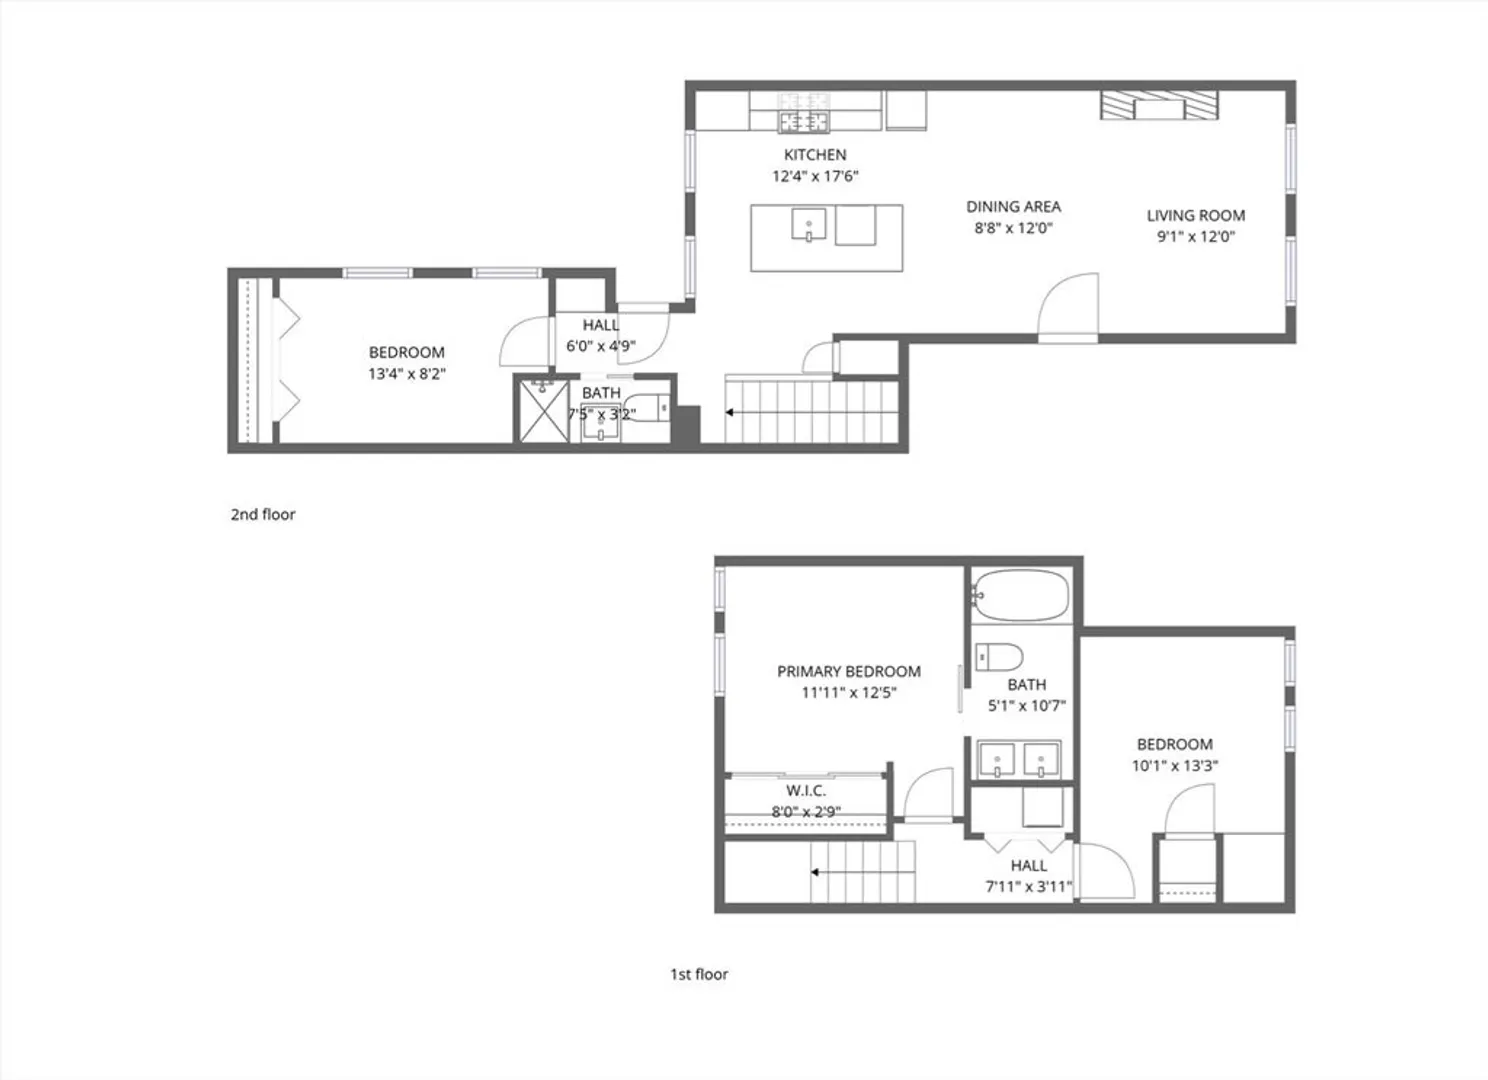
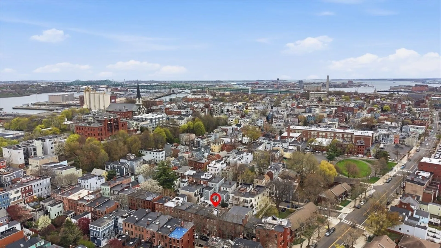
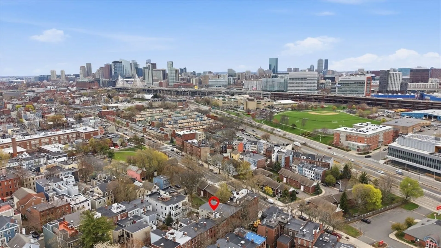
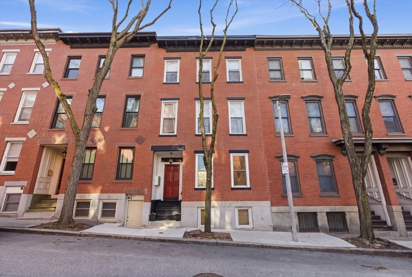
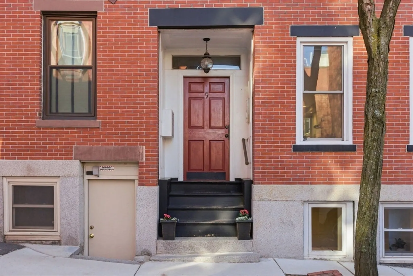
Just off Main St on a charming historic brick tree-lined street, this architecturally designed 3BR/2BA duplex blends modern luxury with city living and a private outdoor oasis. The upper level features open-concept living and dining with a fireplace, flowing into a renovated kitchen with Thermador appliances, custom cabinetry, quartzite counters, island, and pantry. This level also includes a spacious bedroom and a full designer bath with Porcelanosa tile and Toto fixtures. The lower level offers a private primary suite with ensuite bath, complete with soaking tub, double vanity, along with a third bedroom ideal for guests, office, or nursery, and in-unit W/D. Step outside to a landscaped patio with granite pavers, cedar fencing, planters, and lighting—perfect for relaxing or entertaining. 2023–2024 updates include new windows, new water heater, and conversion to energy-efficient heat pump mini-splits with added A/C. Hardwood floors and recessed lighting throughout.
-
Highlights
- Area: Charlestown
- Heating: Forced Air
- Property Class: Residential
- Stories: 2
- Unit Number: 1
- Status: Closed
- Cooling: Heat Pump
- HOA Fee: $275
- Property Type: Condominium
- Total Rooms: 6
- Year Built: 1860
-
Additional Details
- Appliances: Range, Oven, Dishwasher, Disposal, Refrigerator, Freezer, Washer, Dryer, Range Hood
- Construction: Brick
- Exterior Features: Patio - Enclosed, Garden
- Flooring: Wood
- SqFt Source: Public Record
- Year Built Details: Approximate
- Zoning: Cd
- Basement: N
- Exclusions: Mirror In Upstairs Bedroom And Round Mirror In Living Room.
- Fireplaces: 1
- Roof: Rubber
- Total Number of Units: 3
- Year Built Source: Public Records
-
Amenities
- Parking Features: On Street
-
Utilities
- Sewer: Public Sewer
- Water Source: Public
-
Fees / Taxes
- Assessed Value: $745,300
- HOA Fee Includes: Water, Sewer, Insurance
- Taxes: $4,924
- HOA Fee Frequency: Monthly
- Tax Year: 2026
Similar Listings
Sold
14 Photos
Sold
38 Photos
Sold
14 Photos
Sold
13 Photos
Content © 2026 MLS Property Information Network, Inc. The information in this listing was gathered from third party resources including the seller and public records.
Listing information provided courtesy of Compass.
MLS Property Information Network, Inc. and its subscribers disclaim any and all representations or warranties as to the accuracy of this information.
