
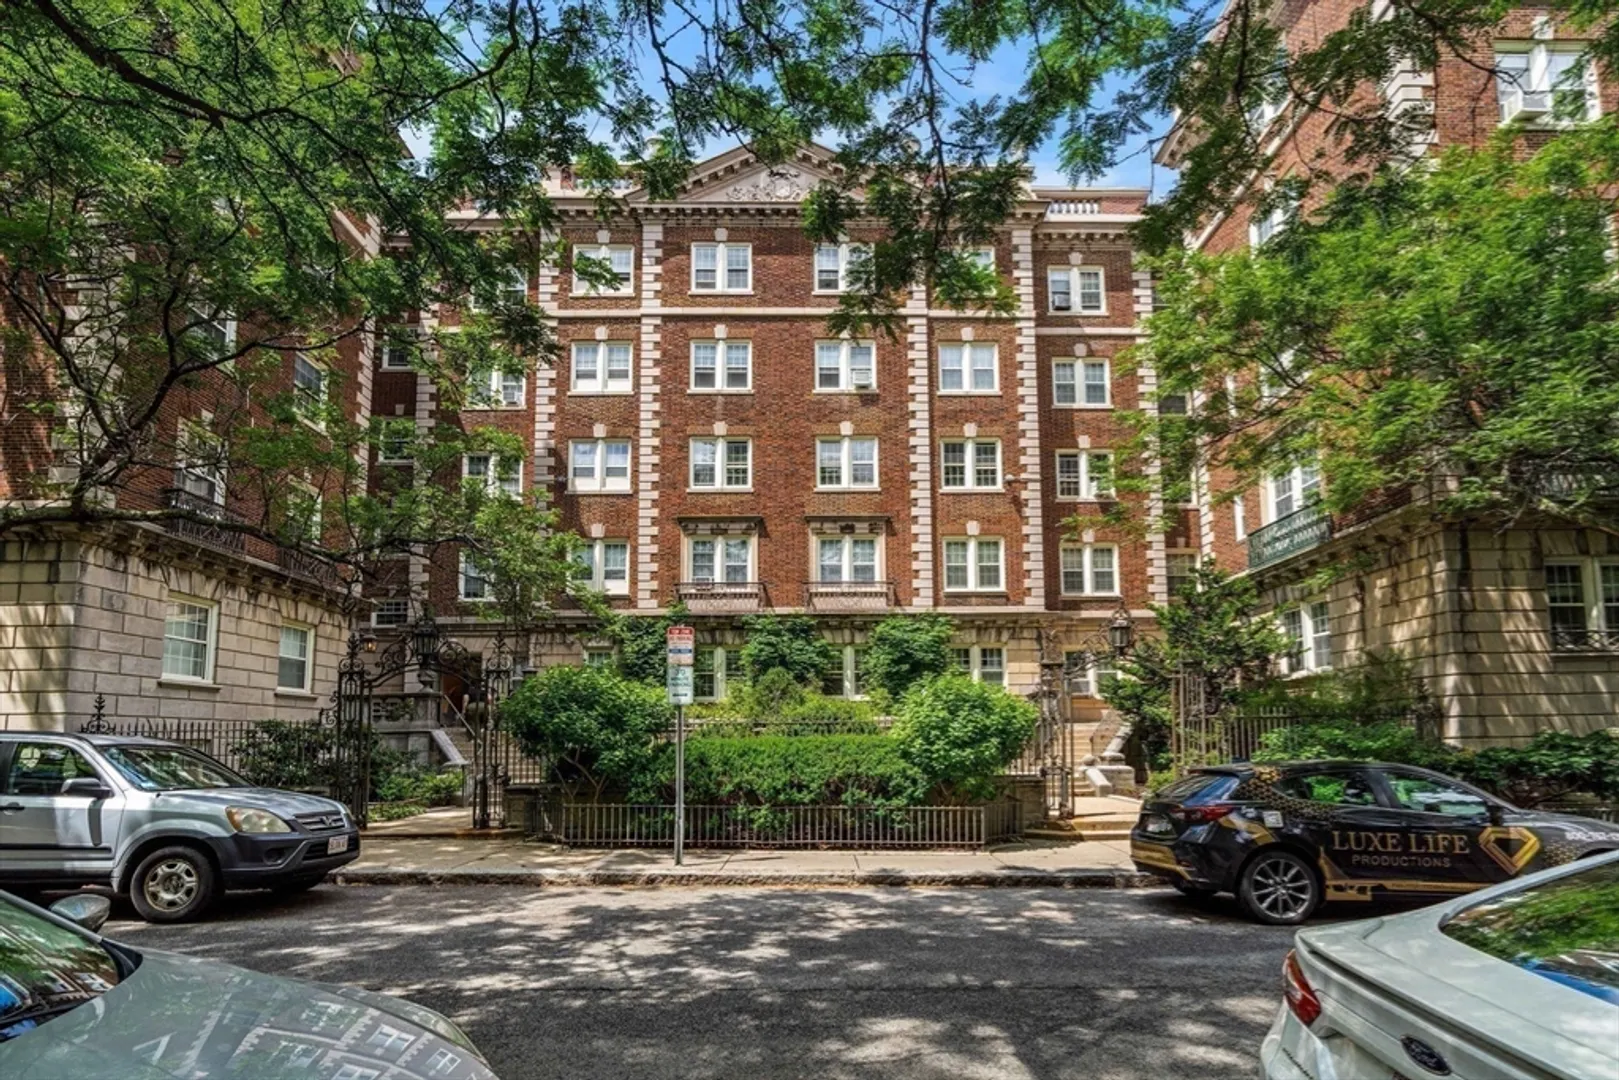
5 Arlington Street #25
$829,500
2
Beds
1
Bath
1,078
Sqft
- Request Info
- Call
- Save
-
More
- Mortgage Calculator

Property Tools
$829,500
2
Beds
1
Bath
1,078
Living Area
-
Property Description
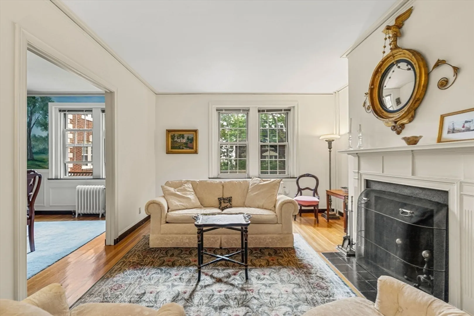
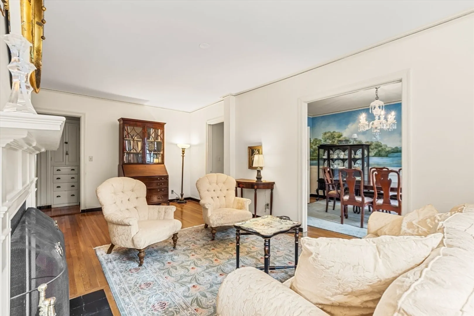
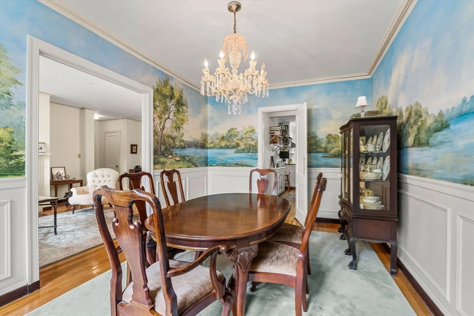
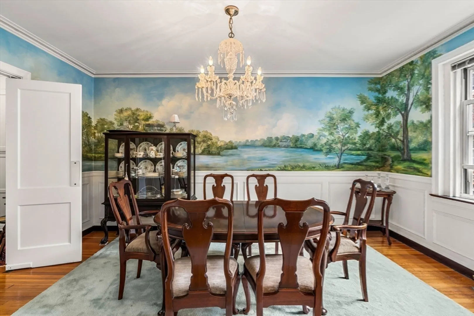
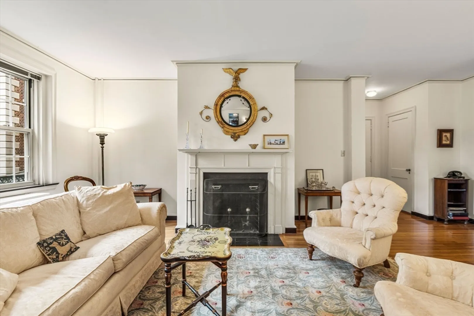
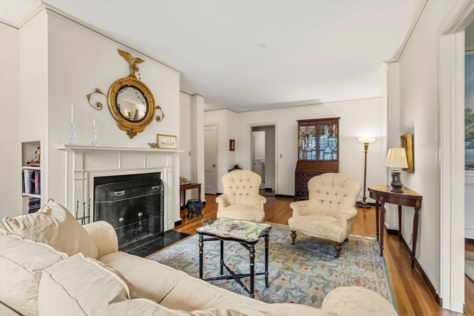
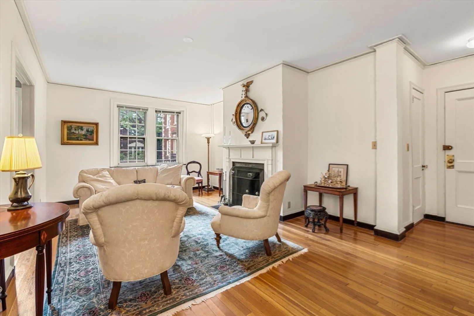
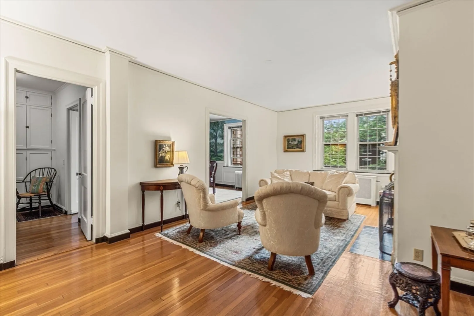
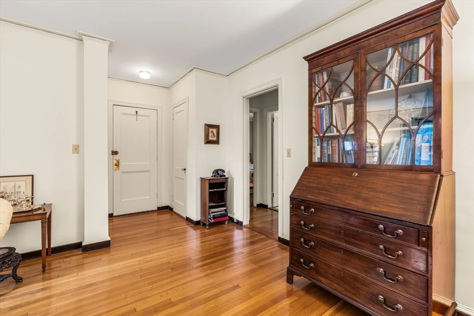
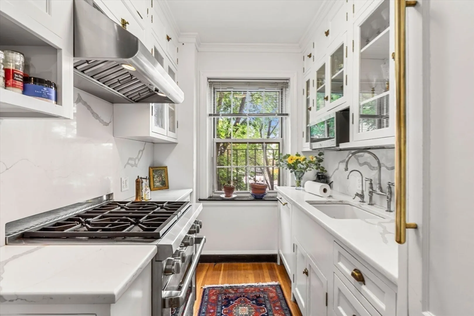
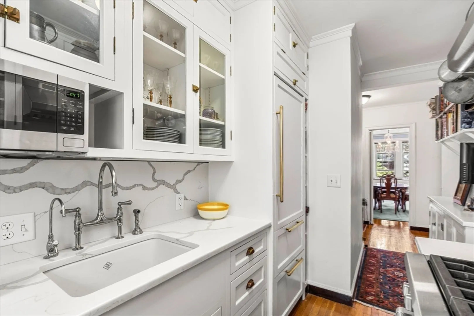
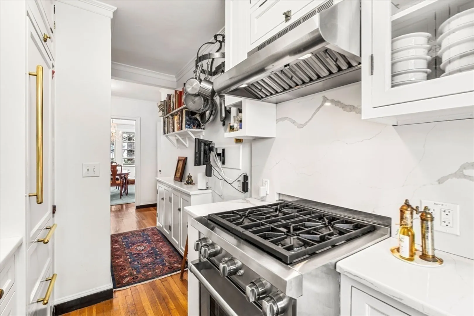
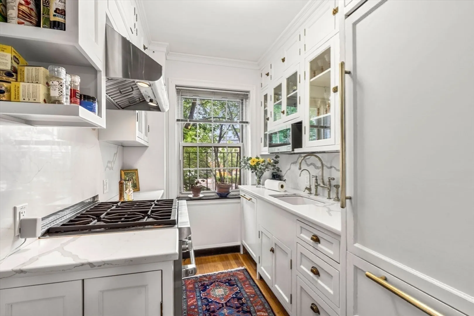
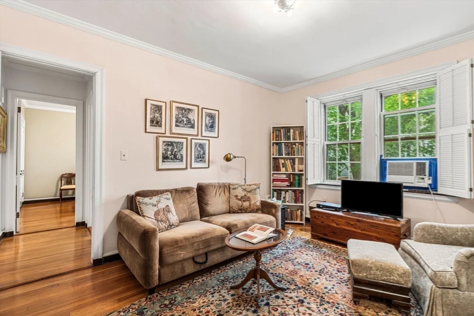
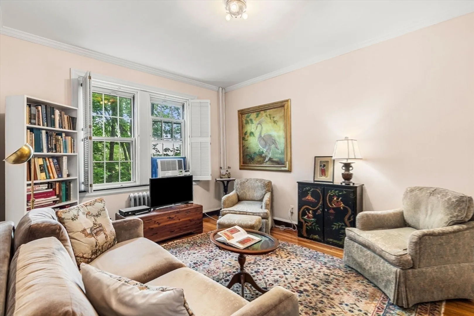
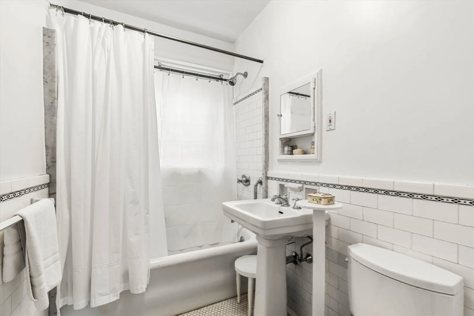
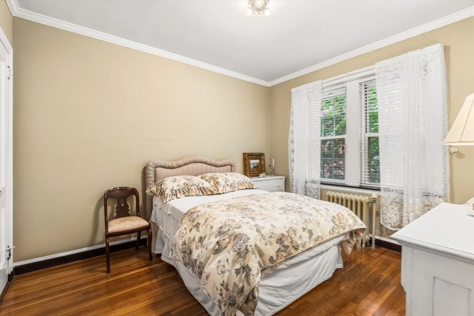
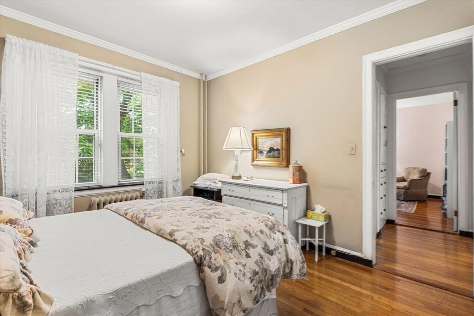
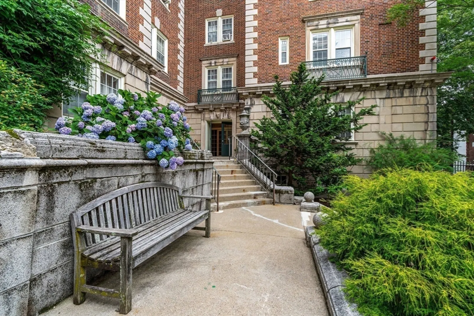
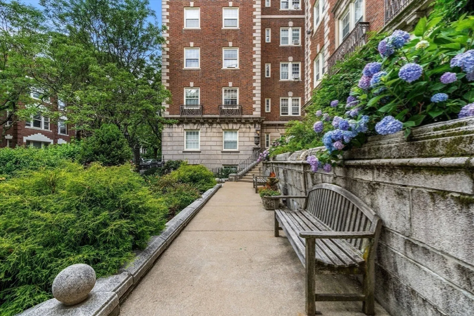
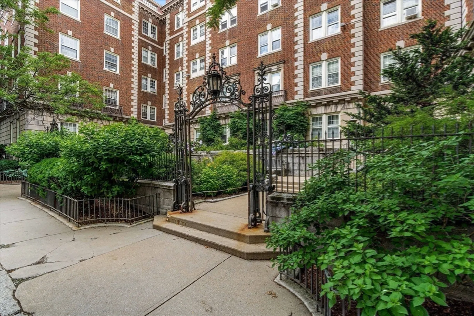
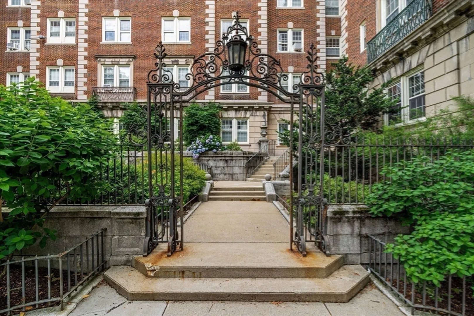
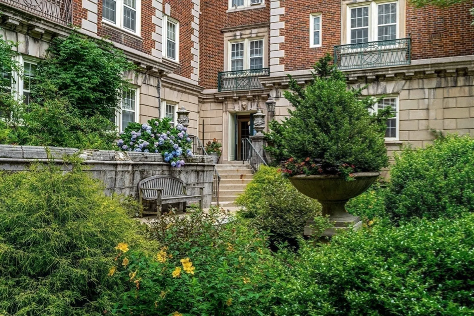
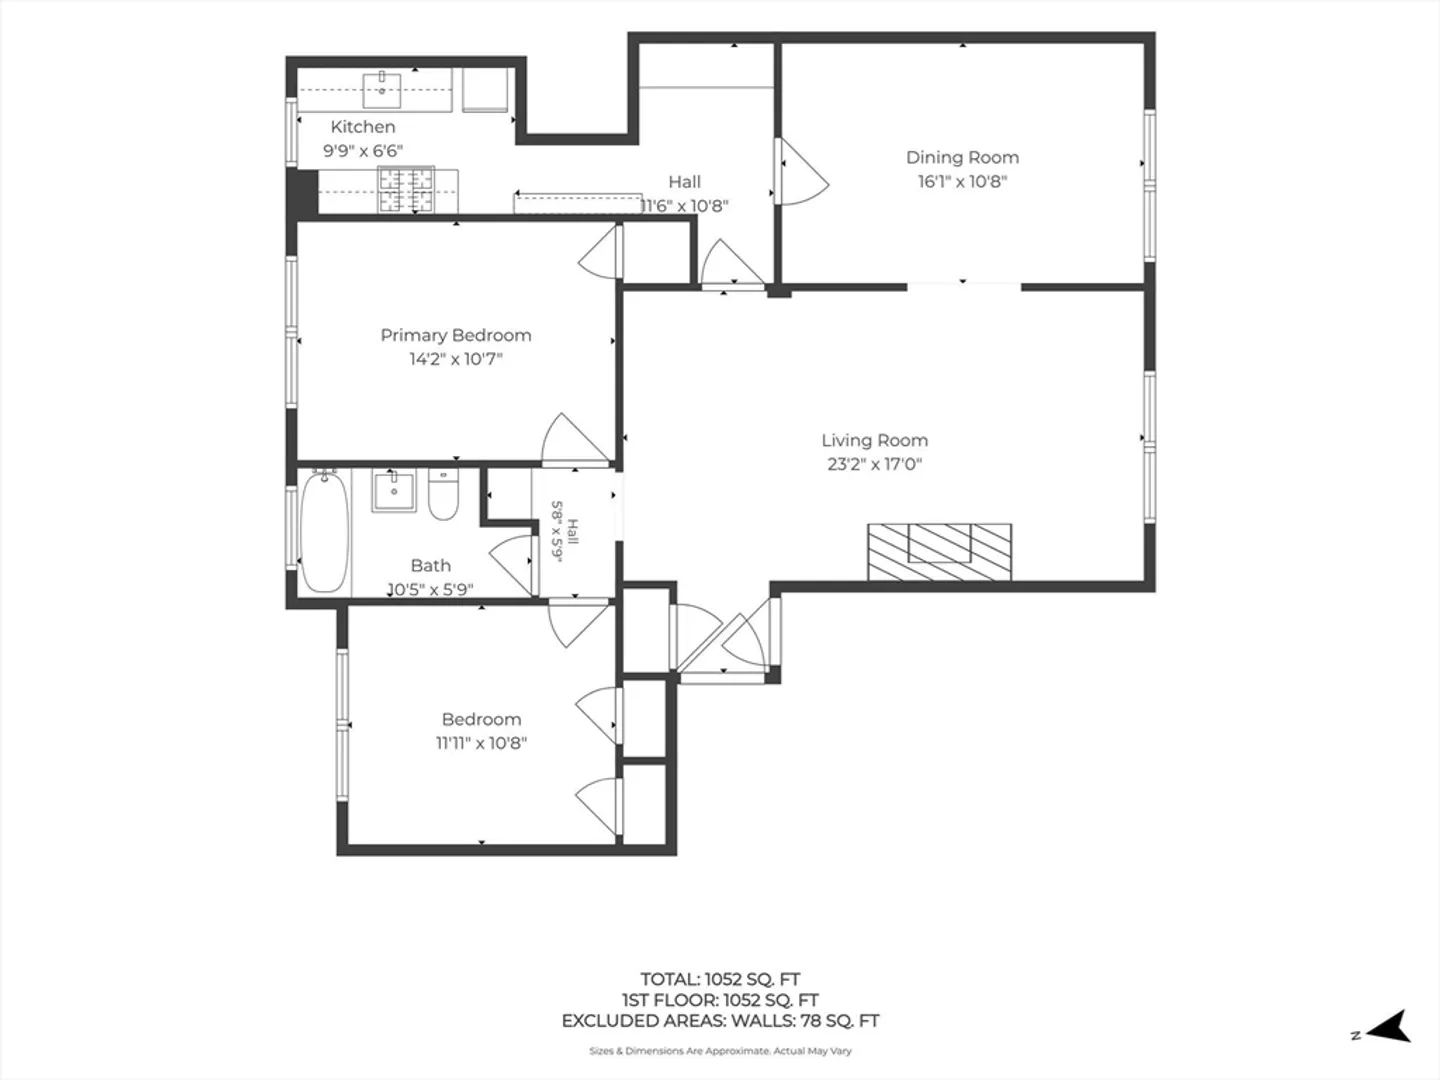
Truly a Rare Find! You will fall in love with this Spacious and Bright Exquisite Corner Unit with 2 Bedrooms, Livingroom with Fireplace. Excellent Kitchen with Quartz counters and State of the art Appliances. One Car parking in garage. Walk to Porter Square T for easy commute plus a short walk down Mass Ave to Harvard Square and University while passing vibrant shops and restaurants. Additional amenities include a storage closet, large laundry room, elevator, bicycle storage and a full-time superintendent. DON"T miss this opportunity in one of Cambridge's residential gems in historic Oxford Court.
-
Highlights
- Building Name: Oxford Court
- Heating: Central, Hot Water, Natural Gas
- Parking Spots: 2
- Property Type: Condominium
- Total Rooms: 5
- Year Built: 1930
- Cooling: Window Unit(s)
- HOA Fee: $891
- Property Class: Residential
- Stories: 1
- Unit Number: 25
- Status: Active
-
Additional Details
- Appliances: Range, Dishwasher, Disposal, Refrigerator, Range Hood
- Construction: Brick
- Flooring: Wood, Tile, Flooring - Hardwood
- Pets Allowed: Yes w/ Restrictions
- Total Number of Units: 104
- Year Built Source: Public Records
- Basement: N
- Fireplaces: 1
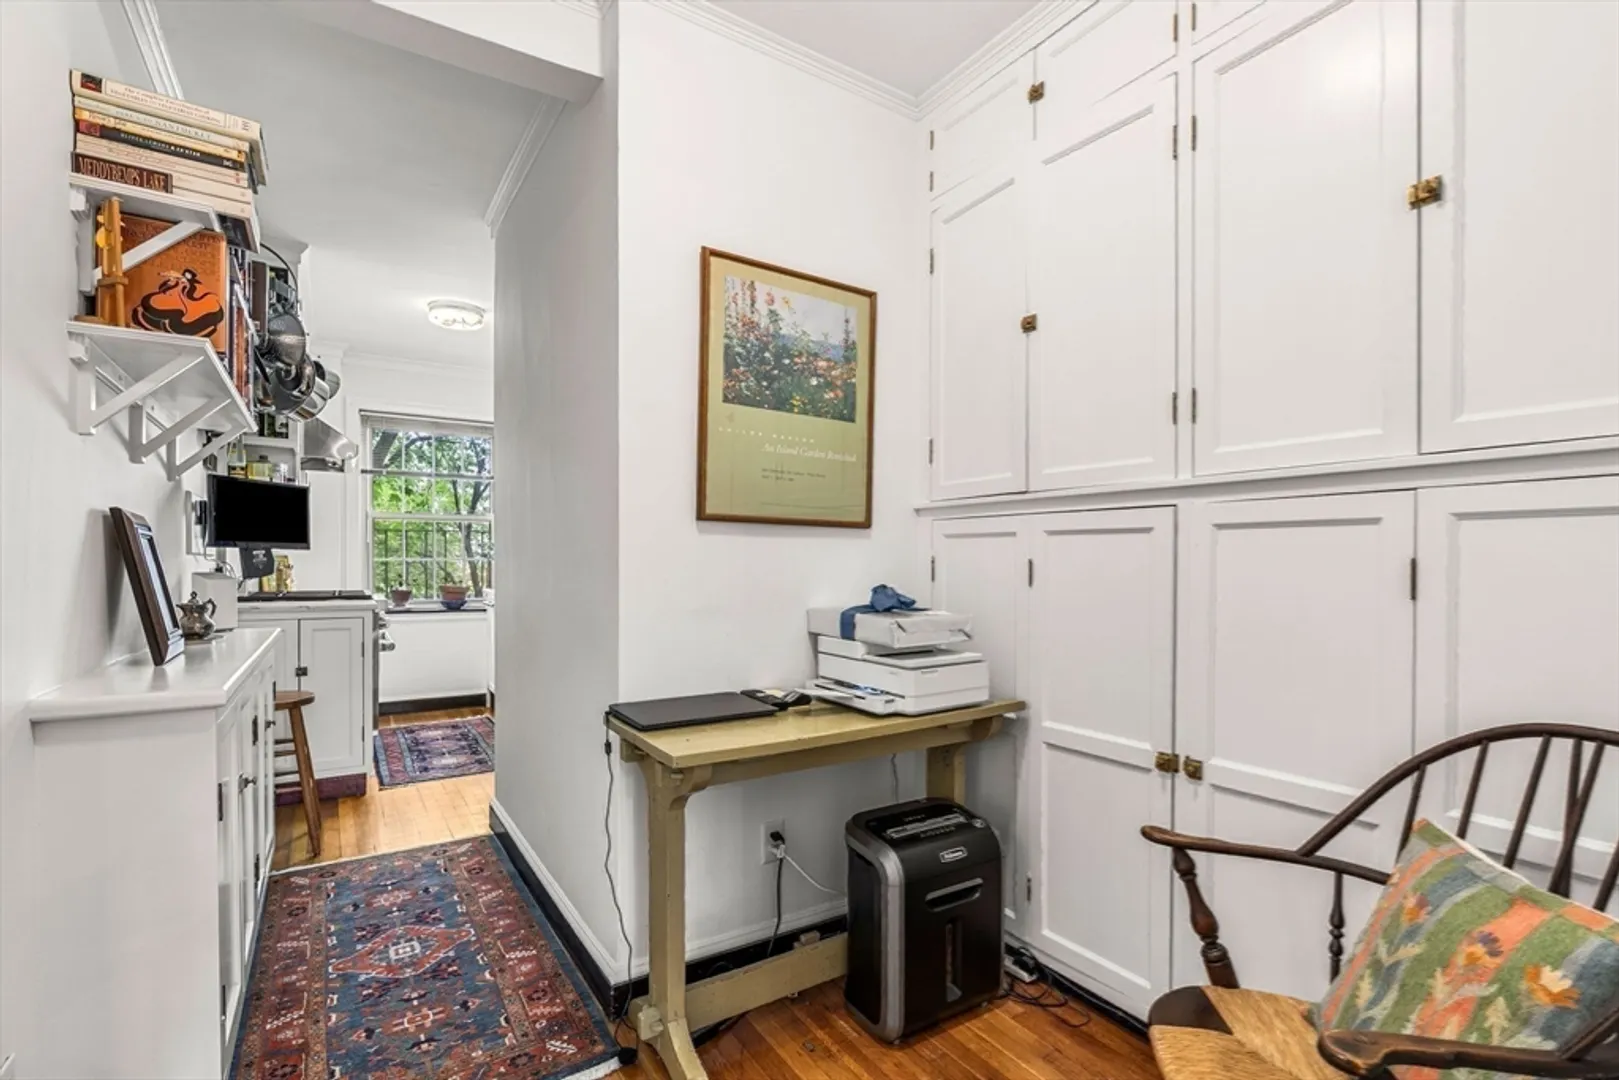
- Interior Features: Closet/Cabinets - Custom Built, Crown Molding, Den
- SqFt Source: Public Record
- Year Built Details: Approximate
- Zoning: Res
-
Amenities
- Community Features: Public Transportation, Shopping, Walk/Jog Trails, Medical Facility, Laundromat, Bike Path, House of Worship, Public School, T-Station, University
- Parking Features: Under, Garage Door Opener, Storage, Deeded, Garage Faces Side, Off Street
- Covered Parking Spaces: 1
- Security Features: Intercom
-
Utilities
- Sewer: Public Sewer
- Water Source: Public
-
Fees / Taxes
- Assessed Value: $760,200
- HOA Fee Includes: Heat, Water, Sewer, Insurance, Maintenance Structure, Maintenance Grounds, Snow Removal
- Taxes: $4,827
- HOA Fee Frequency: Monthly
- Tax Year: 2026
Similar Listings
Content © 2026 MLS Property Information Network, Inc. The information in this listing was gathered from third party resources including the seller and public records.
Listing information provided courtesy of Churchill Properties.
MLS Property Information Network, Inc. and its subscribers disclaim any and all representations or warranties as to the accuracy of this information.