
Sold!
$975,000
2
Beds
1/1
Bath
1,224
Living Area
-
Property Description
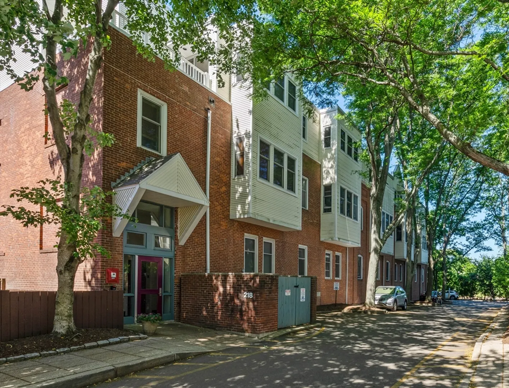
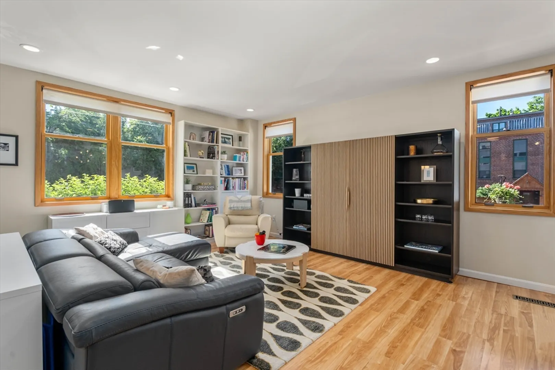
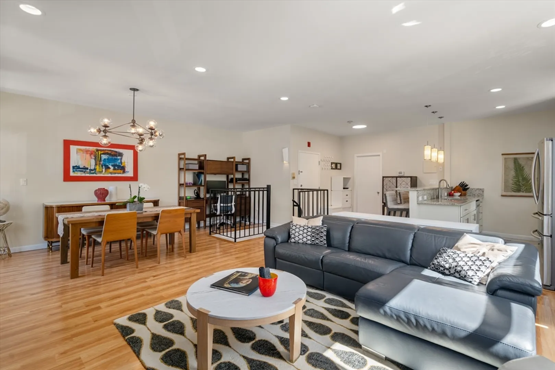
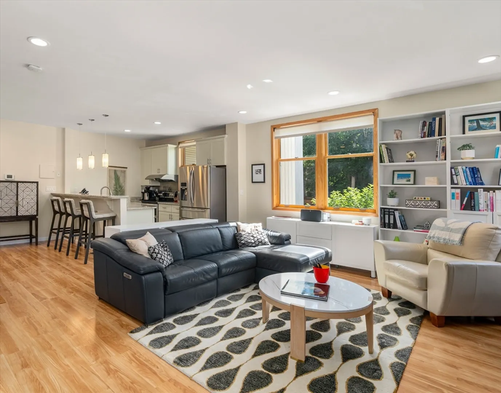
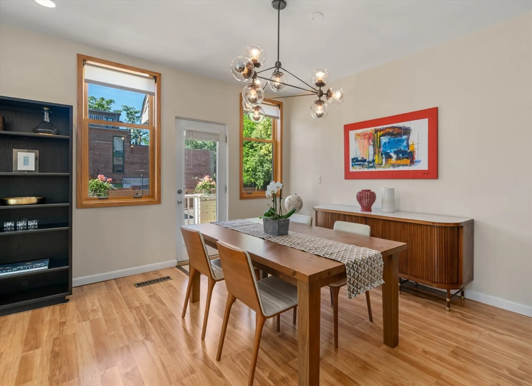
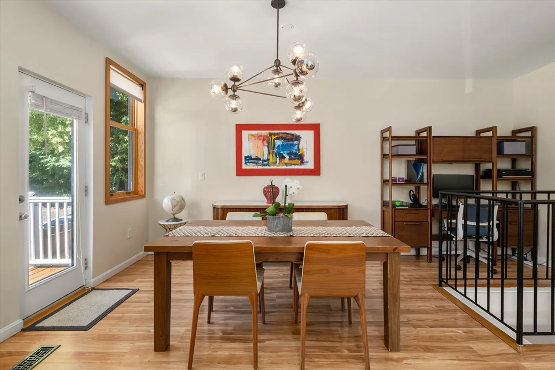
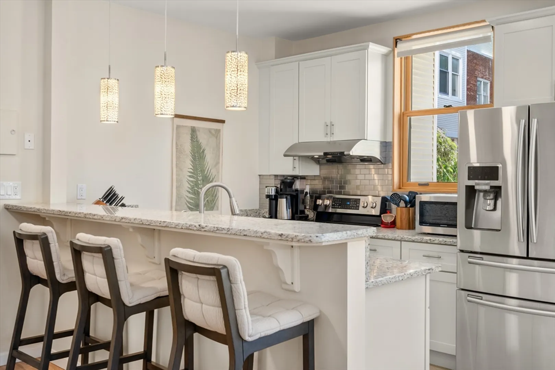
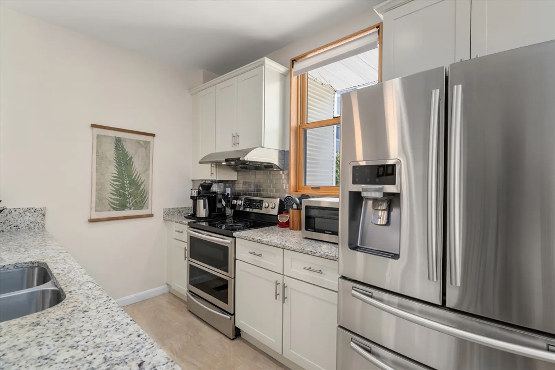
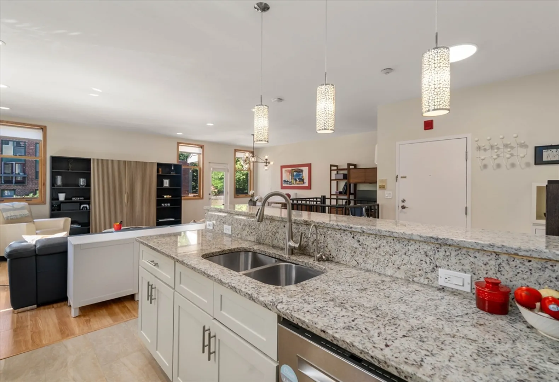
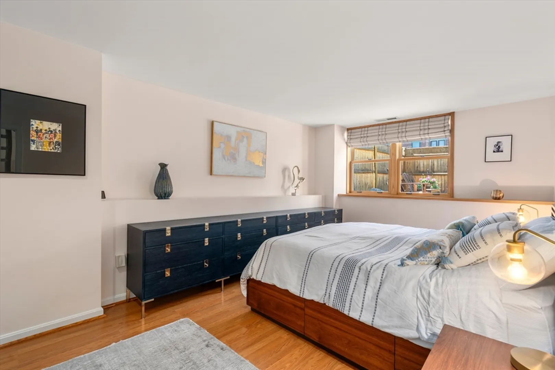
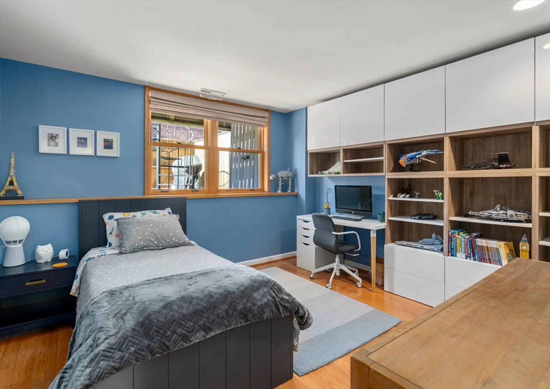
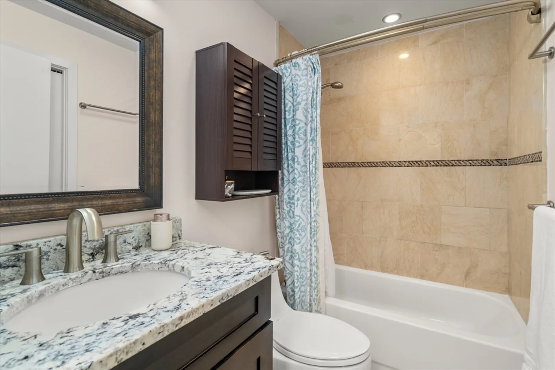
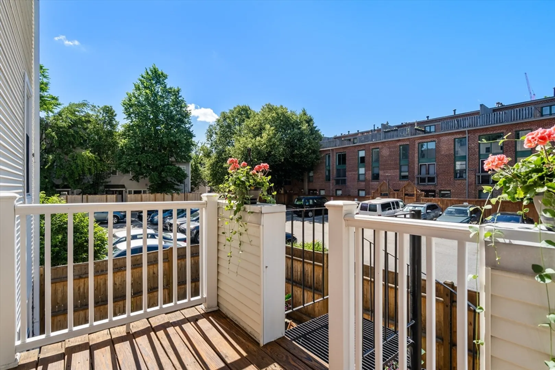
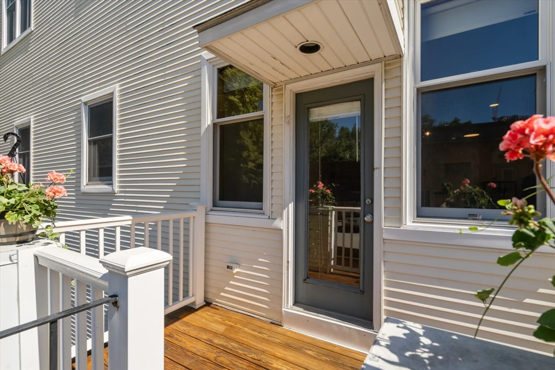
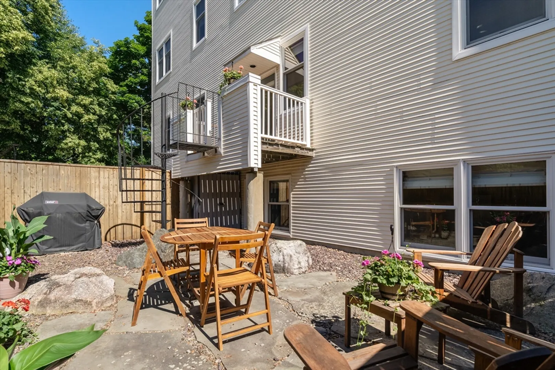
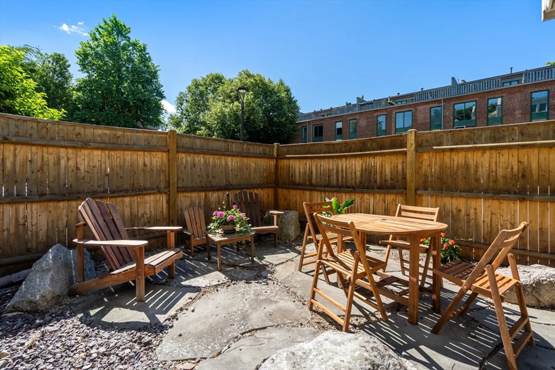
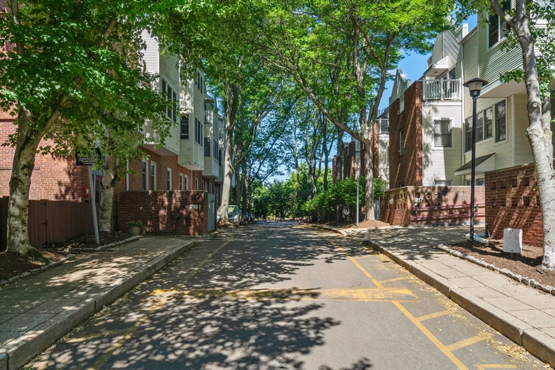
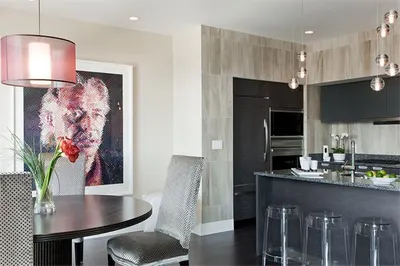
Nestled in a residential enclave of exciting East Cambridge/Kendall Square is this south facing, corner unit offering a spacious living room/dining room with a glass door to the deck & patio surrounded by a privacy fence. The kitchen has stone counters, stainless steel appliances & a peninsula for bar seating. There's also a half bathroom on this level. Interconnected by an architectural spiral staircase - the lower level houses two spacious bedrooms with walk-in closets, and a hall bathroom with laundry. Many updates throughout, including newer windows & air conditioning. This duplex residence at Thorndike Place is professionally managed and pet-friendly. Residents enjoy a common roof deck, storage area, bicycle storage rooms, snow removal, and exterior maintenance as well as deeded garage parking.
-
Highlights
- Area: East Cambridge
- Cooling: Central Air
- HOA Fee: $655
- Property Class: Residential
- Stories: 2
- Unit Number: 108b
- Status: Closed
- Building Name: Thordike Place Condominium
- Heating: Forced Air, Natural Gas
- Parking Spots: 1
- Property Type: Condominium
- Total Rooms: 5
- Year Built: 1986
-
Additional Details
- Basement: Y
- Exclusions: Dining Room Chandelier.
- Pets Allowed: Yes
- SqFt Source: Public Record
- Year Built Details: Actual
- Zoning: Res
- Construction: Frame, Brick
- Exterior Features: Patio - Enclosed
- Roof: Rubber
- Total Number of Units: 59
- Year Built Source: Public Records
-
Amenities
- Covered Parking Spaces: 1
- Security Features: Intercom
- Parking Features: Under
-
Utilities
- Sewer: Public Sewer
- Water Source: Public
-
Fees / Taxes
- Assessed Value: $1,064,800
- HOA Fee Includes: Water, Sewer, Insurance, Maintenance Structure, Snow Removal
- Taxes: $3,790
- HOA Fee Frequency: Monthly
- Tax Year: 2026
Similar Listings



Sold
72 Photos
Sold
12 Photos
Sold
7 Photos
Sold

8 Photos
Content © 2026 MLS Property Information Network, Inc. The information in this listing was gathered from third party resources including the seller and public records.
Listing information provided courtesy of Berkshire Hathaway HomeServices Commonwealth Real Estate.
MLS Property Information Network, Inc. and its subscribers disclaim any and all representations or warranties as to the accuracy of this information.
