
Sold!
$1,277,500
2
Beds
1
Bath
935
Living Area
-
Property Description
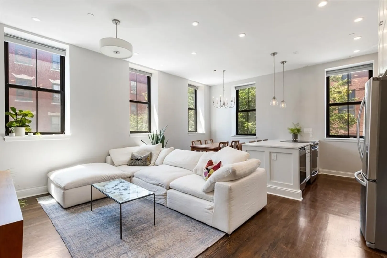
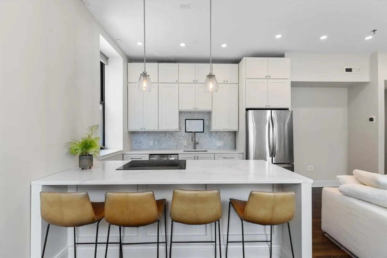
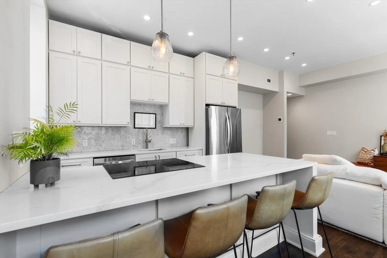
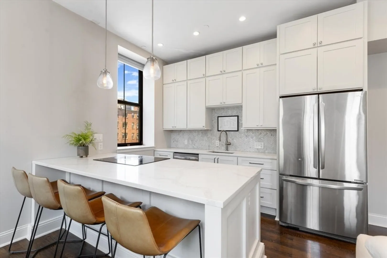
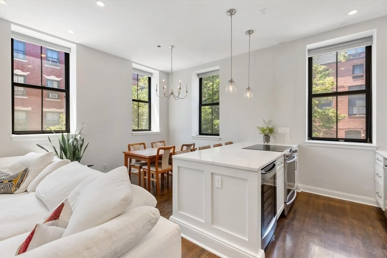
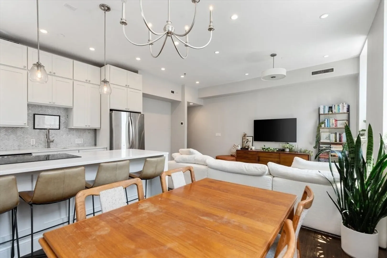
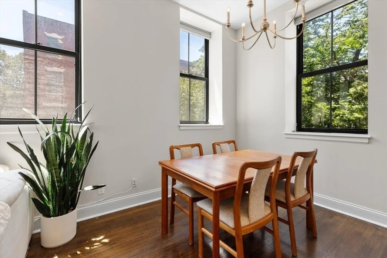
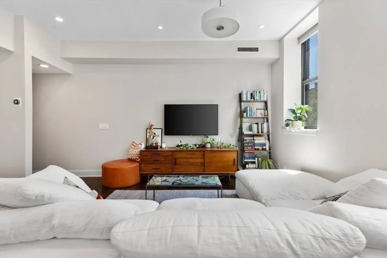
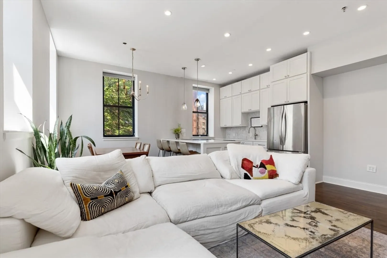
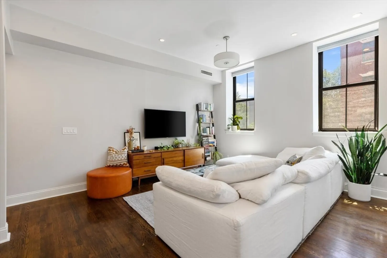
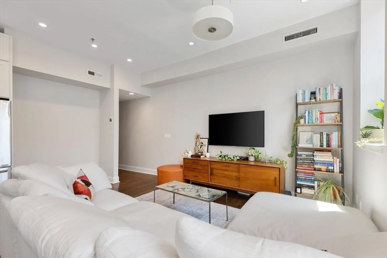
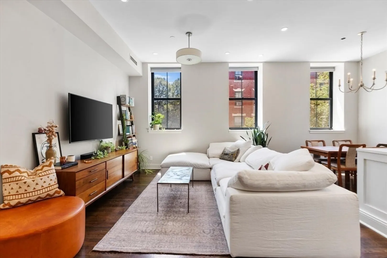
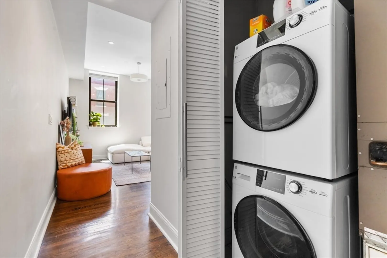
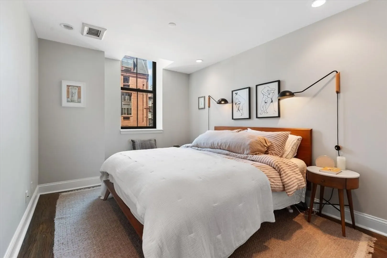
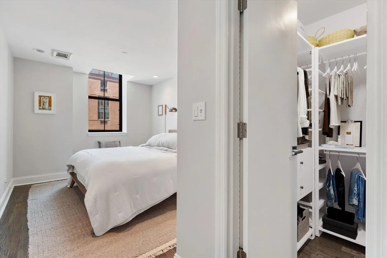
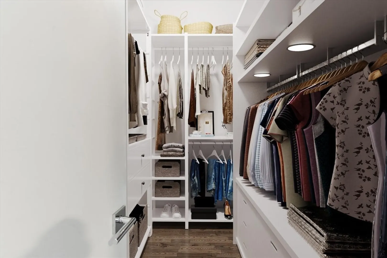
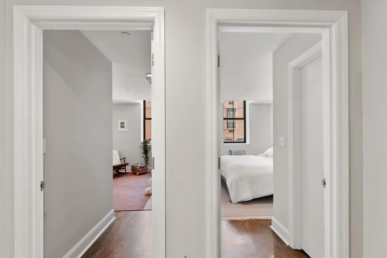
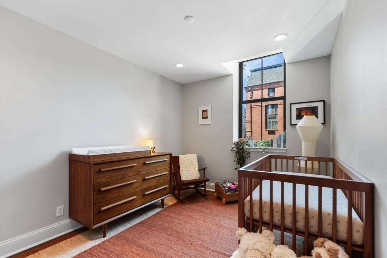
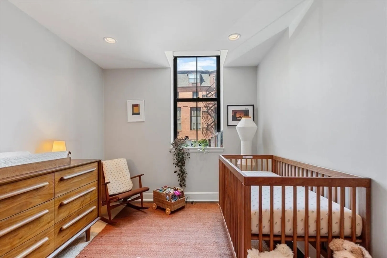
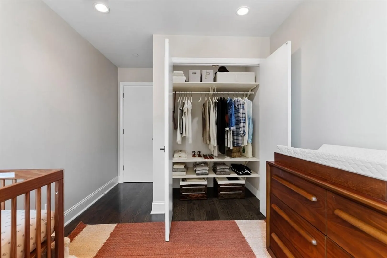
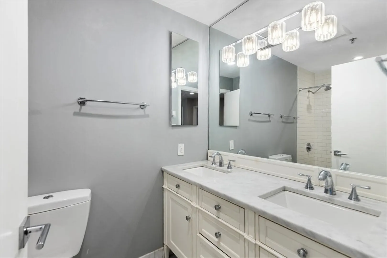
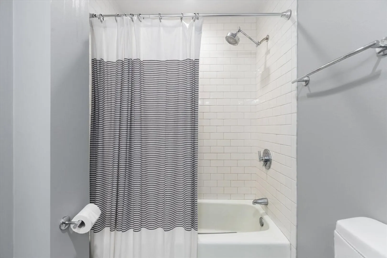
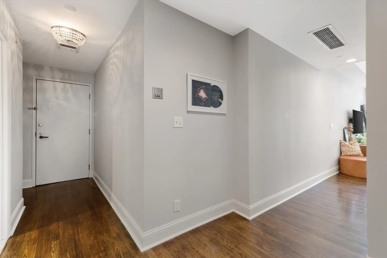
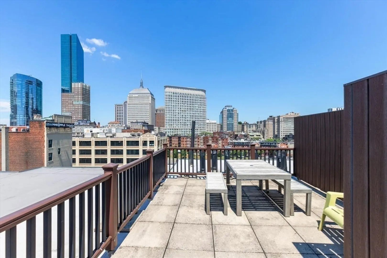
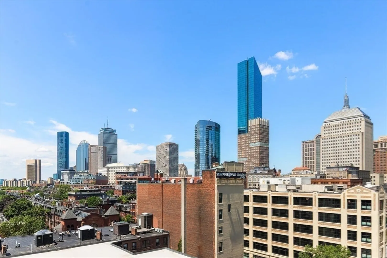
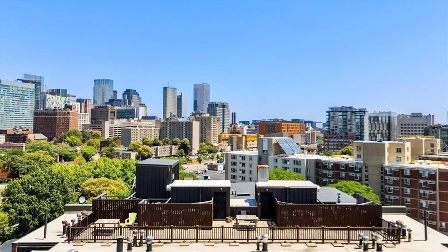
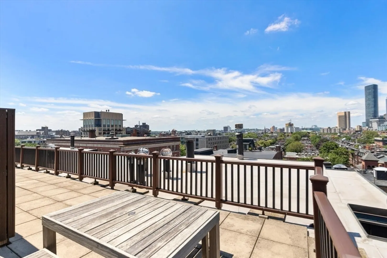
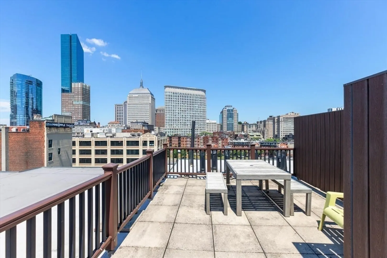
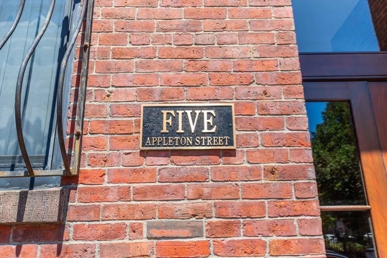
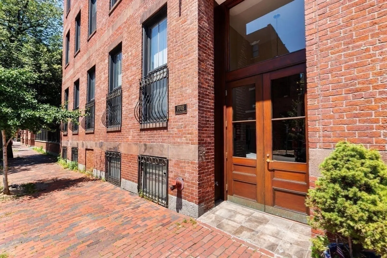
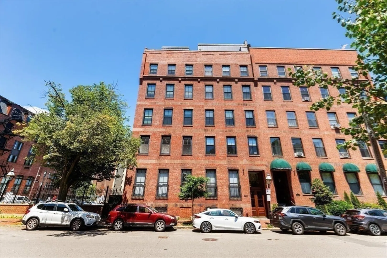
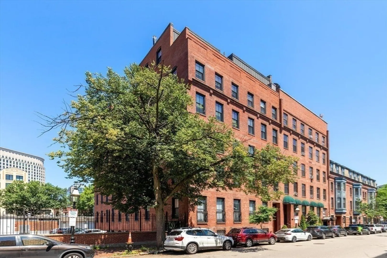
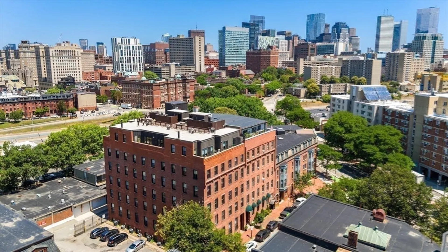
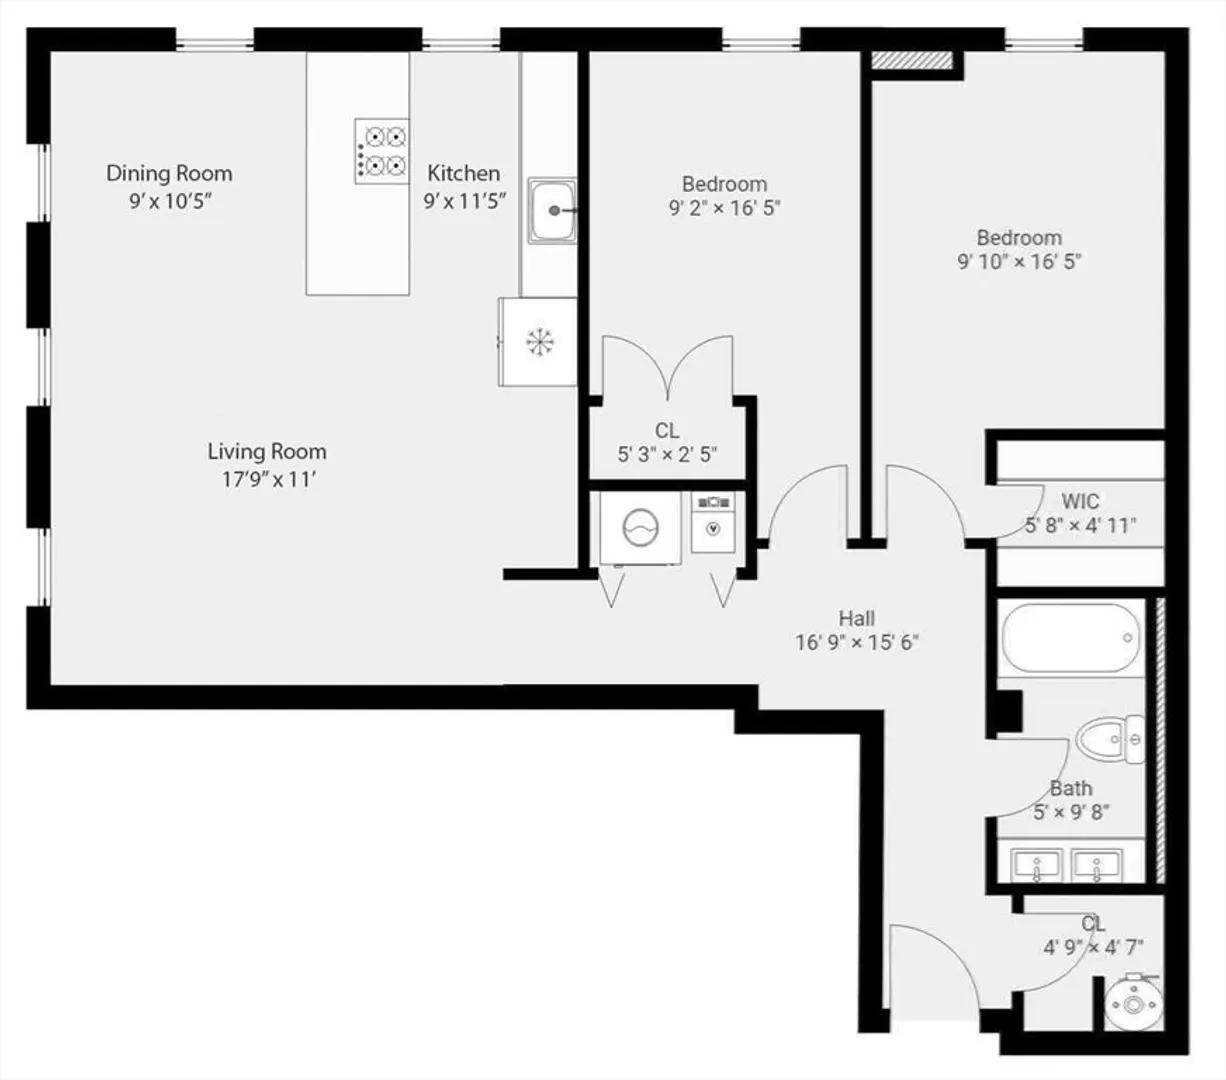
Welcome to 5 Appleton St Unit-2D located on one of the South End’s most desirable tree-lined streets.This sunny and bright 2-bedroom,1-bathroom unit features classic Boston character with modern comfort featuring soaring ceilings,oversized windows and corner exposure.The open living and dining area is flooded with natural light perfect for both relaxing and entertaining.The beautiful kitchen features custom cabinetry,Quartz counters,Carrera marble herringbone tile back splash, stainless steel appliances & kitchen island.The primary bedroom offering nice size walk-in closet and nice size 2nd bedroom that can also be used as a great home office/den.Bathroom features double sinks,marble counters, ample vanity storage.In unit newer washer/dryer,Central A/C,nice size coat/storage closet,extra storage in basement,Enjoy the common roof deck with stunning skyline views.Just steps away from the Back Bay,Copley Square,public transportation,restaurants,cafes,boutiques the South End has to offer.
-
Highlights
- Area: South End
- Heating: Central, Heat Pump
- Property Class: Residential
- Stories: 1
- Unit Number: 2d
- Status: Closed
- Cooling: Central Air
- HOA Fee: $397
- Property Type: Condominium
- Total Rooms: 4
- Year Built: 1900
-
Additional Details
- Appliances: Dishwasher, Disposal, Microwave, Range, Refrigerator, Washer, Dryer, Wine Refrigerator
- Exterior Features: Deck - Roof
- SqFt Source: Public Record
- Year Built Details: Actual
- Zoning: Cd
- Basement: N
- Pets Allowed: Yes w/ Restrictions
- Total Number of Units: 29
- Year Built Source: Public Records
-
Amenities
- Community Features: Public Transportation, Shopping, Highway Access, T-Station
- Parking Features: On Street
-
Utilities
- Sewer: Public Sewer
- Water Source: Public
-
Fees / Taxes
- Assessed Value: $1,113,200
- Tax Year: 2025
- HOA Fee Includes: Water, Sewer, Insurance, Maintenance Structure
- Taxes: $12,891
Similar Listings



Sold
25 Photos
Sold
12 Photos
Sold
23 Photos
Sold
7 Photos
Content © 2026 MLS Property Information Network, Inc. The information in this listing was gathered from third party resources including the seller and public records.
Listing information provided courtesy of Coldwell Banker Realty - Boston.
MLS Property Information Network, Inc. and its subscribers disclaim any and all representations or warranties as to the accuracy of this information.
