
Sold!
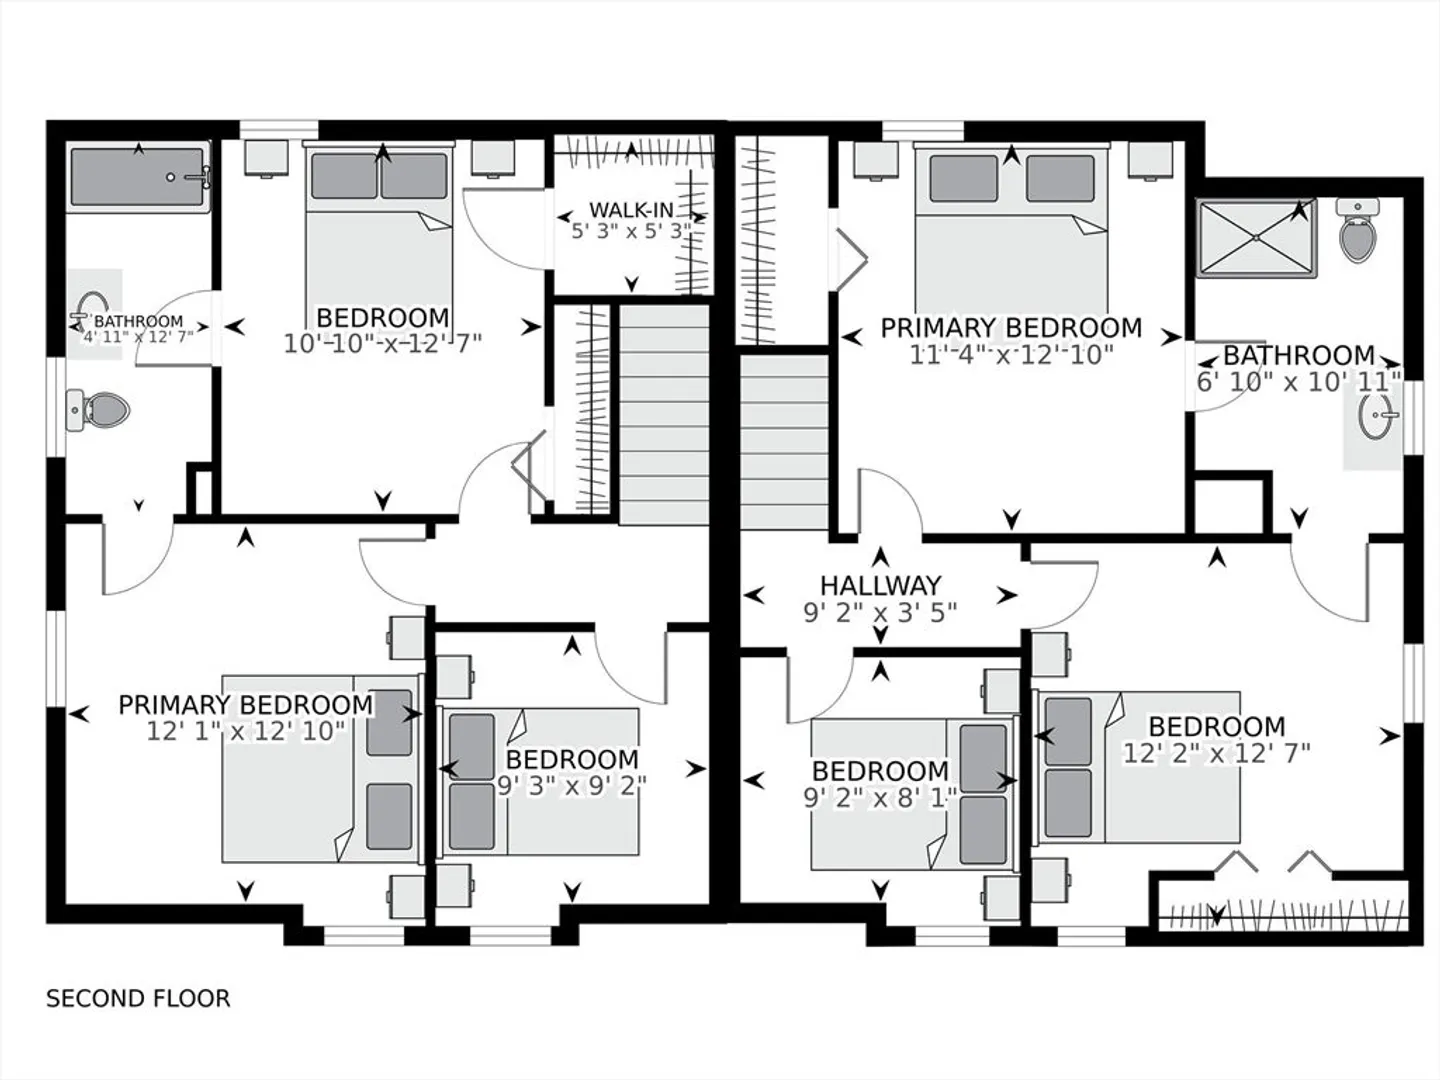
$705,000
6
Beds
3/1
Baths
2,288
Living Area
-
Property Description
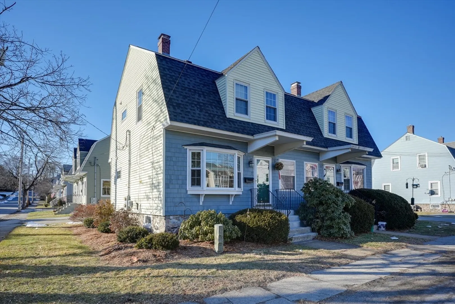
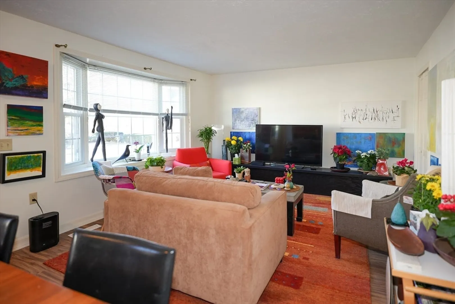
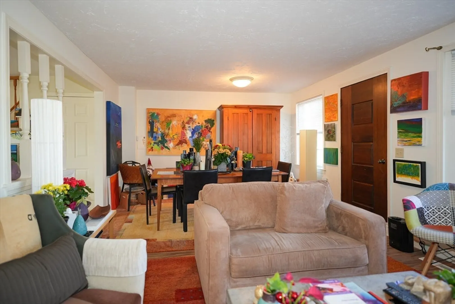
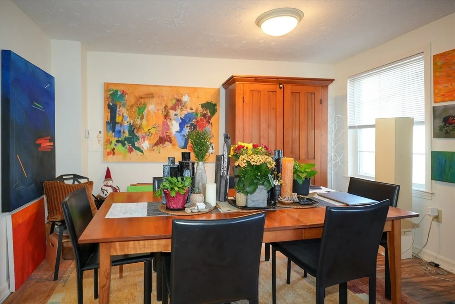
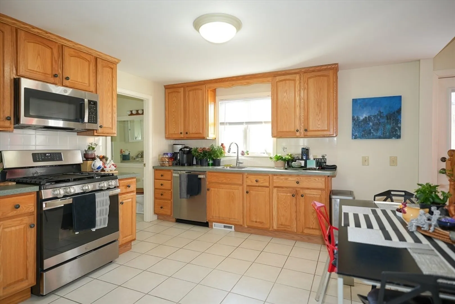
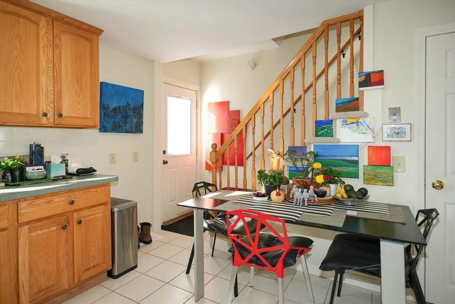
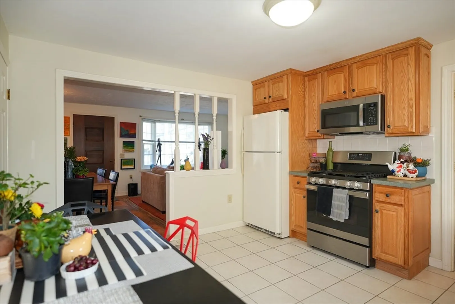
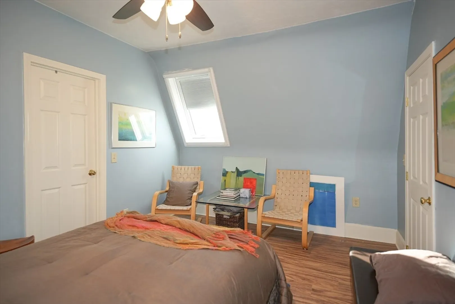
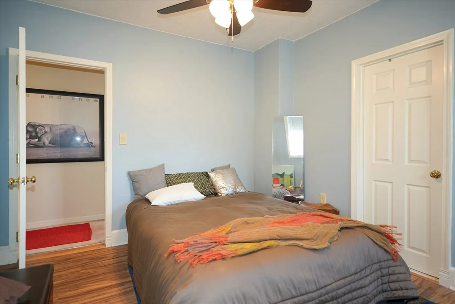
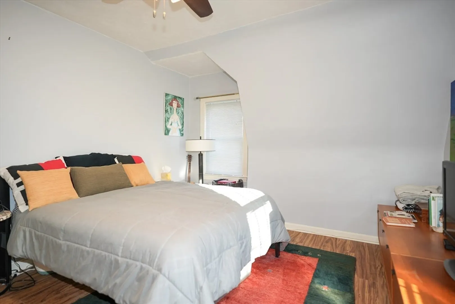
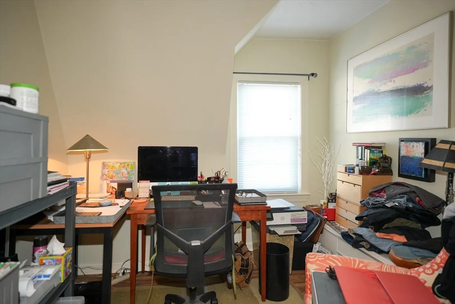
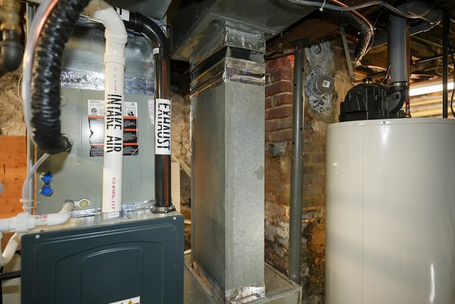
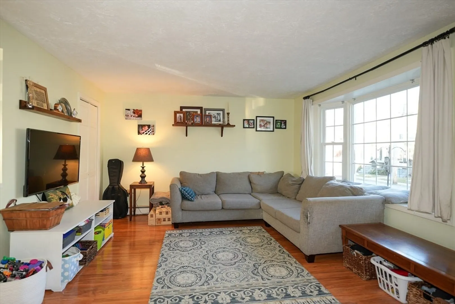
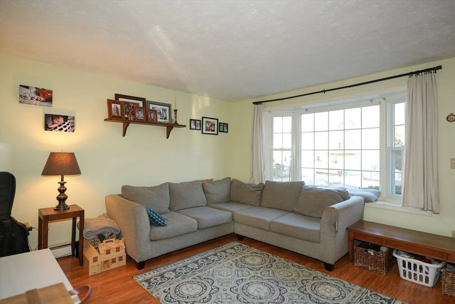
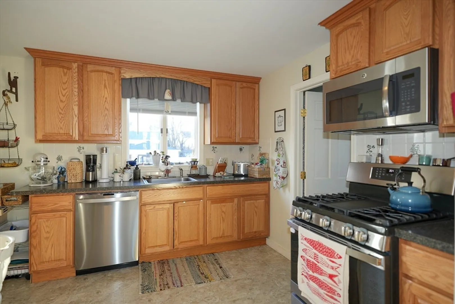
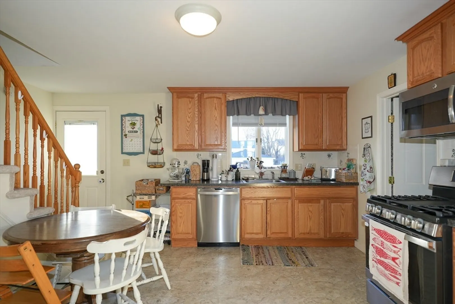
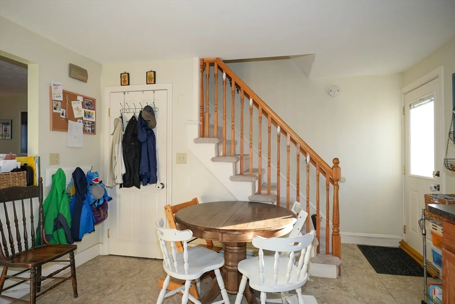
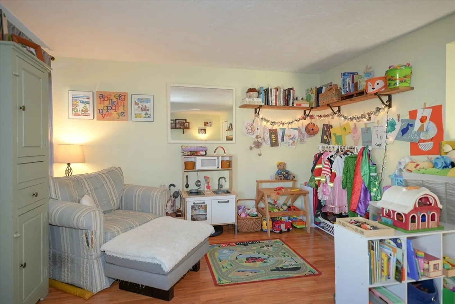
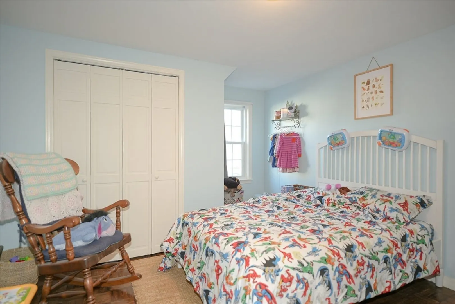
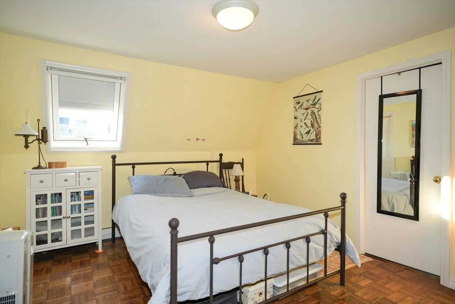
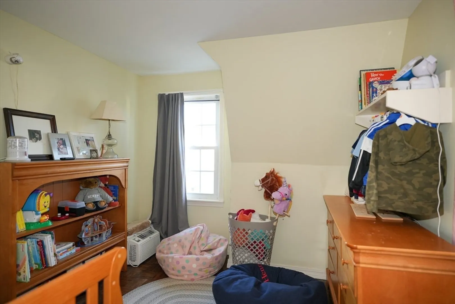
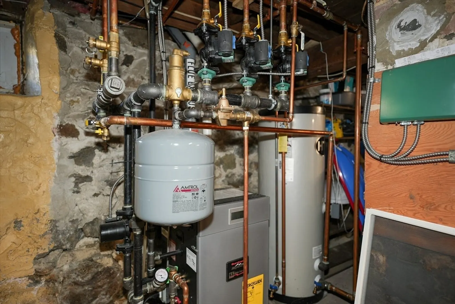
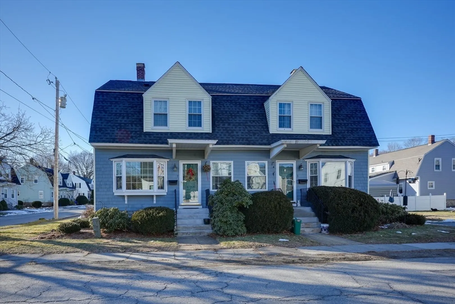
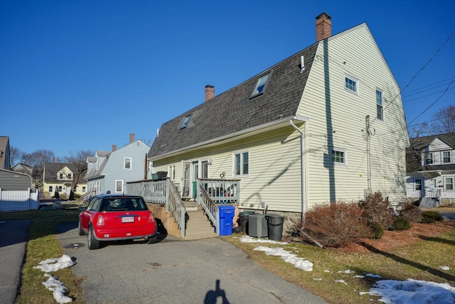
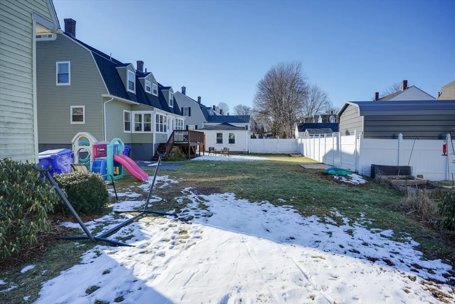
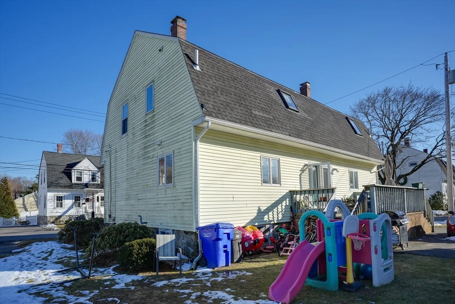
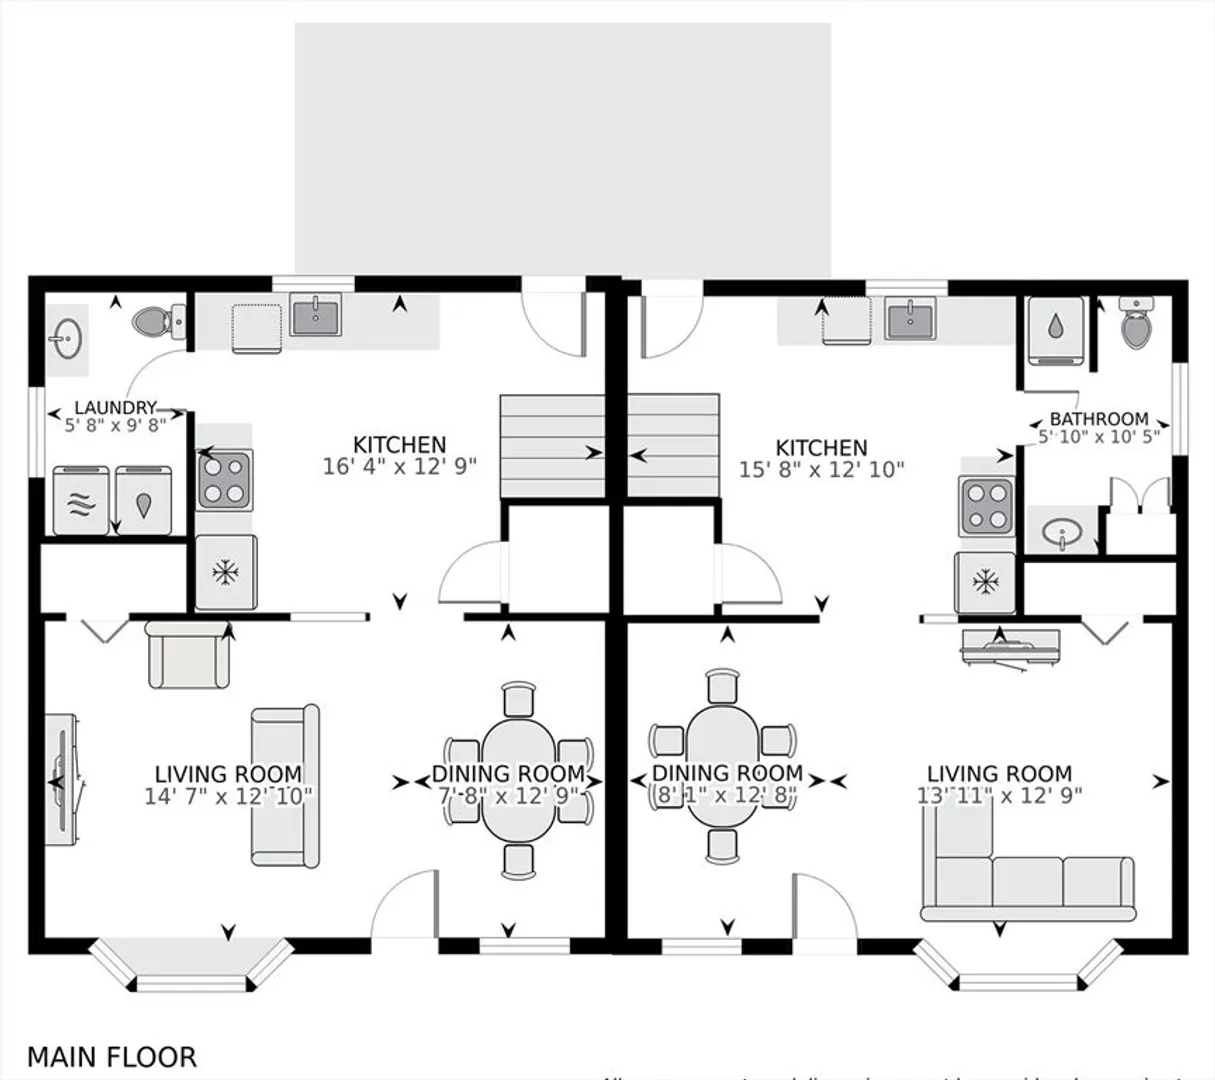
Incredible opportunity to own a side by side, townhouse style 2-Family owned and updated by the same family for over 20 years! Replacement windows throughout, newer roof, updated heating systems. Modern, efficient appliances. Each unit has ample, dedicated off street parking, rear decks, useable yard space. Full basements on each side offer great storage space. The Hayes Street location offers easy access to downtown Maynard and all it has to Offer. The South Acton train station is less than 2 miles away. These are great, clean units and offer a great investment!
-
Highlights
- Cooling: None, Central Air
- Parking Spots: 6
- Property Type: Multi Family
- Year Built: 1915
- Heating: Baseboard, Natural Gas, Forced Air
- Property Class: Residential Income
- Total Rooms: 12
- Status: Closed
-
Additional Details
- Appliances: Range, Dishwasher, Microwave, Refrigerator
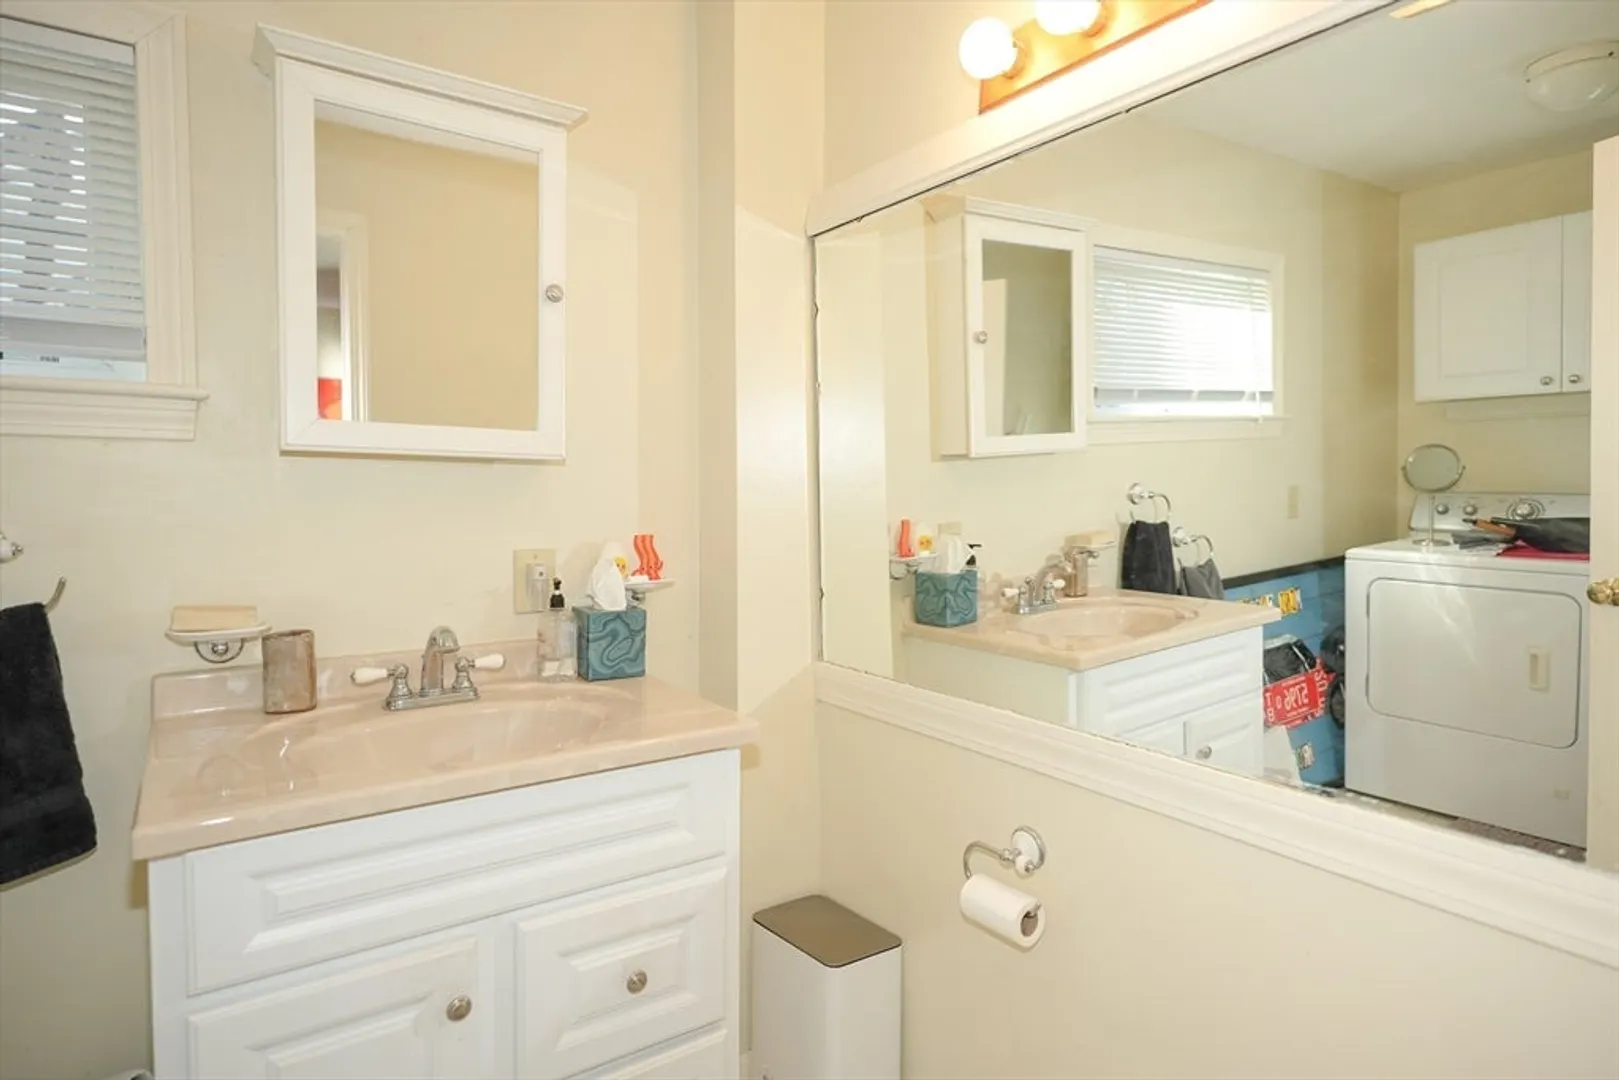
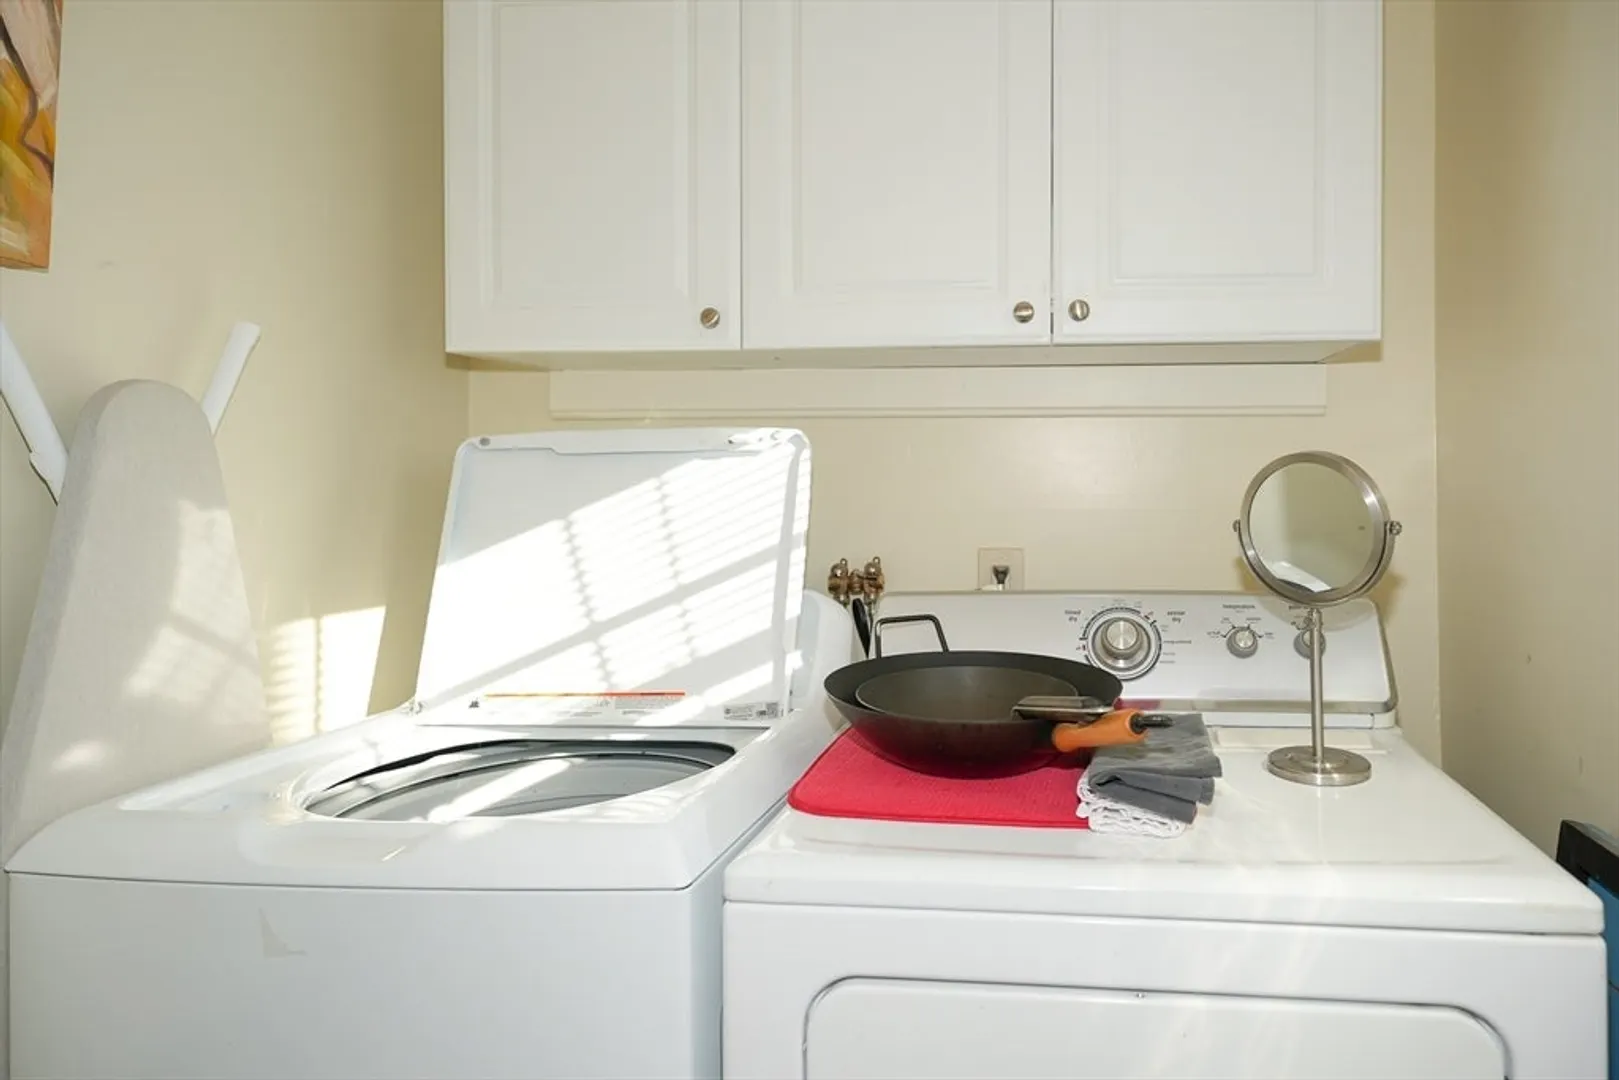
- Exclusions: Tenant's Washers And Dryers Are Their Own.
- Foundation: Stone
- Lot Features: Corner Lot, Level
- Roof: Shingle
- Year Built Details: Approximate
- Zoning: Gr
- Basement: Full, Unfinished
- Flooring: Tile, Carpet, Hardwood, Wood
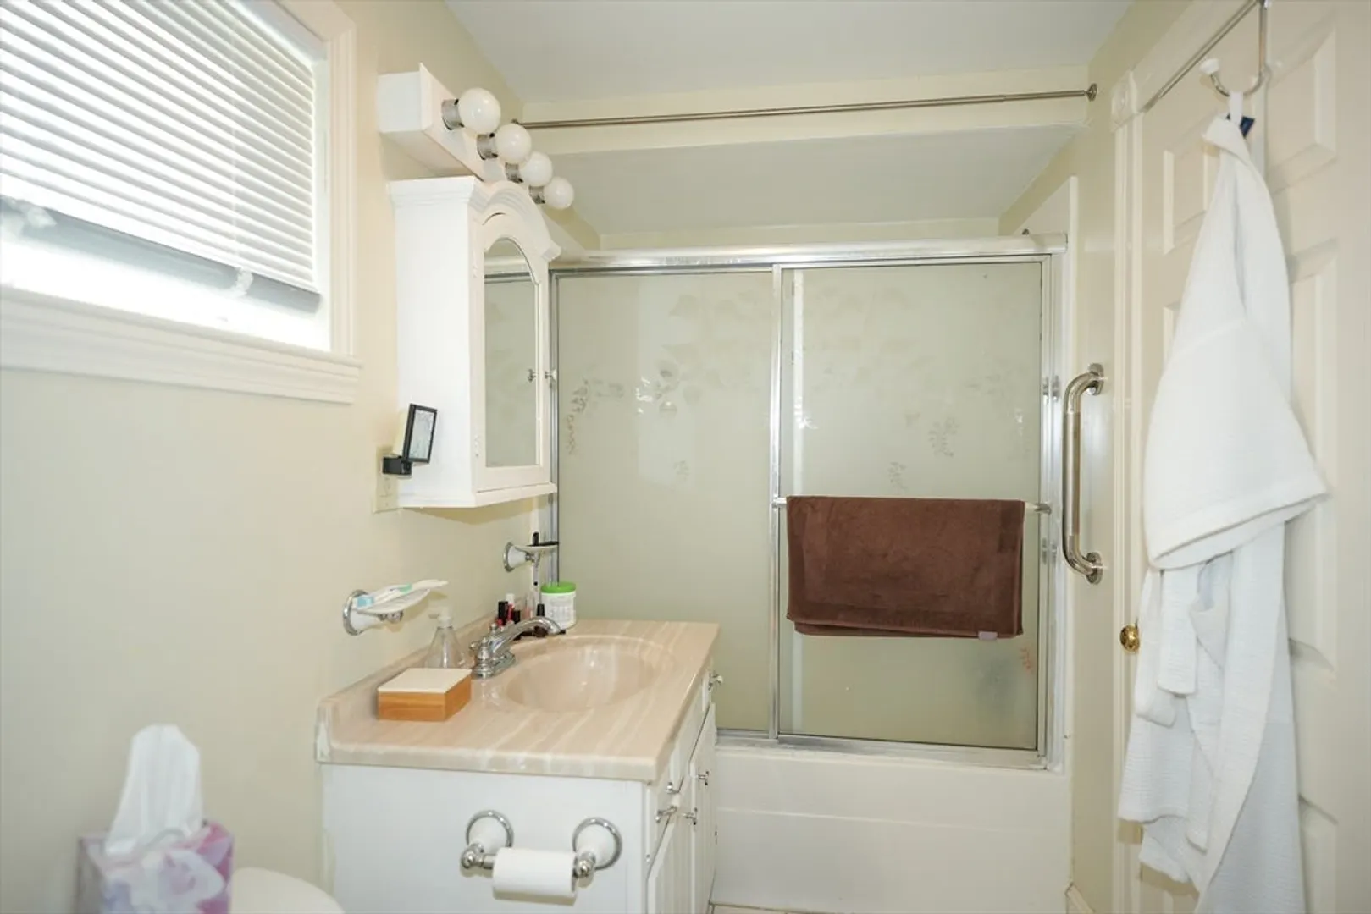
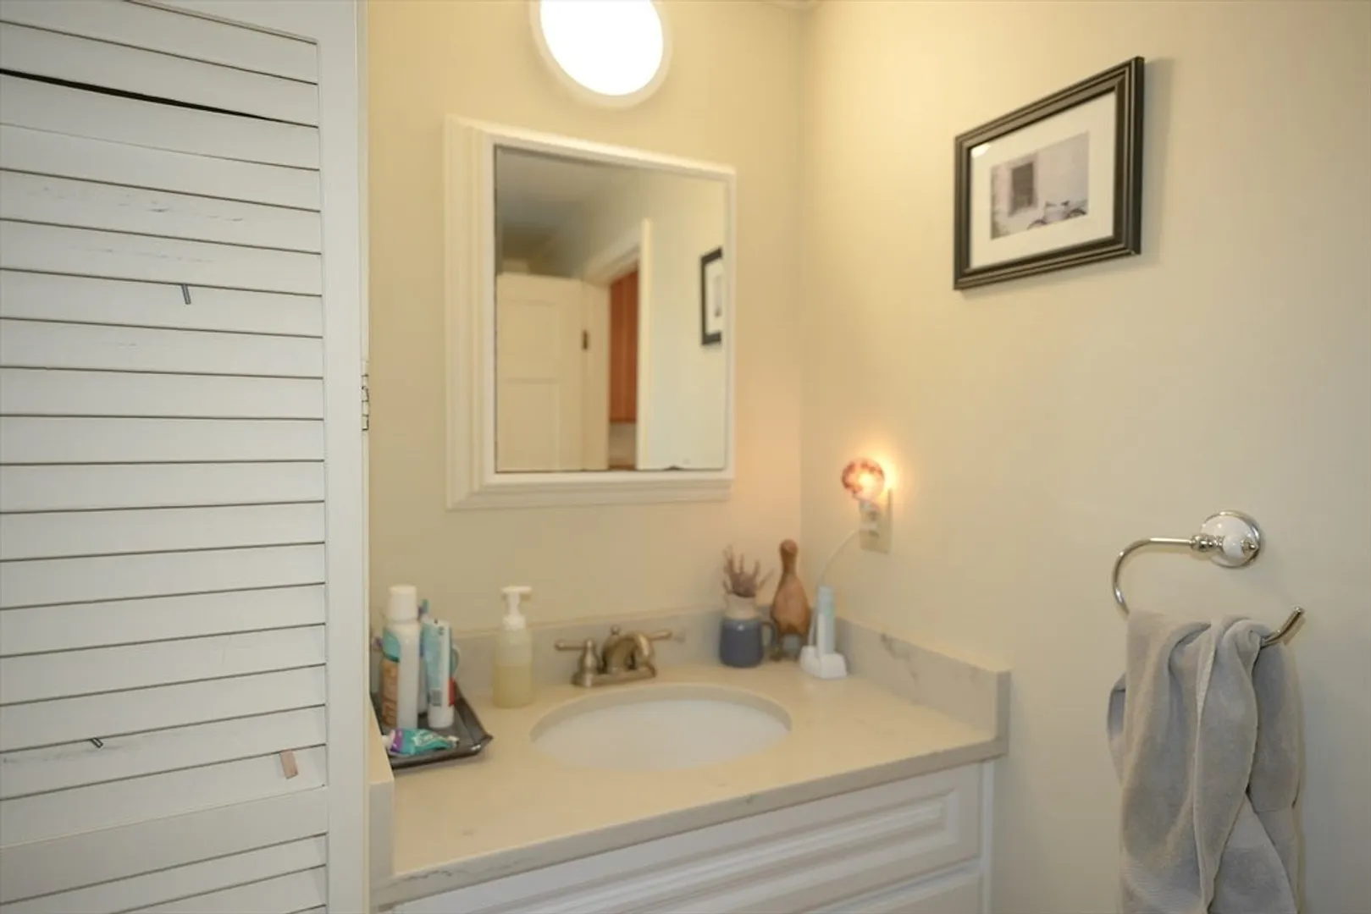
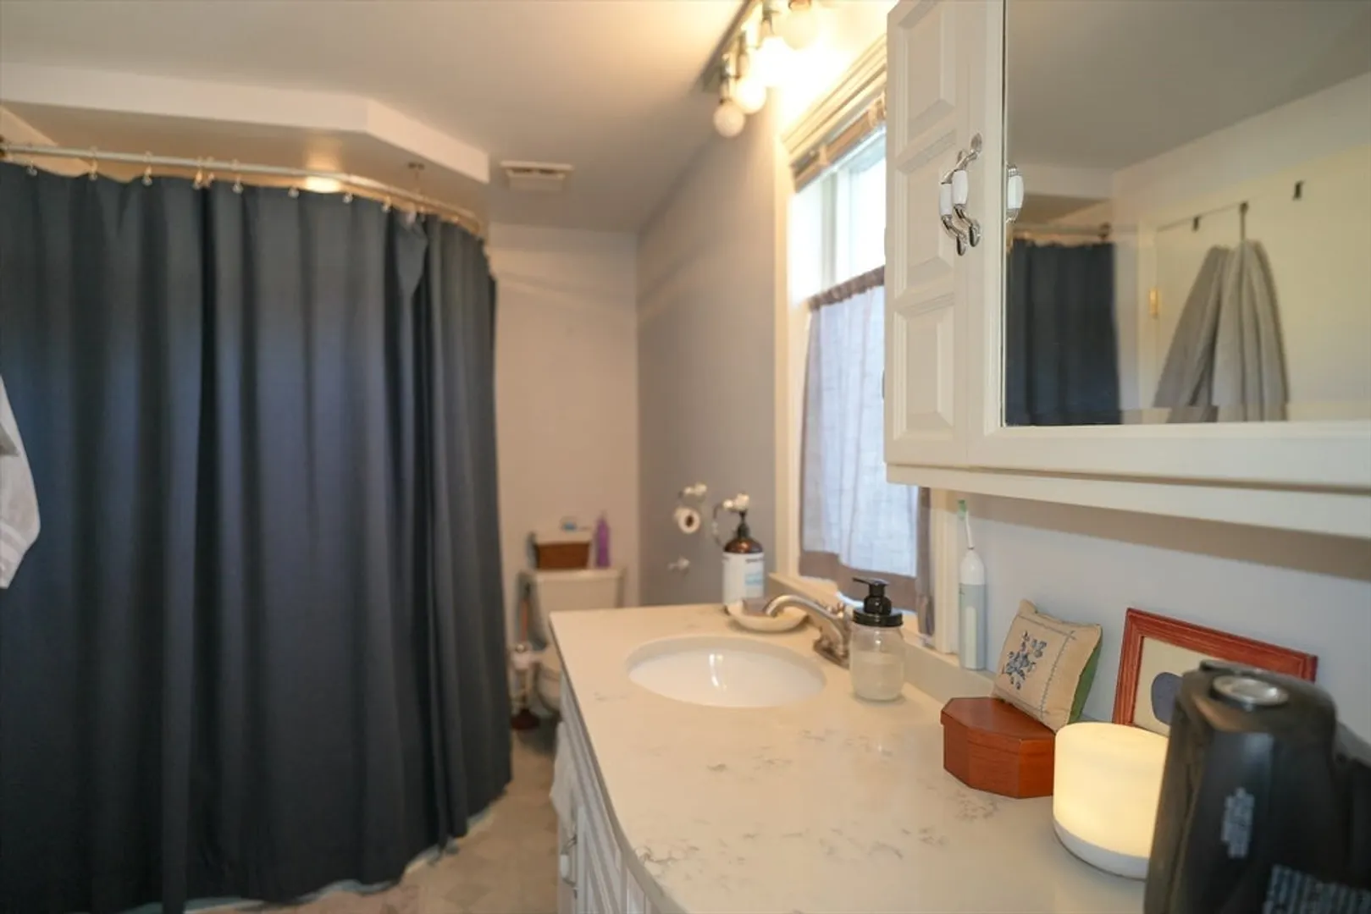
- Interior Features: Bathroom with Shower Stall, Bathroom With Tub & Shower, Bathroom With Tub, Remodeled, Living Room, Dining Room, Kitchen, Laundry Room
- Road Frontage Type: Public
- Total Number of Units: 2
- Year Built Source: Public Records
-
Amenities
- Community Features: Public Transportation, Shopping, Tennis Court(s), Park, Walk/Jog Trails, Golf, Medical Facility, Laundromat, Bike Path, House of Worship, Private School, Public School, T-Station, Sidewalks
- Parking Features: Paved Drive, Off Street
-
Utilities
- Sewer: Public Sewer
- Water Source: Public
-
Fees / Taxes
- Assessed Value: $454,100
- Compensation Based On: Net Sale Price
- Rental Fee Includes: Unit 1(None), Unit 2(None)
- Taxes: $8,614
- Buyer Agent Compensation: 2.5%%
- Facilitator Compensation: 2.5%%
- Tax Year: 2023
- Total Rent: $3,925
Similar Listings
Sold
29 Photos
Sold
34 Photos
Sold
40 Photos
Sold
42 Photos
Content © 2026 MLS Property Information Network, Inc. The information in this listing was gathered from third party resources including the seller and public records.
Listing information provided courtesy of Berkshire Hathaway HomeServices Stephan Real Estate.
MLS Property Information Network, Inc. and its subscribers disclaim any and all representations or warranties as to the accuracy of this information.
