
4-6 Crane Ave
$619,900
4
Beds
2
Baths
2,264
Sqft
- Request Info
- Call
- Save
-
More
- Mortgage Calculator

Property Tools
$619,900
4
Beds
2
Baths
2,264
Living Area
-
Property Description
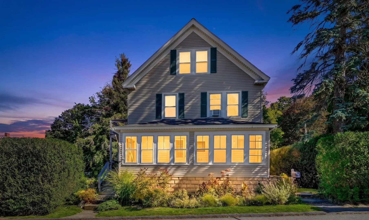
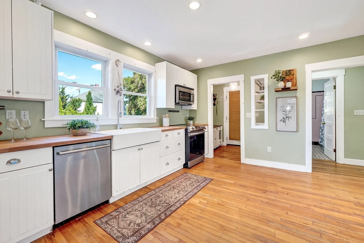
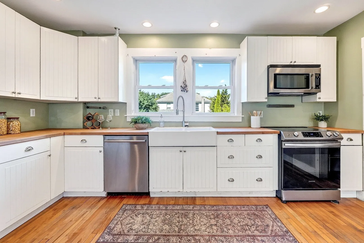
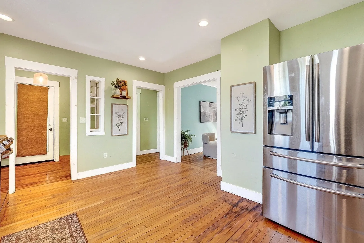
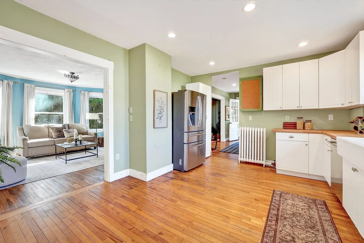
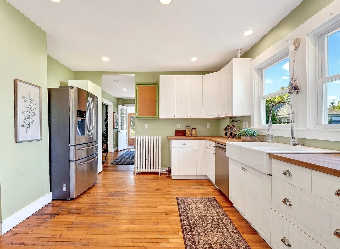
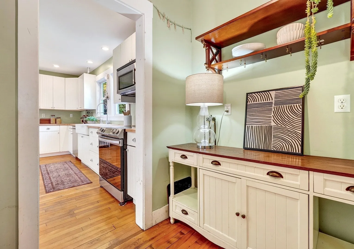
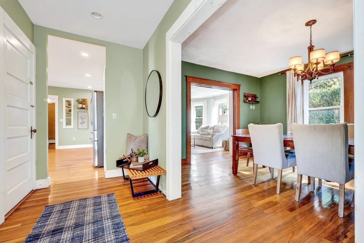
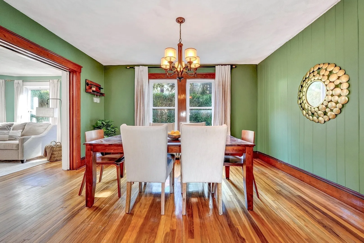
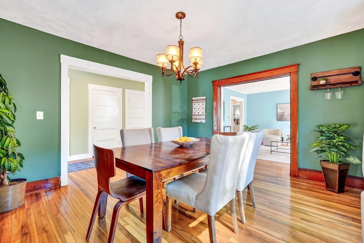
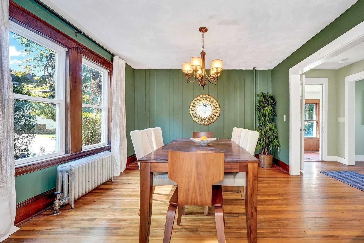
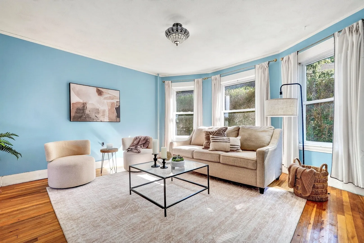
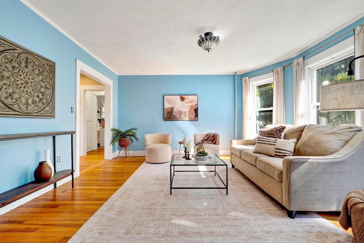
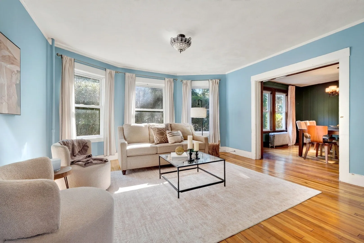
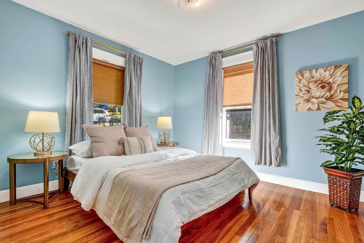
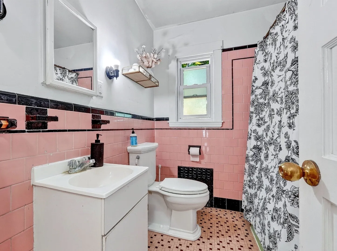
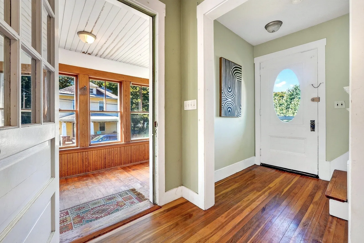
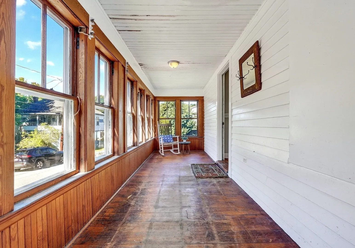
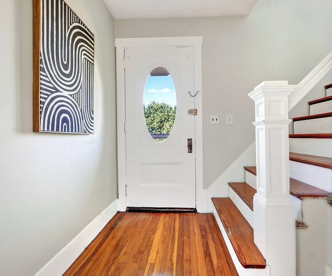
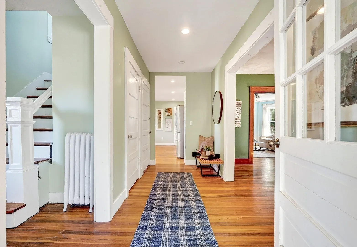
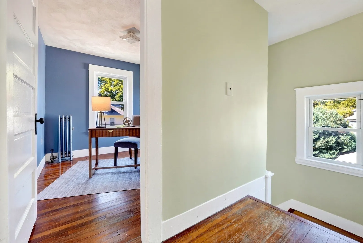
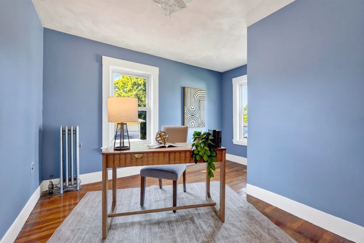
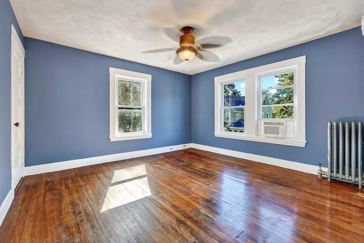
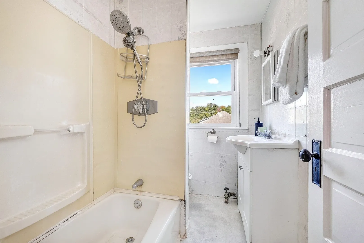
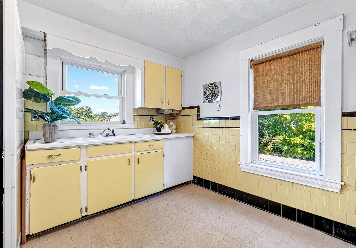
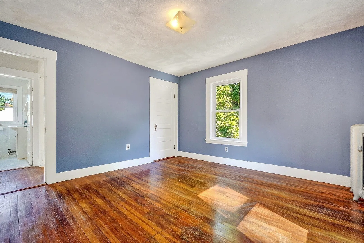
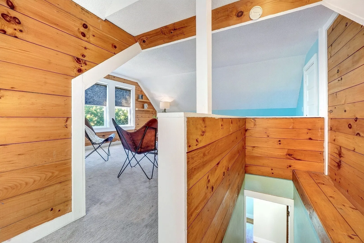
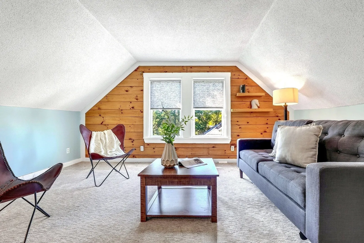
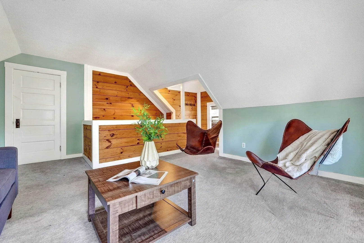
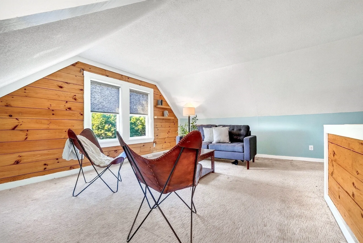
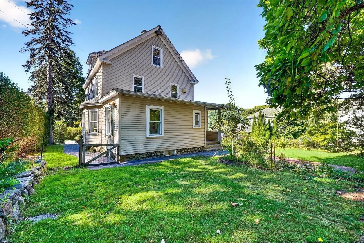
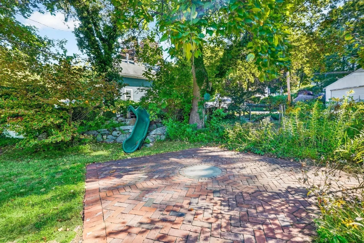
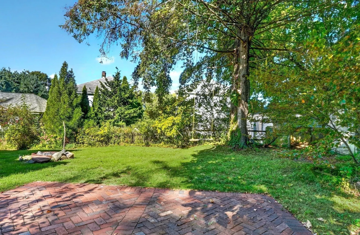
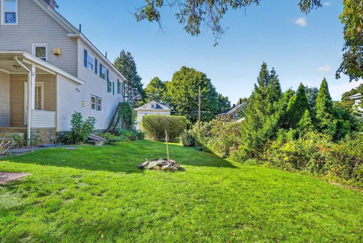
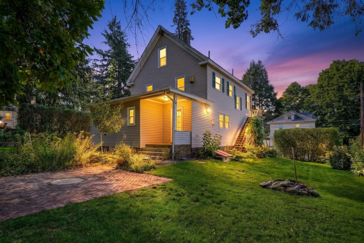
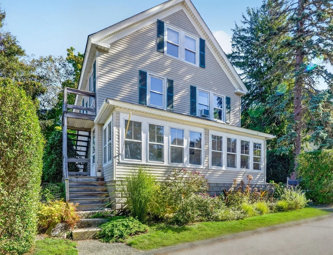
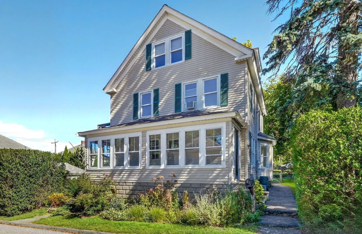
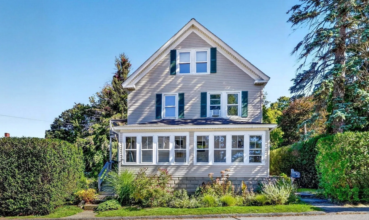
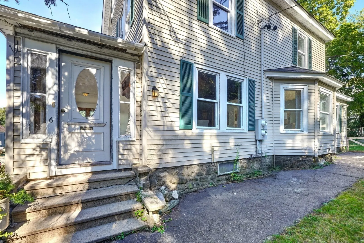
Owned by the same family for over 100 years, 4-6 Crane Ave is ready for its next family. Currently being used a single family home, it could be converted back to two units. The home features original hardwoods throughout, generously sized rooms, a lovely, private corner lot with brick patio, and central location with quick access to downtown shops & restaurants, Maynard Public Schools, the Assabet Rail Trail, Maynard Crossing Plaza, and West Concord. Stepping into the home through the enclosed front porch you imagine this space becoming one of your favorite areas in the house, a place where you might want to start the day with a coffee or tea or maybe you transform it into an amazing mudroom. The dining room and living room, once used a bedroom, connect into one entertaining space or can be divided by pocket doors. The large kitchen is the perfect place to cook and gather after a long day, this space is large enough to accommodate a kitchen table should you want to use the dining room as a bedroom. A bedroom and full bathroom round out this floor. On the 2nd floor you will find 4 additional rooms & a full bathroom. The rooms are currently being used as 3 bedrooms and a laundry room, formerly the 2nd kitchen. The partially finished attic adds more square footage. The space was last used as the primary bedroom but would make a great office or family room. Younger roof and 1 gas boiler. Located close to Maynard's vibrant town center, the public schools and sports fields, shops and restaurants at Digital Way, West Concord & South Acton Commuter Rail stops, Sudbury, and route 117.
-
Highlights
- Heating: Steam, Natural Gas
- Parking Spots: 3
- Property Type: 2 Family - 2 Units Up/Down
- Total Rooms: 9
- Status: Active
- Levels: 3
- Property Class: Residential Income
- Stories: 3
- Year Built: 1910
-
Additional Details
- Appliances: Range, Dishwasher, Disposal, Microwave, Refrigerator, Plumbed For Ice Maker
- Construction: Frame
- Exterior Features: Garden
- Foundation: Stone
- Lot Features: Corner Lot, Level
- Roof: Shingle
- Total Number of Units: 2
- Year Built Source: Public Records
- Basement: Full, Interior Entry, Bulkhead, Unfinished
- Exclusions: Dining Room And First Floor Bedroom Window Treatments And Hardware
- Flooring: Tile, Laminate, Hardwood, Carpet
- Interior Features: Pantry, Storage, Internet Available - Unknown, Ceiling Fan(s), Walk-Up Attic, Bathroom With Tub & Shower, Living Room, Kitchen, Mudroom
- Road Frontage Type: Public
- SqFt Source: Public Record
- Year Built Details: Actual, Renovated Since
- Zoning: R1
-
Amenities
- Community Features: Public Transportation, Shopping, Tennis Court(s), Park, Walk/Jog Trails, Golf, Medical Facility, Laundromat, Bike Path, Conservation Area, House of Worship, Private School, Public School
- Parking Features: Off Street
-
Utilities
- Electric: 100 Amp Service
- Water Source: Public
- Sewer: Public Sewer
-
Fees / Taxes
- Assessed Value: $641,200
- Taxes: $10,657
- Tax Year: 2026
Similar Listings
Sold
38 Photos
Sold
38 Photos
Sold
42 Photos
Sold
35 Photos
Content © 2026 MLS Property Information Network, Inc. The information in this listing was gathered from third party resources including the seller and public records.
Listing information provided courtesy of Compass.
MLS Property Information Network, Inc. and its subscribers disclaim any and all representations or warranties as to the accuracy of this information.