
5 5th Ave
$474,900
3
Beds
1/1
Bath
1,381
Sqft
- Request Info
- Call
- Save
-
More
- Mortgage Calculator

Property Tools
$474,900
3
Beds
1/1
Bath
1,381
Living Area
-
Property Description
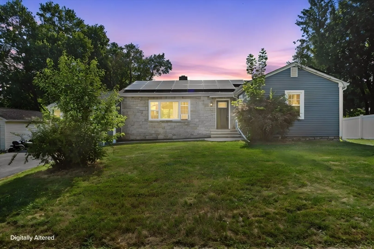
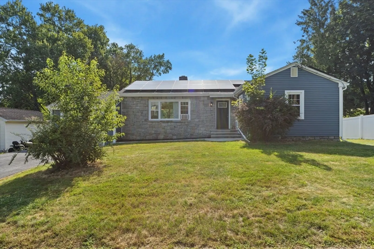
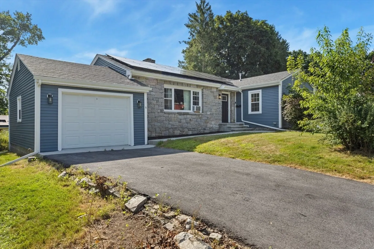
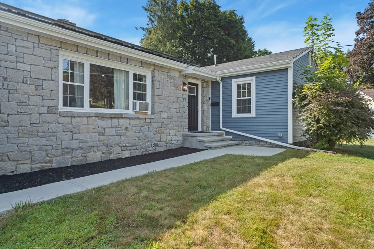
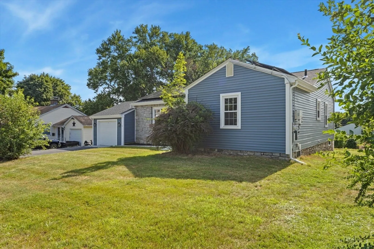
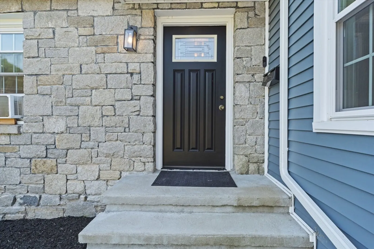
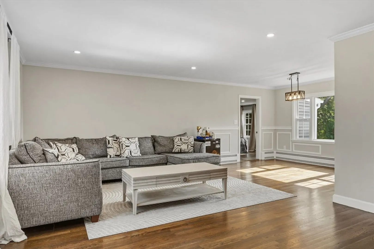
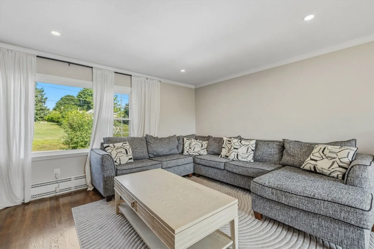
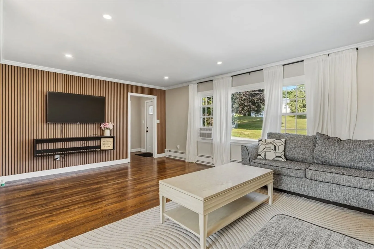
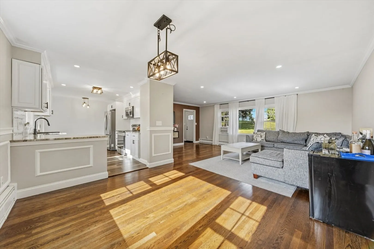
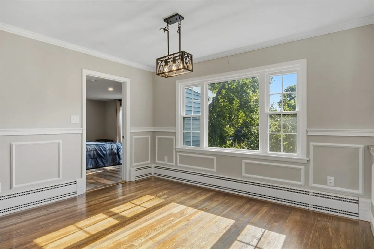
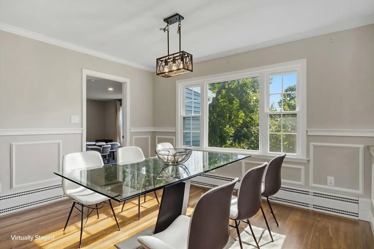
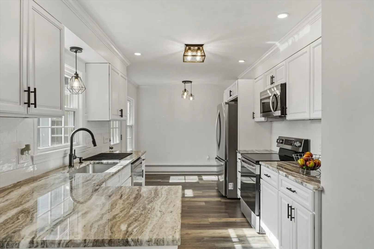
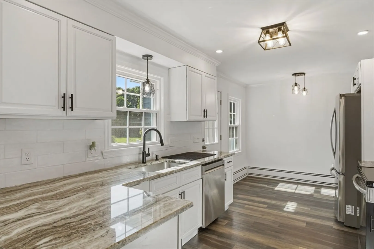
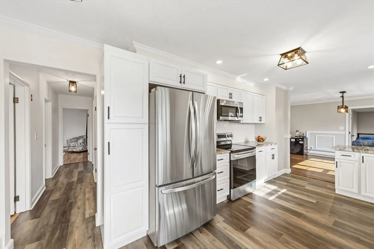
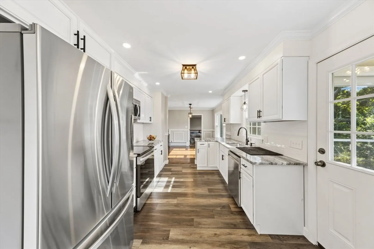
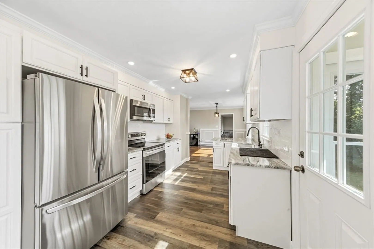
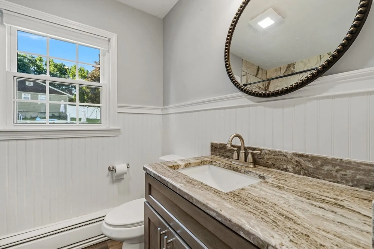
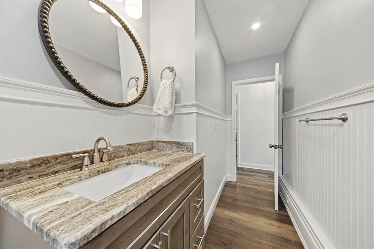
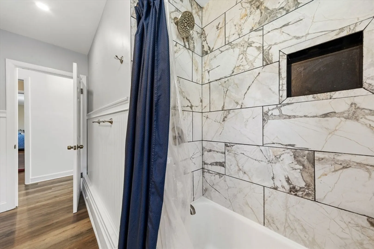
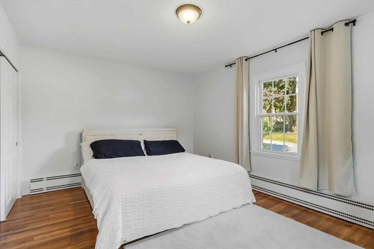
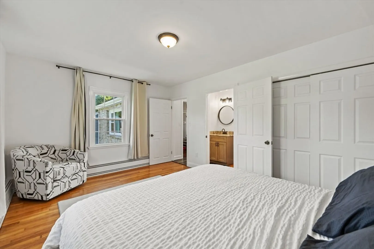
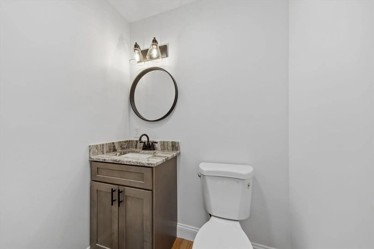
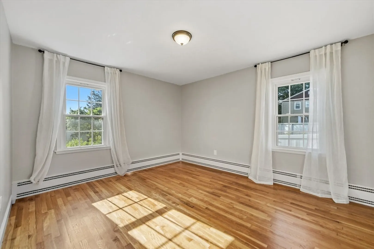
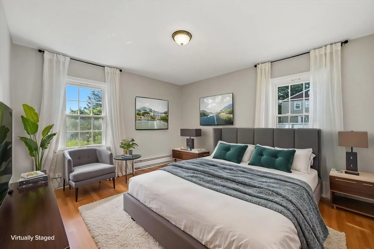
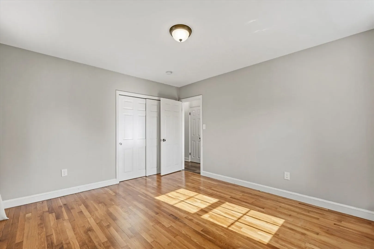
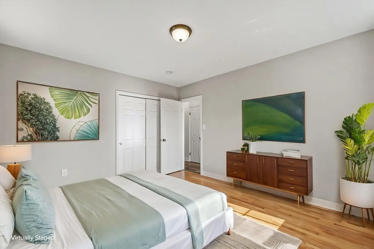
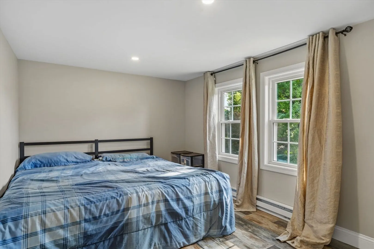
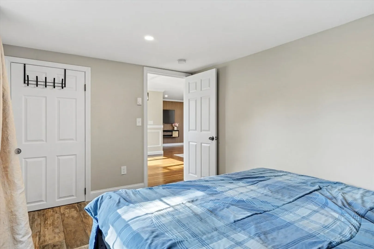
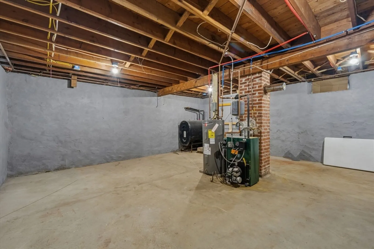
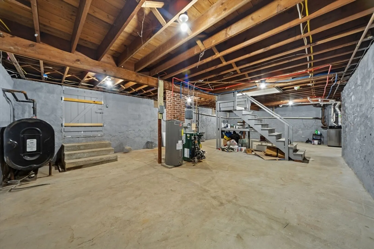
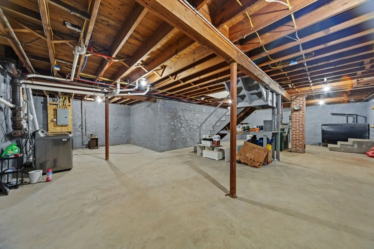
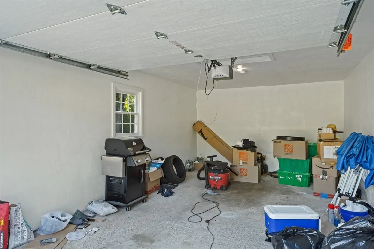
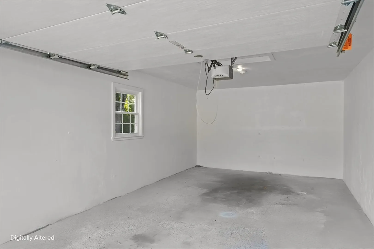
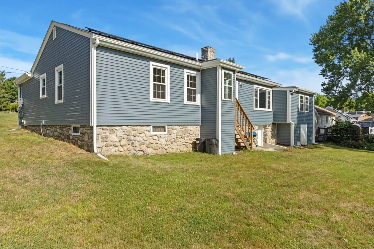
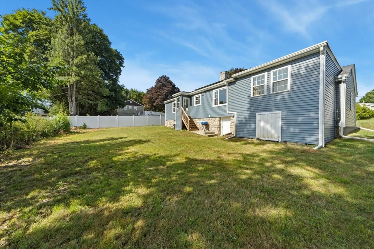
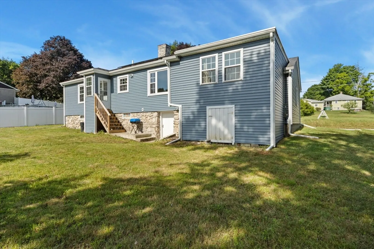
At 5 5th Ave in Dudley, MA, this 1953 single-family residence, spanning 1381 square feet, presents a completely remodeled living experience. This ranch-style home has been thoughtfully updated to offer a contemporary lifestyle within a classic architectural framework. The recently updated kitchen is appointed with stainless steel appliances and features a peninsula, providing both aesthetic appeal and functional workspace for culinary endeavors. The property includes three bedrooms and a total of three bathrooms, consisting of one full and two half baths, accommodating diverse living arrangements. A one-car attached garage offers convenient and secure parking. The presence of solar panels enhances the property's efficiency, contributing to a modern and sustainable living environment. This residence also features a basement, offering additional utility and storage space. Discover the refined comfort and modern amenities that define this exceptional Dudley residence.
-
Highlights
- Heating: Baseboard, Oil
- Property Class: Residential
- Style: Ranch
- Year Built: 1953
- Parking Spots: 4
- Property Type: Single Family Residence
- Total Rooms: 7
- Status: Active
-
Additional Details
- Appliances: Electric Water Heater, Water Heater, Range, Dishwasher, Refrigerator, Plumbed For Ice Maker
- Construction: Frame
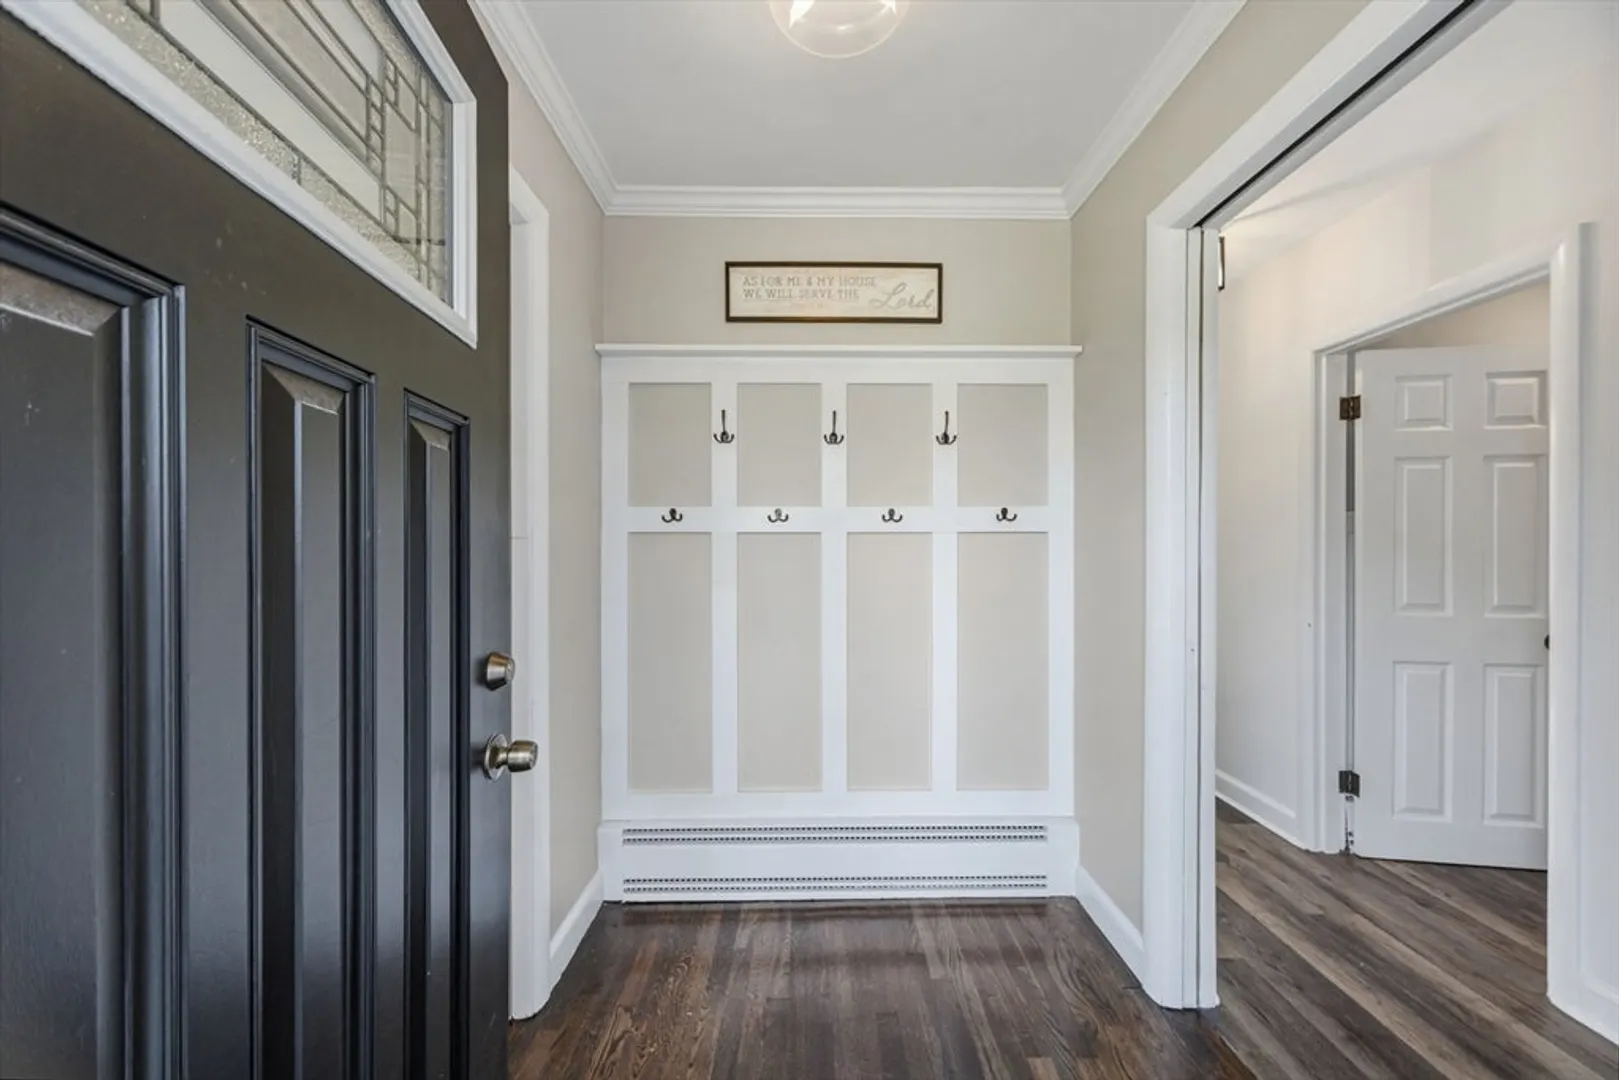
- Flooring: Tile, Vinyl / VCT, Hardwood
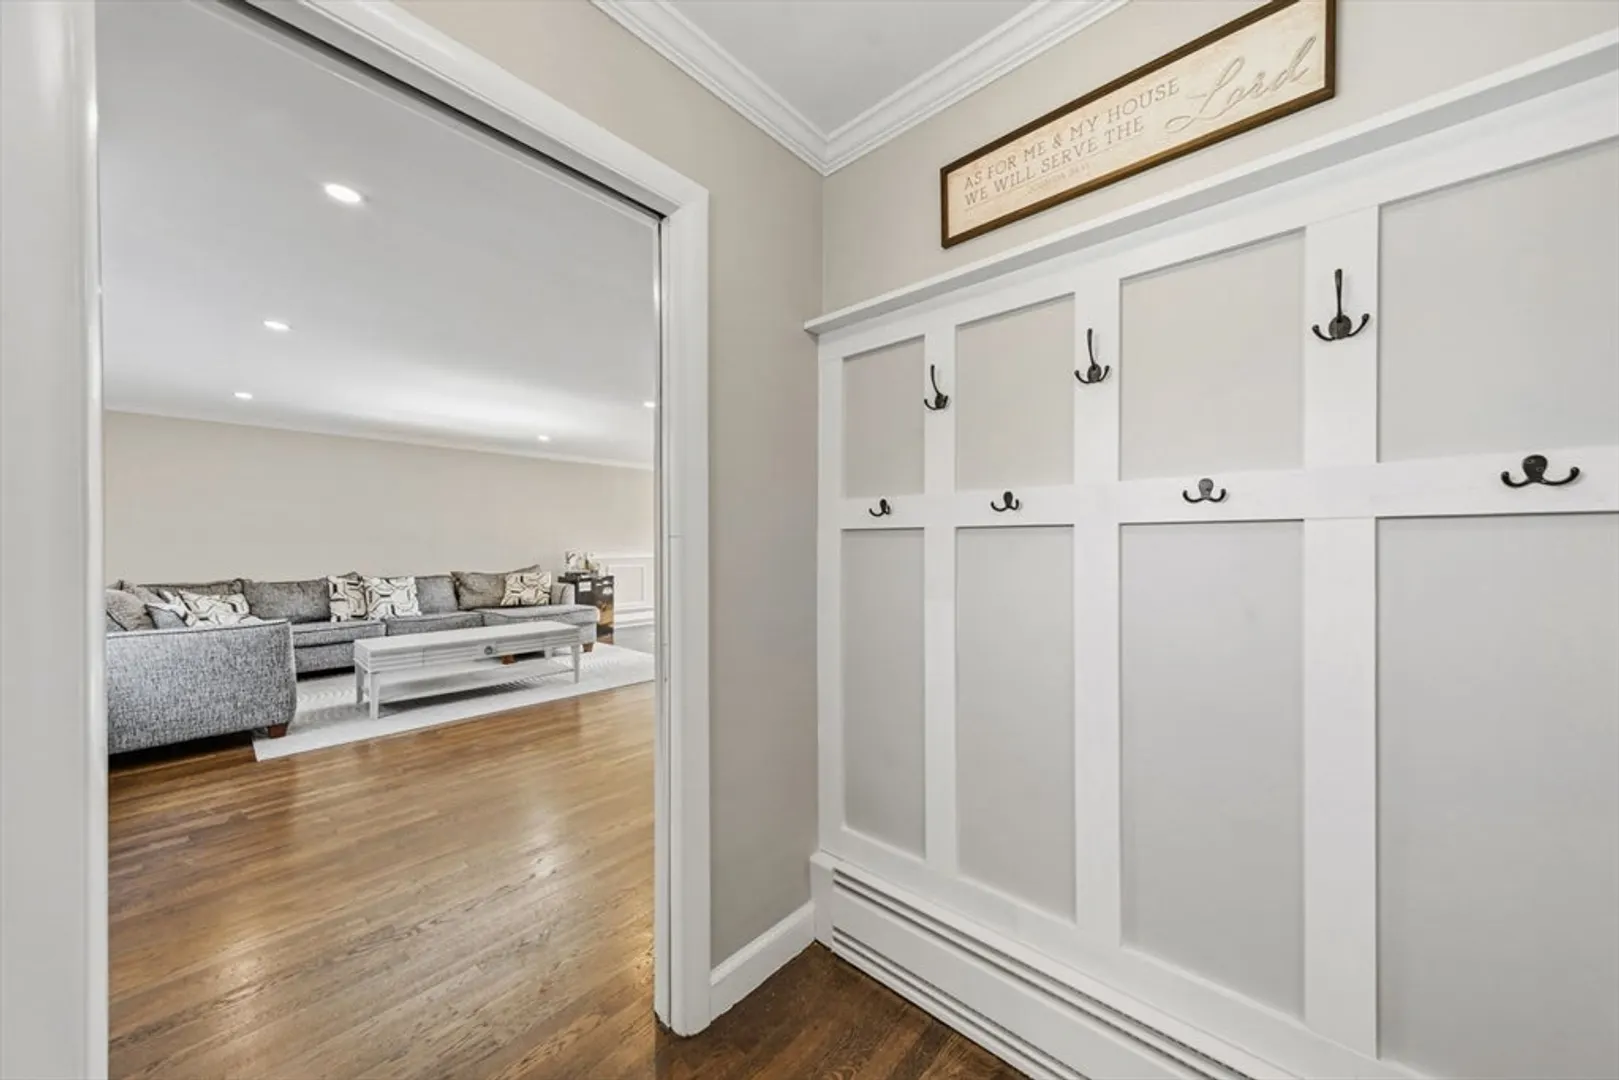
- Interior Features: Mud Room, Finish - Sheetrock
- Roof: Shingle
- Year Built Details: Renovated Since
- Zoning: R10
- Basement: Full, Unfinished
- Exterior Features: Rain Gutters
- Foundation: Stone, Irregular
- Road Frontage Type: Public
- SqFt Source: Public Record
- Year Built Source: Public Records
-
Amenities
- Community Features: Public Transportation, Park, Golf, Public School, University
- Parking Features: Attached, Paved Drive, Off Street, Driveway
- Covered Parking Spaces: 1
-
Utilities
- Electric: 220 Volts
- Water Source: Public
- Sewer: Public Sewer
-
Fees / Taxes
- Assessed Value: $266,800
- Taxes: $2,796
- Tax Year: 2024
Similar Listings
Sold
38 Photos
Sold
42 Photos
Sold
39 Photos
Sold
40 Photos
Content © 2026 MLS Property Information Network, Inc. The information in this listing was gathered from third party resources including the seller and public records.
Listing information provided courtesy of Nixon Realty Inc..
MLS Property Information Network, Inc. and its subscribers disclaim any and all representations or warranties as to the accuracy of this information.