
Sold!
$1,376,000
3
Beds
3/1
Baths
2,151
Living Area
-
Property Description
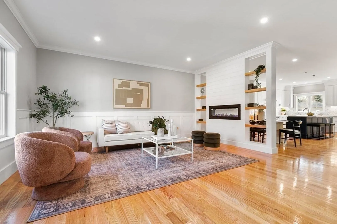
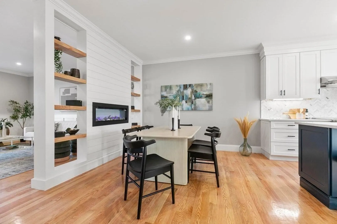
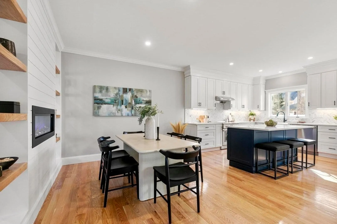
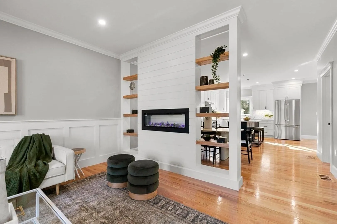
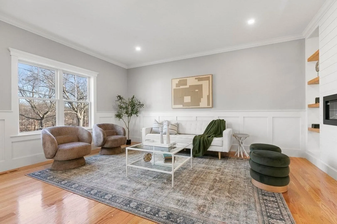
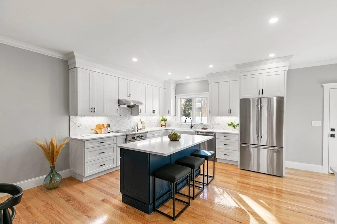
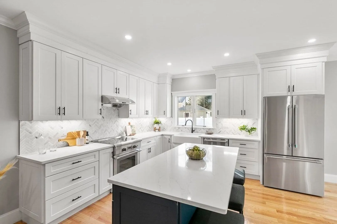
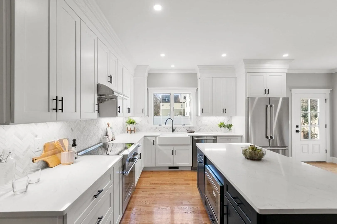
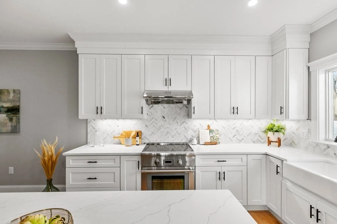
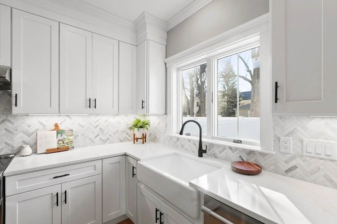
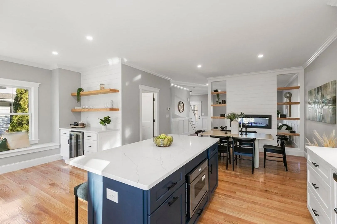
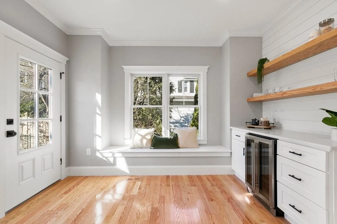
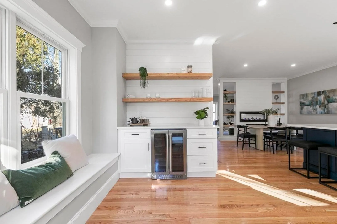
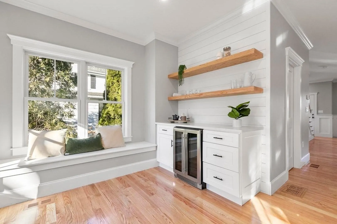
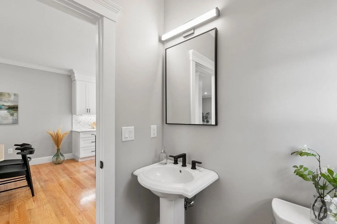
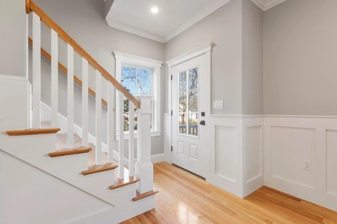
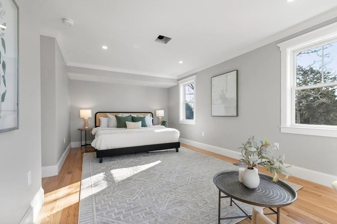
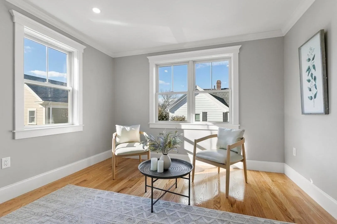
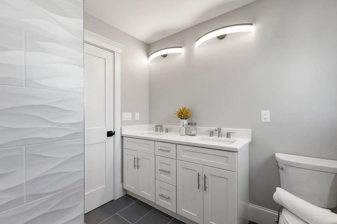
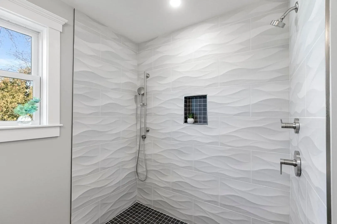
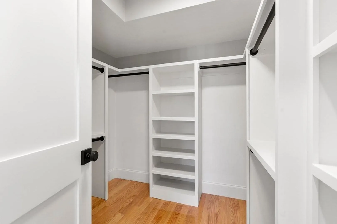
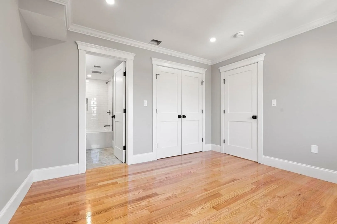
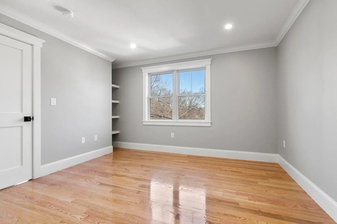
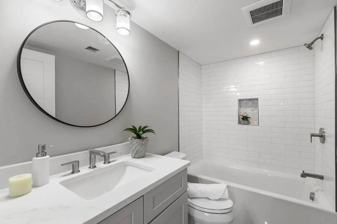
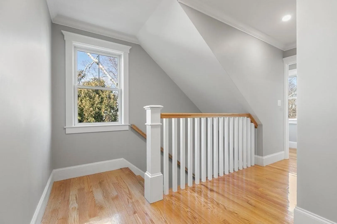
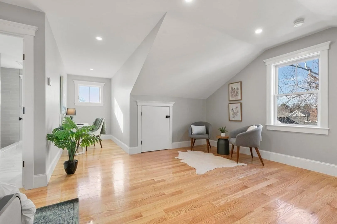
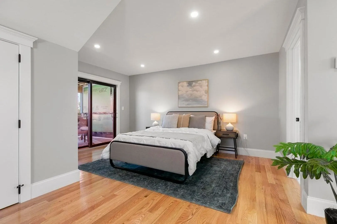
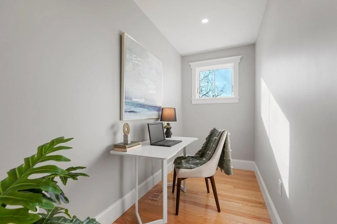
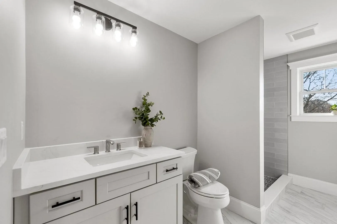
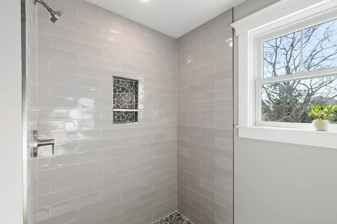
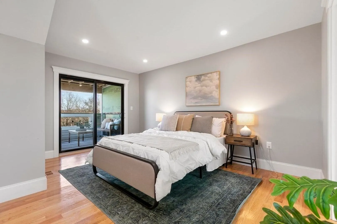
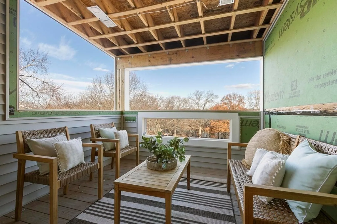
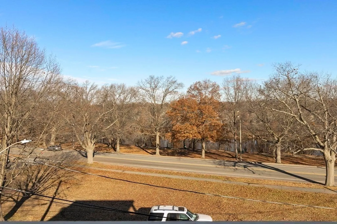
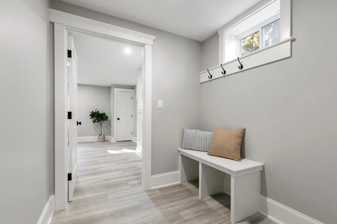
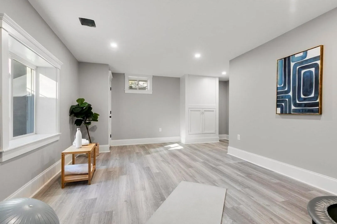
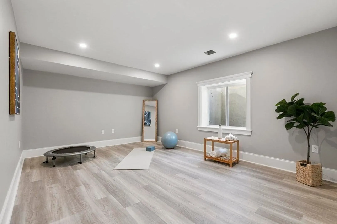
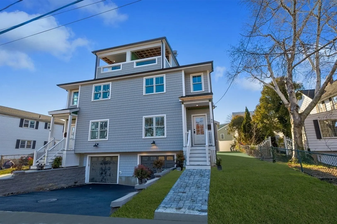
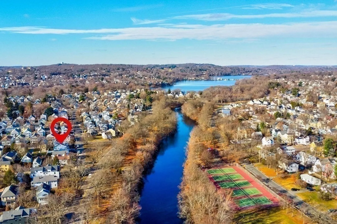
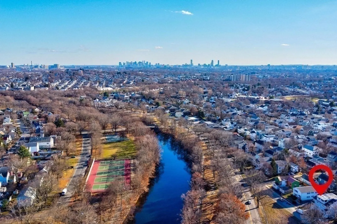
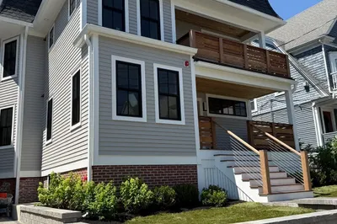
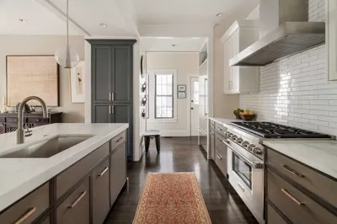
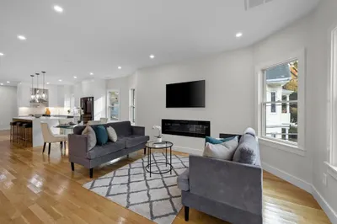
Spectacular NEW energy-efficient Townhome was designed with meticulous attention paid to every high-end amenity and built with all top-of-the-line systems, meeting Arlington’s stringent new energy requirements. Main level has 9' ceilings and features Chef’s kitchen w/Thermador® appliances including state-of-the-art induction oven, double-sided fireplace between living and dining rooms, built-in floating shelves, shiplap wall by bar area and charming breakfast nook with window seat. All three bedrooms have luxury en-suite baths. The stunning 3rd floor suite has sliders to private deck overlooking Mystic River. Handy mud area and bonus room in bsmt. Beautiful lighting, granite, tile and the millwork will astonish even the most selective of Buyers. Enjoy sustainable living at its best! All this in A+ location - kayak the river, walk to W. Medford commuter rail (one stop to Boston), bike to Alewife T (via Greenway), enjoy shops and eats in Arl Ctr, E. Arl, Teele Sq and easy highway access!
-
Highlights
- Area: East Arlington
- Cooling: Air Source Heat Pumps (ASHP)
- HOA Fee: $175
- Property Class: Residential
- Stories: 4
- Unit Number: 4a
- Status: Closed
- Building Name: Coral Street Townhomes
- Heating: Electric, Air Source Heat Pumps (ASHP)
- Parking Spots: 2
- Property Type: Condominium
- Total Rooms: 6
- Year Built: 2023
-
Additional Details
- Appliances: Disposal, Microwave, ENERGY STAR Qualified Refrigerator, Wine Refrigerator, ENERGY STAR Qualified Dishwasher, Range Hood, Cooktop, Oven
- Construction: Conventional (2x4-2x6)
- Fireplaces: 1
- Interior Features: Bathroom - Tiled With Shower Stall, Countertops - Stone/Granite/Solid, Recessed Lighting, Bathroom, Bonus Room
- SqFt Source: Owner
- Year Built Details: Actual
- Zoning: R2
- Basement: Y
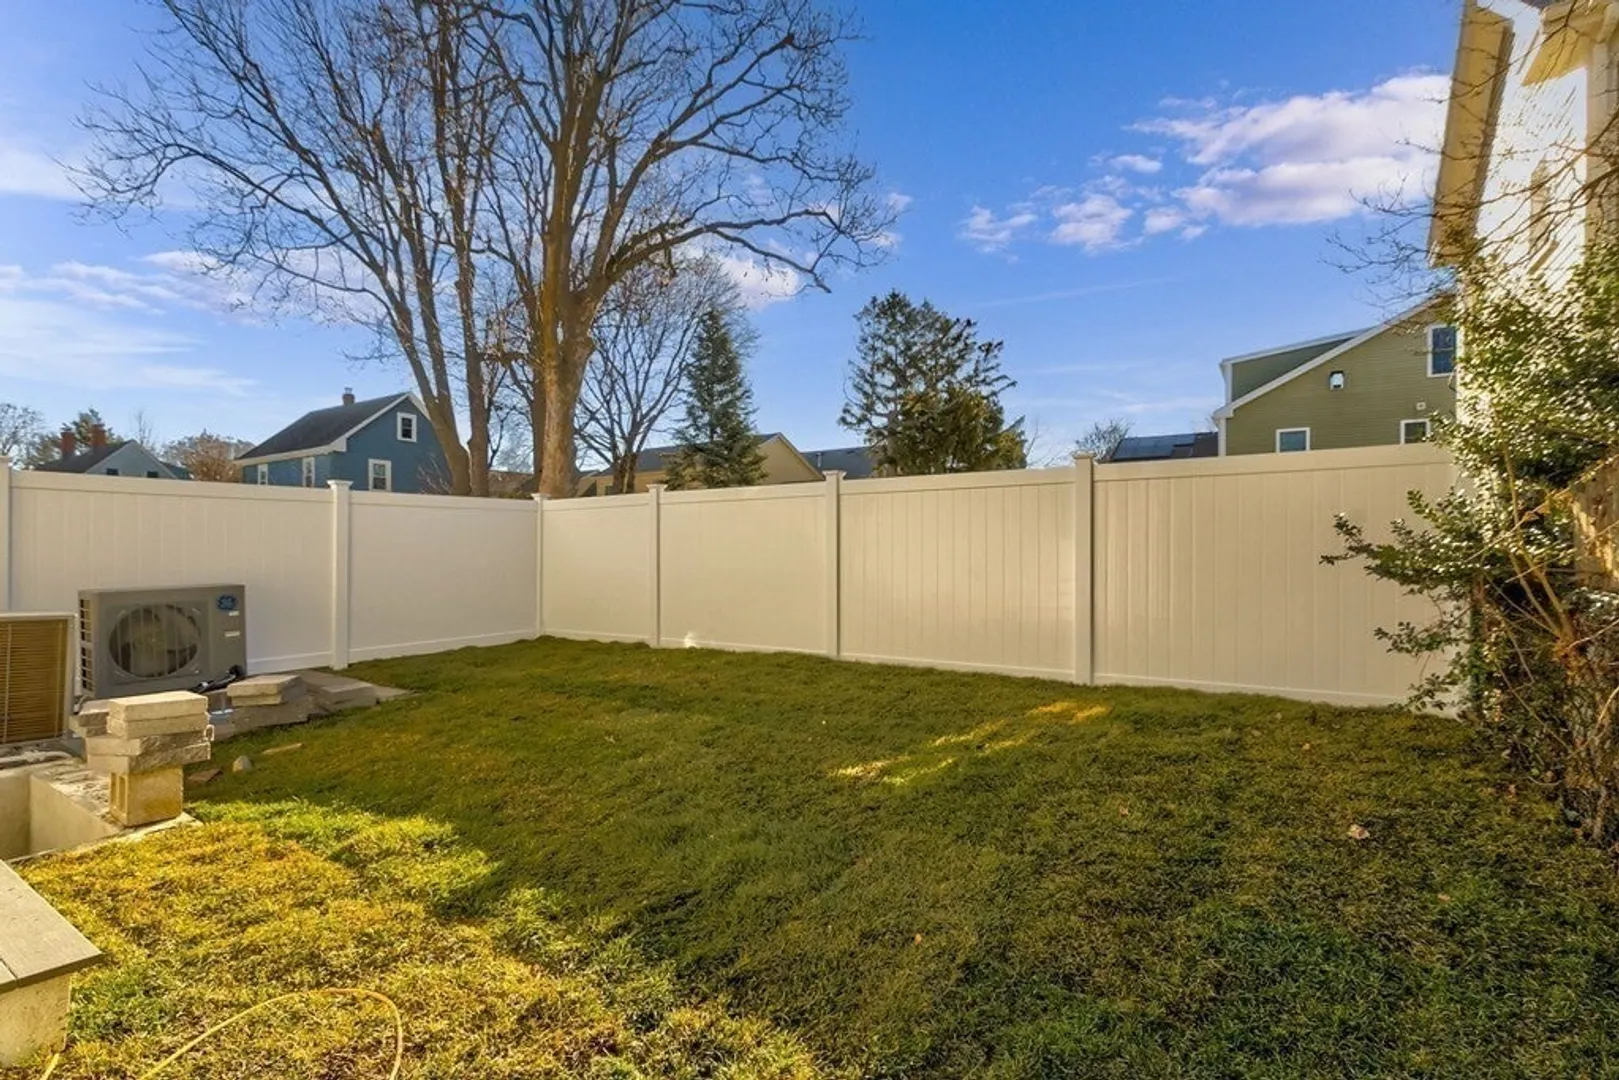
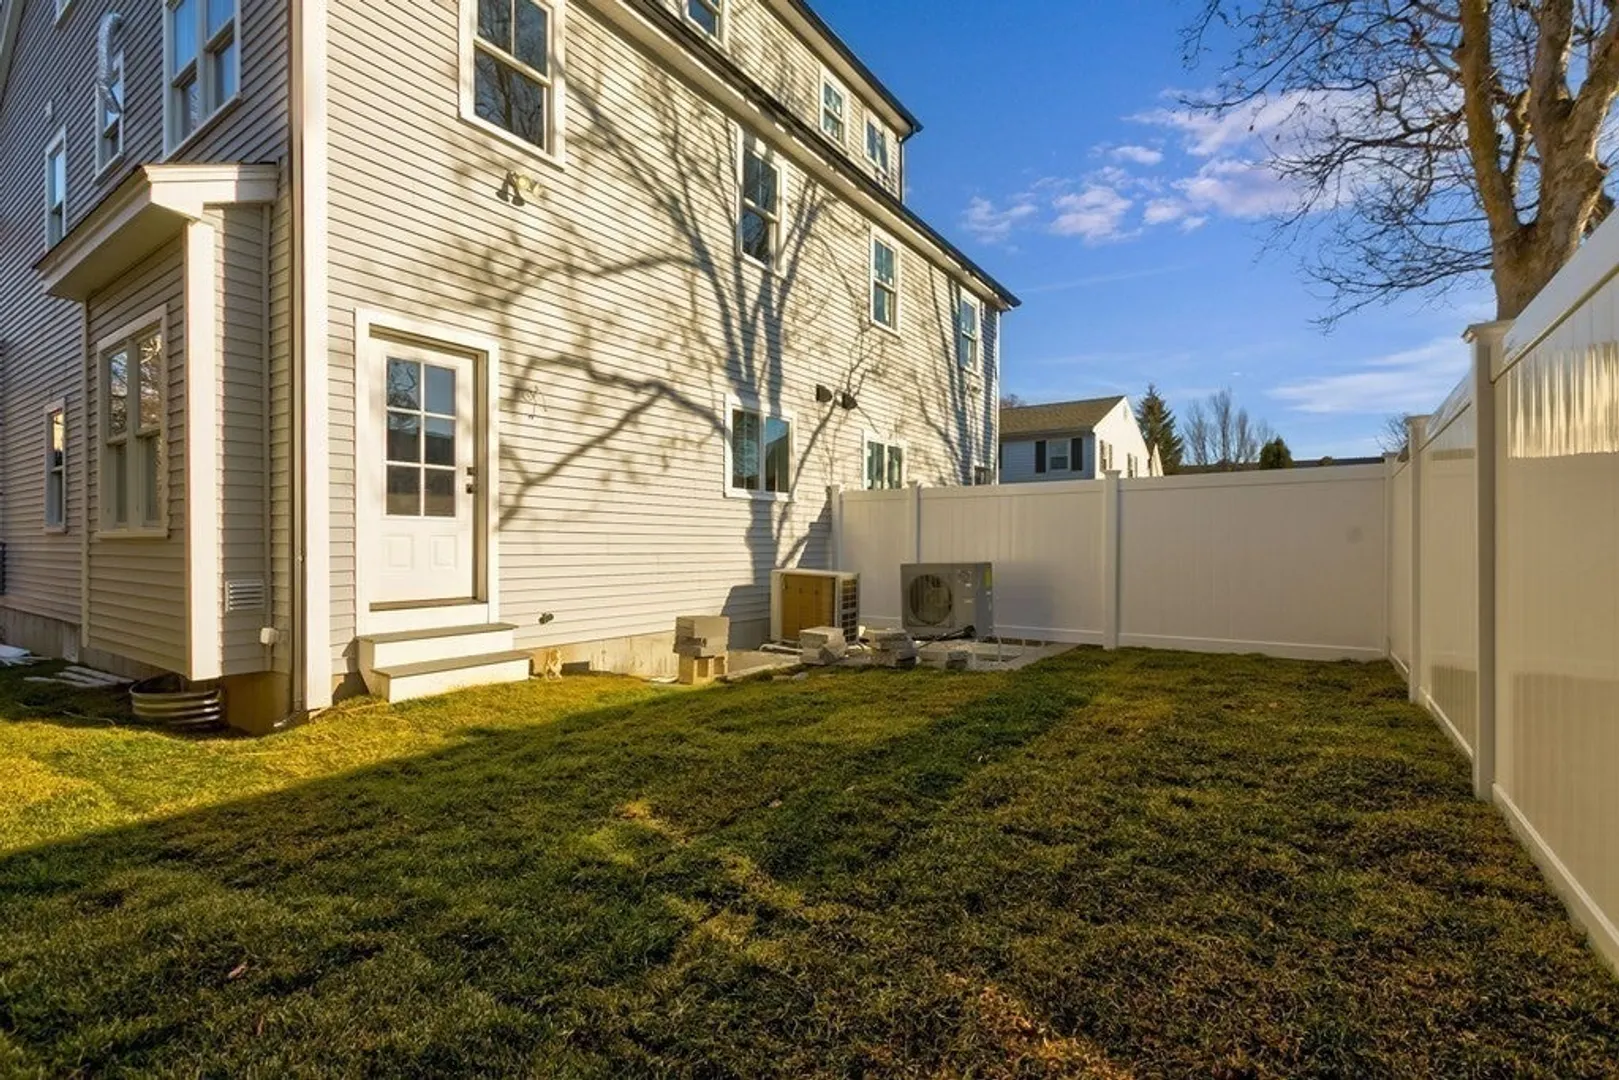
- Exterior Features: Porch, Covered Patio/Deck, Fenced Yard, Professional Landscaping, Stone Wall
- Flooring: Tile, Vinyl, Hardwood, Flooring - Stone/Ceramic Tile
- Roof: Asphalt/Composition Shingles
- Total Number of Units: 2
- Year Built Source: Builder
-
Amenities
- Community Features: Public Transportation, Shopping, Park, Walk/Jog Trails, Conservation Area, Highway Access, T-Station
- Parking Features: Attached, Under, Garage Door Opener, Off Street, Tandem, Paved, Exclusive Parking
- Covered Parking Spaces: 1
-
Utilities
- Electric: 220 Volts, Circuit Breakers, 200+ Amp Service
- Water Source: Public, Individual Meter
- Sewer: Public Sewer
-
Fees / Taxes
- Assessed Value: $999,999
- HOA Fee Includes: Insurance
- Taxes: $8,314
- HOA Fee Frequency: Monthly
- Tax Year: 2023
Similar Listings
Sold

9 Photos
Sold

21 Photos
Sold
40 Photos
Sold
42 Photos
Content © 2026 MLS Property Information Network, Inc. The information in this listing was gathered from third party resources including the seller and public records.
Listing information provided courtesy of RE/MAX Destiny.
MLS Property Information Network, Inc. and its subscribers disclaim any and all representations or warranties as to the accuracy of this information.
