
Sold!
$1,600,000
4
Beds
3
Baths
1,955
Living Area
-
Property Description
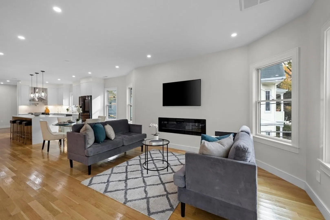
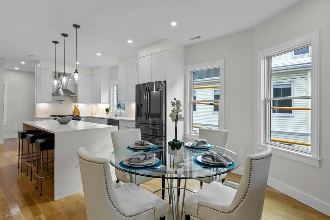
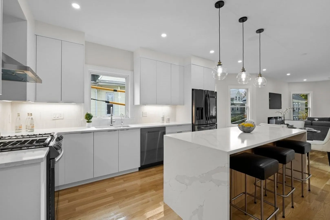
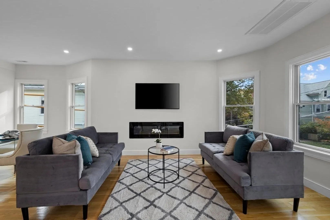
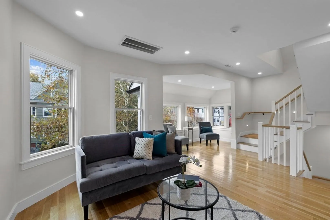
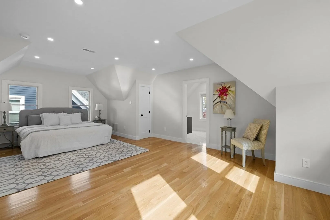
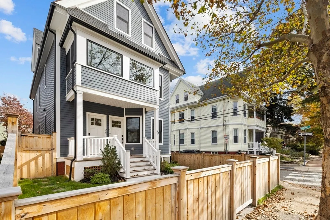
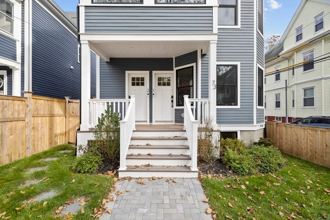
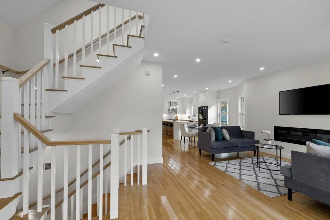
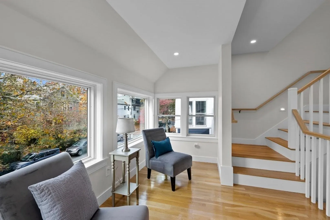
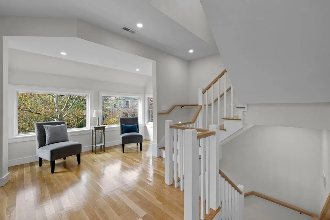
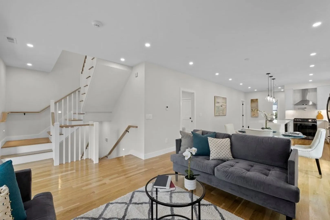
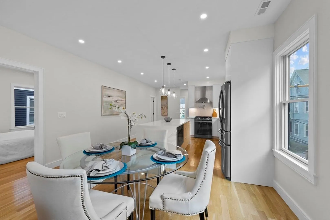
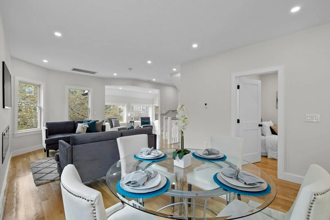
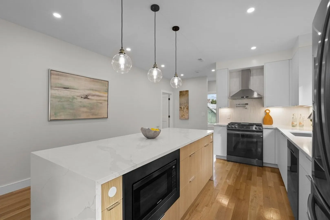
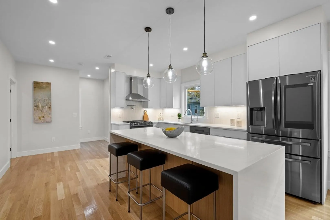
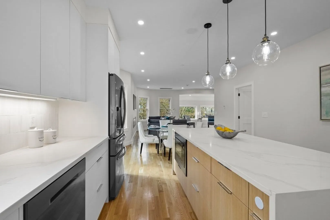
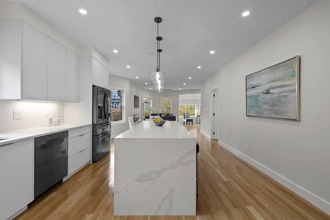
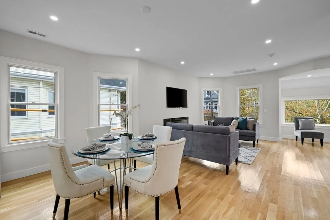
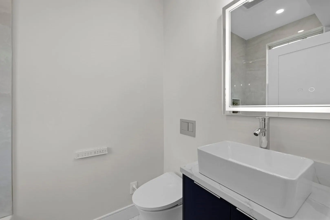
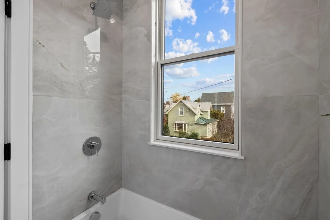
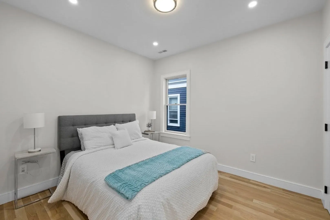
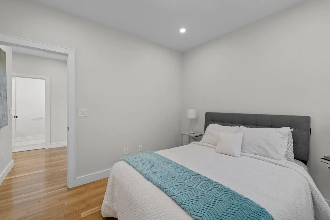
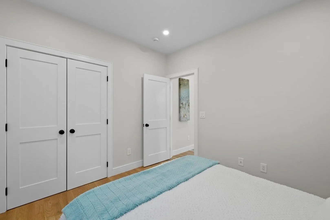
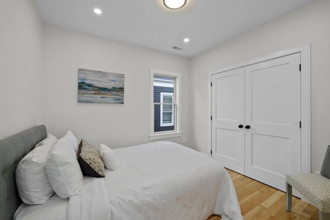
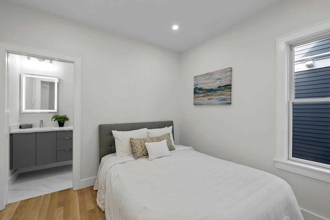
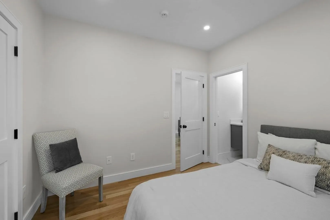
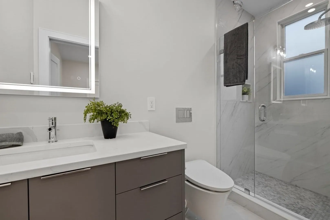
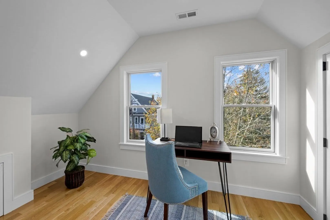
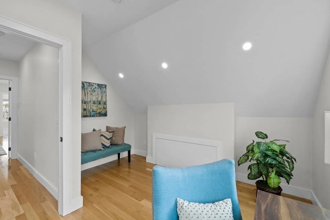
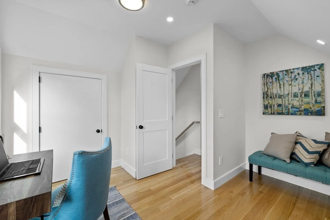
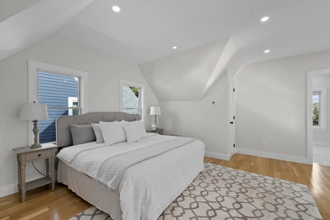
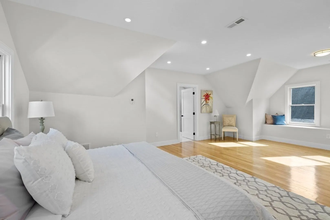
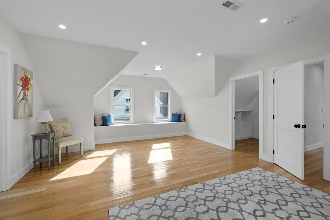
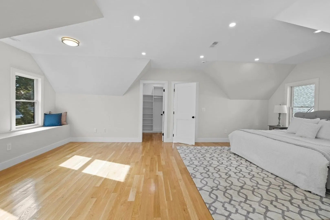
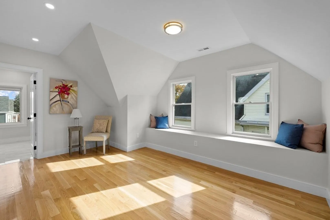
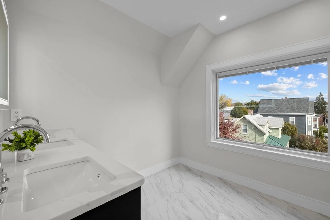
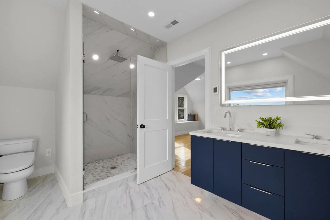
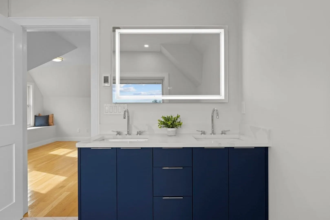
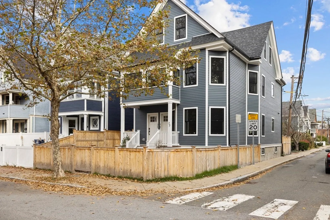
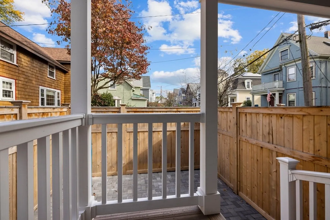
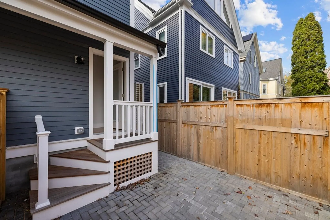
Luxurious & completely gut renovated 4 bed, 3 bath duplex penthouse condo in the heart of Davis Square on the beautiful tree-lined Orchard St in Cambridge. This bright & open floor plan home, w/ high ceilings & oak floors throughout, is flooded w/ natural light. Stunning kitchen w/ custom cabinets, quartz counters, waterfall island, Samsung Black stainless steel appliances w/ Family Hub Display, and 5 burner gas stove w/ griddle, vent hood & pot filler. Open dining room, livingroom w/ gas fireplace, sunny sitting room w/ picture windows, as well as 2 bedrooms & 2 full baths give you space and flexibility to live. Spacious top floor main bedroom suite is your private oasis w/ walk-in closet, window seat & spa-like ensuite bath w/ double vanity & rain shower. 4th bedroom for nursery or office, as well as laundry offer convenience. Radiant heat in bathrooms keeps you cozy while built-in alarm system gives peace of mind. Shared fenced front yard & private rear patio. Unbeatable location!
-
Highlights
- Building Name: 73 Orchard Condominium
- Heating: Central, Forced Air, Natural Gas, Electric, Radiant
- Property Class: Residential
- Stories: 3
- Unit Number: 2
- Status: Closed
- Cooling: Central Air
- HOA Fee: $150
- Property Type: Condominium
- Total Rooms: 8
- Year Built: 1900
-
Additional Details
- Appliances: Disposal, Microwave, ENERGY STAR Qualified Refrigerator, ENERGY STAR Qualified Dishwasher, Range Hood, Range, Other, Plumbed For Ice Maker
- Exclusions: Staging Furniture, Artwork And Prop Tv
- Fireplaces: 1
- Interior Features: Open Floorplan, Recessed Lighting, Vestibule, Center Hall, Foyer, Internet Available - Broadband, Other
- Roof: Shingle
- Total Number of Units: 2
- Year Built Source: Public Records
- Zoning: B
- Basement: N
- Exterior Features: Patio - Enclosed, Fenced Yard, Screens, Rain Gutters
- Flooring: Tile, Marble, Hardwood, Flooring - Hardwood
- Pets Allowed: Yes
- SqFt Source: Owner
- Year Built Details: Approximate
- Year Converted: 2023
-
Amenities
- Community Features: Public Transportation, Shopping, Park, Walk/Jog Trails, Medical Facility, Bike Path, Highway Access, House of Worship, Private School, Public School, T-Station, University
- Security Features: Intercom, Security System
- Parking Features: On Street
-
Utilities
- Electric: 200+ Amp Service
- Water Source: Public
- Sewer: Public Sewer
-
Fees / Taxes
- Assessed Value: $2,054,100
- HOA Fee Includes: Insurance, Reserve Funds
- Taxes: $12,508
- HOA Fee Frequency: Monthly
- Tax Year: 2024
Similar Listings
Sold

24 Photos
Sold

9 Photos
Sold
4 Photos
Sold
30 Photos
Content © 2026 MLS Property Information Network, Inc. The information in this listing was gathered from third party resources including the seller and public records.
Listing information provided courtesy of Commonwealth Standard Realty Advisors.
MLS Property Information Network, Inc. and its subscribers disclaim any and all representations or warranties as to the accuracy of this information.
