
Sold!
$530,000
3
Beds
2
Baths
1,878
Living Area
-
Property Description
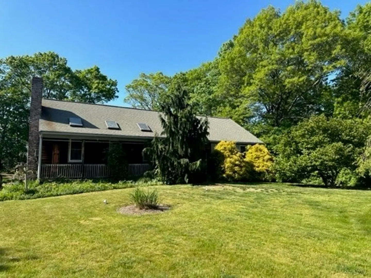
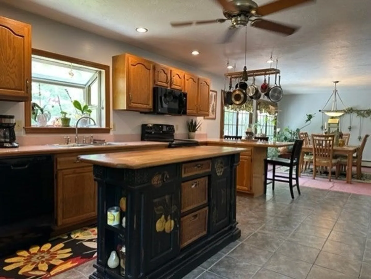
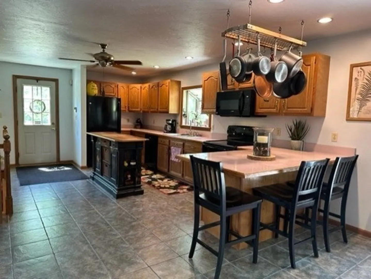
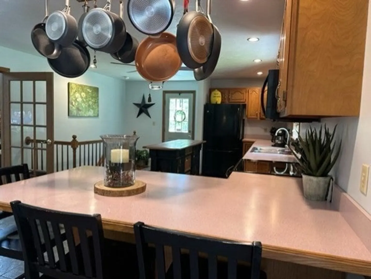
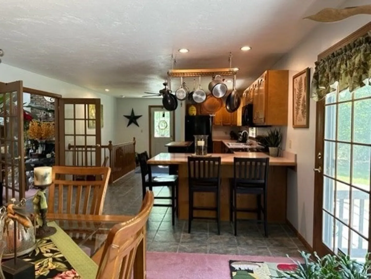
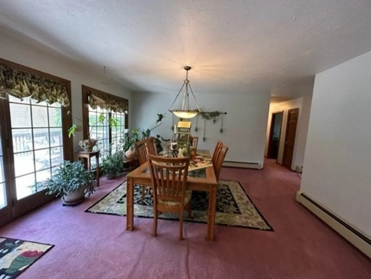
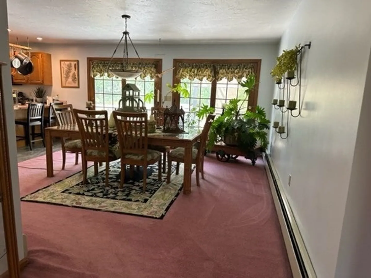
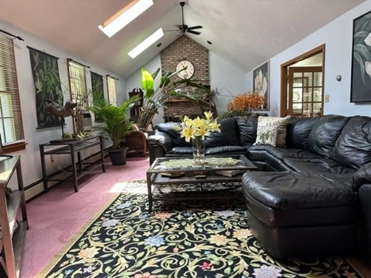
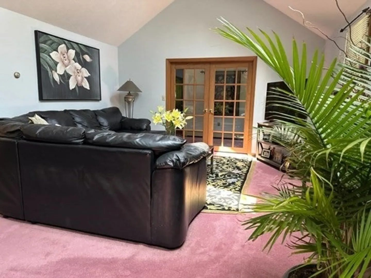
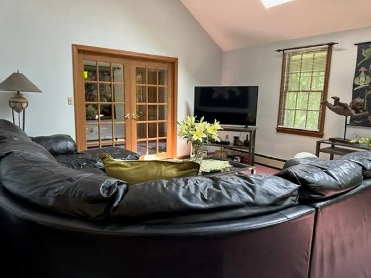
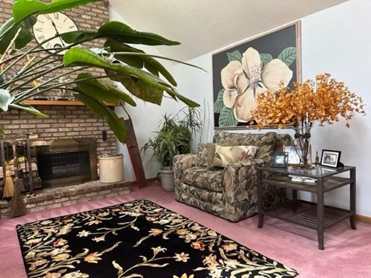
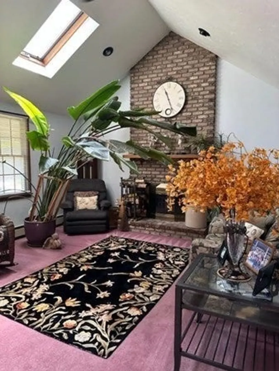
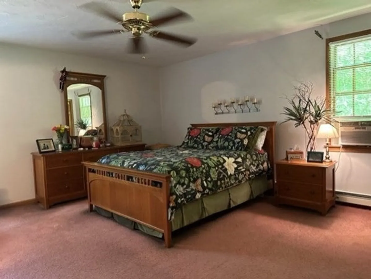
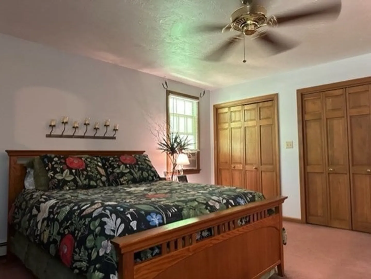
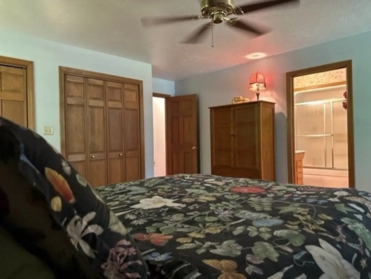
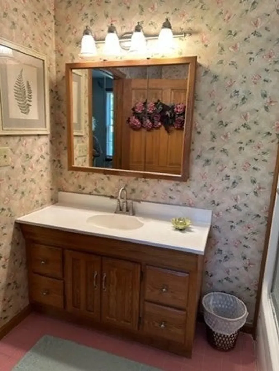
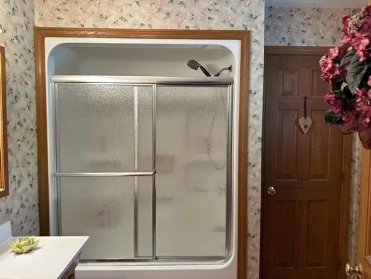
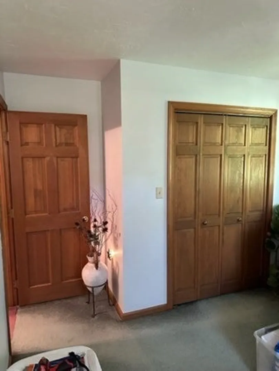
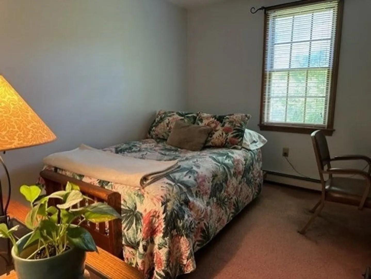
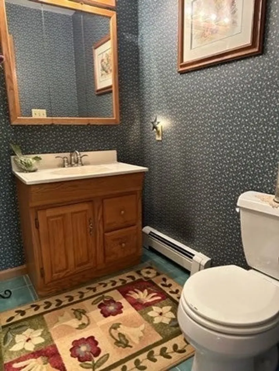
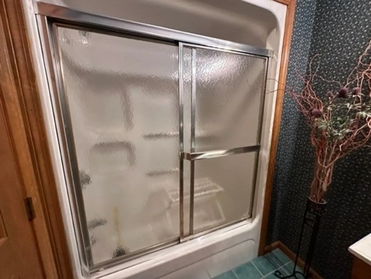
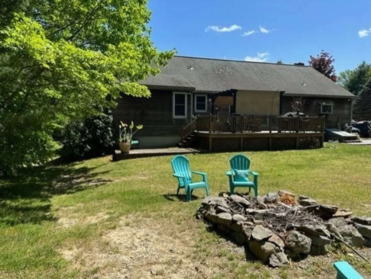
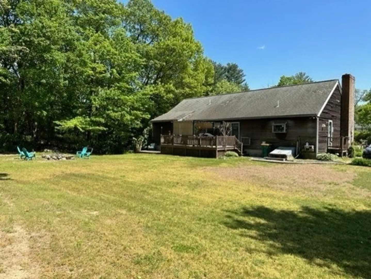
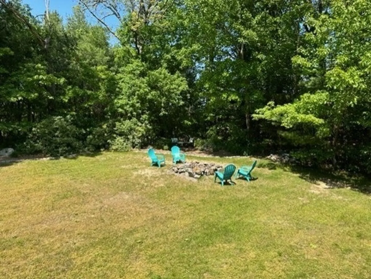
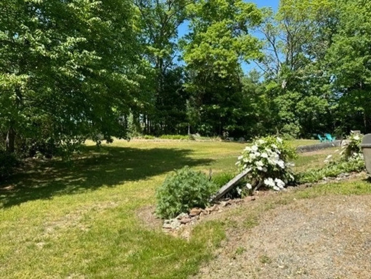
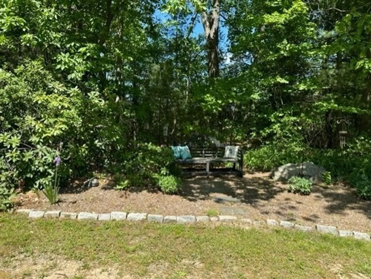
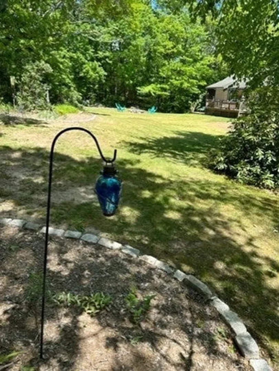
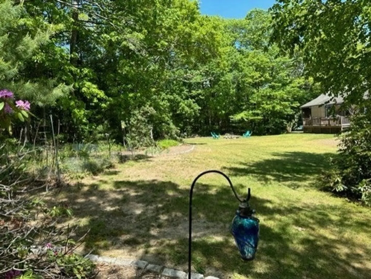
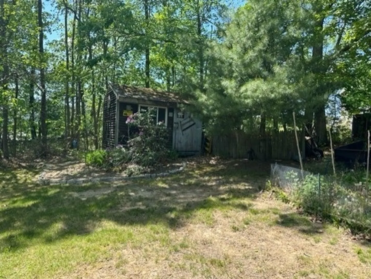
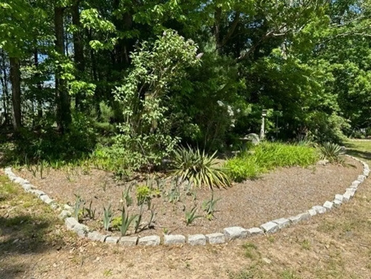
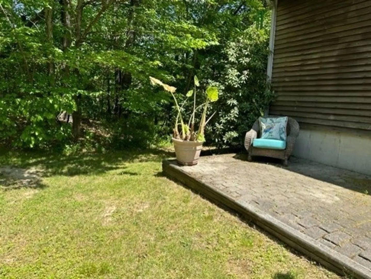
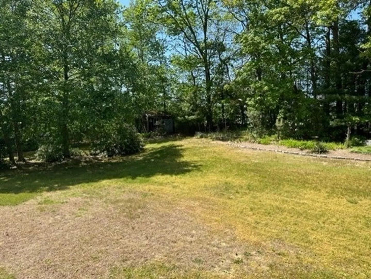
**This home is not easily seen from the street, please do not drive in before open house to check it out** Custom built ranch situated nicely and set back a few hundred feet from road. There is no garage; but there is room to build one. The home has an unfinished basement for future finishing if wanted or needed by the new owner. Town water and sewer up close to farms on westside of town. Freshly painted inside. Large spacious kitchen with range and 2 ovens ( one oven is smaller) open to dining. living room has cathedral ceiling, skylights, Large brick fireplace and French doors. Main bedroom has private bath. 2 additional bedrooms share the other bath. 6 panel wood doors throughout and a large oversized deck over looks private back yard full of perennials and plantings.
-
Highlights
- Acres: 1
- Heating: Baseboard
- Property Class: Residential
- Style: Ranch
- Year Built: 1992
- Cooling: 3 or More
- Parking Spots: 20
- Property Type: Single Family Residence
- Total Rooms: 6
- Status: Closed
-
Additional Details
- Appliances: Range, Dishwasher, Microwave, Refrigerator, Utility Connections for Electric Range, Utility Connections for Electric Dryer
- Exclusions: Island In Kitchen, Candle Holders In Primary /Dr, Tapestry & Rod In Foyer Lr Curtain Rods
- Fireplaces: 1
- Foundation: Concrete Perimeter
- Road Frontage Type: Public
- Year Built Details: Actual
- Zoning: res
- Construction: Frame
- Exterior Features: Deck - Wood
- Flooring: Tile, Carpet
- Lot Features: Other
- Roof: Shingle
- Year Built Source: Owner
-
Amenities
- Parking Features: Off Street, Stone/Gravel
-
Utilities
- Electric: Circuit Breakers, 200+ Amp Service
- Water Source: Public
- Sewer: Public Sewer
-
Fees / Taxes
- Assessed Value: $524,600
- Compensation Based On: Net Sale Price
- Tax Year: 2023
- Buyer Agent Compensation: 2%
- Facilitator Compensation: 2%
- Taxes: $6,710
Similar Listings
Sold
41 Photos
Sold
36 Photos
Sold
42 Photos
Sold
26 Photos
Content © 2026 MLS Property Information Network, Inc. The information in this listing was gathered from third party resources including the seller and public records.
Listing information provided courtesy of New England Properties.
MLS Property Information Network, Inc. and its subscribers disclaim any and all representations or warranties as to the accuracy of this information.
