
Sold!
$948,793
3
Beds
2/1
Baths
3,543
Living Area
-
Property Description
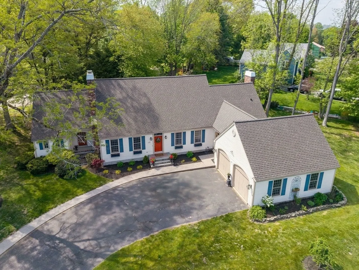
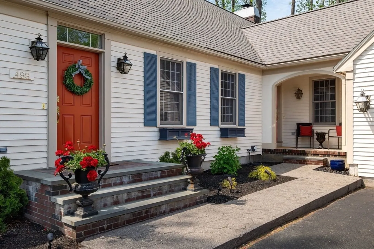
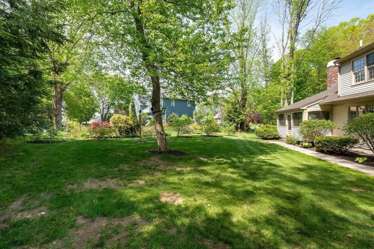
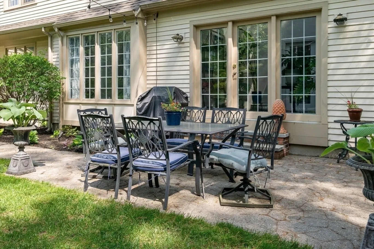
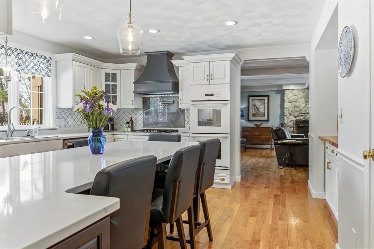
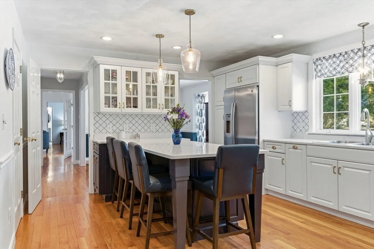
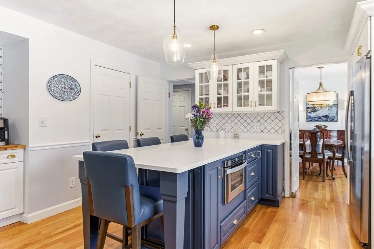
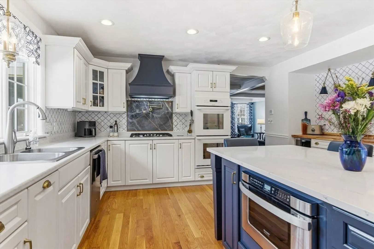
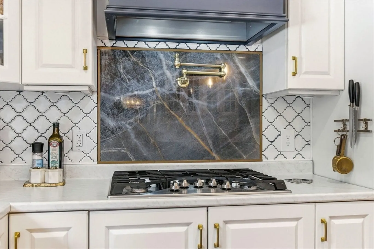
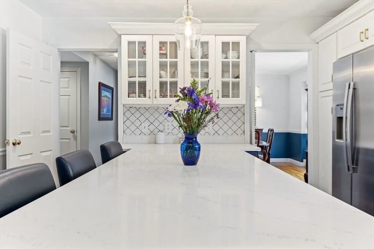
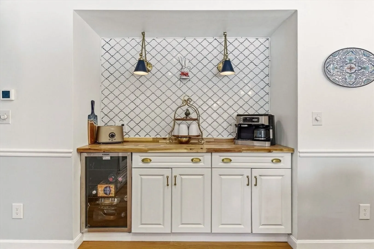
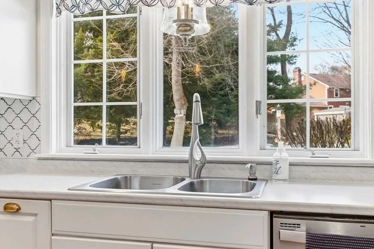
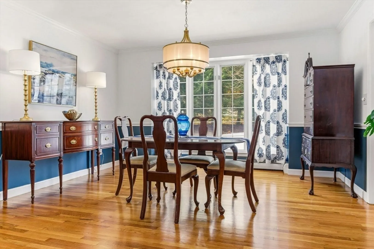
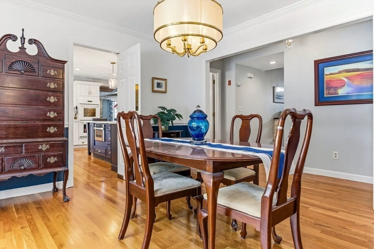
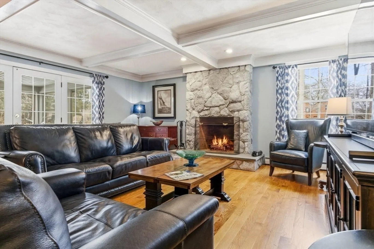
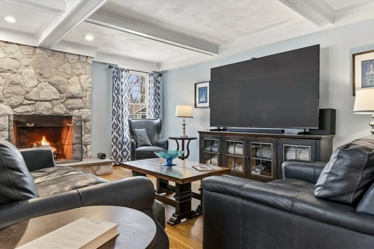
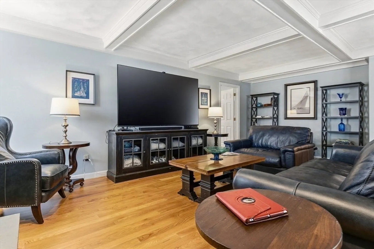
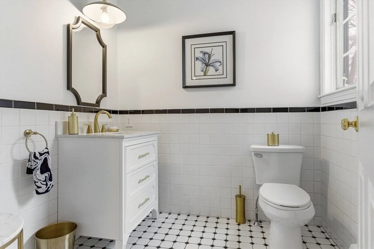
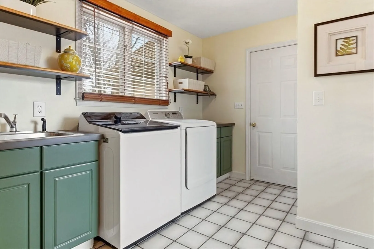
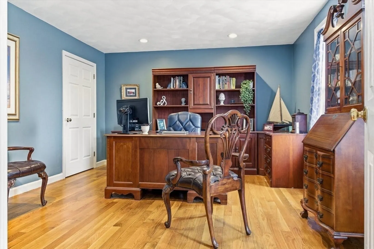
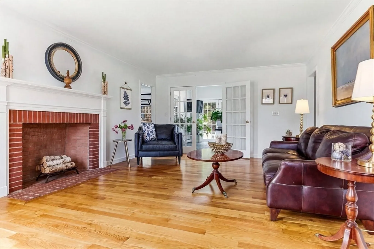
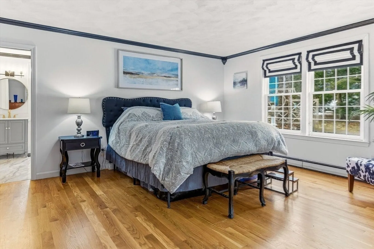
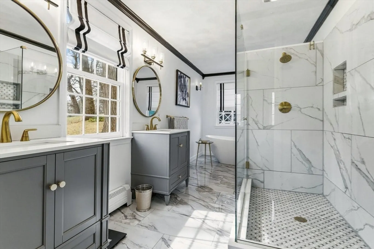
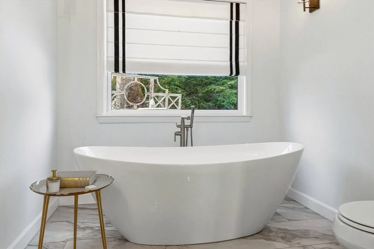
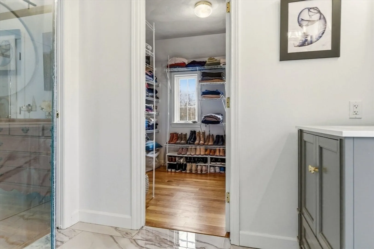
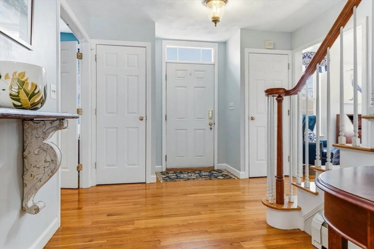
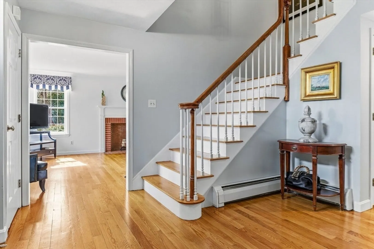
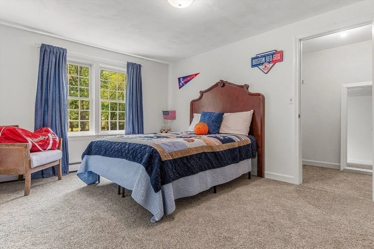
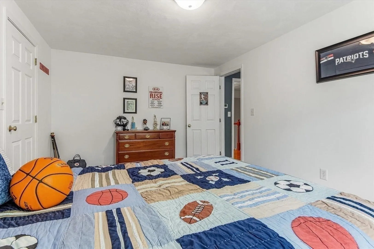
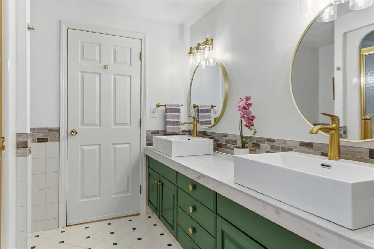
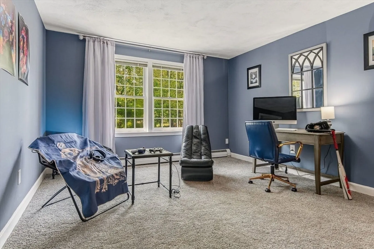
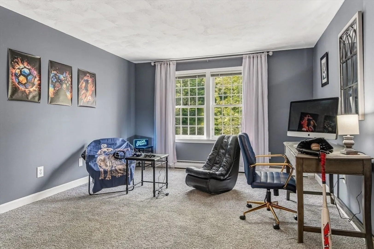
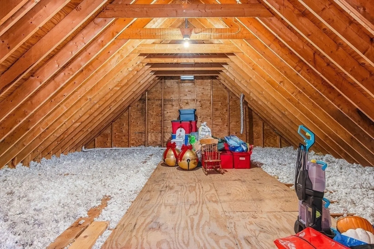
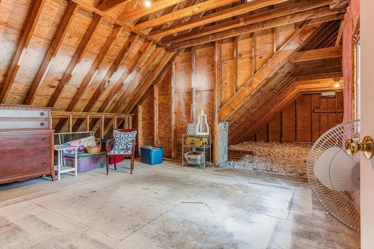
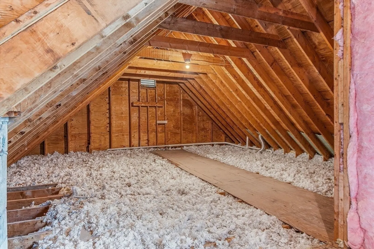
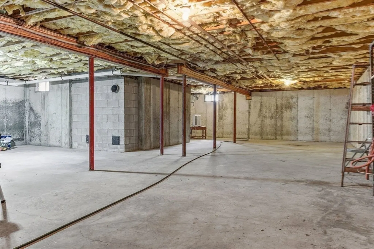
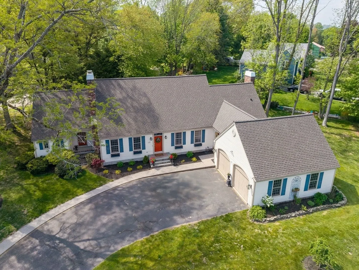
Welcome to quaint, historic Bradford, a village within the City of Haverhill. 499 Chadwick sits in a charming neighborhood with easy access to city amenities while offering a true small-town feel. Golfers will love Bradford Country Club just under a mile away, and commuters will appreciate easy highway access. The sellers have transformed this home into a beautifully updated, modern yet classic New England property with a casually elegant feel. Highlights include a brand new roof with architectural shingles just completed 05/08/2026, a stunning kitchen with a large island and coffee station, a coffered ceiling media room, and flexible office/bedroom bonus space. The spacious primary en suite features an updated bath with a large soaking tub and an oversized walk-in closet. With 3,543 sq ft plus unfinished (separate) second floor space ready for expansion if wanted or use both spaces as fabulous storage space as shown, this home offers comfort and expansion opportunity if desired.
-
Highlights
- Area: Bradford
- Heating: Central, Baseboard, Natural Gas
- Property Class: Residential
- Style: Cape
- Year Built: 1994
- Cooling: Window Unit(s)
- Parking Spots: 8
- Property Type: Single Family Residence
- Total Rooms: 9
- Status: Closed
-
Additional Details
- Appliances: Gas Water Heater, Water Heater, Oven, Dishwasher, Disposal, Microwave, Range, Refrigerator, Washer, Dryer, Wine Refrigerator, Range Hood, Other
- Construction: Frame, Conventional (2x4-2x6)
- Fireplaces: 2
- Foundation: Concrete Perimeter
- Lot Features: Corner Lot, Wooded, Gentle Sloping, Level, Sloped
- Roof: Shingle
- Year Built Details: Actual
- Zoning: Res
- Basement: Full, Interior Entry, Concrete, Unfinished
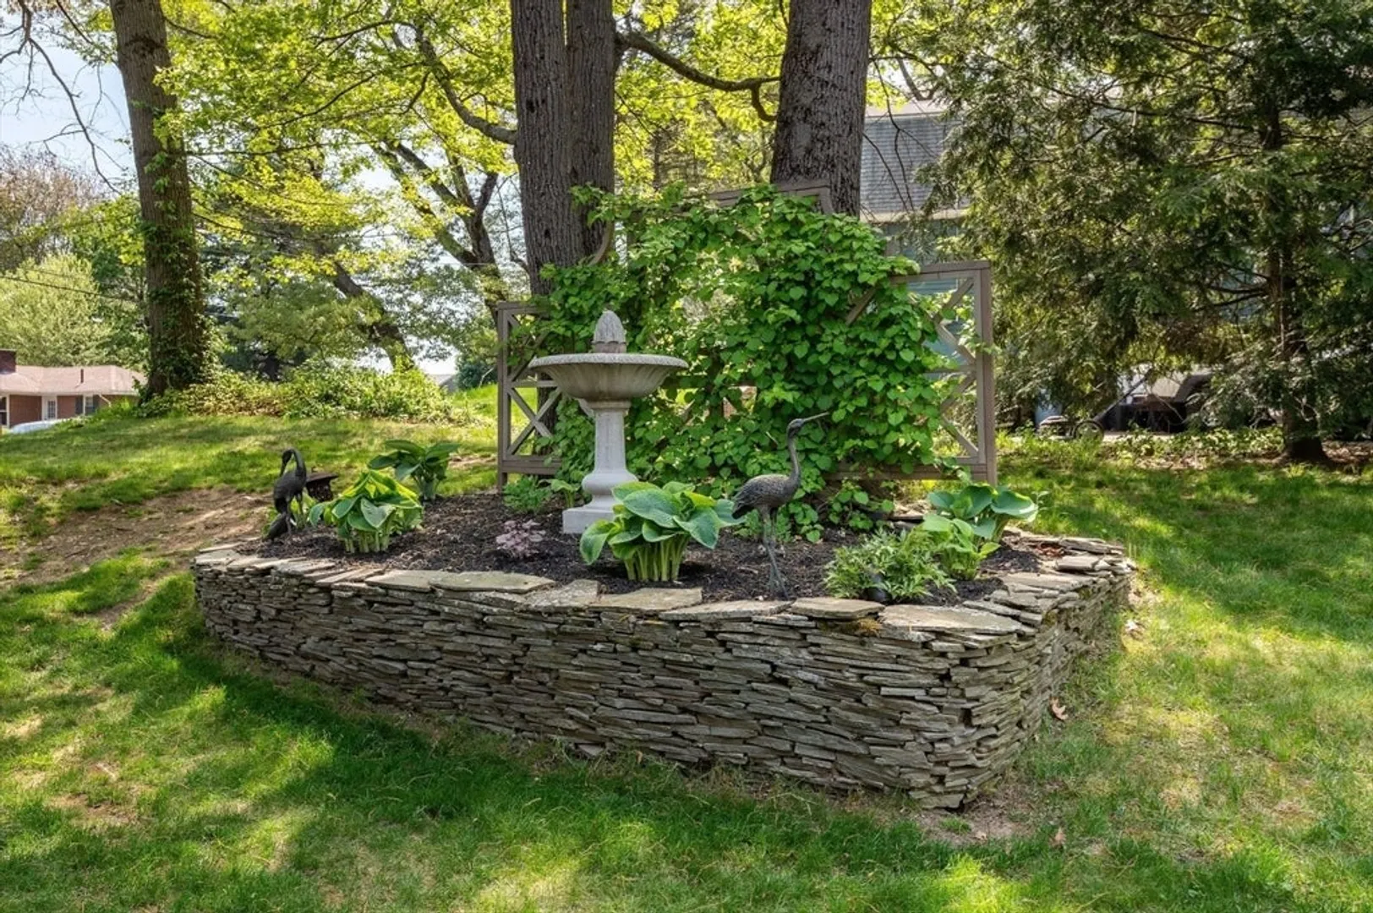
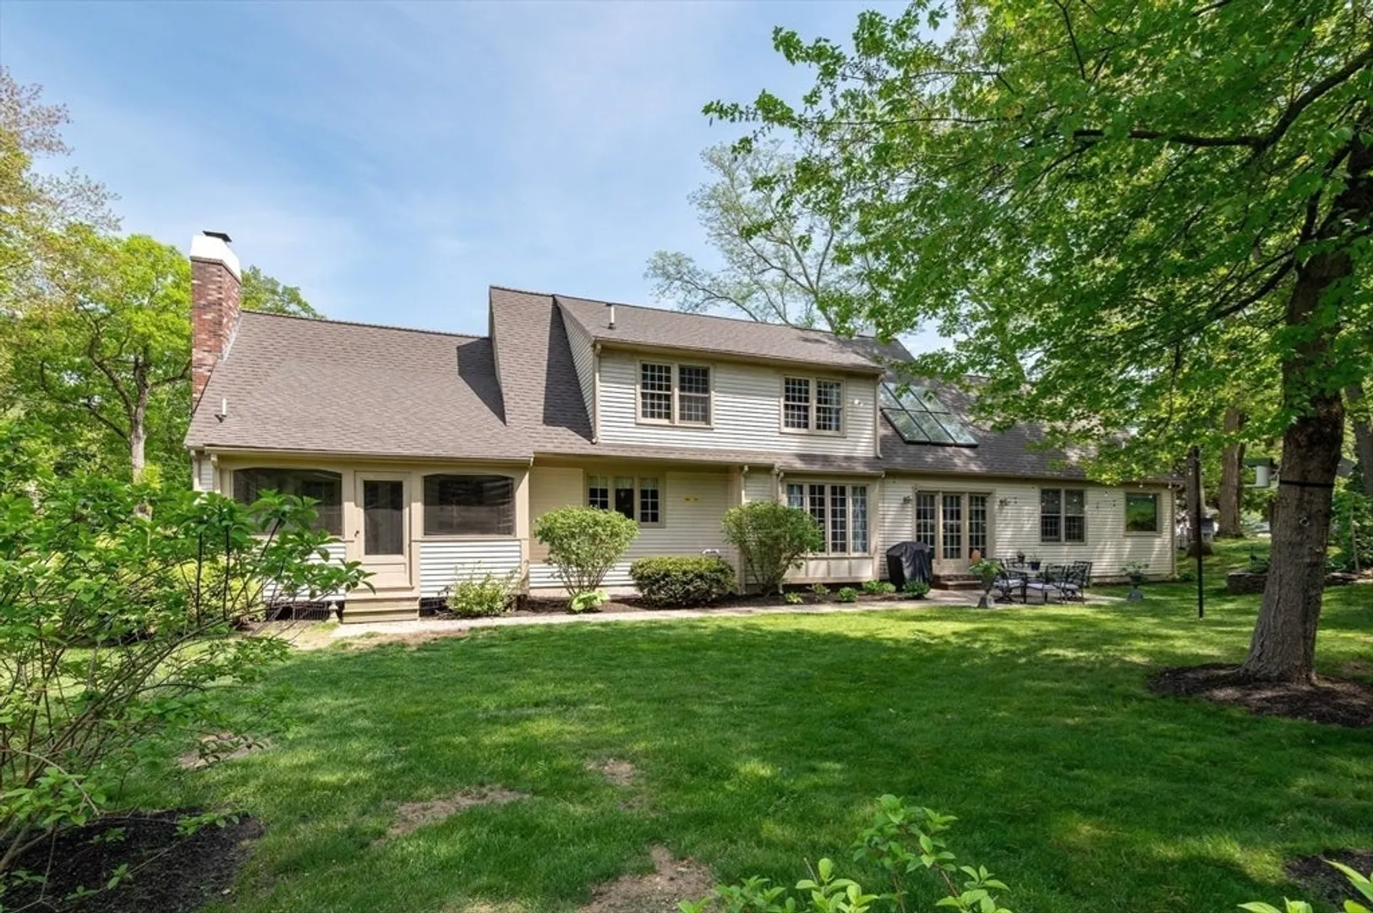
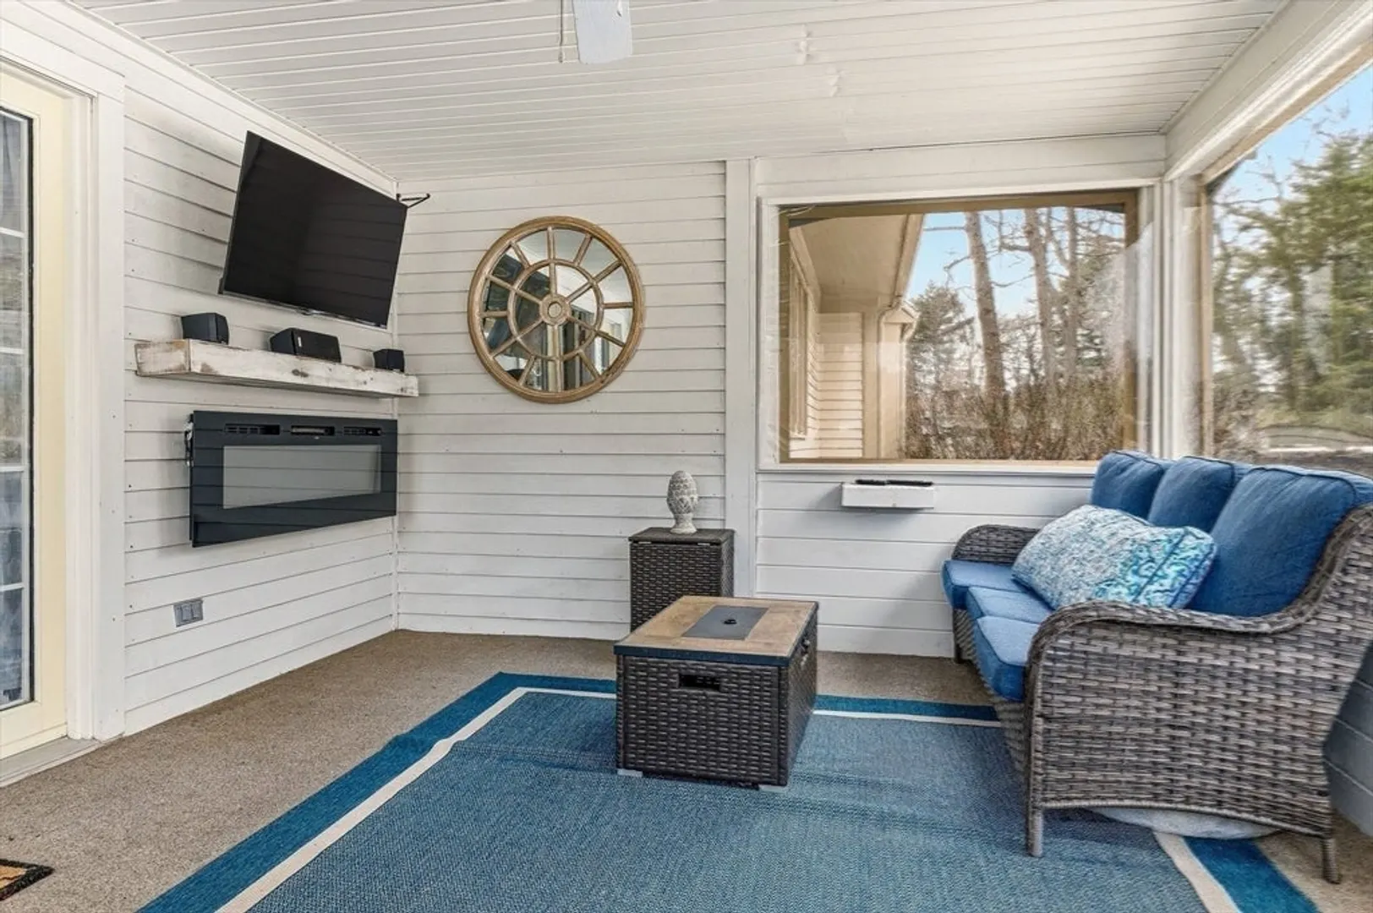
- Exterior Features: Porch, Porch - Screened, Patio, Covered Patio/Deck, Rain Gutters, Professional Landscaping, Decorative Lighting, Screens, Garden
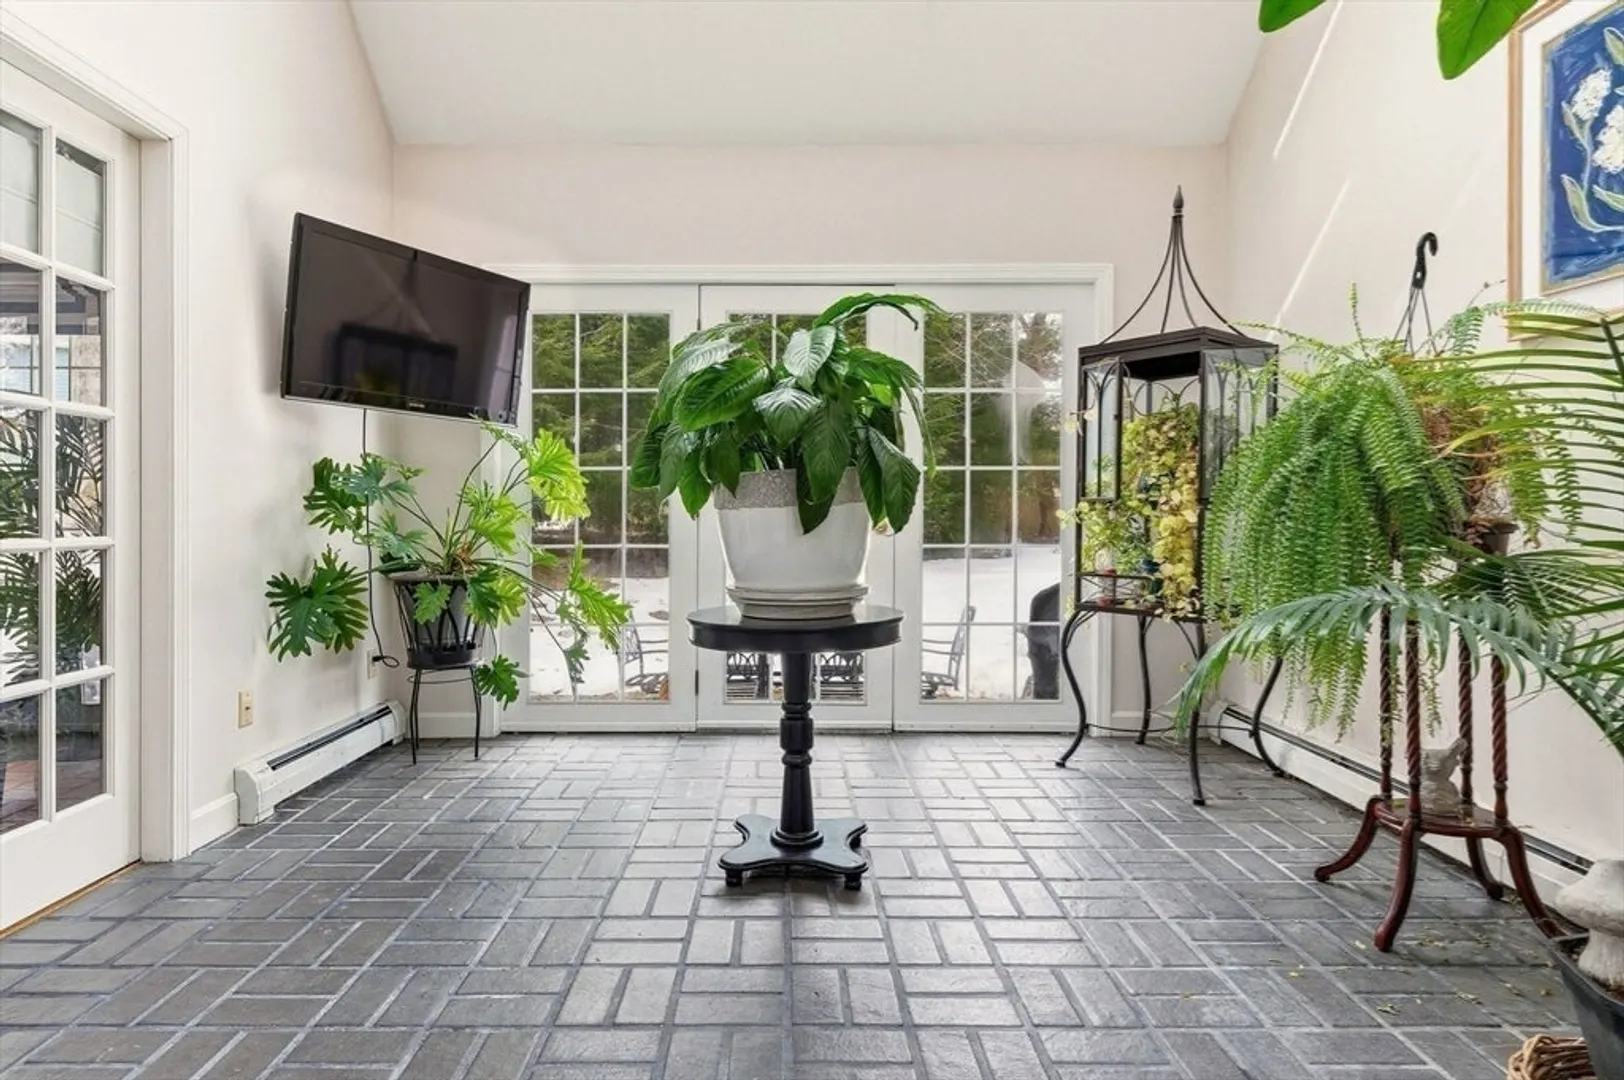
- Flooring: Tile, Carpet, Marble, Hardwood, Brick
- Interior Features: Bonus Room, Home Office, Mud Room, Sun Room, Finish - Sheetrock, Internet Available - Unknown
- Road Frontage Type: Public
- SqFt Source: Public Record
- Year Built Source: Public Records
-
Amenities
- Community Features: Public Transportation, Shopping, Pool, Tennis Court(s), Park, Walk/Jog Trails, Stable(s), Golf, Medical Facility, Laundromat, Bike Path, Conservation Area, Highway Access, House of Worship, Marina, Private School, Public School, T-Station, University
- Parking Features: Attached, Garage Door Opener, Storage, Workshop in Garage, Oversized, Paved Drive, Off Street, Paved
- Covered Parking Spaces: 2
- Security Features: Security System
-
Utilities
- Electric: Circuit Breakers, 200+ Amp Service
- Water Source: Public
- Sewer: Public Sewer
-
Fees / Taxes
- Assessed Value: $820,200
- Taxes: $8,702
- Tax Year: 2026
Similar Listings
Sold
41 Photos
Sold
42 Photos
Sold
36 Photos
Sold
42 Photos
Content © 2026 MLS Property Information Network, Inc. The information in this listing was gathered from third party resources including the seller and public records.
Listing information provided courtesy of William Raveis R.E. & Home Services.
MLS Property Information Network, Inc. and its subscribers disclaim any and all representations or warranties as to the accuracy of this information.
