
Sold!
$1,100,000
4
Beds
3
Baths
3,100
Living Area
-
Property Description
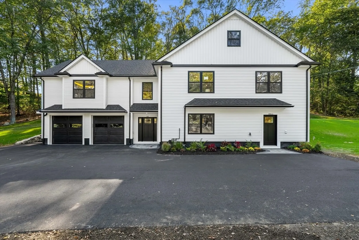
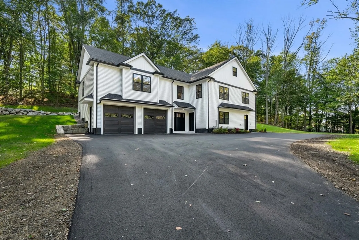
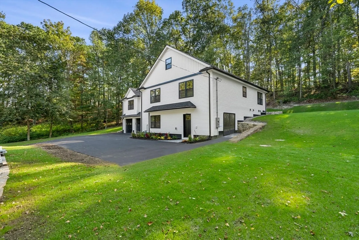
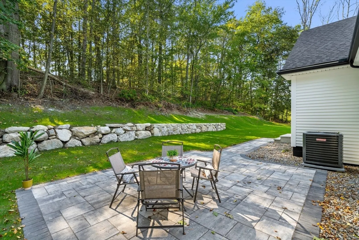
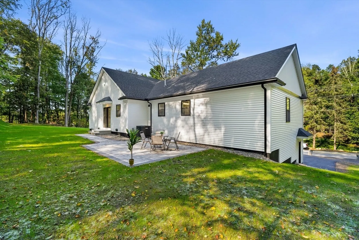
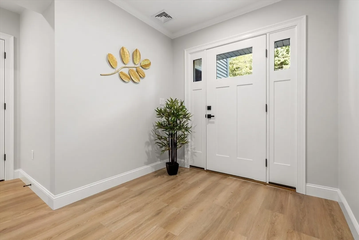
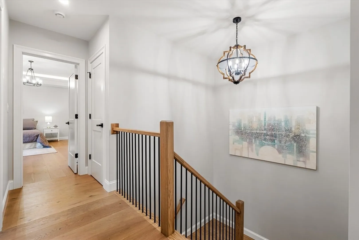
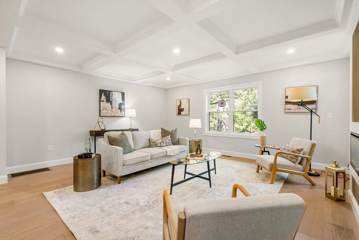
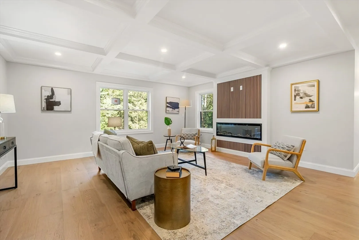
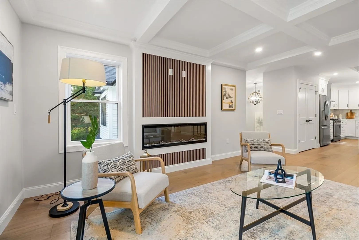
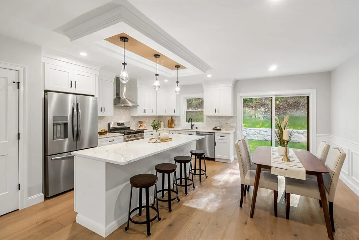
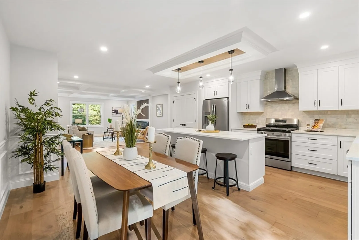
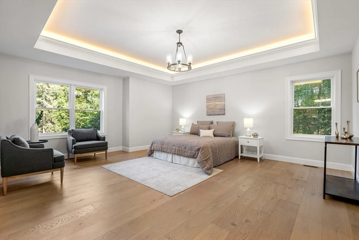
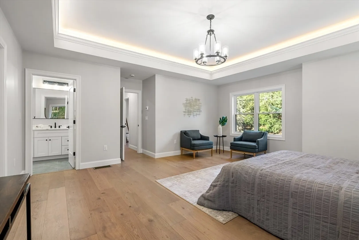
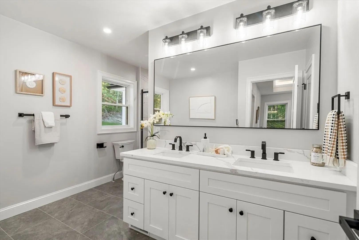
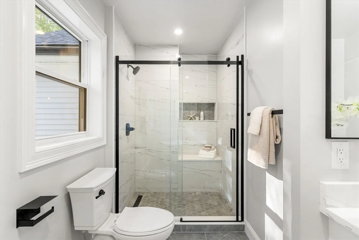
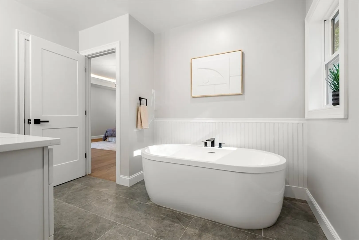
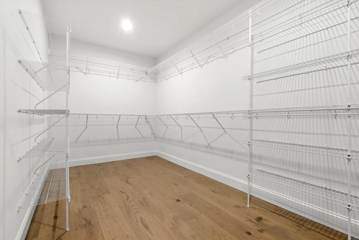
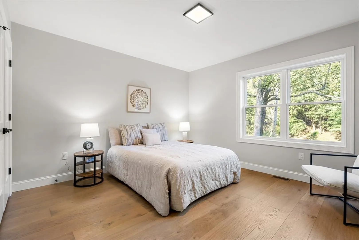
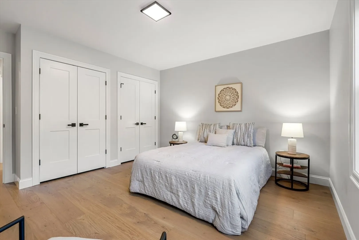
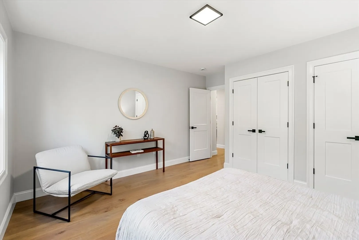
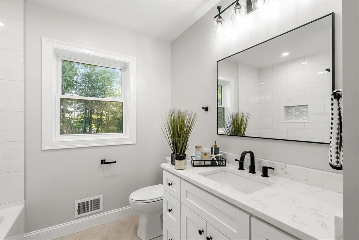
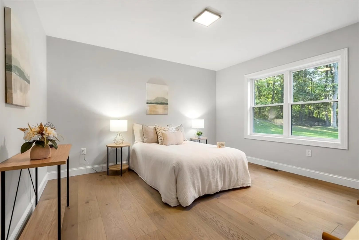
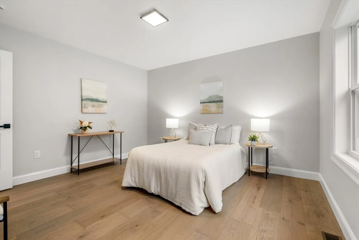
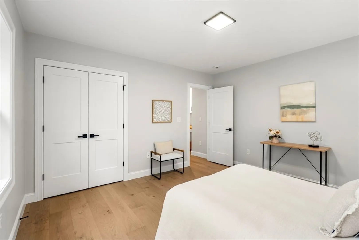
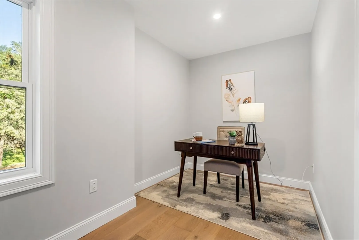
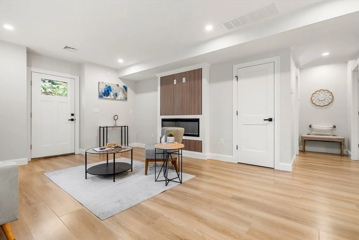
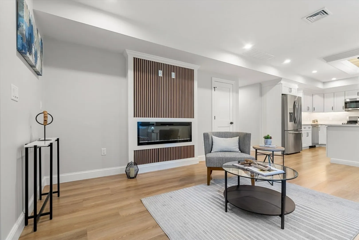
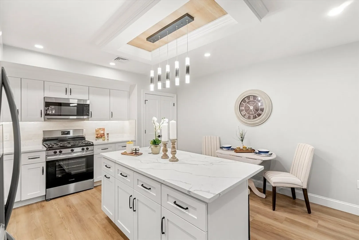
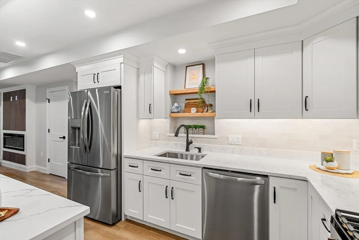
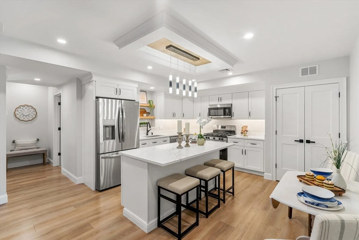
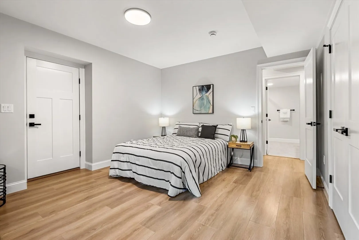
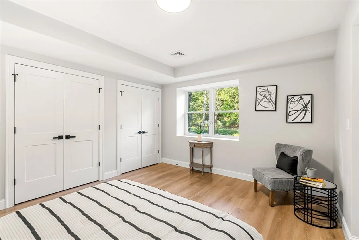
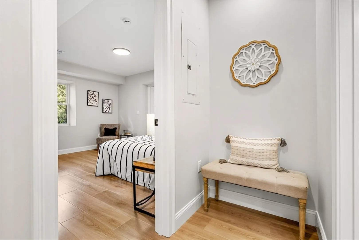
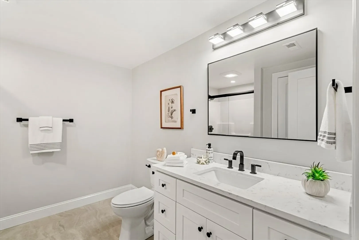
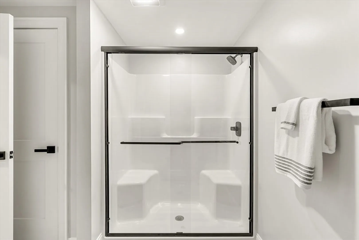
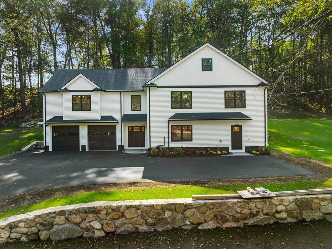
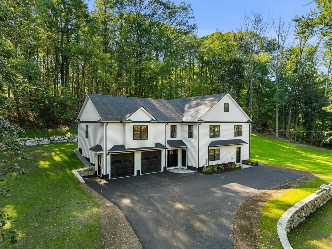
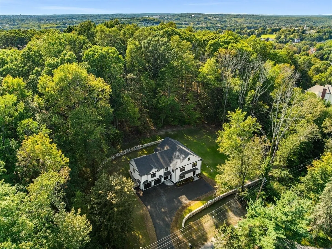
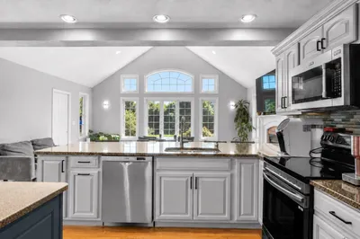
Bradford’s OH-MY-GOD HOME with ADU (or use it as an IN-LAW)! Perfect set up! Every finish in this showpiece will stop you in your tracks — it’s all about LUXURY, STYLE, and VERSATILITY. The MAIN HOME features 3 BEDROOMS + OFFICE, 2 FULL BATHS, and a CHEF’S KITCHEN with QUARTZ ISLAND, DESIGNER LIGHTING, and BLACK HARDWARE. Enjoy engineered HARDWOOD FLOORS throughout, a PRIVATE BACKYARD, and a 2-CAR GARAGE. The spacious living room boasts an ELECTRIC FIREPLACE with WOOD ACCENTS, creating a warm and modern retreat. The 1st-floor ADU offers its own LUXURY KITCHEN, FULL BATHROOM, BRIGHT BEDROOM, and a LARGE LIVING ROOM with ELECTRIC FIREPLACE and LVP flooring — ideal for MULTI-GEN LIVING, GUESTS, or RENTAL INCOME. With SOPHISTICATED FINISHES inside and out, plus close proximity to SHOPPING, HIGHWAYS, SCHOOLS, Cedardale Health & Fitness, BJ's, etc. this property is as functional as it is breathtaking. A rare opportunity to own a truly EXCEPTIONAL HOME that makes you exclaim “Oh my GOD!"
-
Highlights
- Acres: 1
- Cooling: Central Air
- Parking Spots: 6
- Property Type: Single Family Residence
- Total Rooms: 8
- Status: Closed
- Area: Bradford
- Heating: Forced Air, Natural Gas, Fireplace(s)
- Property Class: Residential
- Style: Colonial, Farmhouse
- Year Built: 1945
-
Additional Details
- Appliances: Gas Water Heater, Range, Dishwasher, Microwave, Refrigerator, Range Hood, Stainless Steel Appliance(s), Gas Cooktop
- Construction: Frame
- Exterior Features: Patio, Rain Gutters, Stone Wall
- Flooring: Tile, Engineered Hardwood, Flooring - Engineered Hardwood
- Interior Features: Bathroom - Full, Bathroom - With Shower Stall, Closet, Dining Area, Countertops - Stone/Granite/Solid, Kitchen Island, Breakfast Bar / Nook, Open Floorplan, Recessed Lighting, Slider, Lighting - Pendant, Accessory Apt., Home Office
- Road Frontage Type: Public
- SqFt Source: Other
- Year Built Source: Public Records
- Basement: Partial
- Exclusions: Staging And Personal Property.
- Fireplaces: 2
- Foundation: Concrete Perimeter, Block
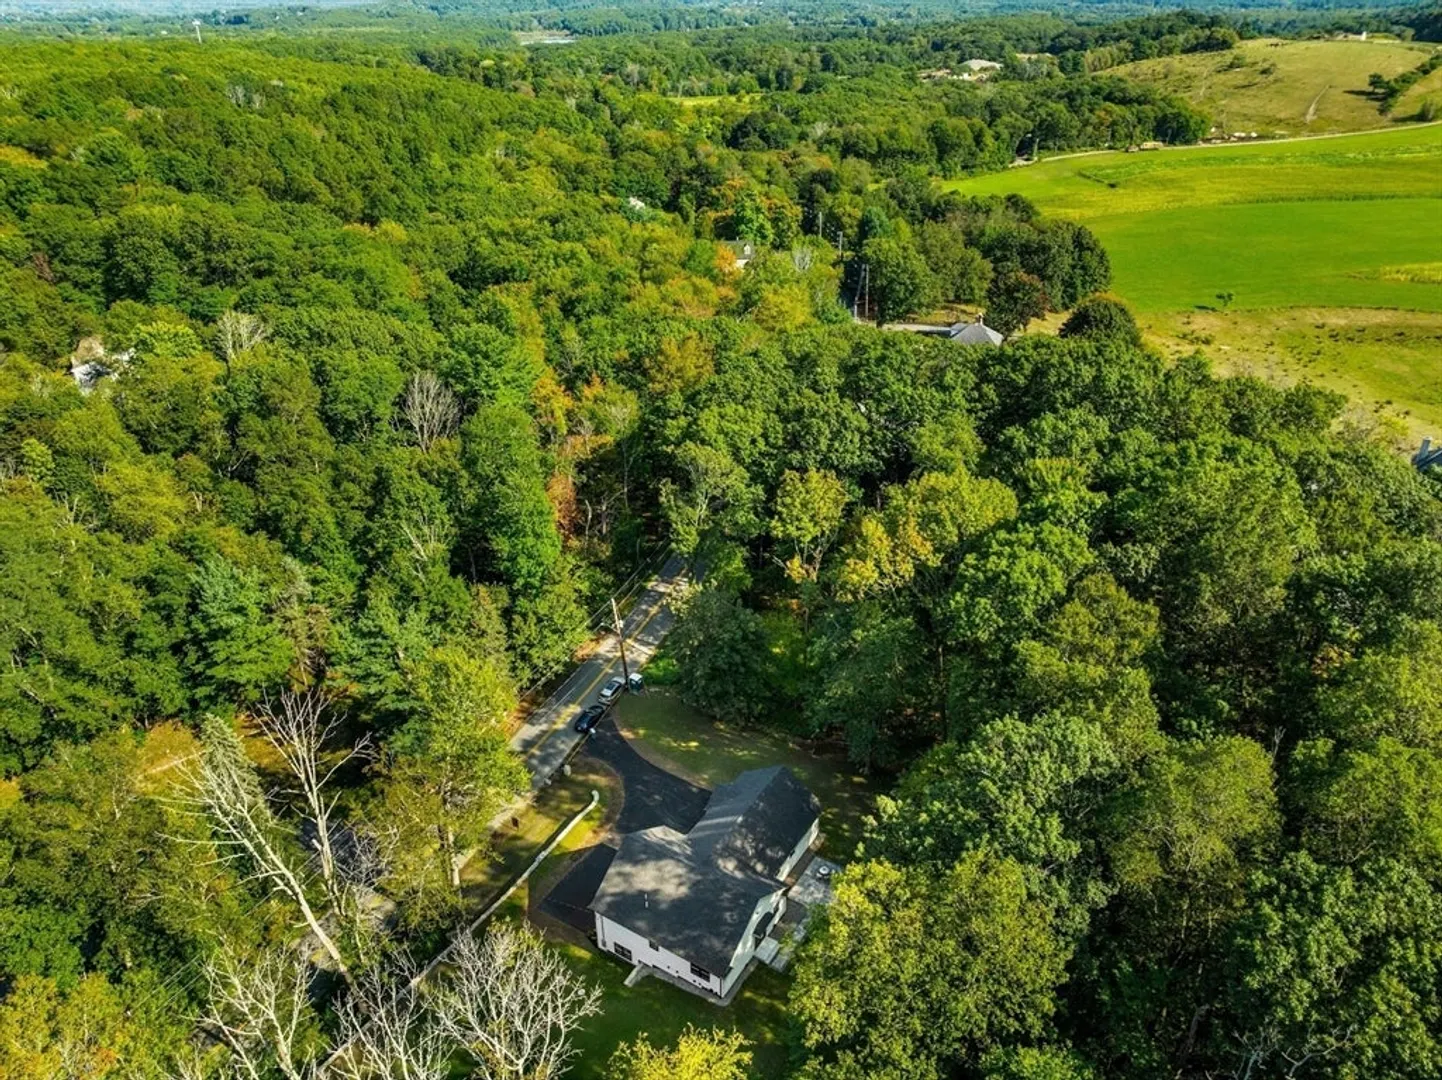
- Lot Features: Wooded, Cleared, Gentle Sloping, Level
- Roof: Shingle
- Year Built Details: Approximate, Renovated Since
- Zoning: Res
-
Amenities
- Community Features: Public Transportation, Shopping, Park, Golf, Highway Access, Public School, T-Station
- Parking Features: Attached, Garage Door Opener, Storage, Paved Drive, Off Street
- Covered Parking Spaces: 2
-
Utilities
- Electric: Circuit Breakers
- Water Source: Public
- Sewer: Private Sewer
-
Fees / Taxes
- Assessed Value: $378,300
- Taxes: $4,052
- Tax Year: 2025
Similar Listings
Sold
35 Photos
Sold
42 Photos
Sold
1 Photo
Sold
41 Photos
Content © 2026 MLS Property Information Network, Inc. The information in this listing was gathered from third party resources including the seller and public records.
Listing information provided courtesy of Keller Williams Realty.
MLS Property Information Network, Inc. and its subscribers disclaim any and all representations or warranties as to the accuracy of this information.
