
Sold!
$620,000
6
Beds
2
Baths
2,112
Living Area
-
Property Description
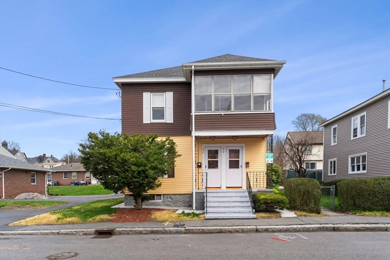
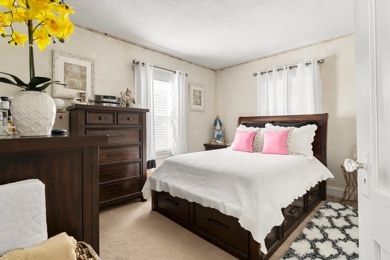
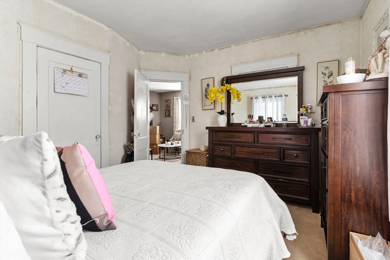
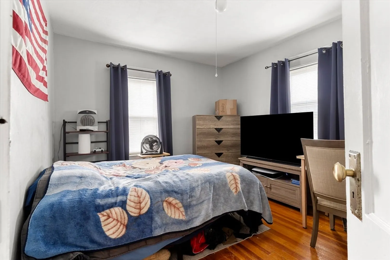
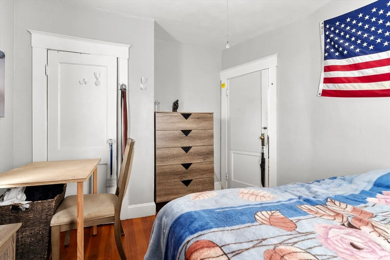
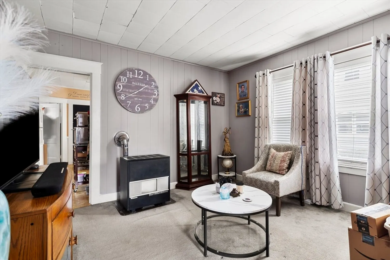
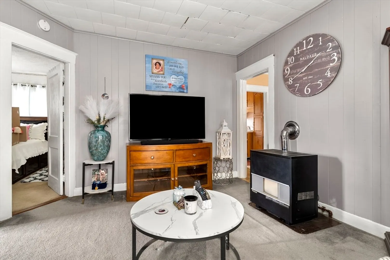
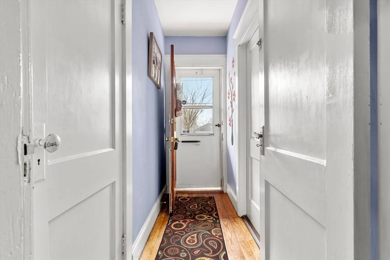
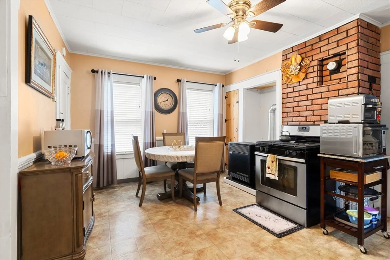
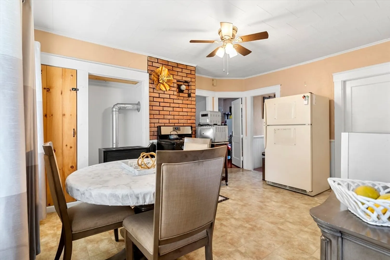
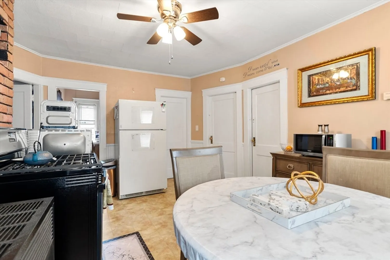
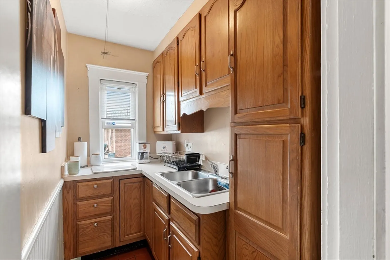
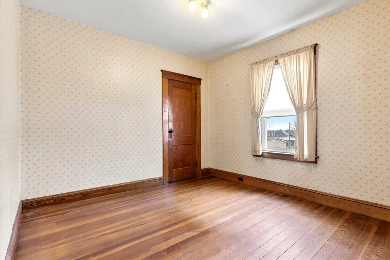
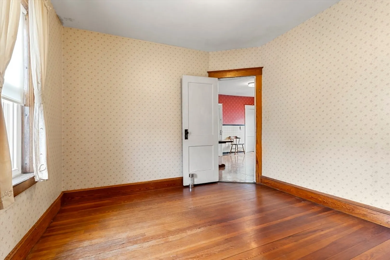
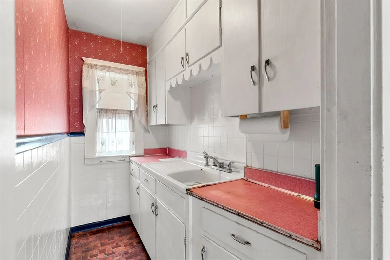
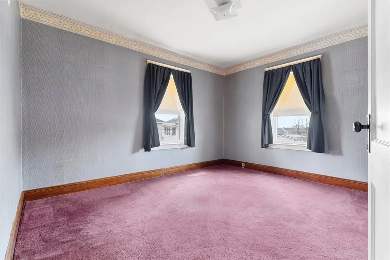
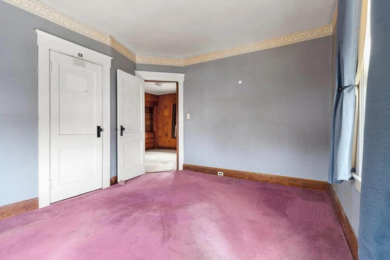
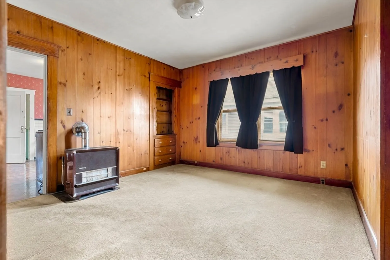
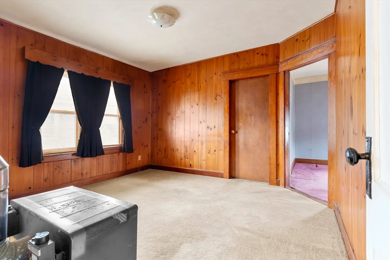
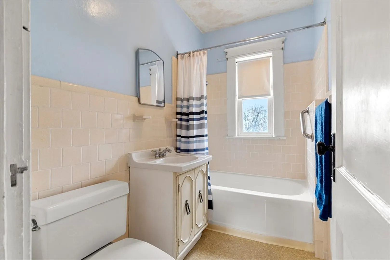
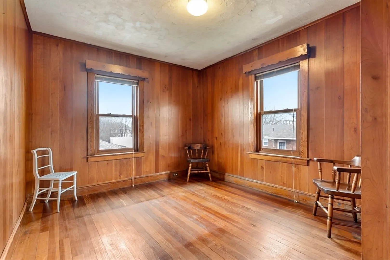
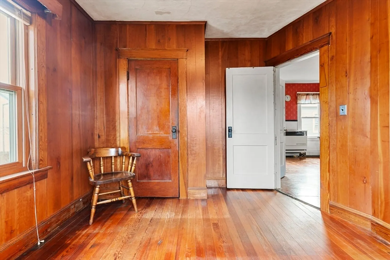
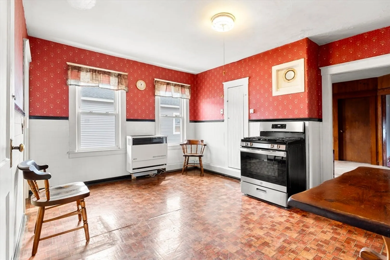
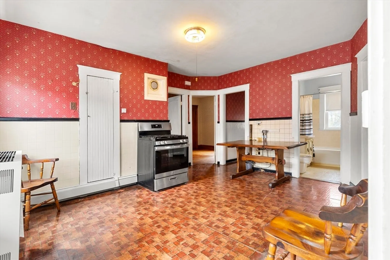
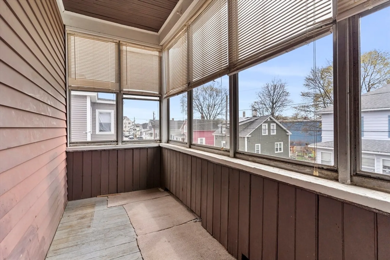
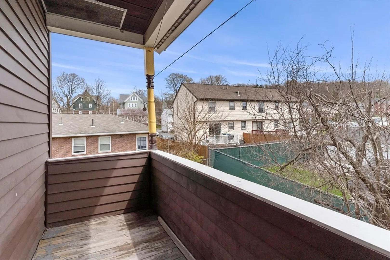
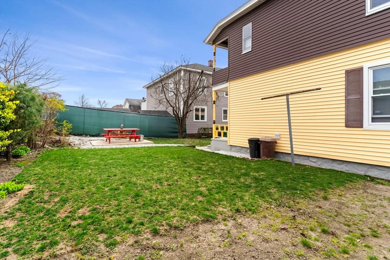
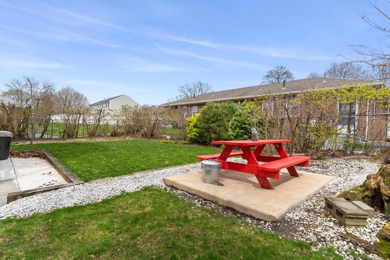
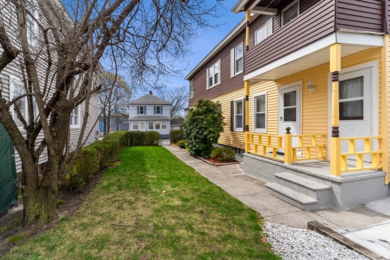
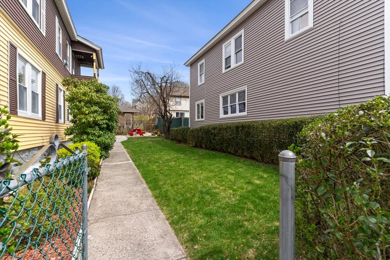
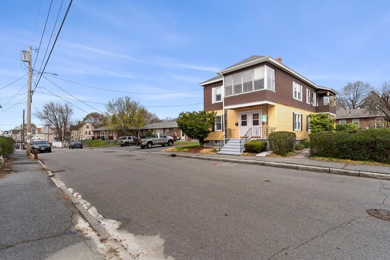
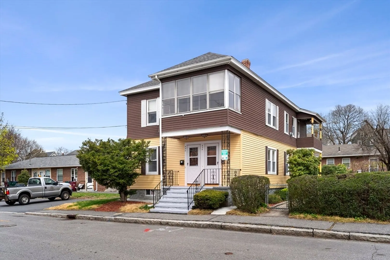
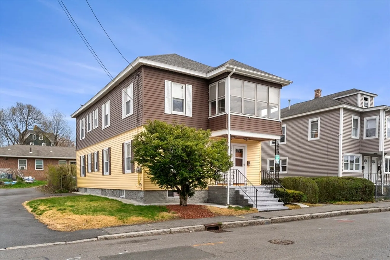
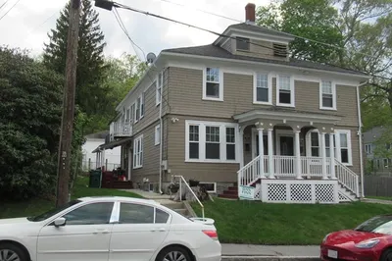
Welcome to 496-498 Concord Street located in the sought-after Belvidere neighborhood. Promising investment opportunity as a rental property or as owner occupied. This exceptional multi-family has been lovingly maintained by the same family for decades. Two separate entrances through covered porch areas and mudrooms. Both units have identical floor plans that include 3-great sized bedrooms, full bath, family room and a spacious kitchen/pantry. Replacement windows, updated siding and hardwood flooring. Separate washer and dryer connections. The basement offers tremendous additional storage. Well maintained landscaping with a rear and side yard great for summer grilling or entertaining. Conveniently located near Fort Hill Park, local highways, commuter rails, restaurants, shopping centers and schools. Property being sold as is. Don’t miss out on this great investment in a prime location!
-
Highlights
- Heating: Space Heater
- Property Type: 2 Family - 2 Units Up/Down
- Year Built: 1900
- Property Class: Residential Income
- Total Rooms: 12
- Status: Closed
-
Additional Details
- Appliances: Range, Refrigerator
- Flooring: Wood, Vinyl, Carpet
- Interior Features: Pantry, Upgraded Cabinets, Upgraded Countertops, Living Room, Kitchen, Mudroom, Laundry Room
- Road Frontage Type: Public
- Year Built Details: Approximate
- Zoning: Ttf
- Basement: Full
- Foundation: Other
- Lot Features: Level
- Total Number of Units: 2
- Year Built Source: Public Records
-
Amenities
- Community Features: Public Transportation, Park, Walk/Jog Trails, Highway Access, House of Worship, Private School, Public School
-
Utilities
- Sewer: Public Sewer
- Water Source: Public
-
Fees / Taxes
- Assessed Value: $333,500
- Compensation Based On: Net Sale Price
- Tax Year: 2023
- Buyer Agent Compensation: 2.0%
- Facilitator Compensation: 2.0%
- Taxes: $4,142
Similar Listings
Sold
30 Photos
Sold
8 Photos
Sold
42 Photos
Sold
34 Photos
Content © 2026 MLS Property Information Network, Inc. The information in this listing was gathered from third party resources including the seller and public records.
Listing information provided courtesy of Cameron Prestige, LLC.
MLS Property Information Network, Inc. and its subscribers disclaim any and all representations or warranties as to the accuracy of this information.
