
Sold!
$625,000
4
Beds
1/1
Bath
2,067
Living Area
-
Property Description
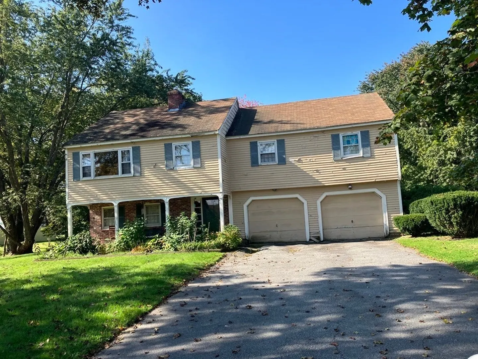
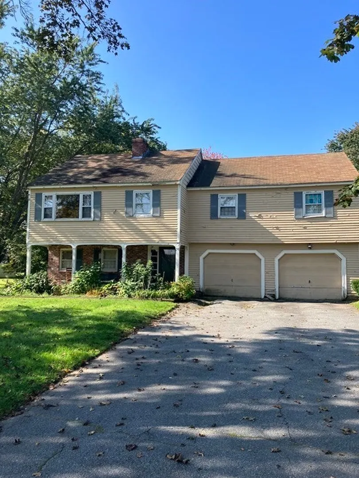
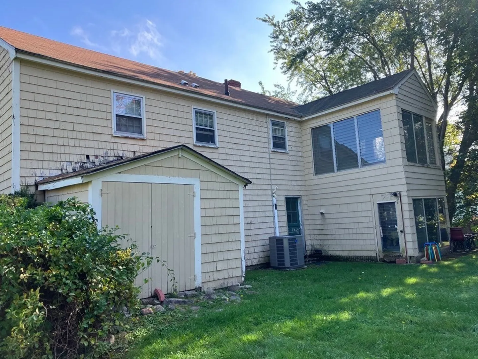
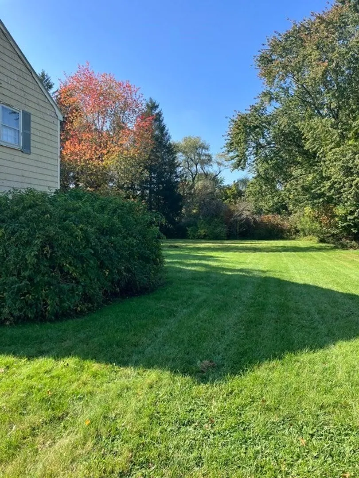
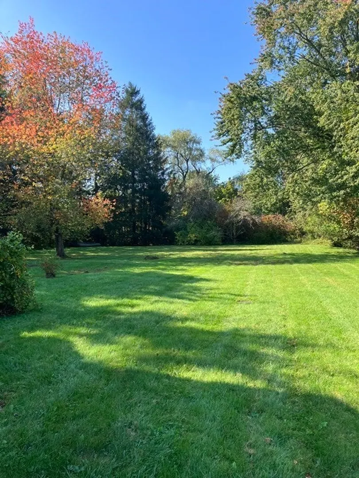
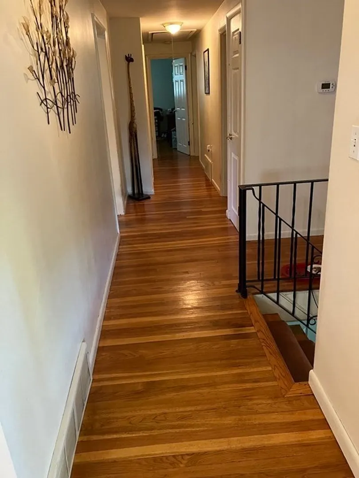
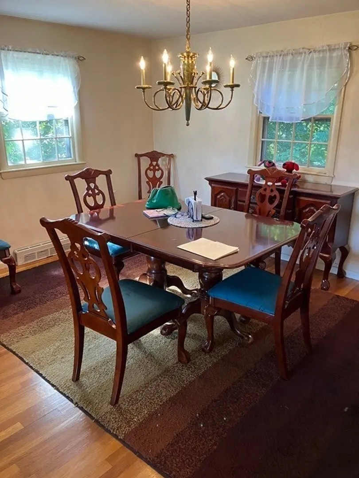
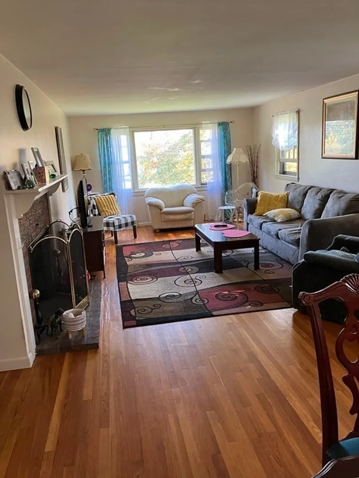
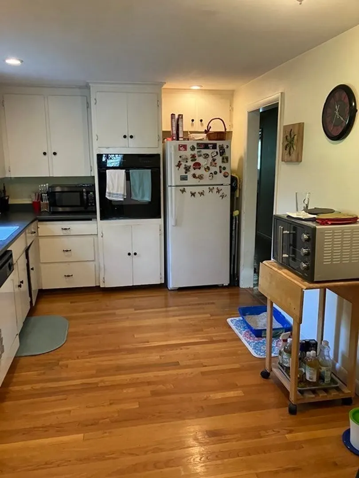
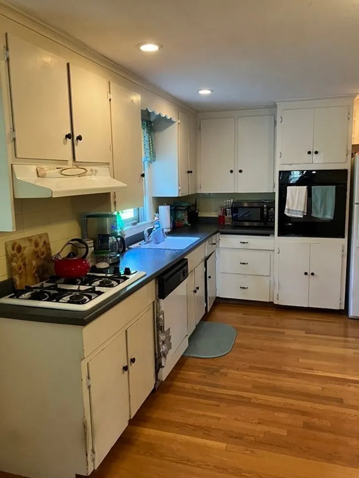
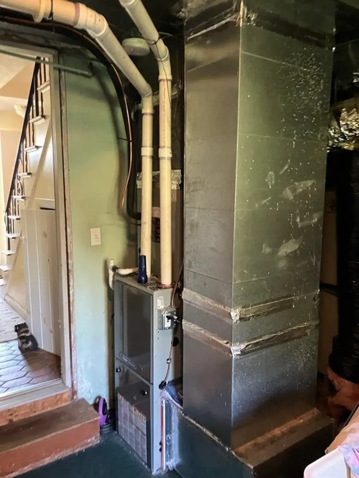
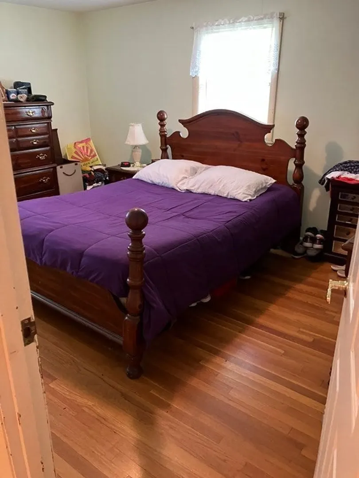
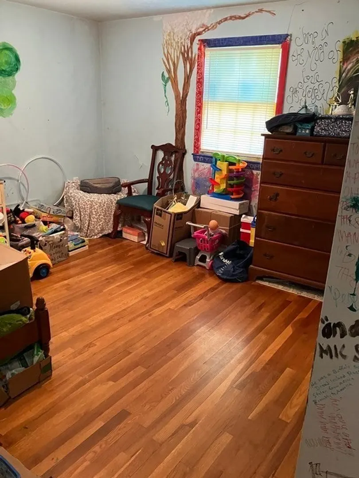
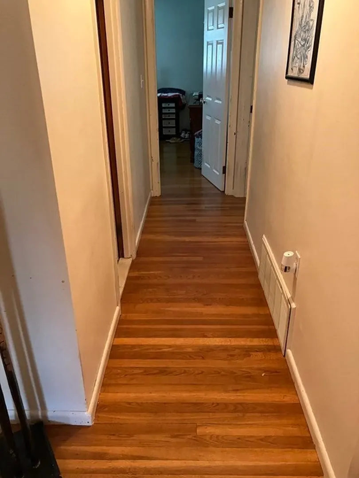
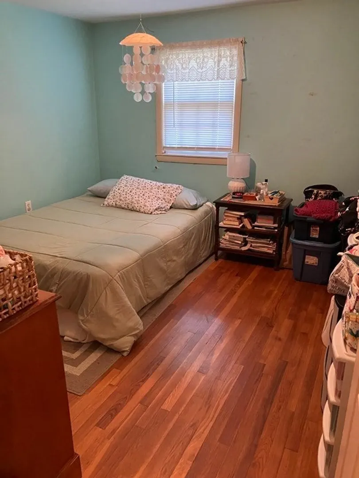
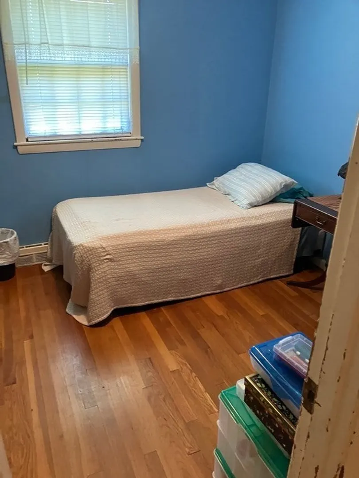
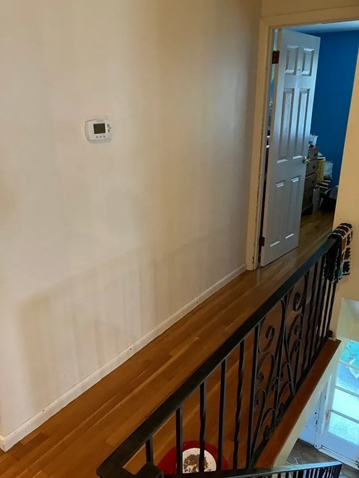
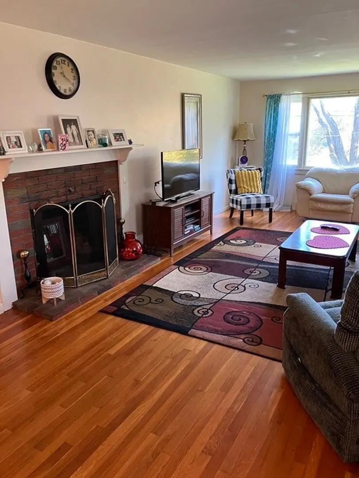
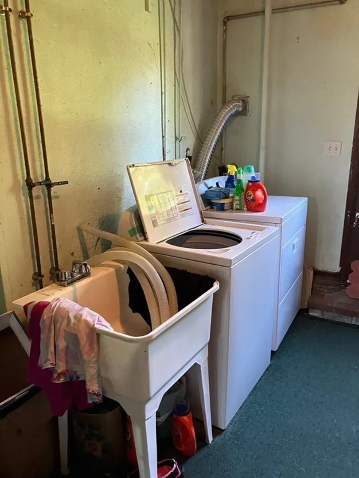
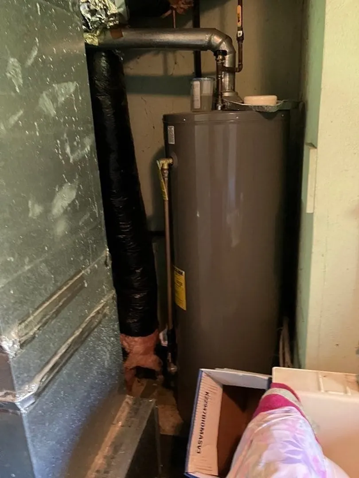
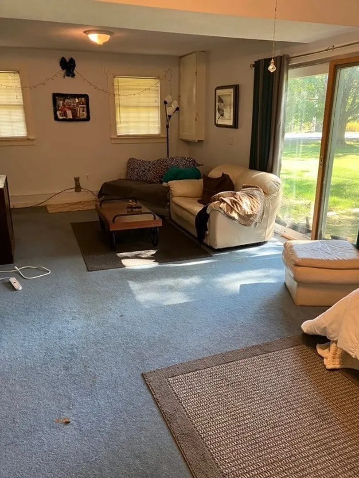
A great opportunity for an end user. Colonial that needs complete rehab. See attached repair list. Needs, roof, siding, windows, driveway, kitchen, baths, interior paint, garage doors. Hardwood floors main level. Central air. Forced hot air by gas. Two fire places.3 season porch. Beautiful level one acre lot, Sargent School district. $80-100,000 in repairs. Furnace, hot water tank and AC system all under 5 years. Sold as is. Serious offers only.
-
Highlights
- Acres: 1
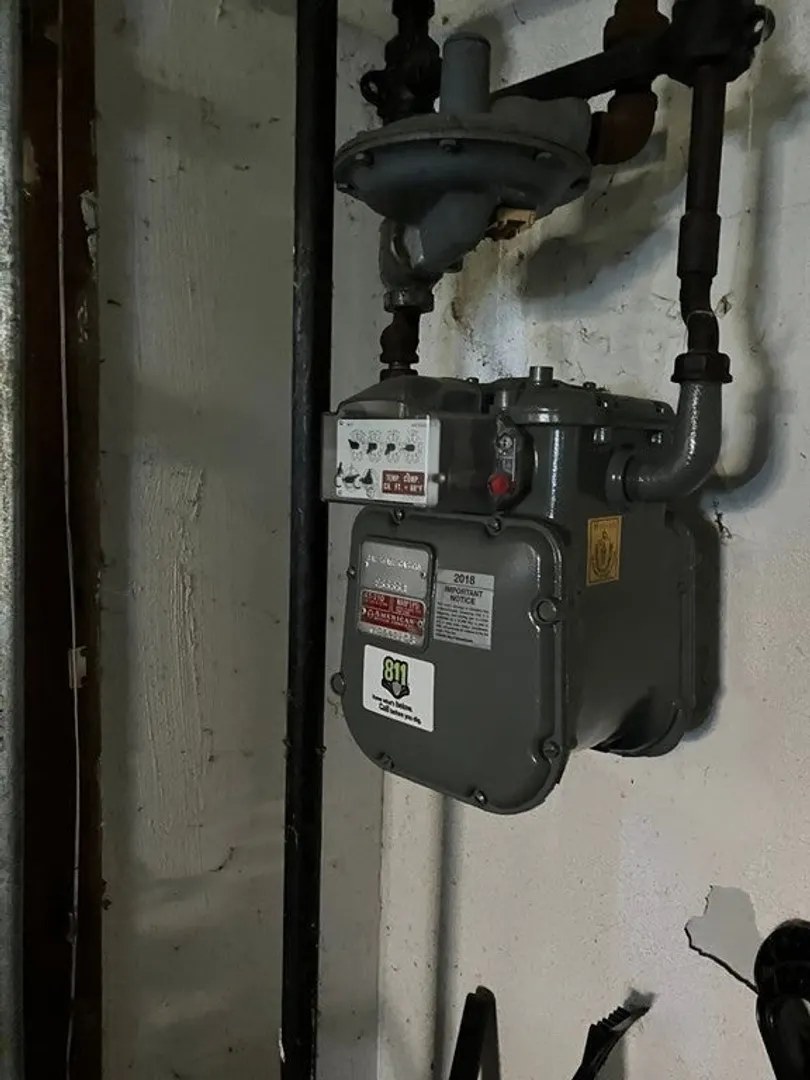
- Heating: Forced Air, Natural Gas, Fireplace(s)
- Property Class: Residential
- Style: Colonial
- Year Built: 1959
- Cooling: Central Air
- Parking Spots: 6
- Property Type: Single Family Residence
- Total Rooms: 8
- Status: Closed
-
Additional Details
- Appliances: Range, Oven, Dishwasher, Refrigerator, Utility Connections for Gas Range, Utility Connections for Electric Range
- Construction: Stone
- Fireplaces: 2
- Foundation: Concrete Perimeter
- Interior Features: Bonus Room
- Roof: Shingle
- Year Built Source: Public Records
- Basement: Partial, Partially Finished
- Exterior Features: Porch - Enclosed, Porch - Screened
- Flooring: Carpet, Hardwood, Flooring - Wall to Wall Carpet
- Foundation Area: 936
- Road Frontage Type: Public
- Year Built Details: Actual
- Zoning: Res
-
Amenities
- Community Features: Public School
- Parking Features: Under, Paved Drive, Off Street
- Covered Parking Spaces: 2
-
Utilities
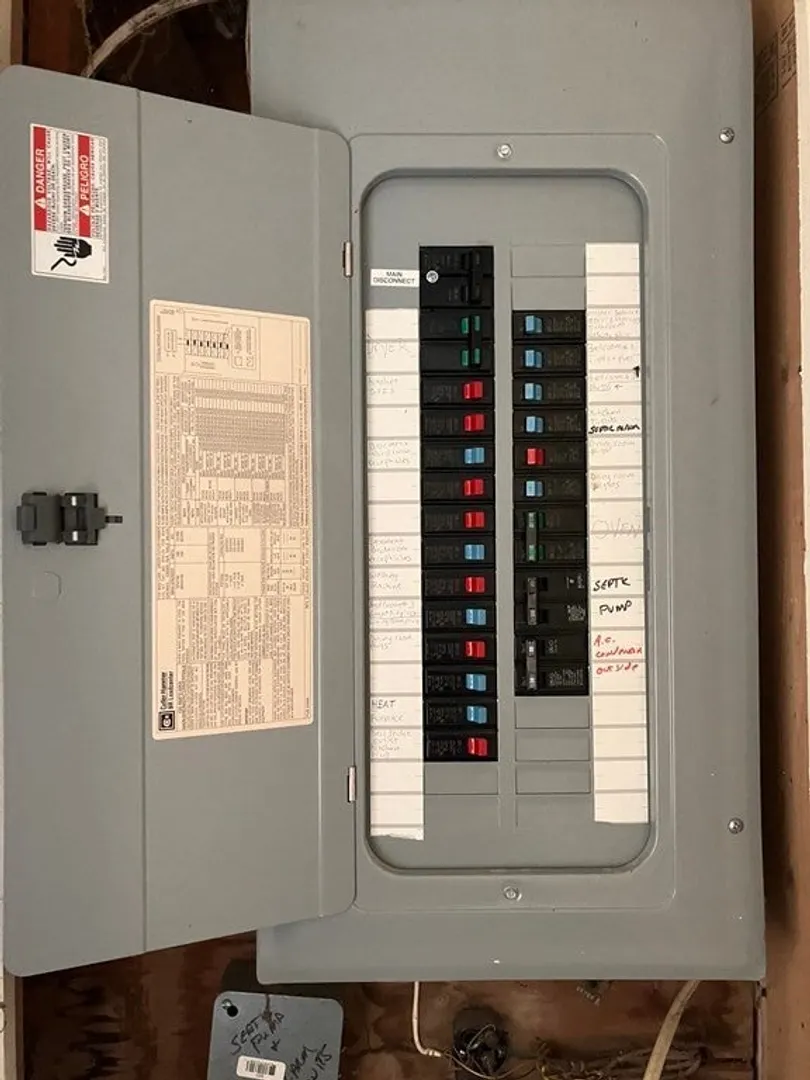
- Electric: Circuit Breakers
- Water Source: Public
- Sewer: Public Sewer
-
Fees / Taxes
- Assessed Value: $497,700
- Compensation Based On: Net Sale Price
- Tax Year: 2022
- Buyer Agent Compensation: 2.0%
- Facilitator Compensation: 2.0%
- Taxes: $6,733
Similar Listings
Sold
31 Photos
Sold
26 Photos
Sold
36 Photos
Sold
42 Photos
Content © 2026 MLS Property Information Network, Inc. The information in this listing was gathered from third party resources including the seller and public records.
Listing information provided courtesy of Hart Of New England Realty.
MLS Property Information Network, Inc. and its subscribers disclaim any and all representations or warranties as to the accuracy of this information.
