
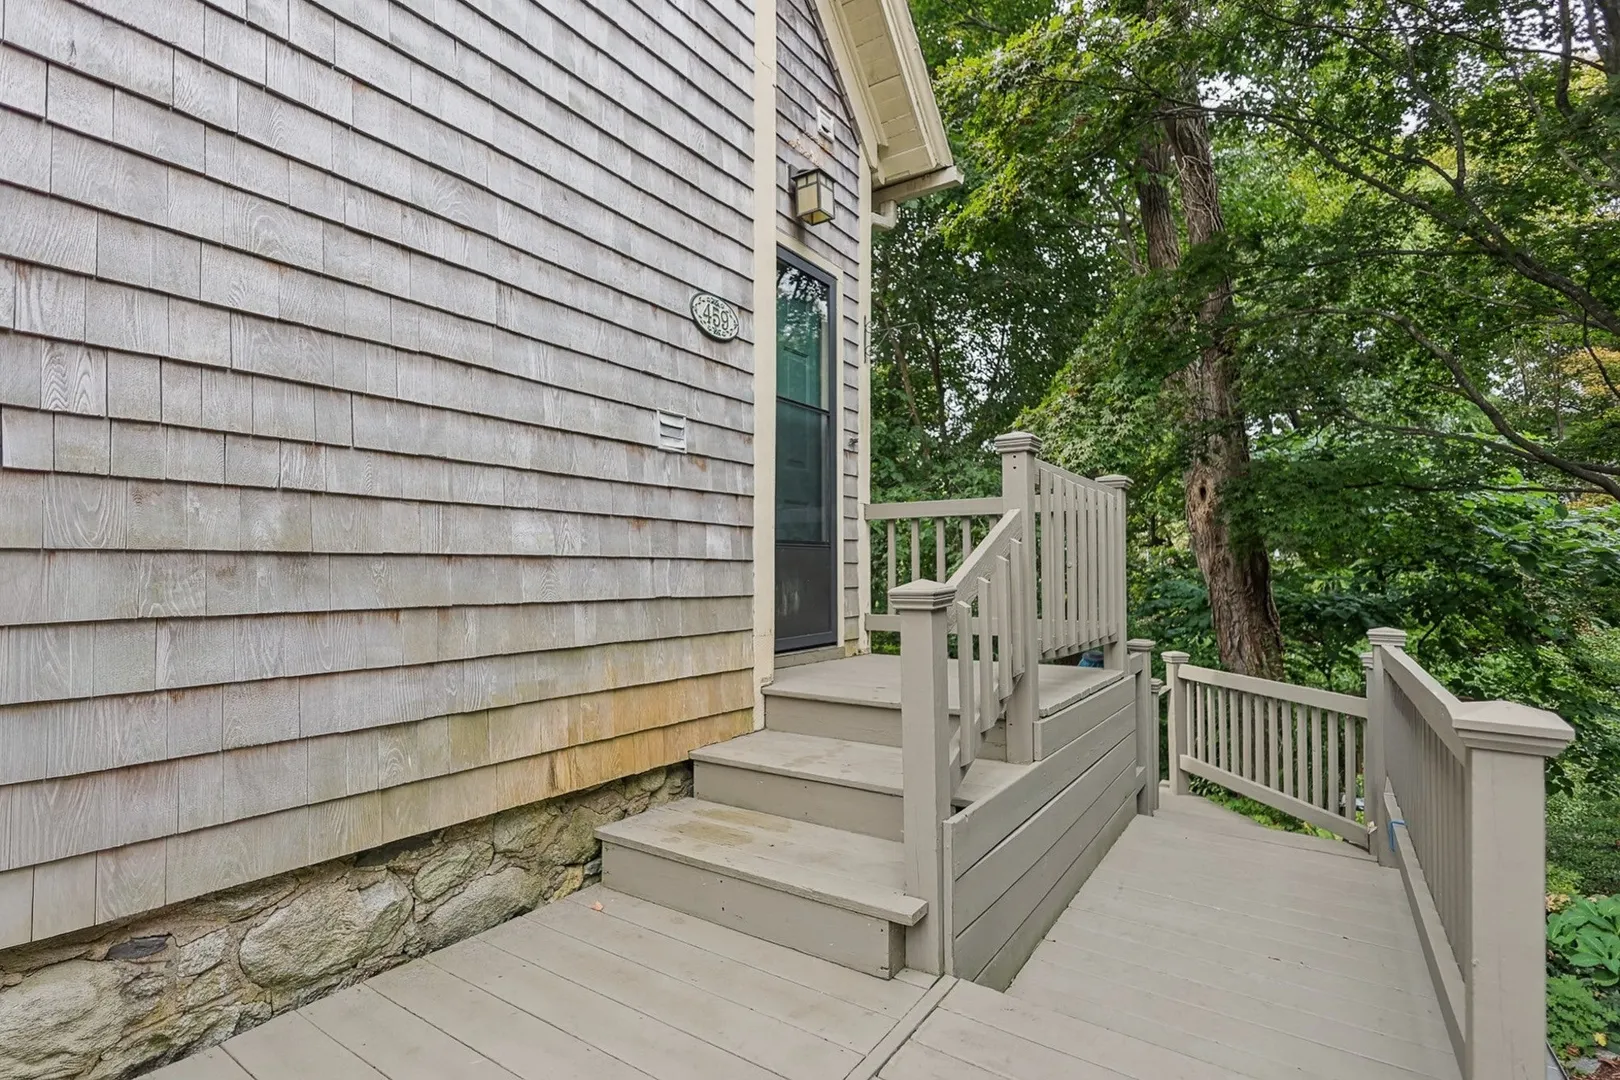
459 Stevens St #2
$549,900
3
Beds
2
Baths
1,374
Sqft
- Request Info
- Call
- Save
-
More
- Mortgage Calculator

Property Tools
$549,900
3
Beds
2
Baths
1,374
Living Area
-
Property Description
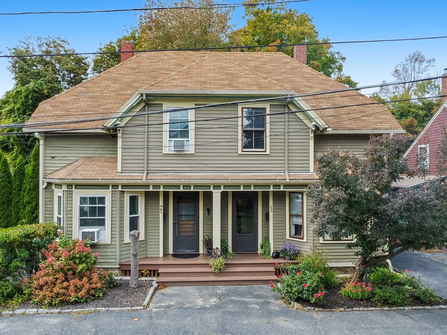
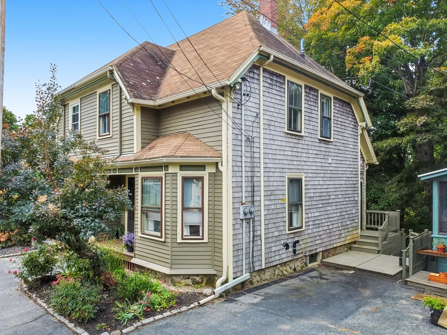
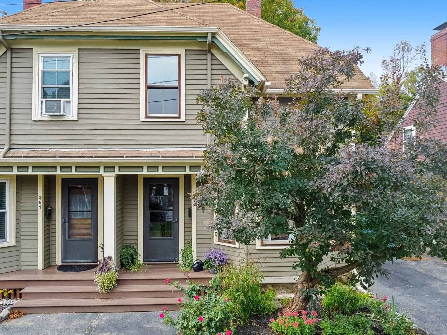
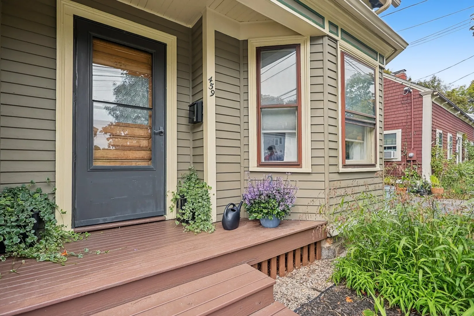
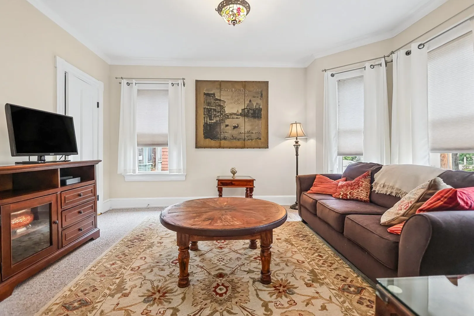
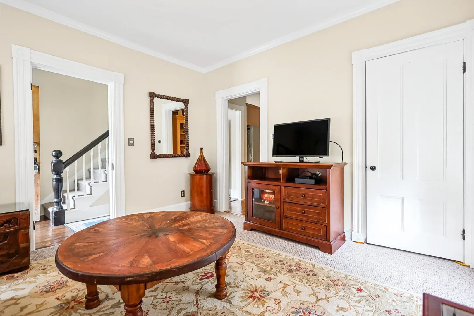
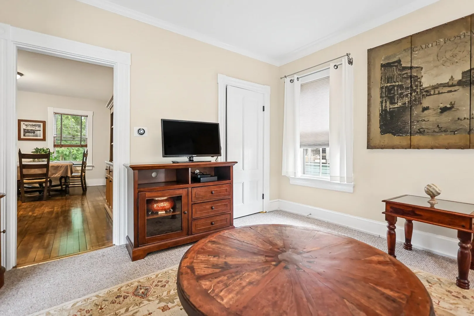
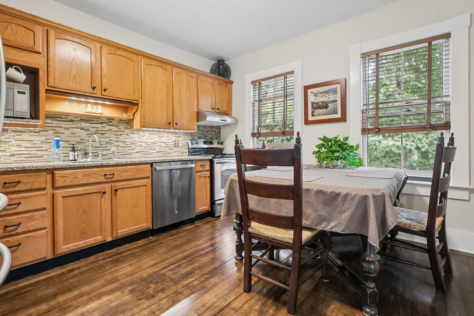
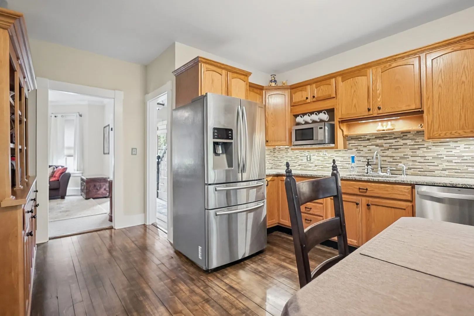
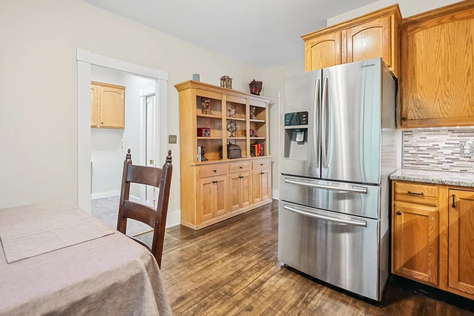
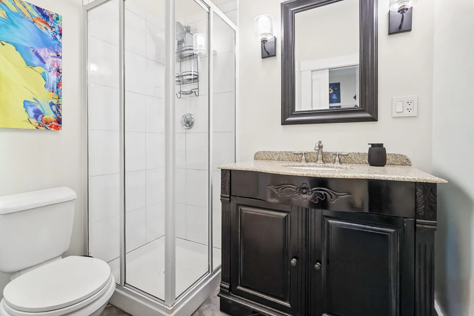
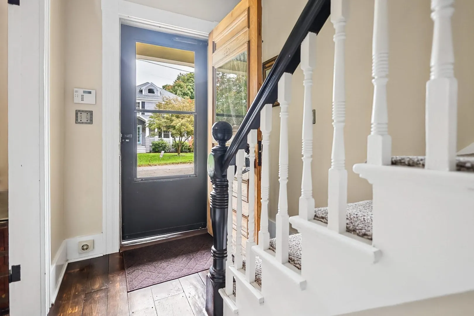
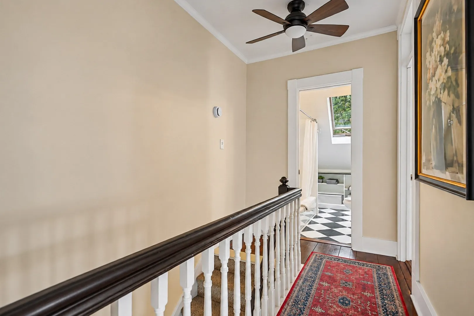
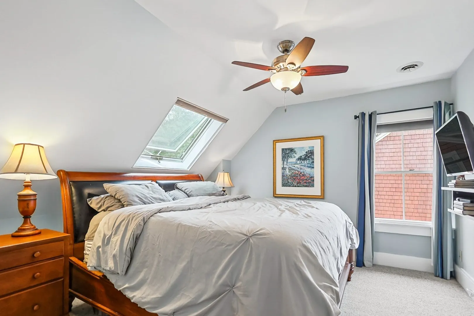
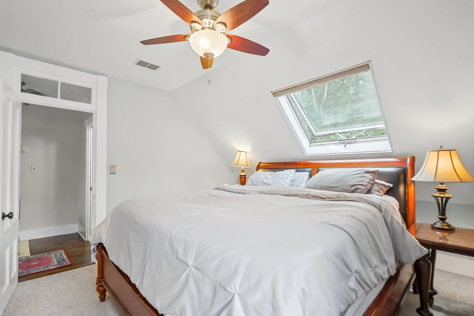
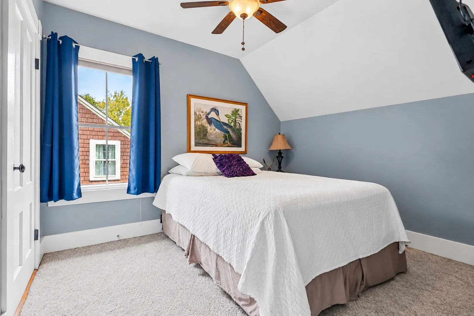
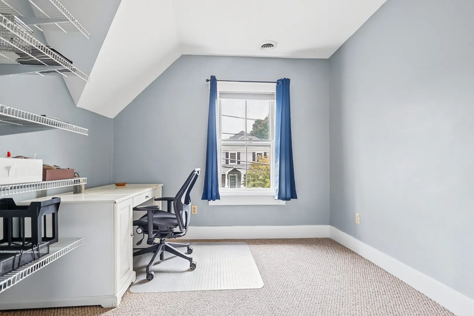
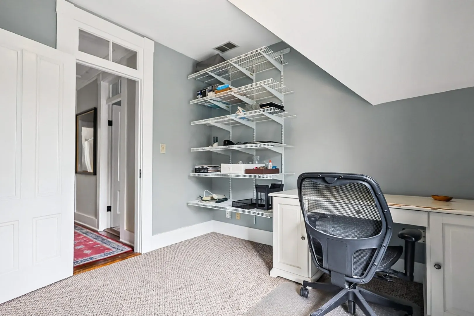
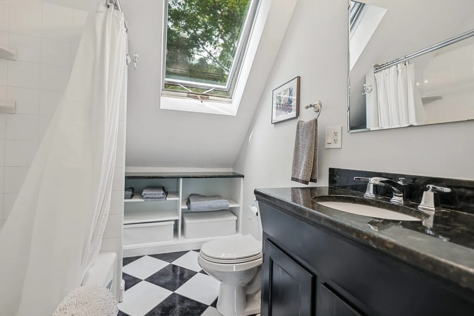
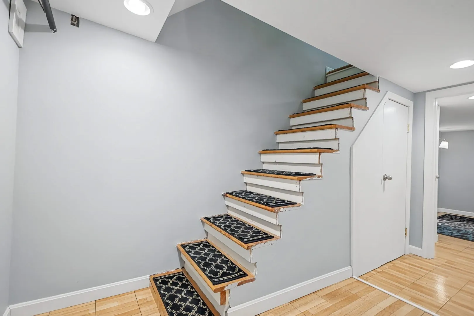
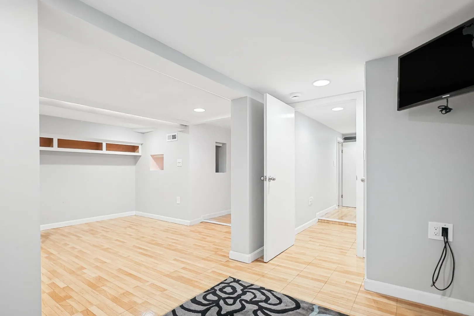
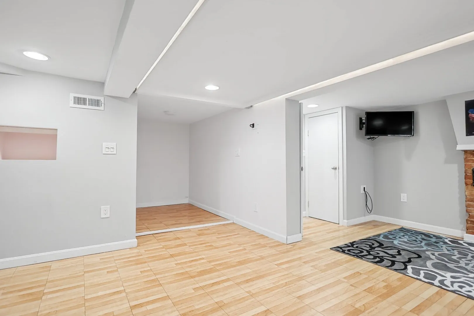
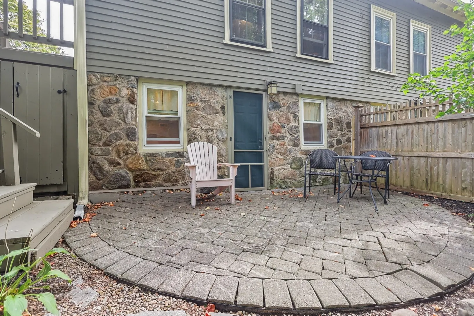
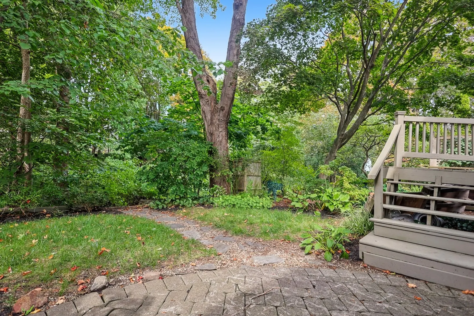
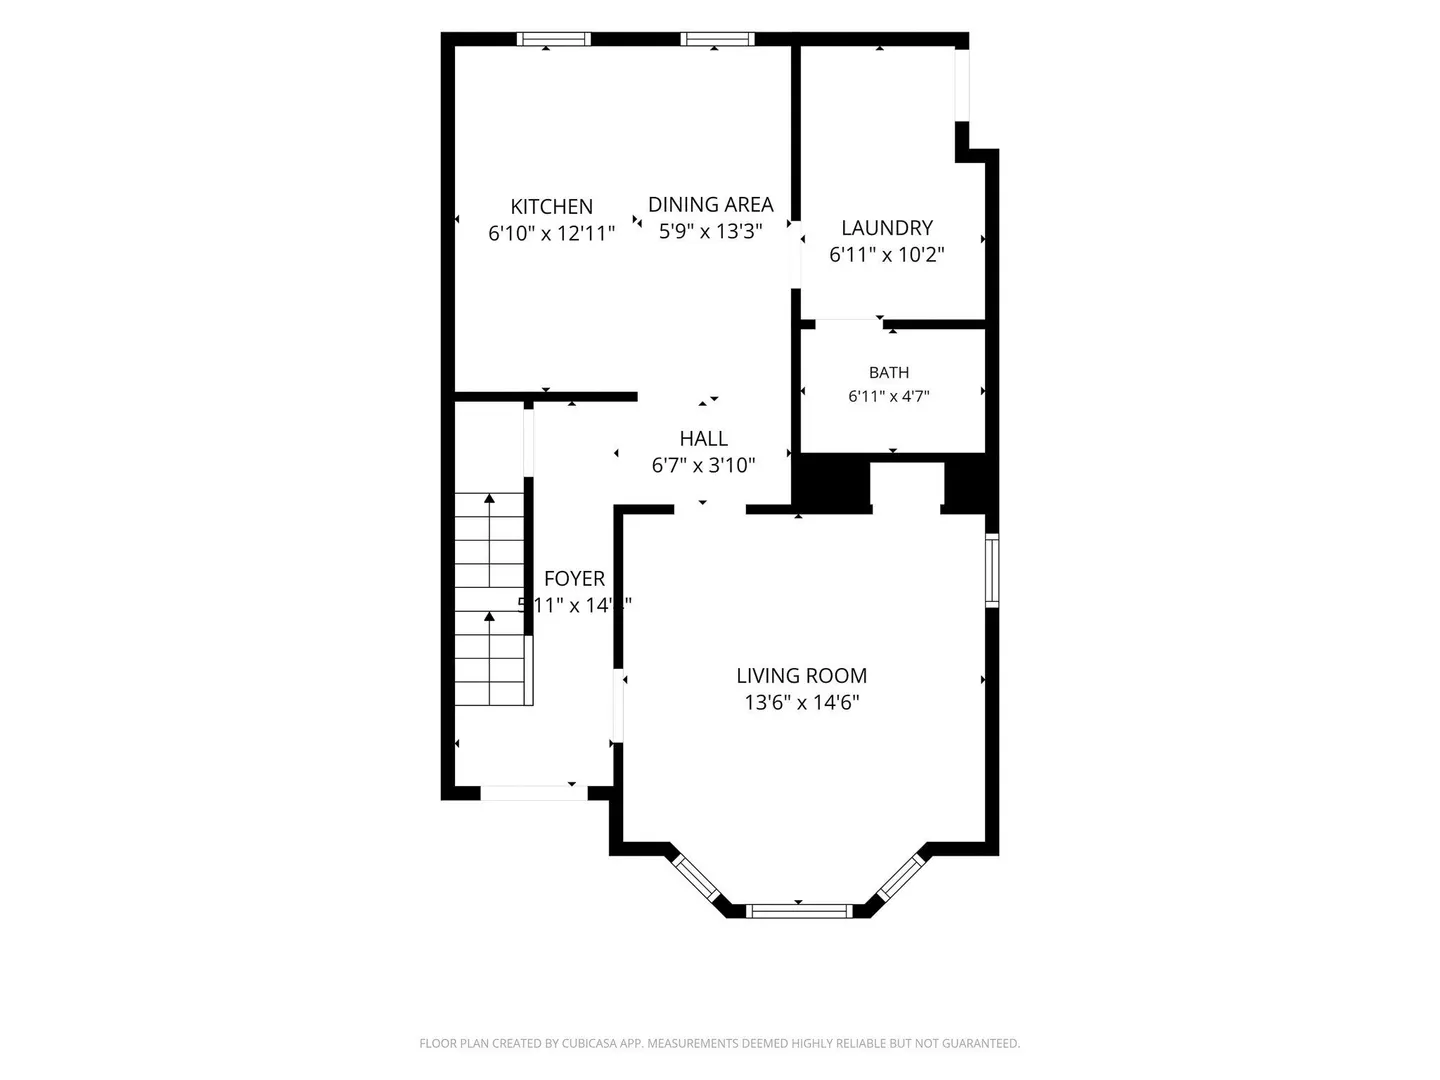
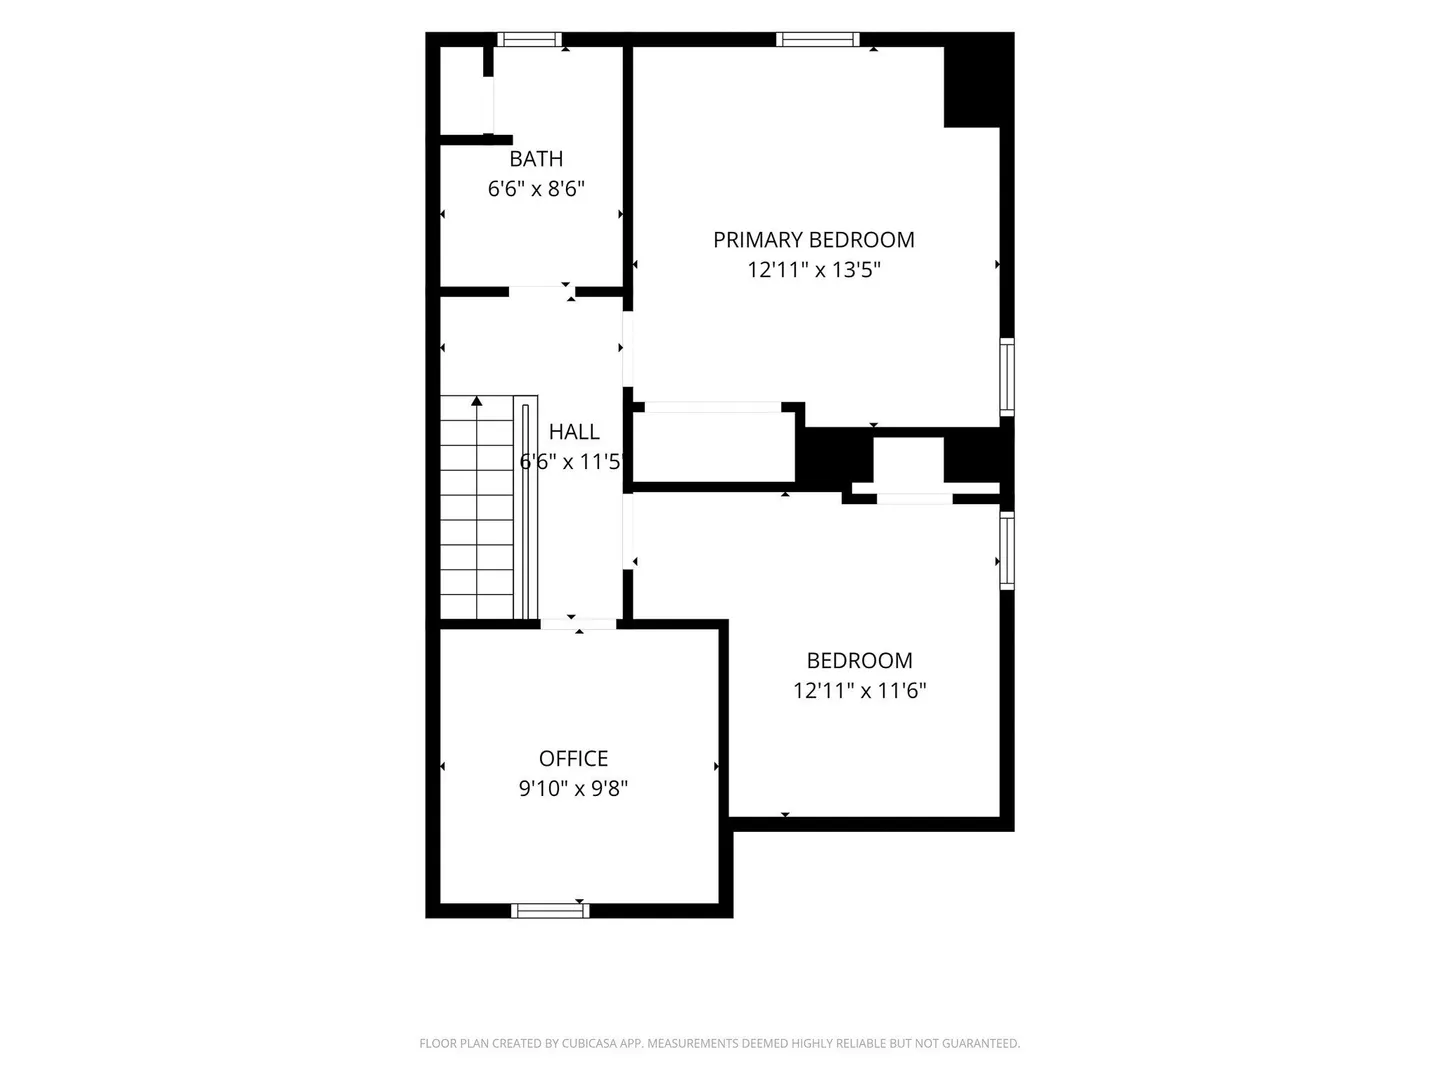
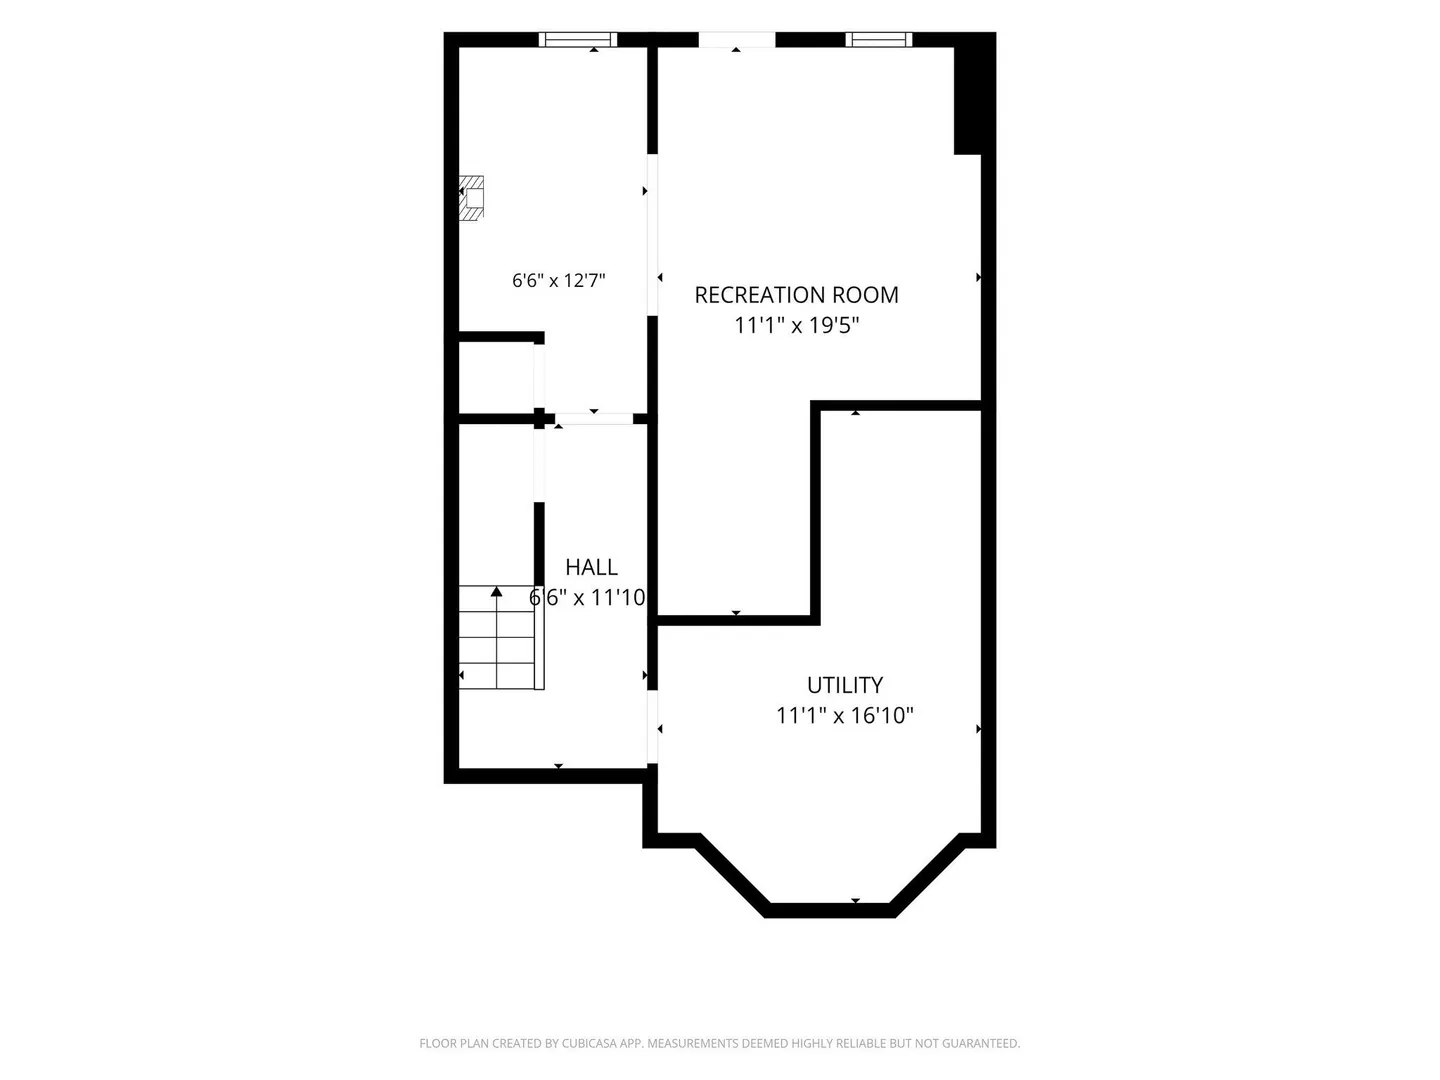
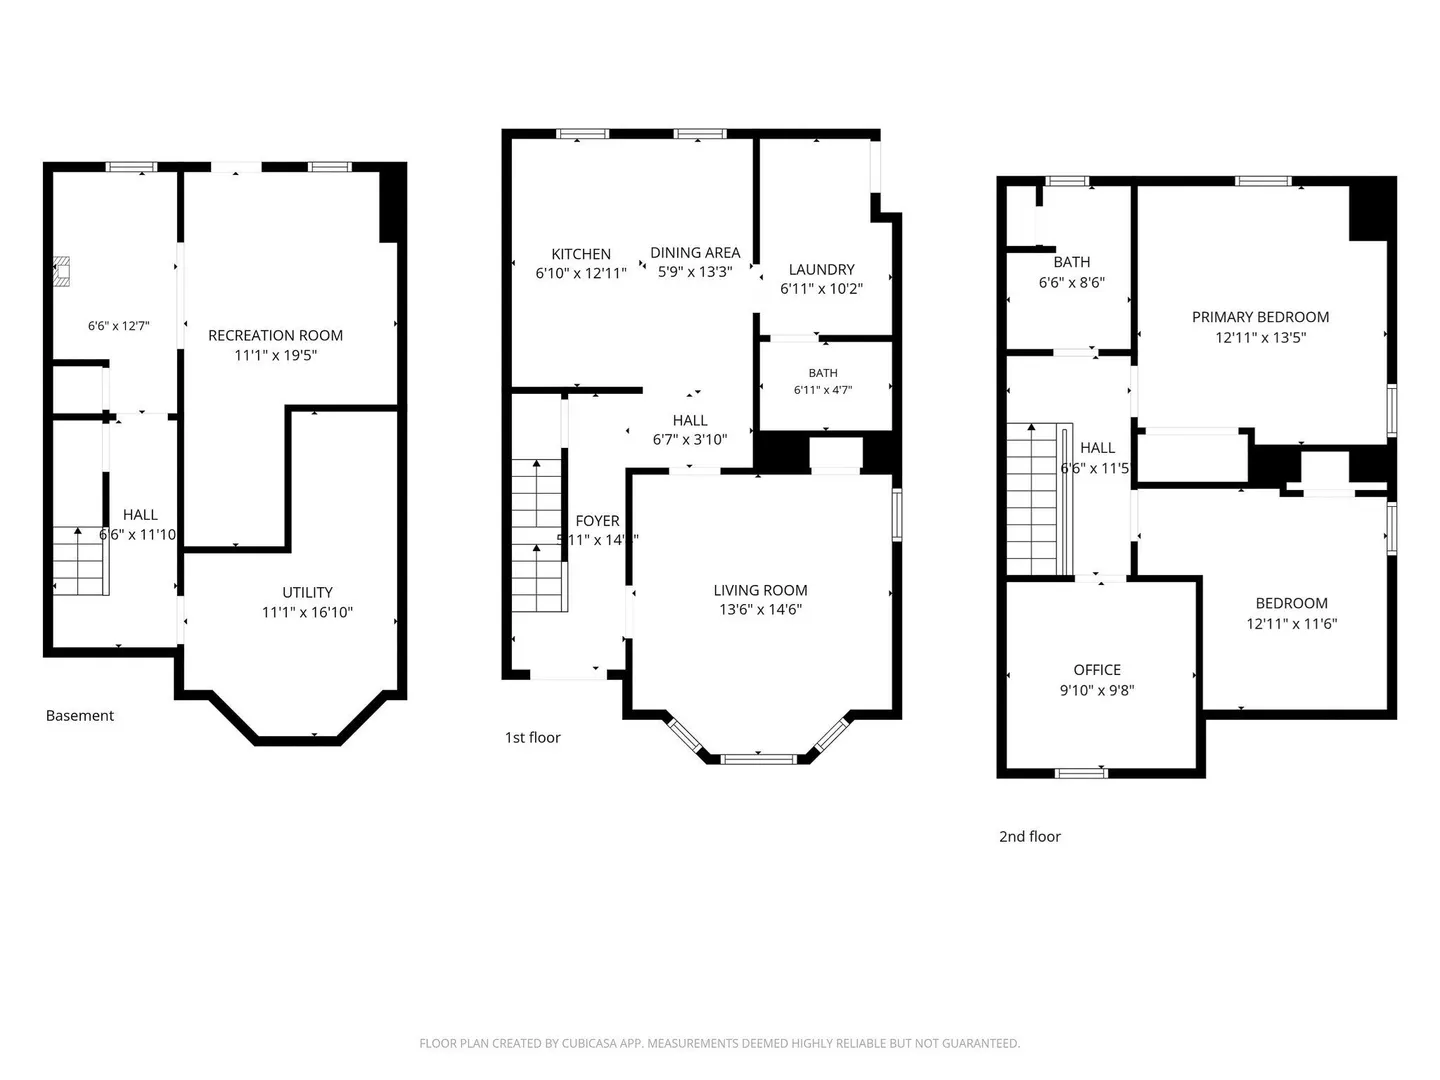
Welcome to this charming 3 bedroom, 2-bath condex ideally located near the Old Town Center in North Andover. The home offers a comfortable and versatile layout with high ceilings, hardwood floors, and a well-appointed kitchen with stainless steel appliances, granite countertops and abundant cabinets. Beautiful hardwood floors add warmth and character to the main living areas, while the living room and bedrooms feature carpeting for added comfort.The partially finished lower level provides additional flexible space and features a convenient walkout to a beautiful patio area, offering easy access to the outdoors. Recent updates provide added peace of mind, with both the heating system and hot water heater being less than one year old. Conveniently located close to the old town center, this home offers easy access to local shops, restaurants, parks, and community amenities. A wonderful opportunity to enjoy comfortable living, flexible space, and the convenience of a desirable North Andover location.
-
Highlights
- Building Name: Stevens St Condominium
- Parking Spots: 3
- Property Type: Condex
- Total Rooms: 6
- Year Built: 1900
- Heating: Forced Air, Natural Gas
- Property Class: Residential
- Stories: 3
- Unit Number: 2
- Status: Active
-
Additional Details
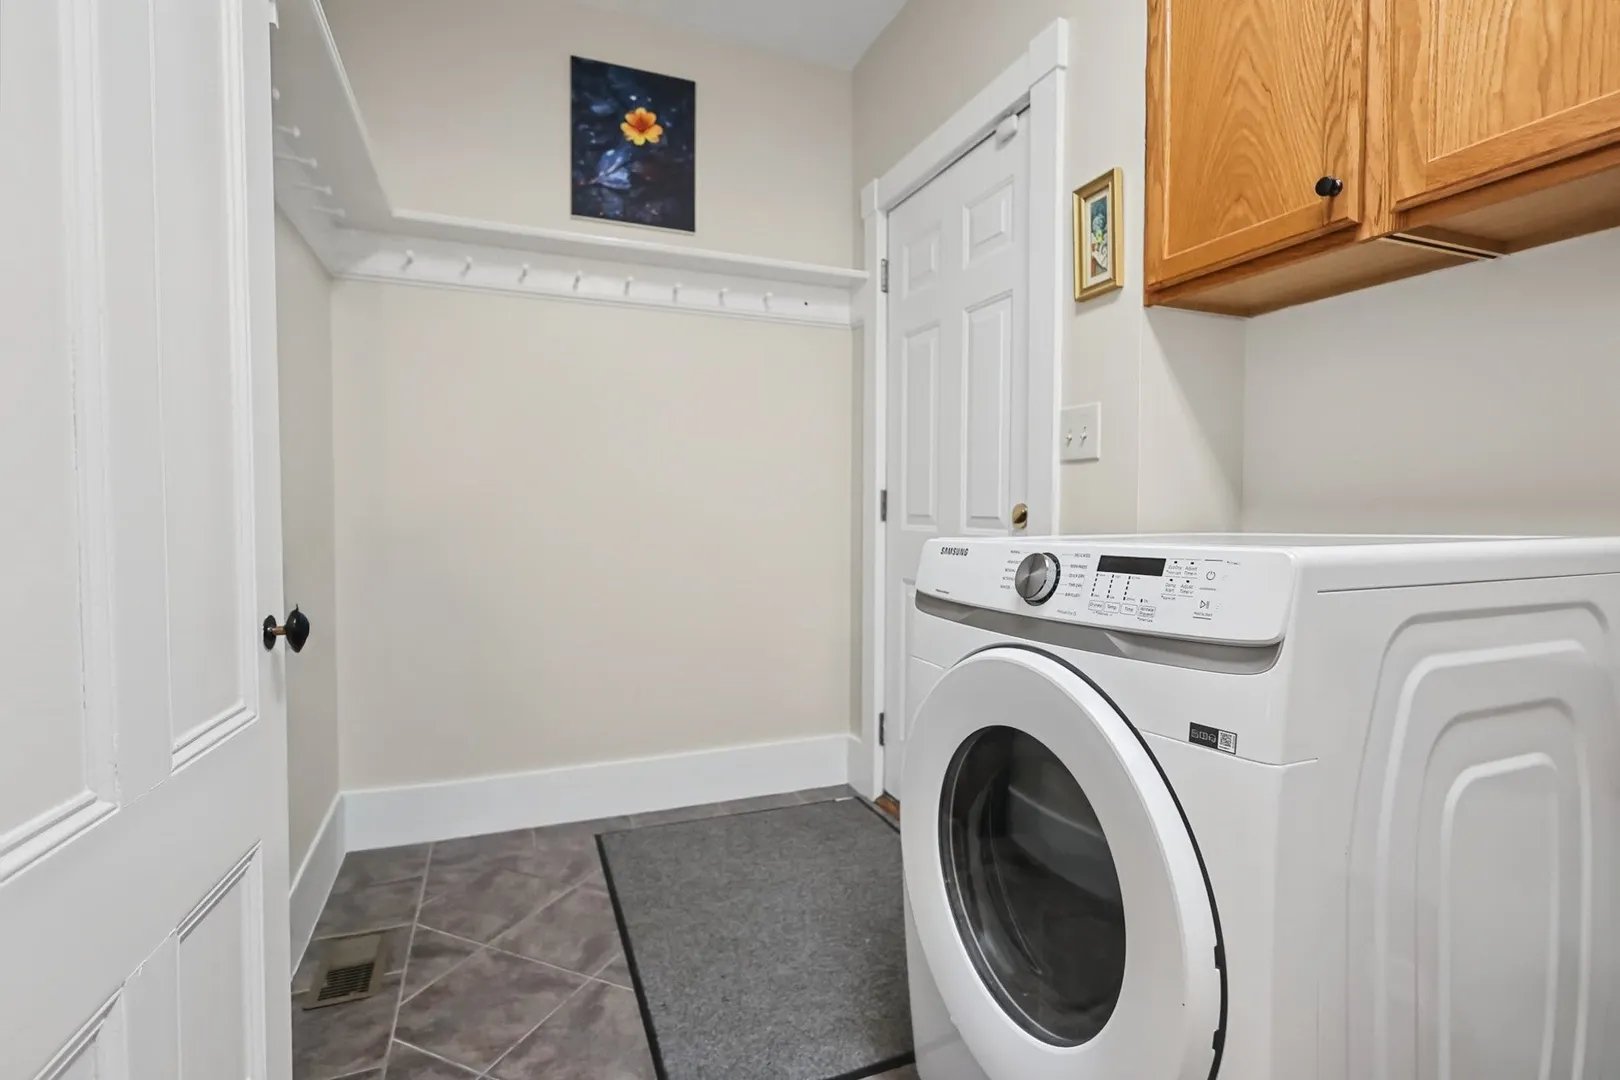
- Appliances: Range, Dishwasher, Refrigerator, Dryer
- Construction: Frame
- Flooring: Wood, Carpet
- SqFt Source: Measured
- Year Built Details: Actual
- Year Converted: 1998
- Basement: Y
- Exterior Features: Patio
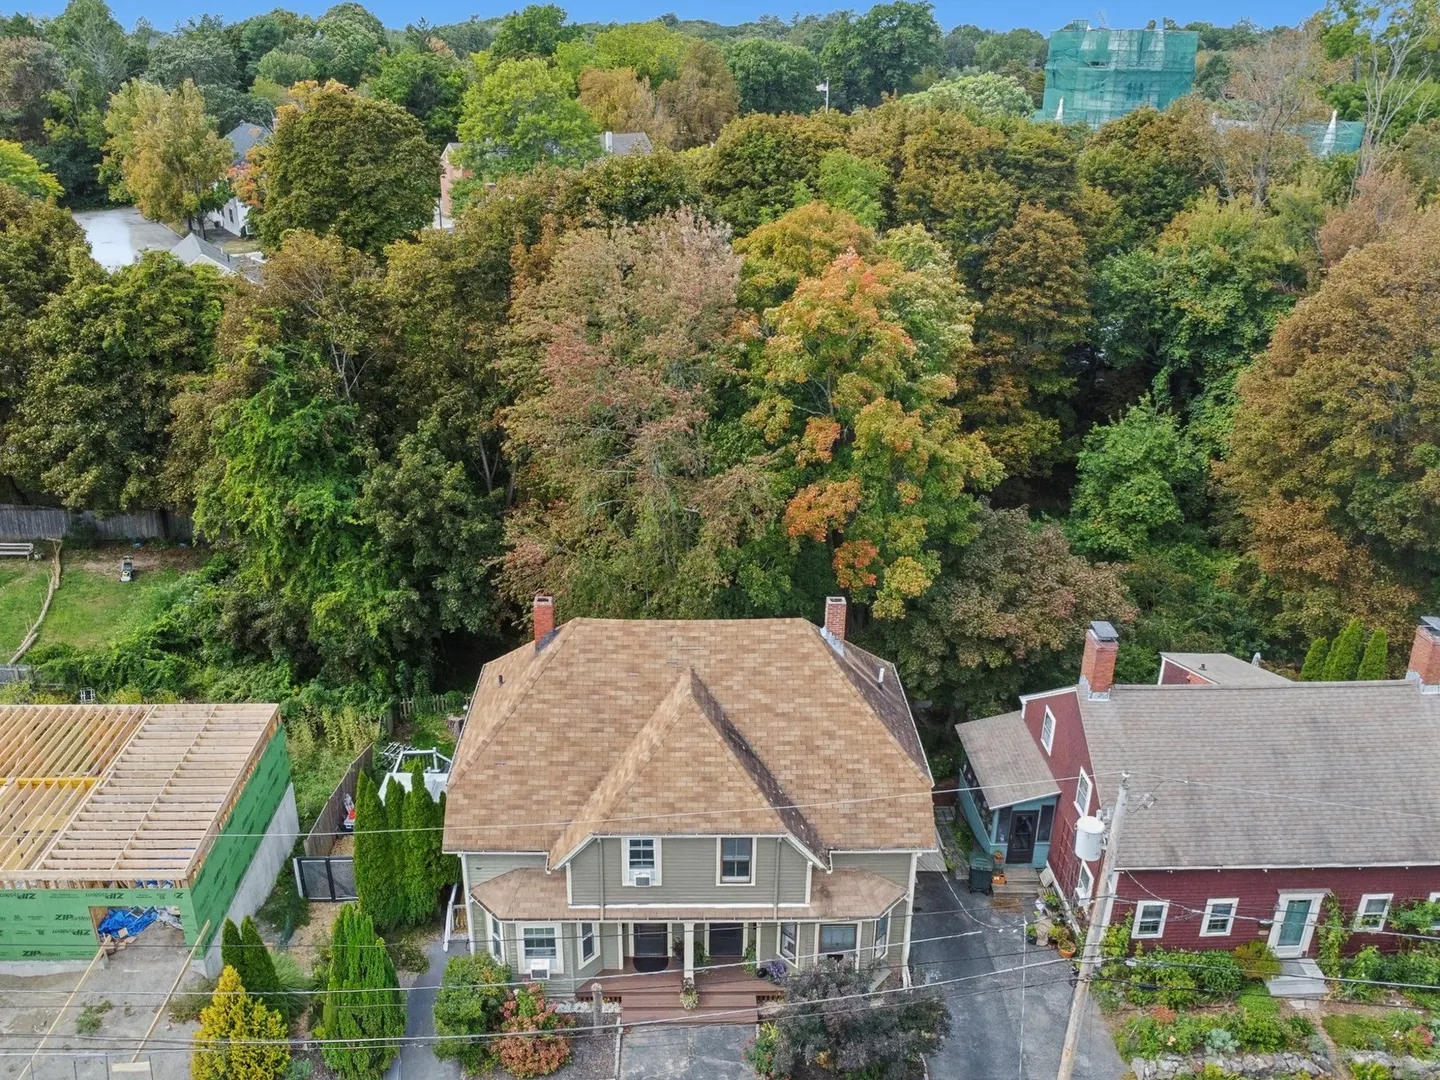
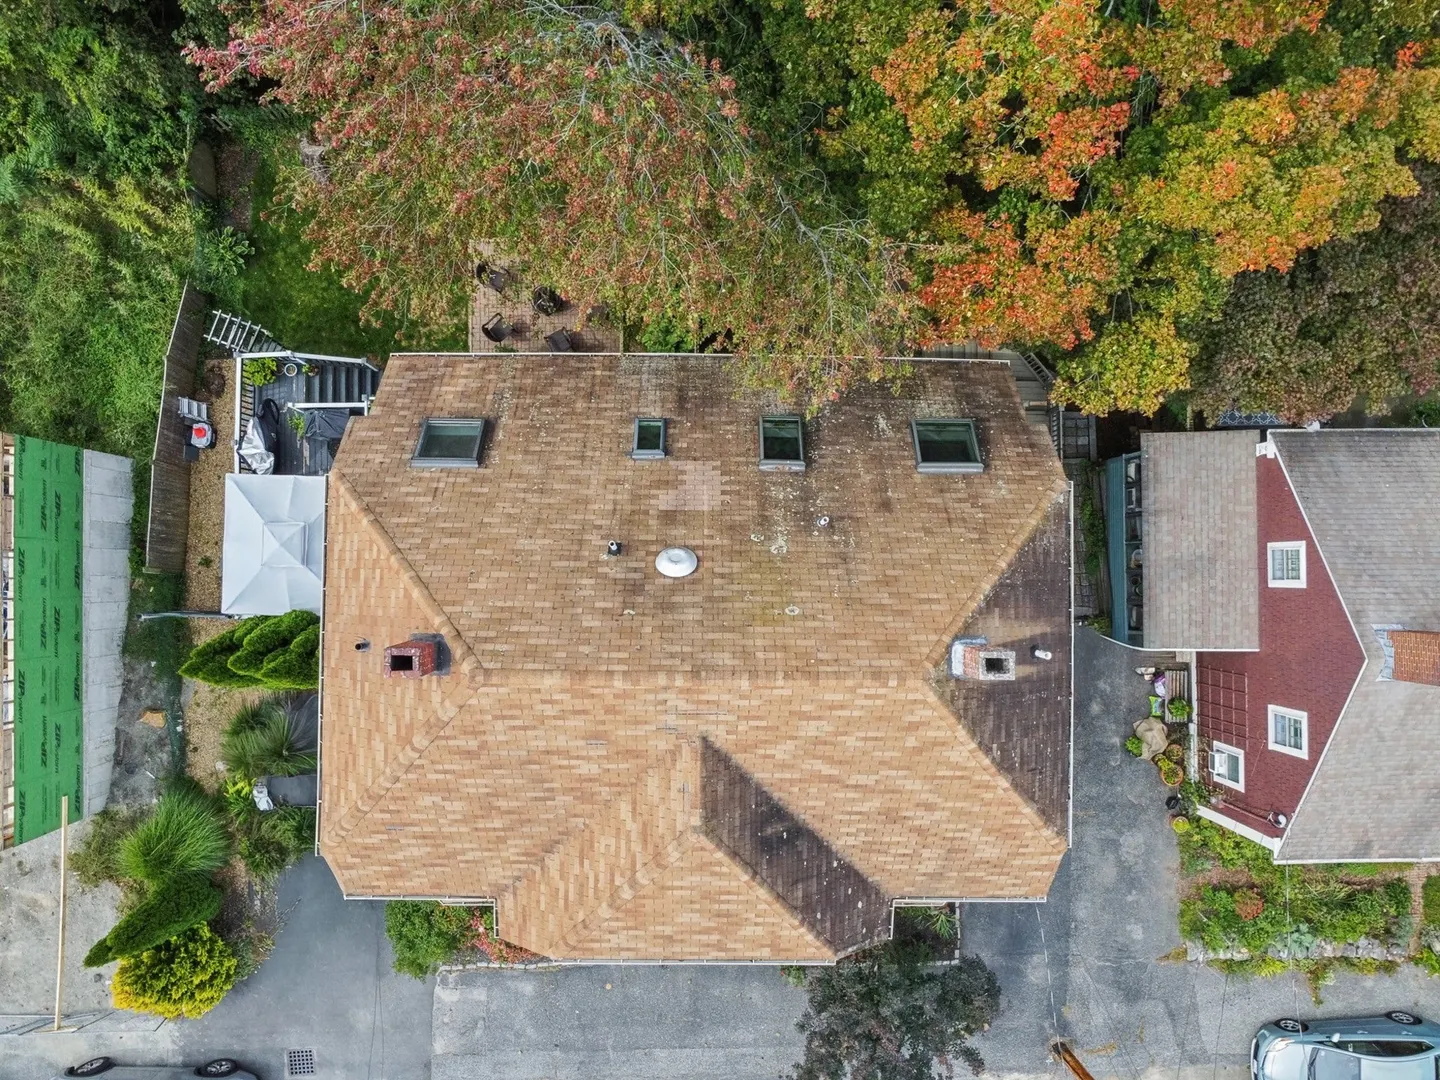
- Roof: Shingle
- Total Number of Units: 2
- Year Built Source: Public Records
- Zoning: res
-
Amenities
- Community Features: Park, Highway Access, Public School
- Parking Features: Off Street
-
Utilities
- Electric: Circuit Breakers, 100 Amp Service
- Water Source: Public
- Sewer: Public Sewer
-
Fees / Taxes
- Assessed Value: $454,900
- Taxes: $5,113
- Tax Year: 2026
Similar Listings
Sold
20 Photos
Sold
26 Photos
Sold
30 Photos
Sold
31 Photos
Content © 2026 MLS Property Information Network, Inc. The information in this listing was gathered from third party resources including the seller and public records.
Listing information provided courtesy of Century 21 McLennan & Company.
MLS Property Information Network, Inc. and its subscribers disclaim any and all representations or warranties as to the accuracy of this information.