
Sold!
$440,000
2
Beds
1
Bath
771
Living Area
-
Property Description
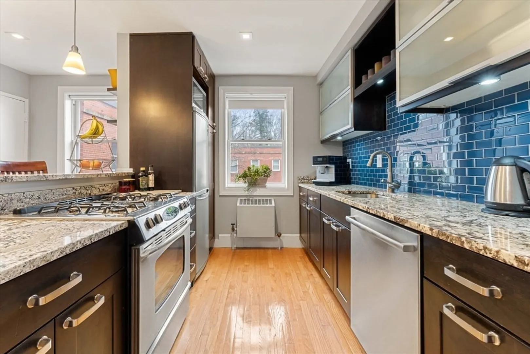
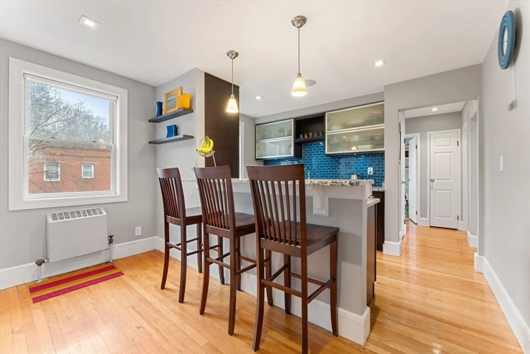
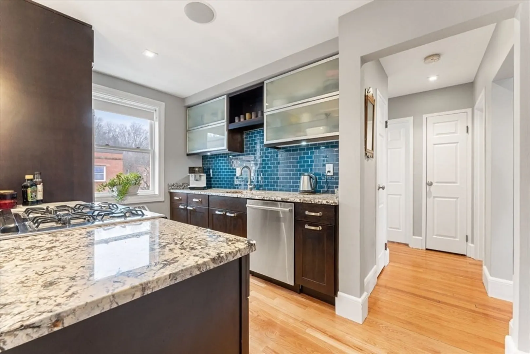
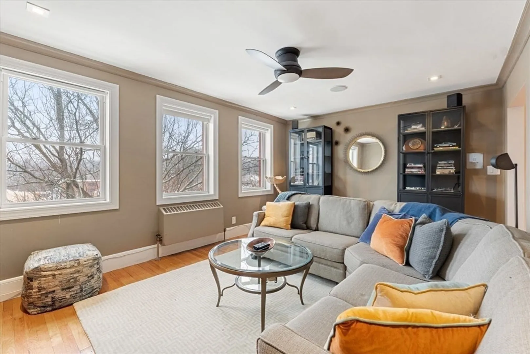
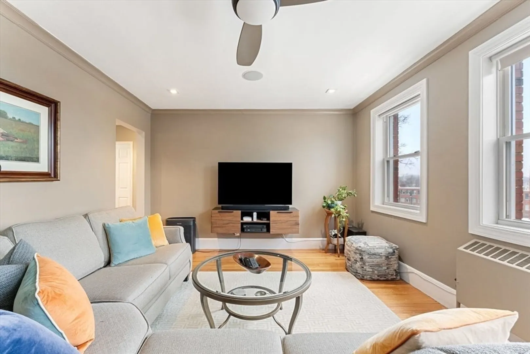
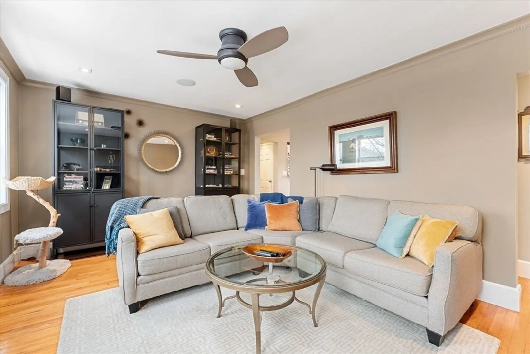
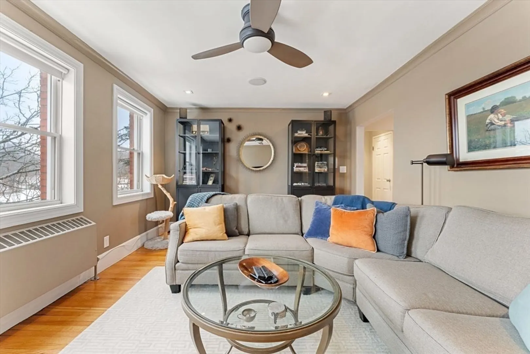
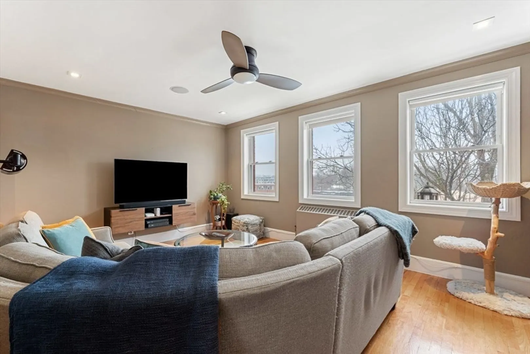
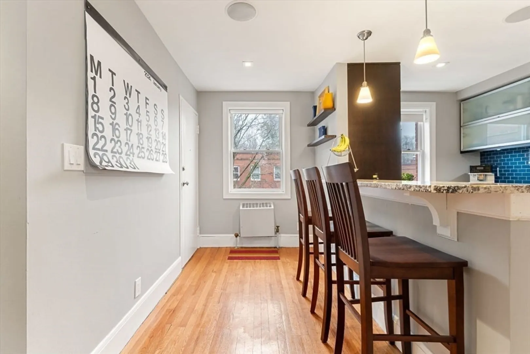
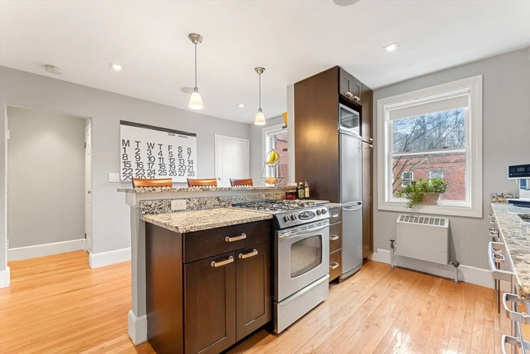
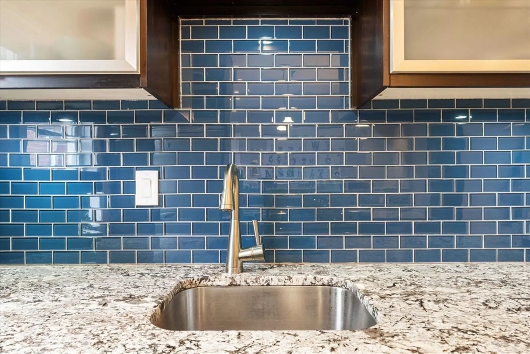
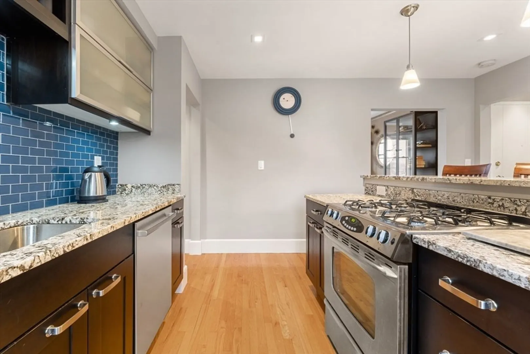
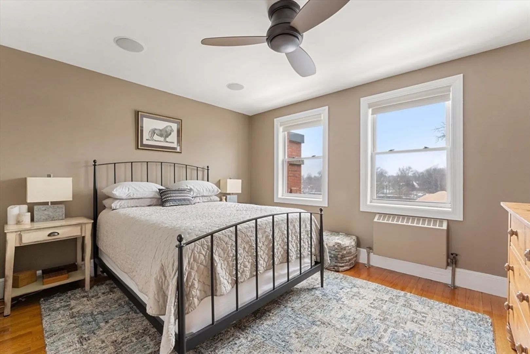
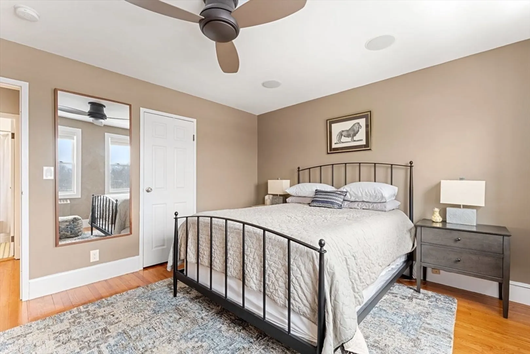
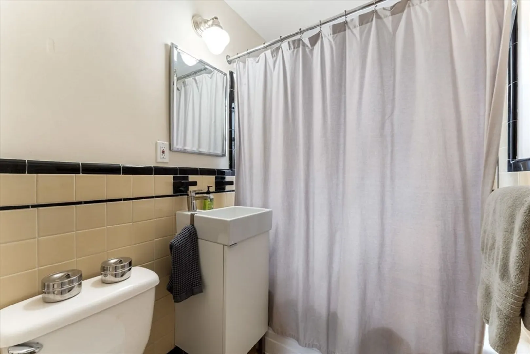
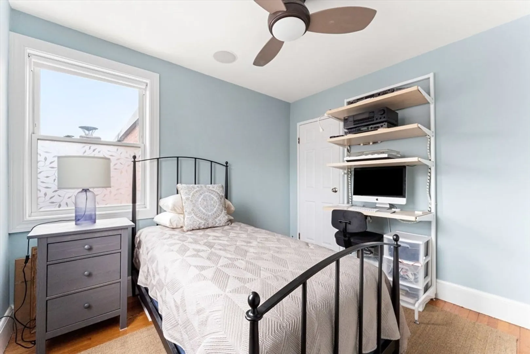
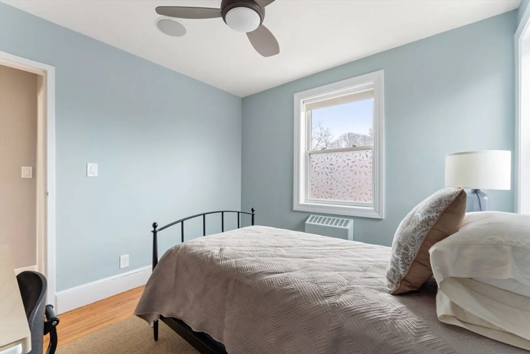
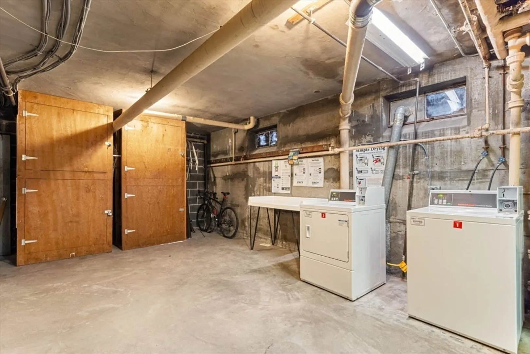
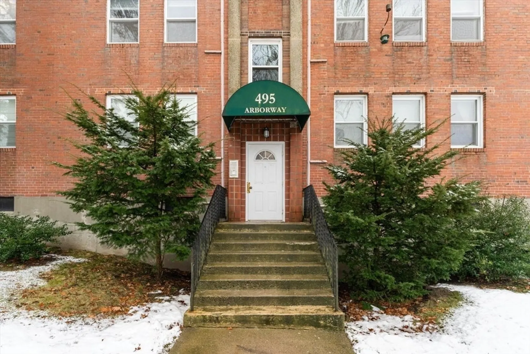
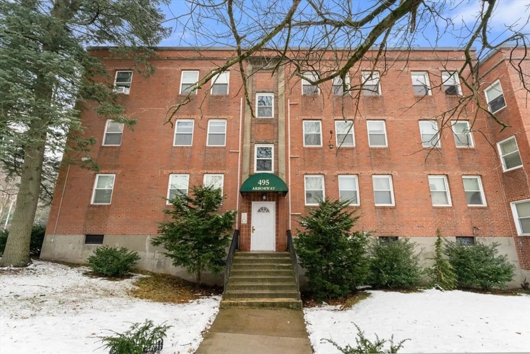
Fantastic top-floor Arborway condo situated a 1/4 mile from Forest Hills Station, this condo offers a host of recent upgrades that make it an ideal choice for those seeking both comfort and convenience. Inside, you'll be greeted by a spacious living room, flooded with natural light. The heart of the home is the renovated kitchen, designed for both style and functionality. Two generously sized bedrooms provide a peaceful retreat and ample space for your comfort. The bathroom has been tastefully updated with sleek subway tile accents. Enjoy hardwood floors through and a surround sound audio system. There is available storage space and common laundry in the basement. The condo also includes one permitted parking space within the complex. Nature lovers will appreciate the proximity to the Arnold Arboretum, Jamaica Pond, Franklin Park, and a nearby golf course, perfect for outdoor adventures.
-
Highlights
- Area: Jamaica Plain
- HOA Fee: $460
- Property Class: Residential
- Total Rooms: 5
- Year Built: 1946
- Heating: Baseboard
- Parking Spots: 1
- Property Type: Condominium
- Unit Number: 35
- Status: Closed
-
Additional Details
- Appliances: Range, Dishwasher, Disposal, Refrigerator, Freezer
- Construction: Brick
- Roof: Rubber
- Year Built Details: Approximate
- Zoning: Cd
- Basement: N
- Flooring: Wood
- Total Number of Units: 121
- Year Built Source: Public Records
-
Amenities
- Community Features: Public Transportation, Shopping, Park, Walk/Jog Trails, Golf, Medical Facility, Bike Path, Conservation Area, Highway Access, Public School, T-Station
- Security Features: Intercom
-
Utilities
- Sewer: Public Sewer
- Water Source: Public
-
Fees / Taxes
- Assessed Value: $330,700
- Compensation Based On: Net Sale Price
- HOA Fee Frequency: Monthly
- Tax Year: 2023
- Buyer Agent Compensation: 2.5%
- HOA: Yes
- HOA Fee Includes: Heat, Water, Sewer, Insurance, Maintenance Structure, Maintenance Grounds, Snow Removal, Trash
- Taxes: $3,552
Similar Listings
Sold

18 Photos
Sold

13 Photos
Sold
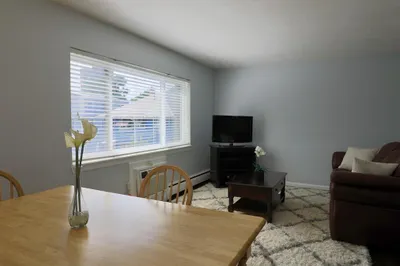
9 Photos
Sold
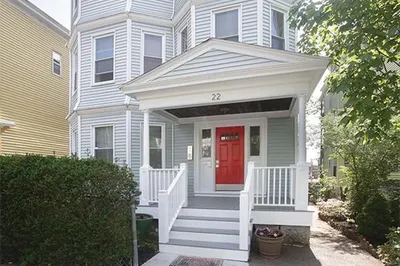
14 Photos
Content © 2026 MLS Property Information Network, Inc. The information in this listing was gathered from third party resources including the seller and public records.
Listing information provided courtesy of Keller Williams Realty.
MLS Property Information Network, Inc. and its subscribers disclaim any and all representations or warranties as to the accuracy of this information.
