
Sold!
$665,000
2
Beds
1
Bath
1,207
Living Area
-
Property Description
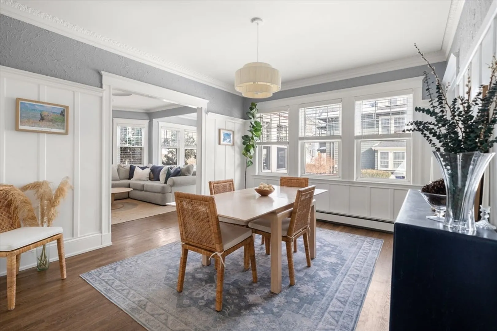
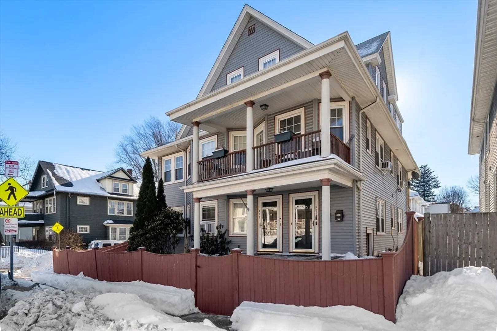
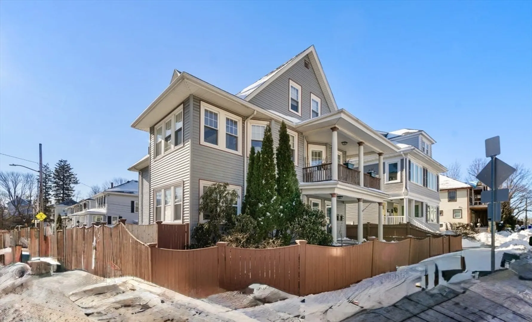
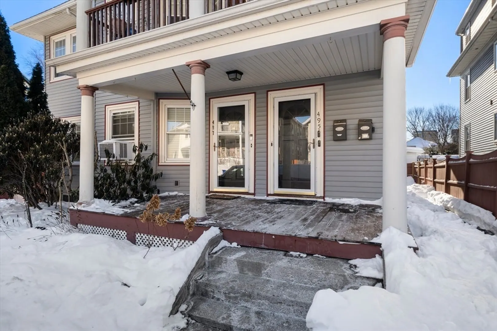
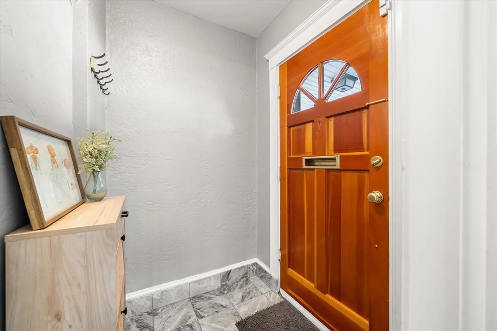
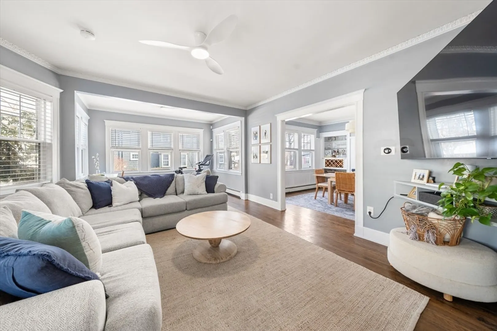
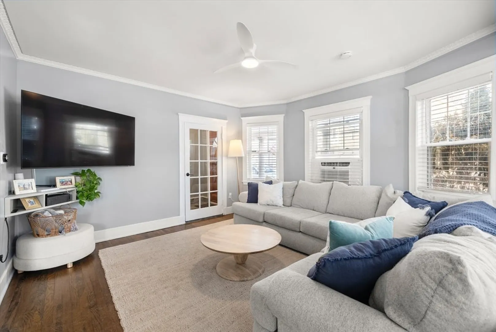
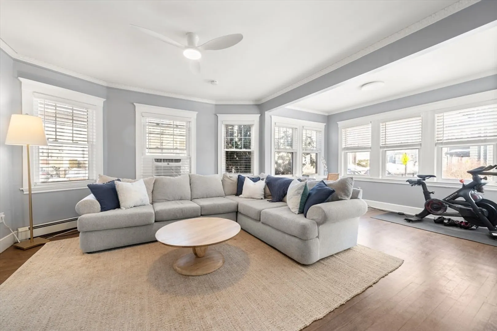
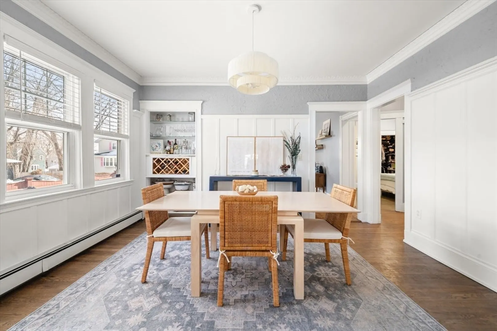
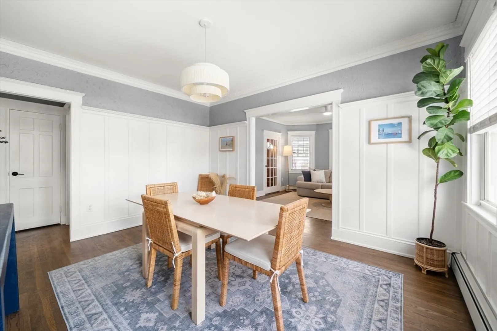
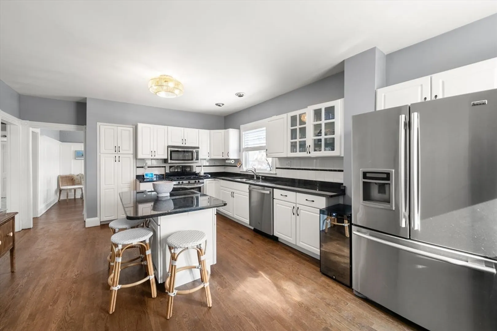
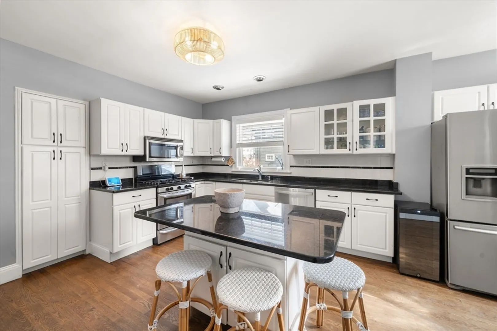
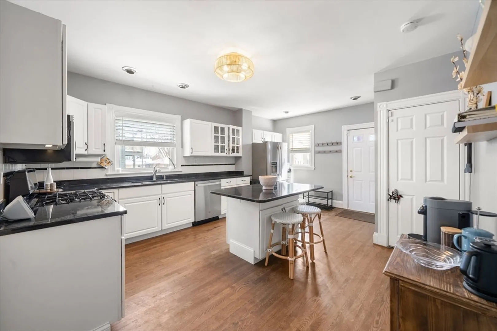
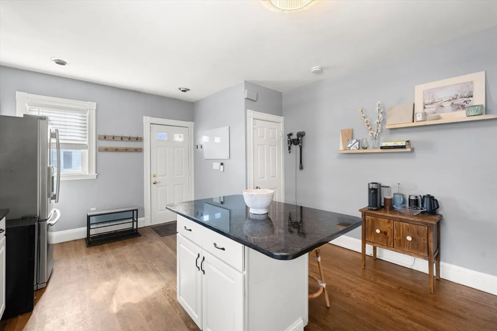
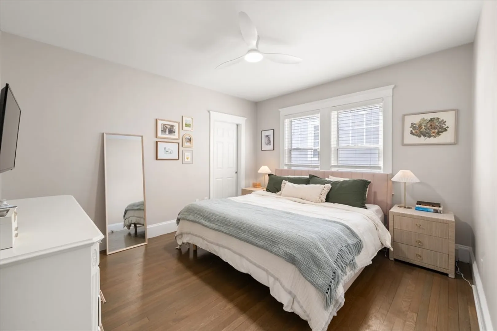
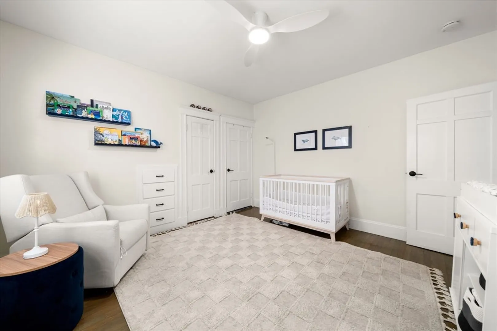
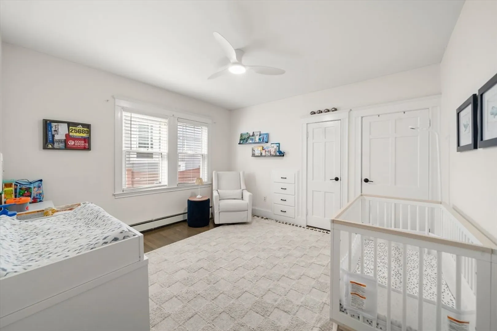
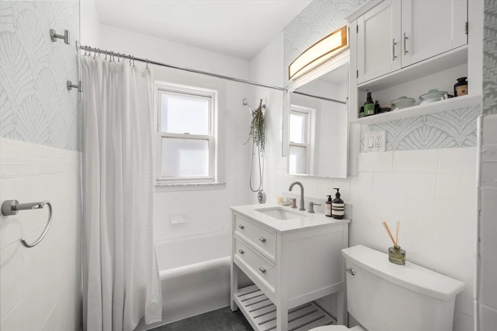
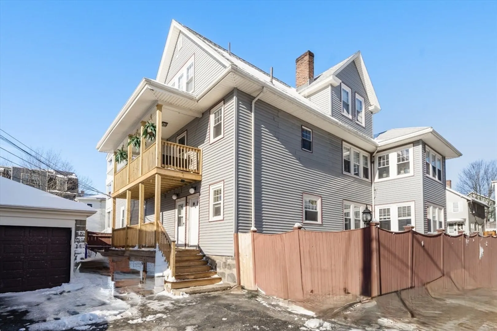
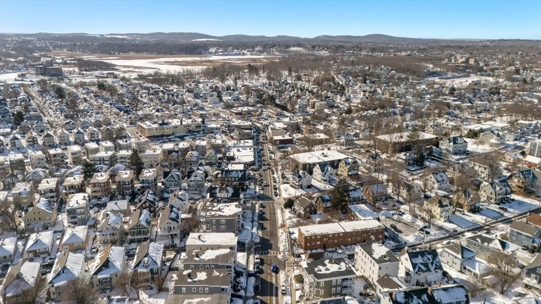
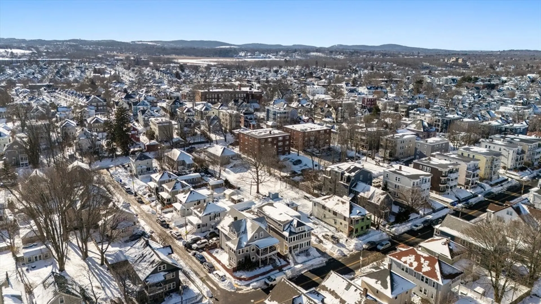
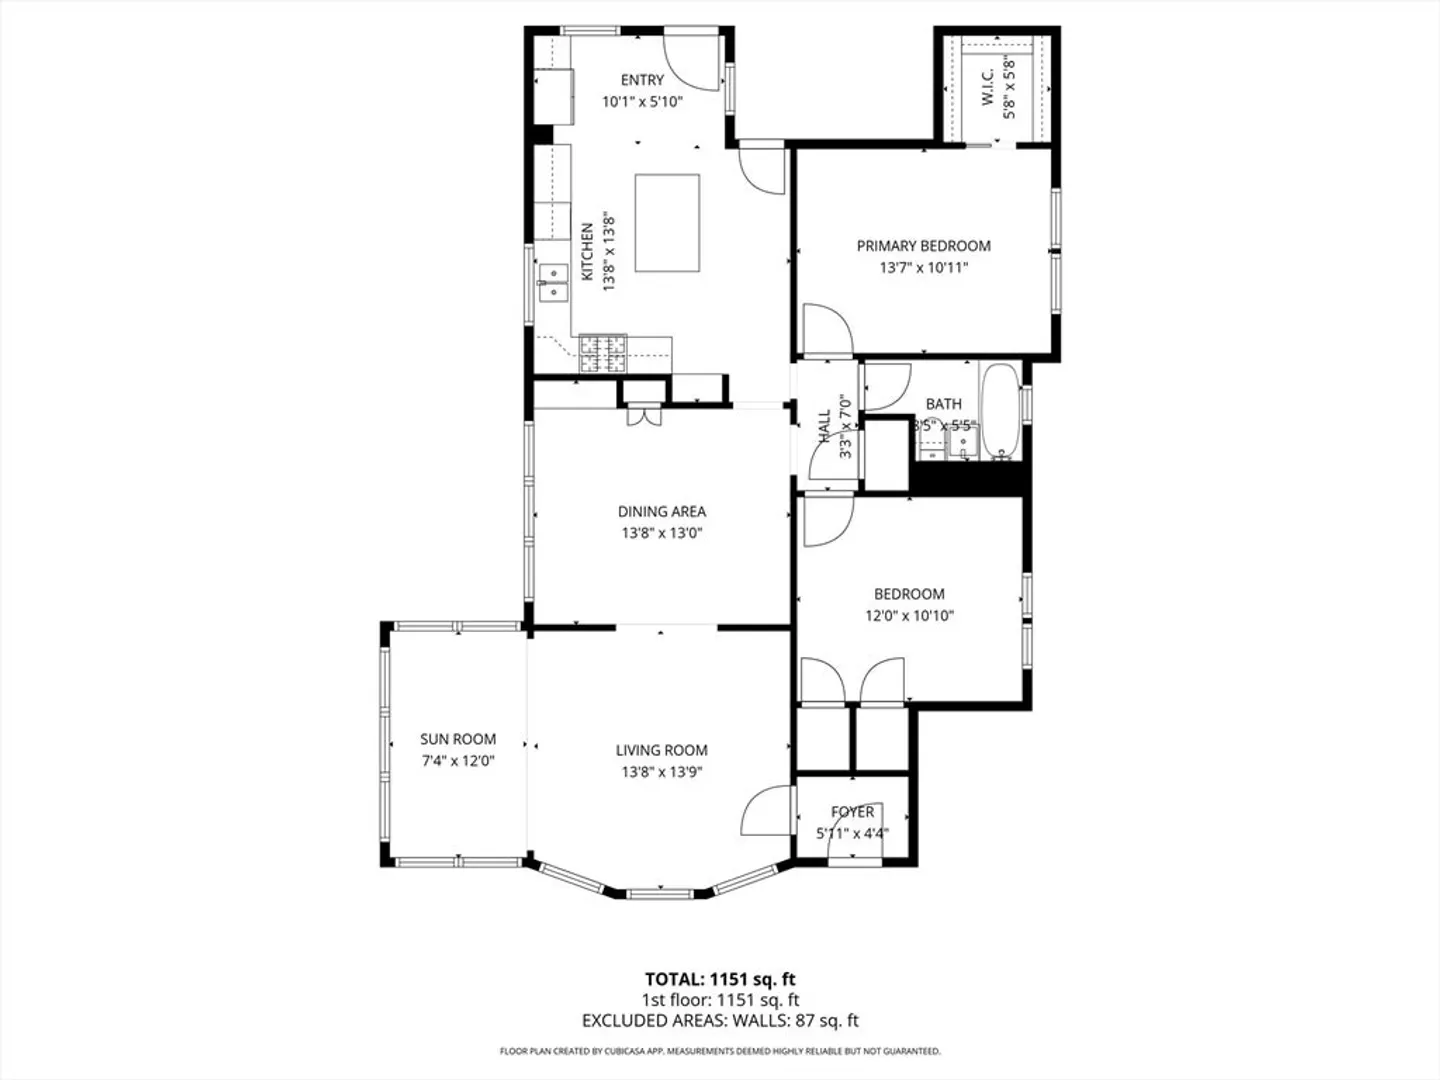
Welcome Home! This beautifully appointed condo offers classic charm with modern comfort in heart of sought-after Adams Village. Located at the base of Popes Hill, this sun-filled home features two spacious bedrooms with ample closet space and a recently updated bathroom. High ceilings, elegant molding, and hardwood floors throughout add timeless character. The open and airy layout is ideal for both everyday living and entertaining. Additional highlights include in-unit laundry, two deeded parking spaces, extra garage storage, and a fenced in outdoor area. This is truly a turnkey opportunity with all big ticket items updated and accounted for. Enjoy unbeatable convenience with close proximity to the Red Line and major highways, plus walkable access to Adams Village shops, restaurants, and neighborhood favorites. A rare blend of style, space, and location.
-
Highlights
- Area: Dorchester's Neponset
- HOA Fee: $280
- Property Class: Residential
- Stories: 1
- Unit Number: 1
- Status: Closed
- Heating: Baseboard
- Parking Spots: 2
- Property Type: Condominium
- Total Rooms: 6
- Year Built: 1927
-
Additional Details
- Appliances: Range, Dishwasher, Disposal, Microwave, Refrigerator, Washer, Dryer
- Exterior Features: Deck - Wood
- Roof: Shingle
- Total Number of Units: 3
- Year Built Source: Public Records
- Basement: Y
- Flooring: Tile, Hardwood
- SqFt Source: Field Card
- Year Built Details: Approximate
- Zoning: Res
-
Amenities
- Community Features: Public Transportation, Shopping, Park, Laundromat, Highway Access, T-Station
- Parking Features: Detached, Tandem
- Covered Parking Spaces: 1
-
Utilities
- Sewer: Public Sewer
- Water Source: Public
-
Fees / Taxes
- Assessed Value: $582,400
- HOA Fee Includes: Water, Sewer, Insurance
- Taxes: $7,221
- HOA Fee Frequency: Monthly
- Tax Year: 2026
Similar Listings
Sold

66 Photos
Sold

10 Photos
Sold

12 Photos
Sold

11 Photos
Content © 2026 MLS Property Information Network, Inc. The information in this listing was gathered from third party resources including the seller and public records.
Listing information provided courtesy of Redfin Corp..
MLS Property Information Network, Inc. and its subscribers disclaim any and all representations or warranties as to the accuracy of this information.
