
Sold!
$885,000
4
Beds
4
Baths
3,125
Living Area
-
Property Description
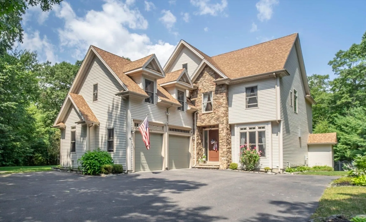
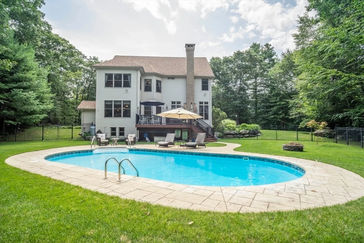
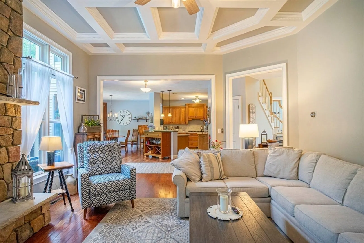
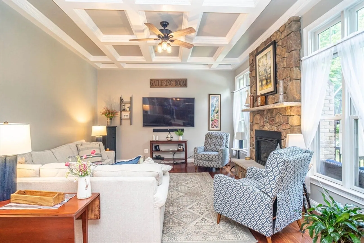
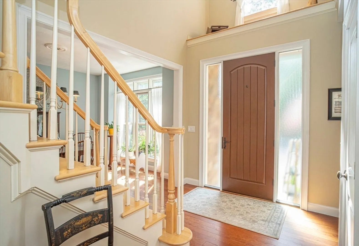
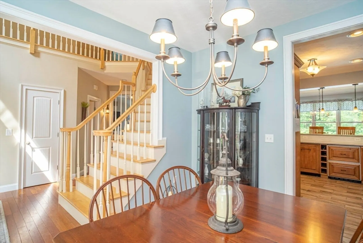
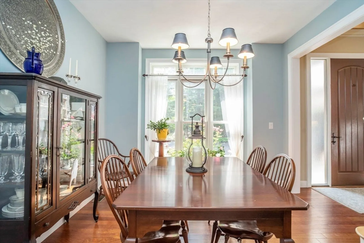
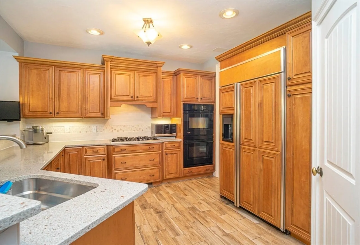
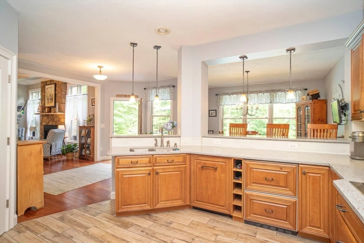
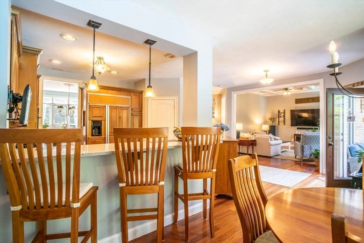
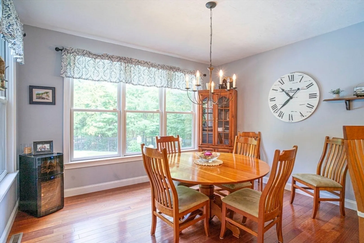
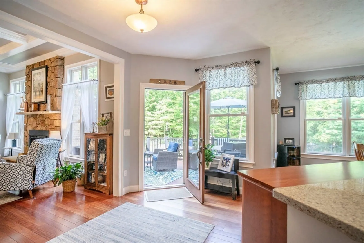
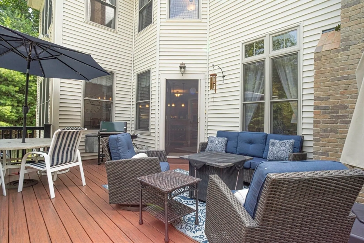
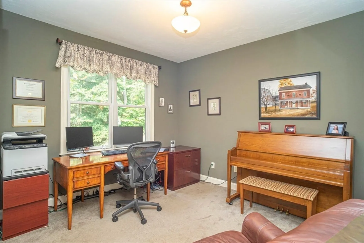
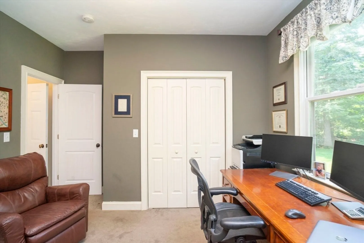
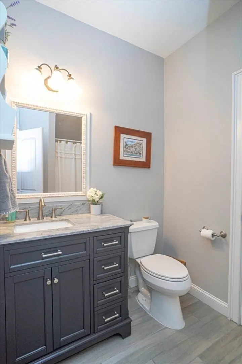
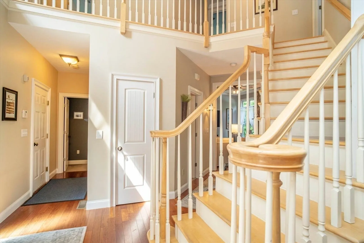
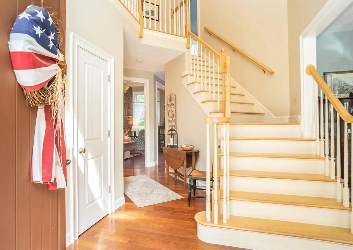
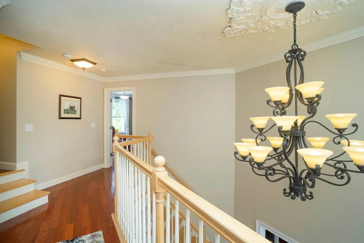
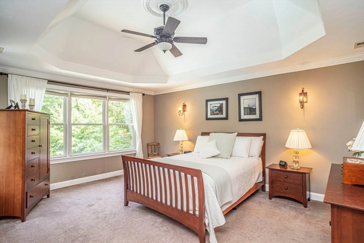
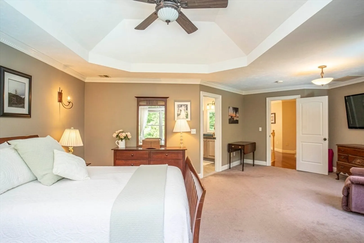
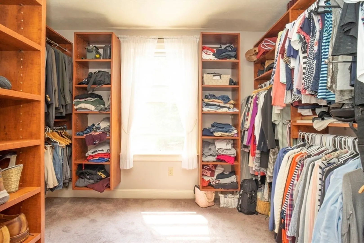
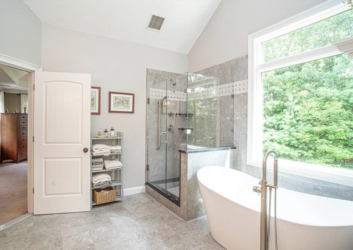
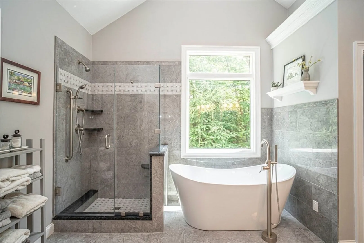
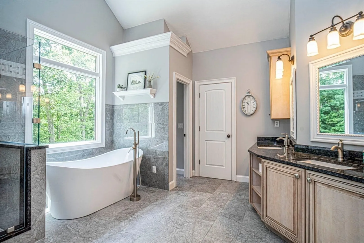
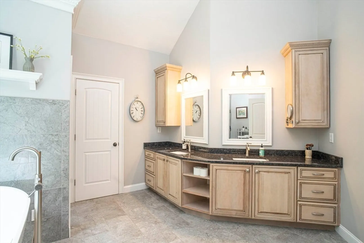
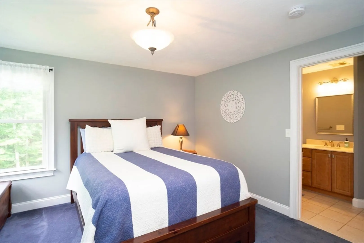
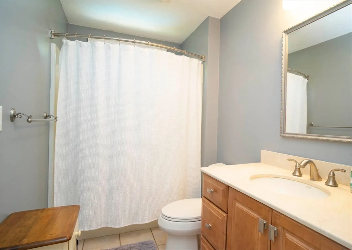
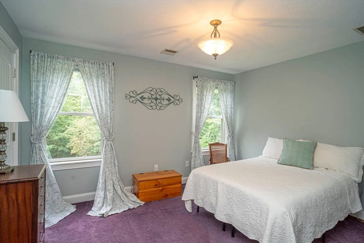
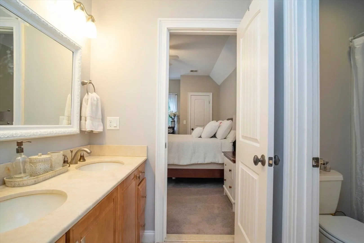
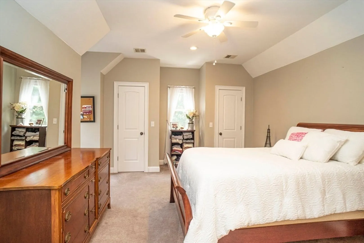
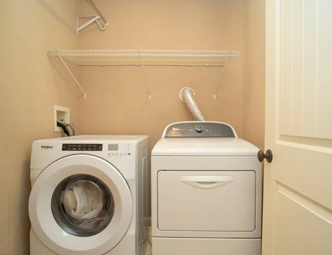
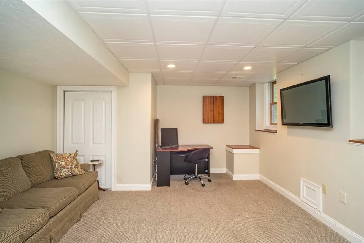
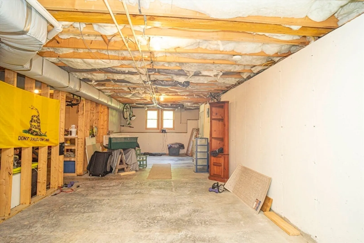
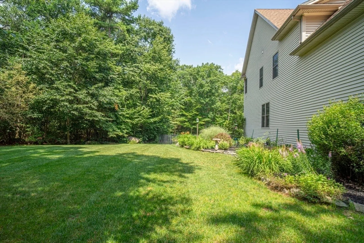
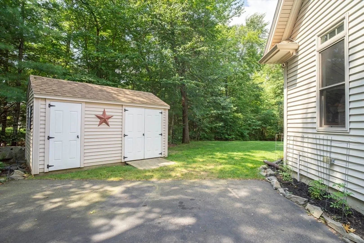
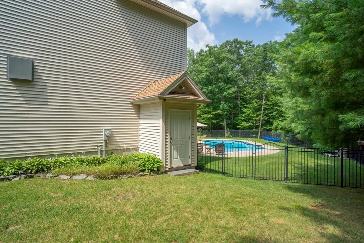
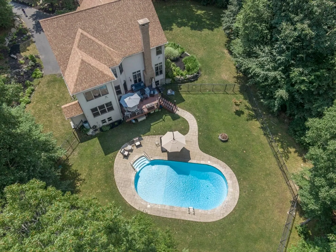
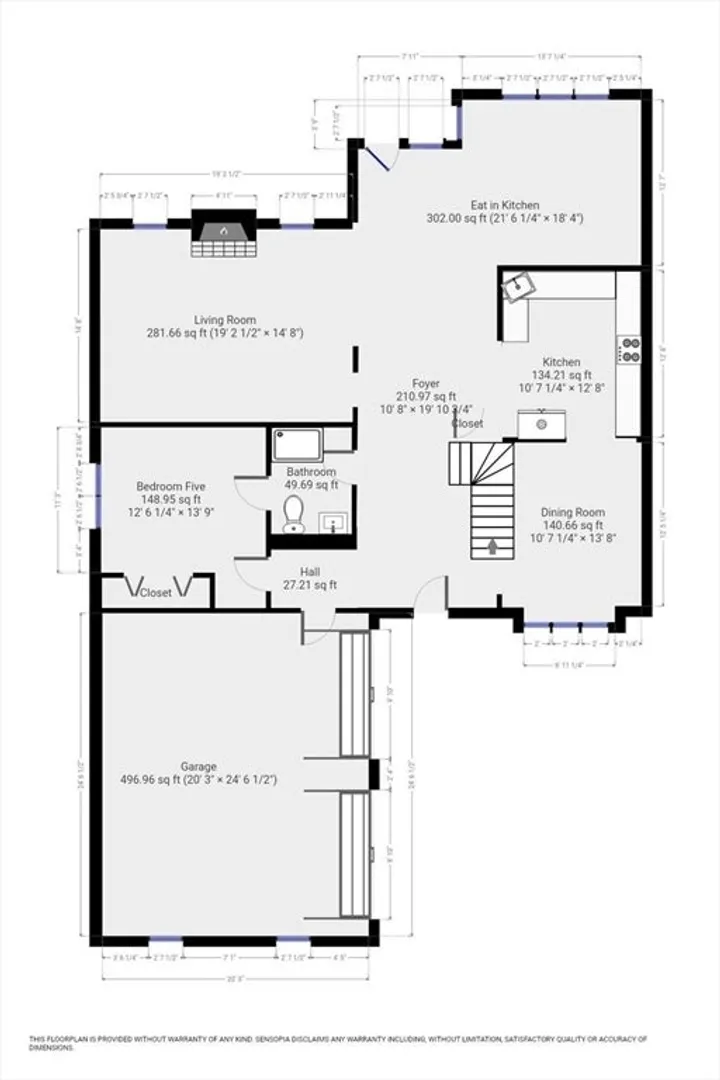
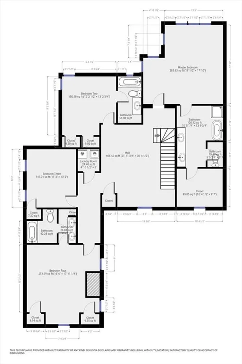
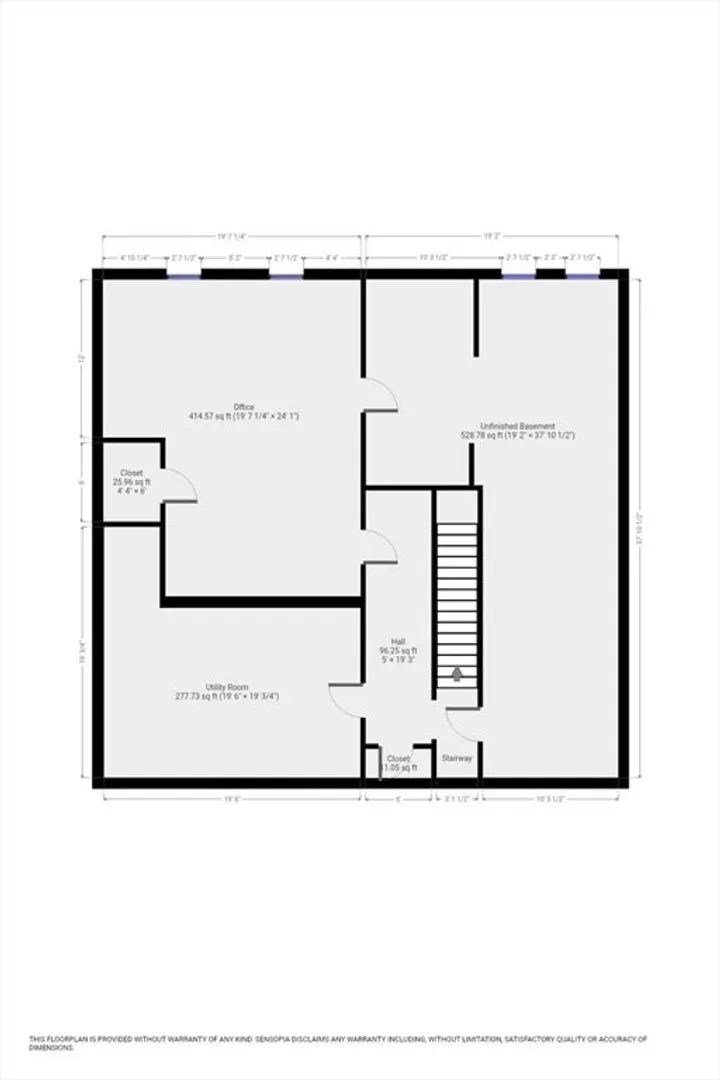
Welcome to this stunning home designed by Frank Betz located on a quiet loop road. This stylish 4 bedroom home boasts quality finishes that new homes don’t offer. The beautiful architectural details are evident from the Gourmet Kitchen with high-end appliances to the adjoining great room with coffered ceilings and gas fireplace. The two-story foyer and elegant staircase leads to four bedrooms including a primary suite detailed with a tray ceiling, oversized walk in closet and newly remodeled bathroom. A second en-suite, two additional bedrooms with a jack and jill bath, and laundry room complete the second floor. The first floor offers an office with adjoining full bath. The Timber Tech Deck off the kitchen foyer leads to an alluring inground pool and very private yard ideal for entertaining. The lower level provides additional living space and storage. The materials and workmanship shine through the entire home. Please view the video.
-
Highlights
- Acres: 1
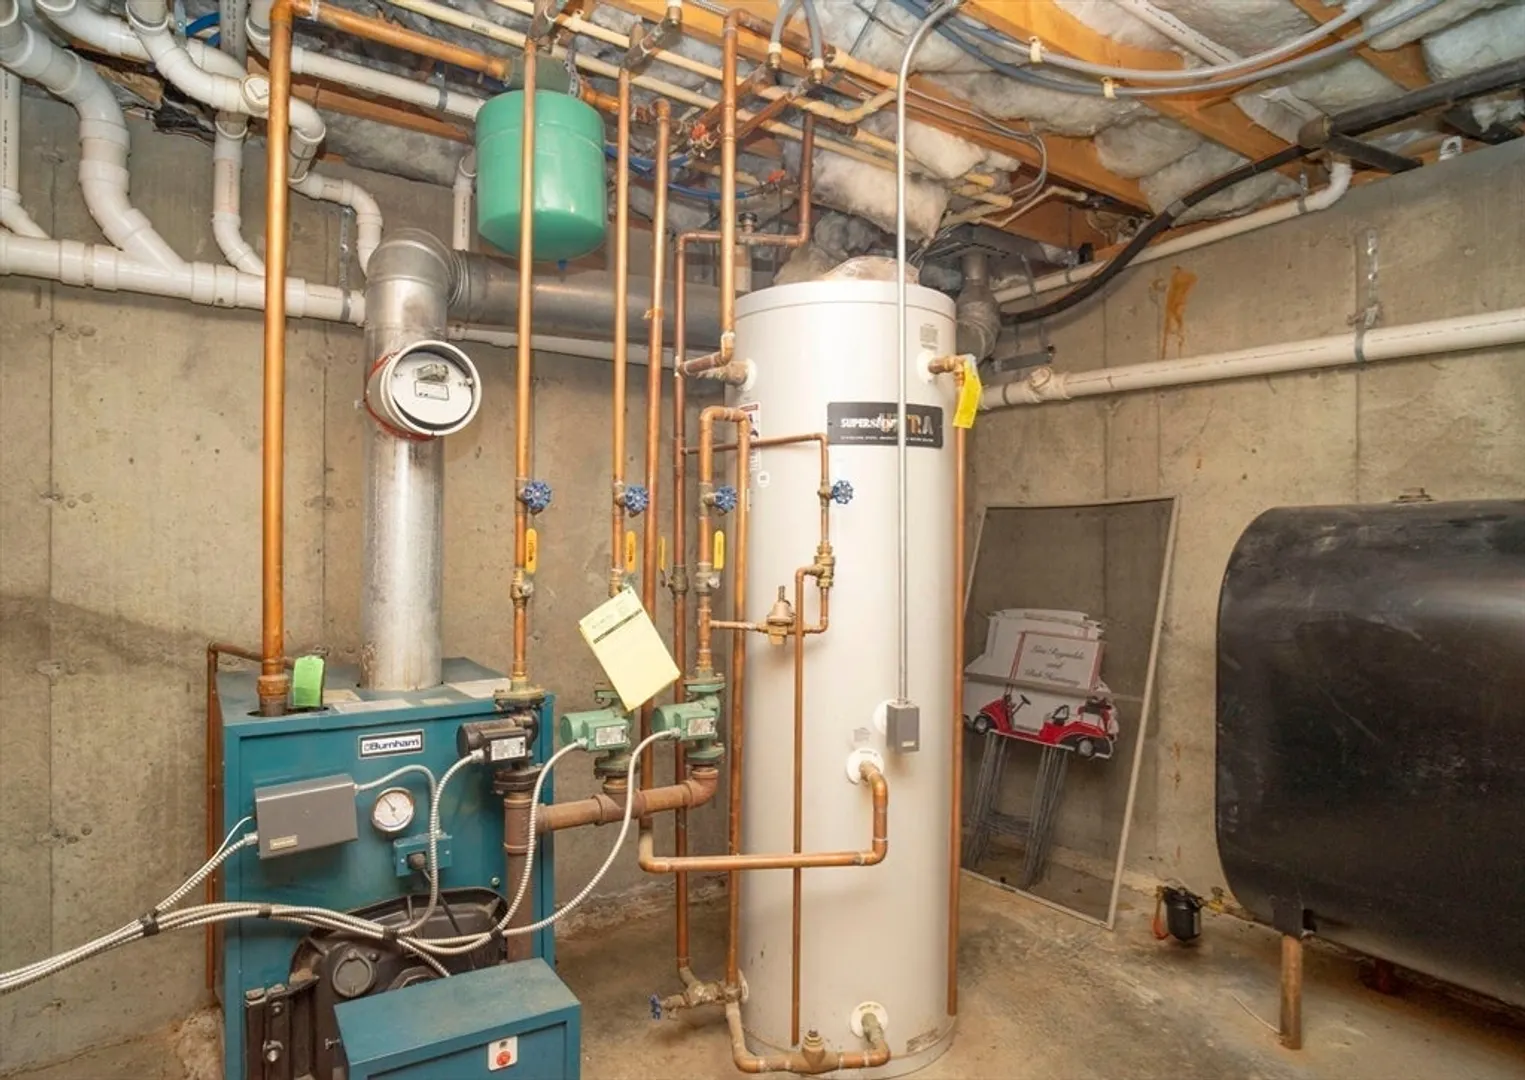
- Heating: Forced Air, Oil, Hydro Air
- Property Class: Residential
- Style: Colonial
- Year Built: 2005
- Cooling: Central Air
- Parking Spots: 6
- Property Type: Single Family Residence
- Total Rooms: 10
- Status: Closed
-
Additional Details
- Appliances: Water Heater
- Construction: Frame
- Exterior Features: Deck, Pool - Inground, Rain Gutters, Storage, Professional Landscaping, Sprinkler System
- Flooring: Wood
- Road Frontage Type: Public
- Year Built Details: Approximate
- Zoning: R1
- Basement: Full, Partially Finished
- Exclusions: Propane Tank Is Rented
- Fireplaces: 1
- Foundation: Concrete Perimeter
- Roof: Shingle
- Year Built Source: Public Records
-
Amenities
- Covered Parking Spaces: 2
- Pool Features: In Ground
- Parking Features: Attached, Paved Drive, Off Street
-
Utilities
- Electric: Circuit Breakers
- Water Source: Private
- Sewer: Private Sewer
-
Fees / Taxes
- Assessed Value: $870,200
- Tax Year: 2024
- Compensation Based On: Net Sale Price
- Taxes: $11,904
Similar Listings
Sold
42 Photos
Sold
42 Photos
Sold
NEW CONSTRUCTION
1 Photo
Sold
29 Photos
Content © 2026 MLS Property Information Network, Inc. The information in this listing was gathered from third party resources including the seller and public records.
Listing information provided courtesy of Rezendes Real Estate.
MLS Property Information Network, Inc. and its subscribers disclaim any and all representations or warranties as to the accuracy of this information.
