
491 W Central St #D1
$297,000
2
Beds
1
Bath
880
Sqft
- Request Info
- Call
- Save
-
More
- Mortgage Calculator

Property Tools
$297,000
2
Beds
1
Bath
880
Living Area
-
Property Description
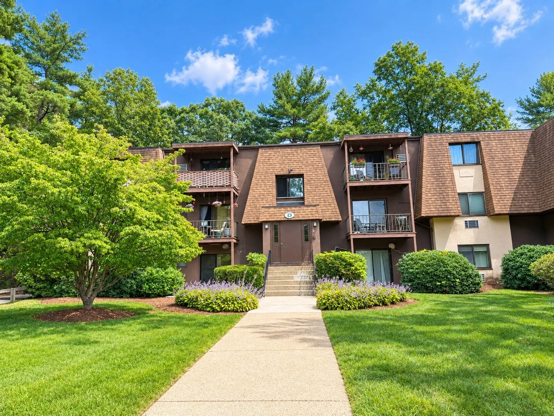
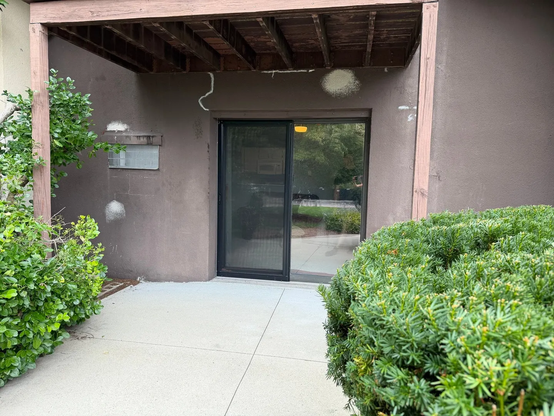
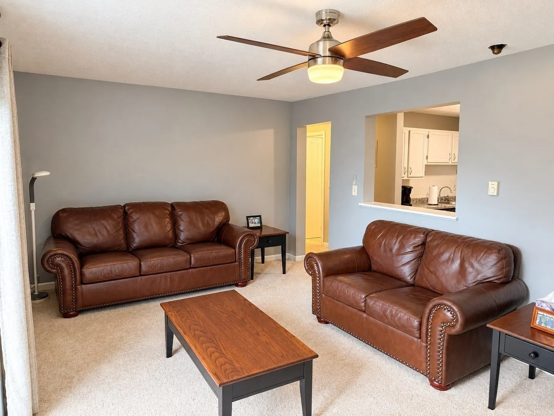
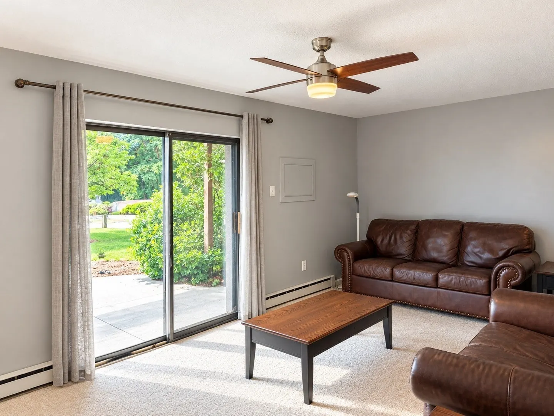
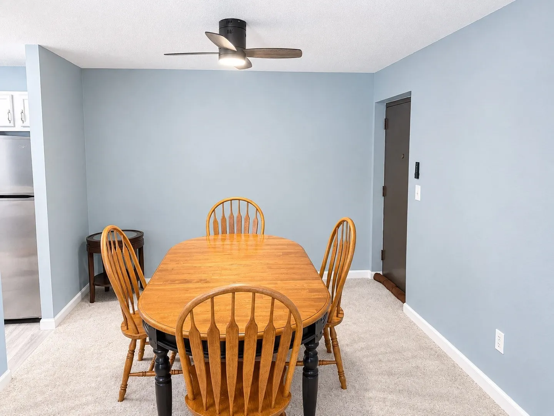
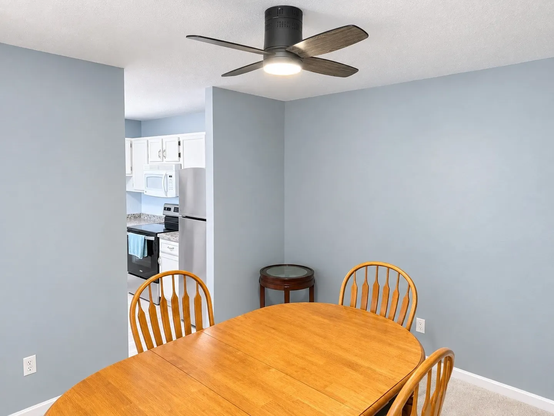
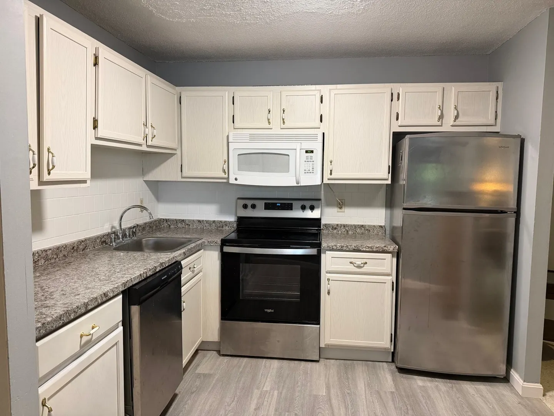
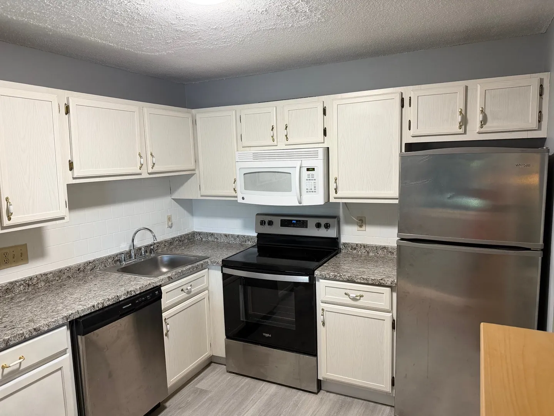
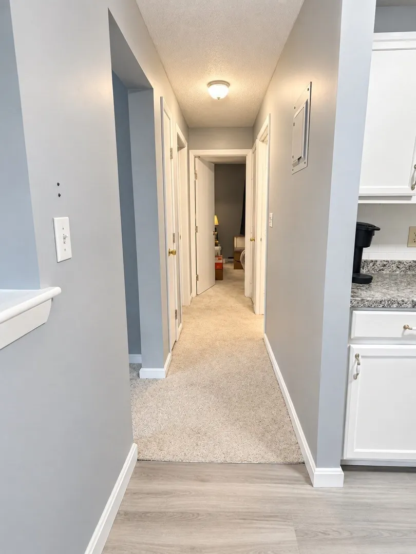
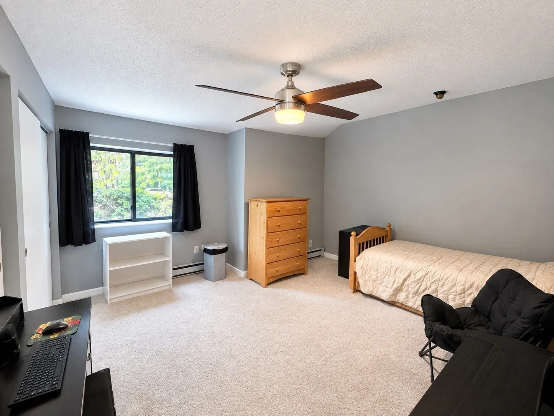
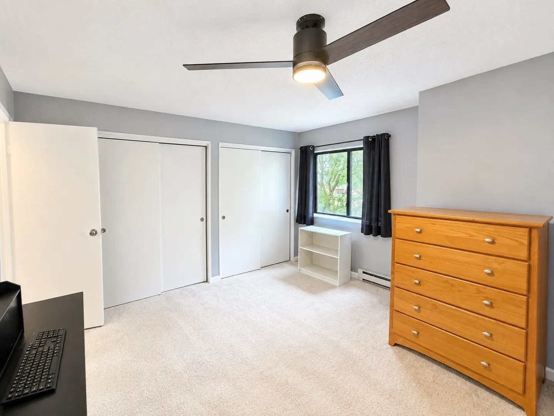
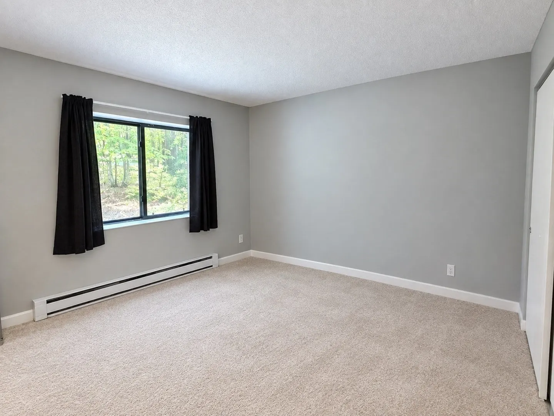
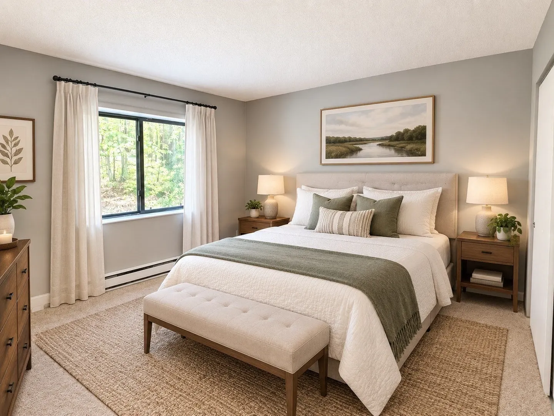
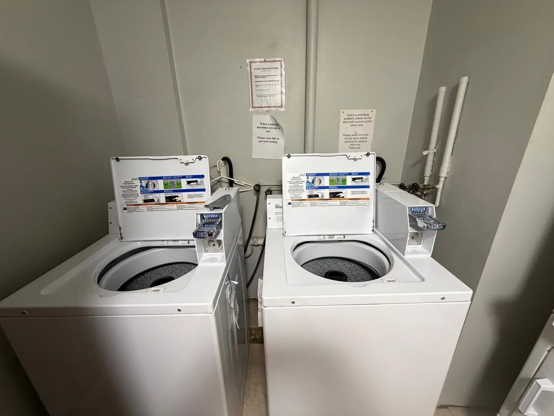
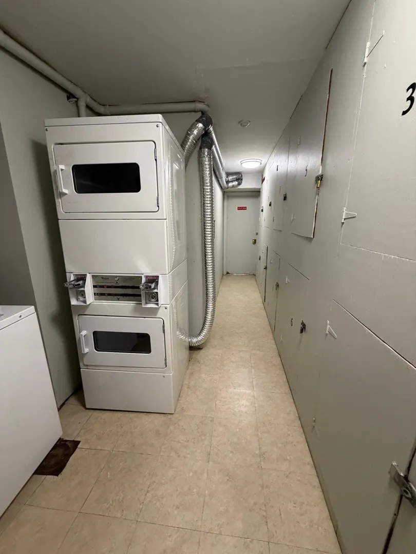
Great opportunity to buy in Franklin MA! Fantastic 2 bedroom condo at Presidential Arms. Conveniently located near 495, shopping center and commuter rail! This updated 2 bedroom condo has a large living room with a slider to your own patio with direct access to this unit!. Kitchen has stainless steel appliances, a white microwave and room for a breakfast table! The dining room fits a large table with 6 chairs. Main bedroom has 2 good size closets and plenty of room! 2nd bedroom has a great size for bedroom or office use. There is a laundry facility on the same floor and storage area. The monthly condo fee includes hot water, water, sewer, master insurance, landscaping, snow removal, laundry facilities, refuse removal and reserve funds. Come by and you'll be glad to see this place! Open House Saturday & Sunday Noon to 1:30PM.
-
Highlights
- Building Name: Presidential Arms
- HOA Fee: $356
- Property Class: Residential
- Stories: 1
- Unit Number: D1
- Status: Active
- Heating: Electric
- Parking Spots: 1
- Property Type: Condominium
- Total Rooms: 5
- Year Built: 1982
-
Additional Details
- Appliances: Range, Microwave, Refrigerator
- Exclusions: All Personal Property
- Flooring: Tile, Carpet
- SqFt Source: Public Record
- Year Built Details: Approximate
- Zoning: Res
- Basement: N
- Exterior Features: Patio
- Pets Allowed: Yes w/ Restrictions
- Total Number of Units: 48
- Year Built Source: Public Records
-
Amenities
- Community Features: Shopping, Tennis Court(s), Park, Walk/Jog Trails, Medical Facility, Laundromat, Bike Path, Conservation Area, Highway Access, Public School, T-Station, University
- Parking Features: Off Street, Assigned, Guest
-
Utilities
- Sewer: Public Sewer
- Water Source: Public
-
Fees / Taxes
- Assessed Value: $263,100
- Tax Year: 2026
- HOA Fee Includes: Water, Sewer, Insurance, Maintenance Structure, Snow Removal, Trash, Reserve Funds
- Taxes: $3,005
Similar Listings
Sold
24 Photos
Sold
17 Photos
Sold
19 Photos
Sold
38 Photos
Content © 2026 MLS Property Information Network, Inc. The information in this listing was gathered from third party resources including the seller and public records.
Listing information provided courtesy of Realty ONE Group Suburban Lifestyle.
MLS Property Information Network, Inc. and its subscribers disclaim any and all representations or warranties as to the accuracy of this information.