
Sold!
$550,000
3
Beds
2
Baths
1,352
Living Area
-
Property Description
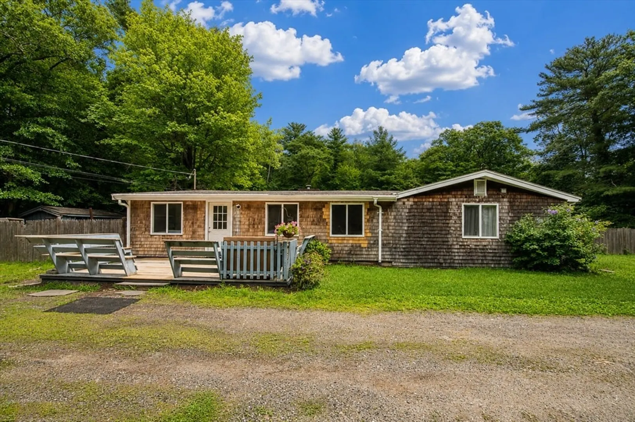
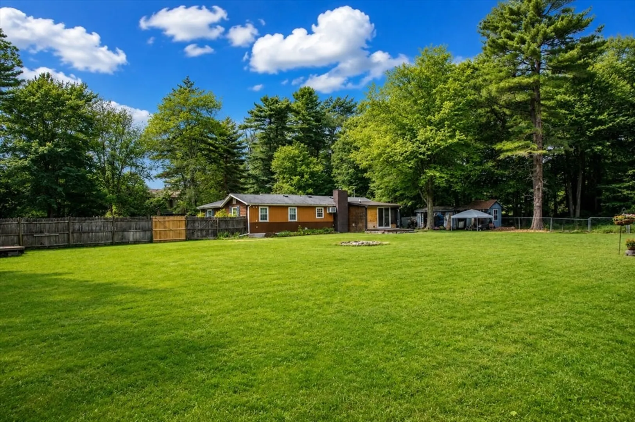
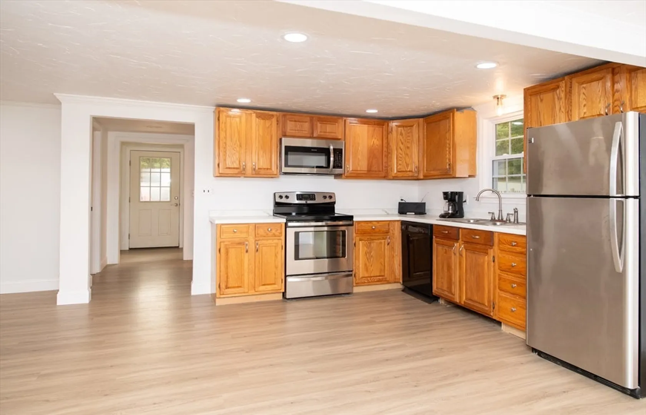
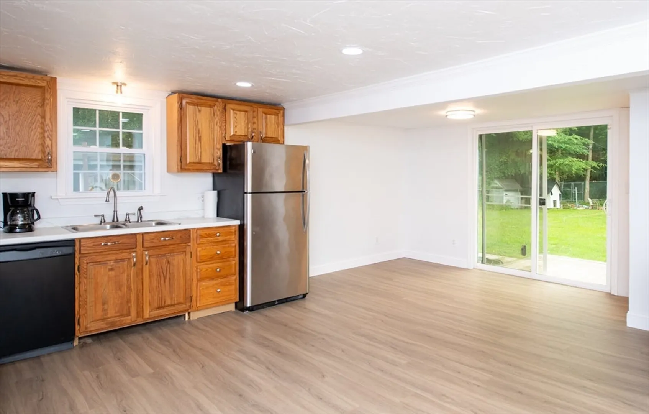
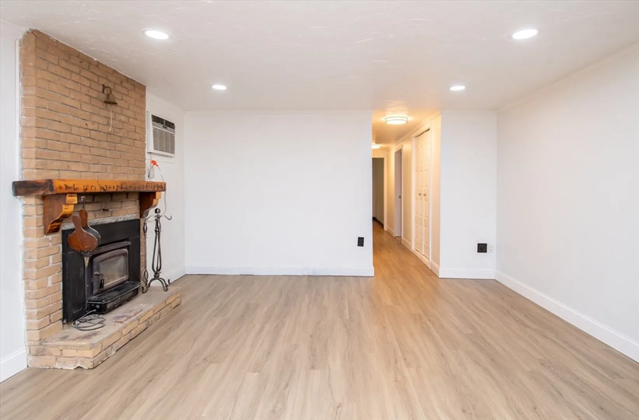
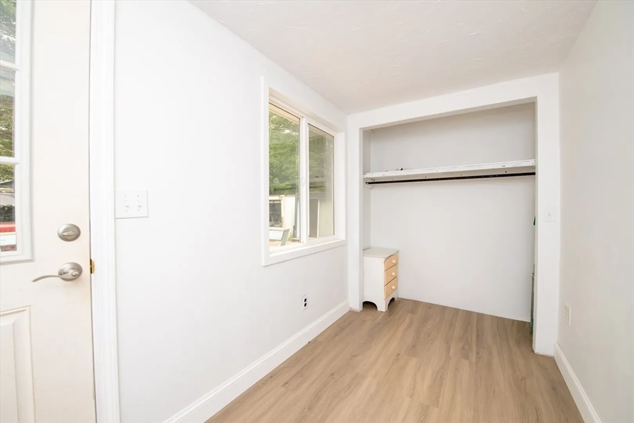
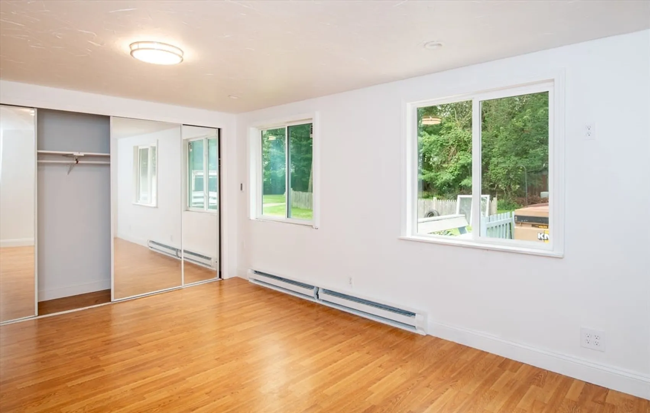
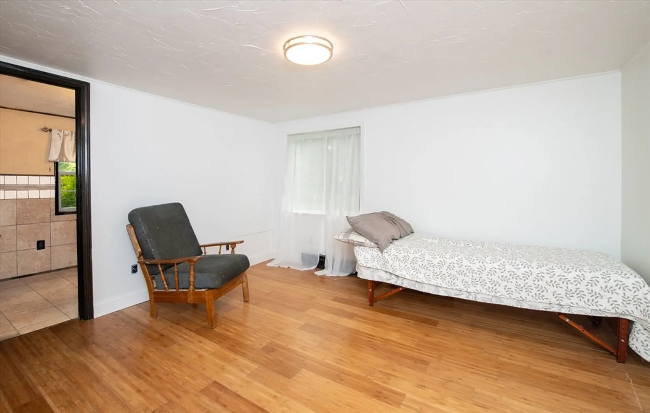
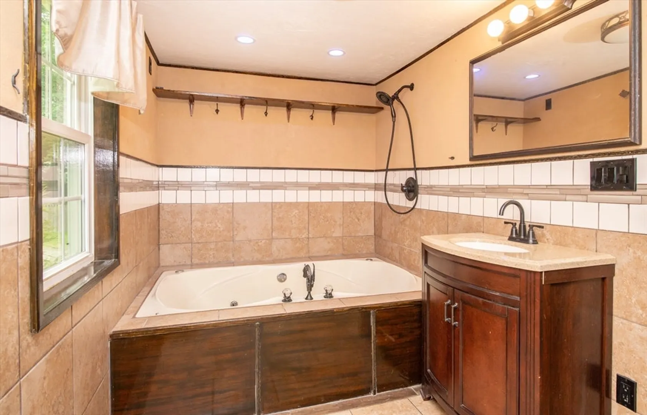
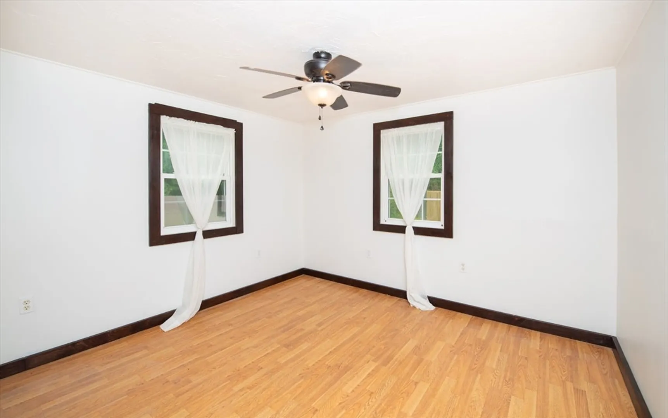
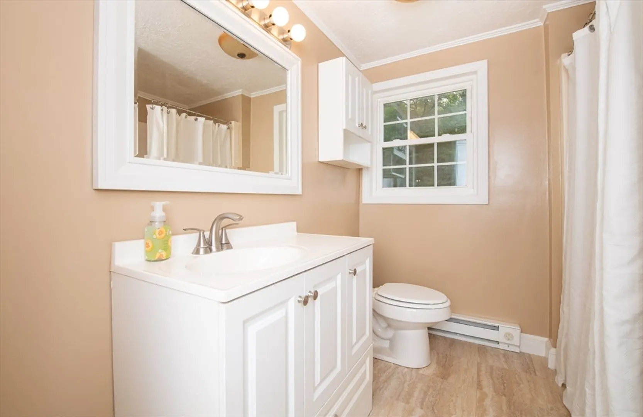
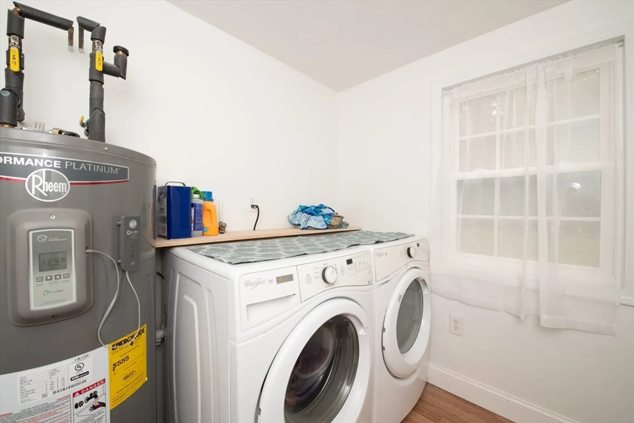
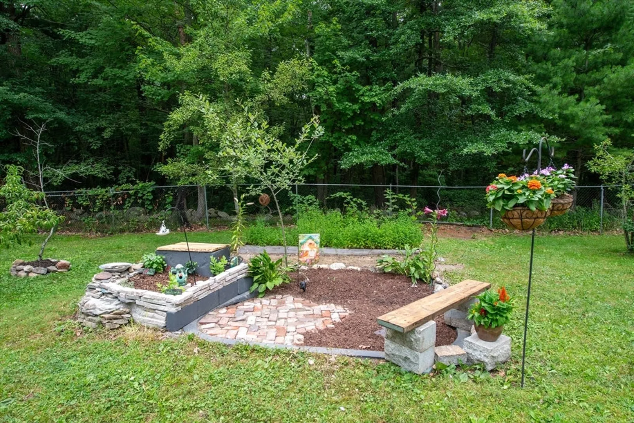
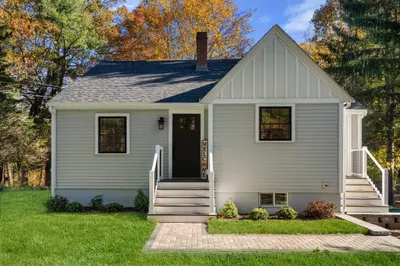
Nestled away from the road with a serene setting you'll find this lovely ranch set on just under an acre. You can let your pets run free in the huge fenced in yard while you sit on the back deck enjoying the view that includes flowering shrubs, fruit trees and a vegetable garden. Inside you'll find a bright open kitchen/dining/living area with all the appliances and new LVP flooring. There's plenty of room to put in your own island! Main bedroom has its own bath with a jetted tub. Laundry is conveniently placed near the bedrooms. There's also a separate room that could be an office or game room and a large mudroom with a closet. Seller has installed a new deck(permitted) on the front of the house, listing photos show the original deck.
-
Highlights
- Cooling: Wall Unit(s)
- Parking Spots: 6
- Property Type: Single Family Residence
- Total Rooms: 7
- Status: Closed
- Heating: Electric Baseboard, Wood Stove
- Property Class: Residential
- Style: Ranch
- Year Built: 1990
-
Additional Details
- Appliances: Electric Water Heater, Range, Dishwasher, Microwave, Refrigerator, Washer, Dryer
- Exterior Features: Deck - Wood
- Flooring: Wood
- Lot Features: Level
- Roof: Shingle
- Year Built Details: Approximate, Unknown/Mixed
- Zoning: R30
- Construction: Frame
- Fireplaces: 1
- Foundation: Slab, Other
- Road Frontage Type: Public
- SqFt Source: Public Record
- Year Built Source: Public Records
-
Amenities
- Parking Features: Off Street, Unpaved
-
Utilities
- Sewer: Public Sewer
- Water Source: Public
-
Fees / Taxes
- Assessed Value: $453,700
- Taxes: $5,879
- Tax Year: 2026
Similar Listings
Sold
42 Photos
Sold
42 Photos
Sold
40 Photos
Sold
24 Photos
Content © 2026 MLS Property Information Network, Inc. The information in this listing was gathered from third party resources including the seller and public records.
Listing information provided courtesy of William Raveis R.E. & Home Services.
MLS Property Information Network, Inc. and its subscribers disclaim any and all representations or warranties as to the accuracy of this information.
