
Sold!


$287,000
3
Beds
2
Baths
1,344
Living Area
-
Property Description
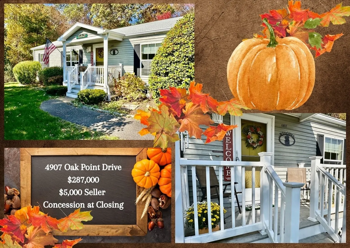
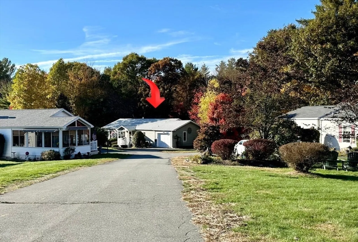
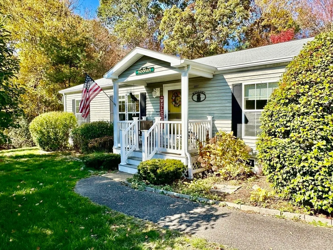
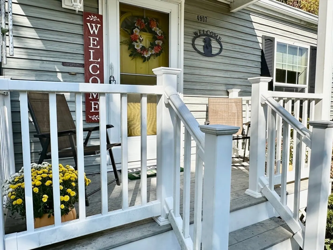
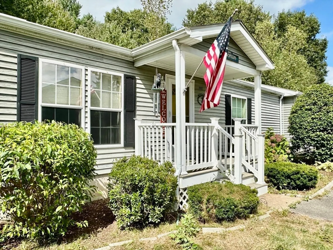
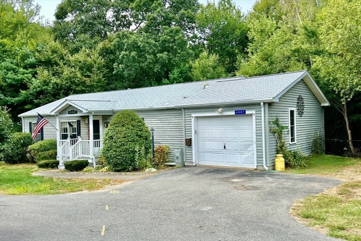
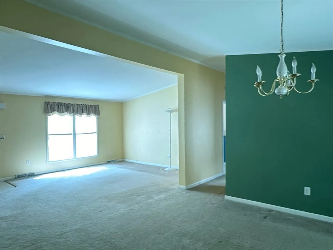
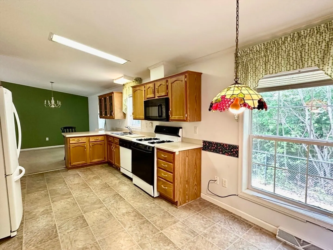
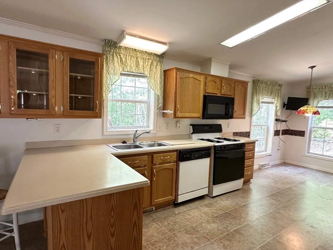
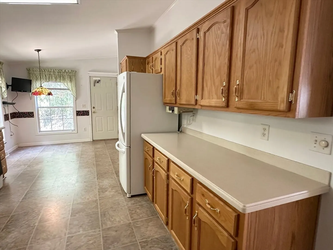
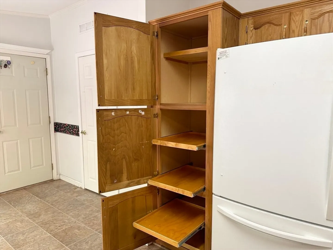
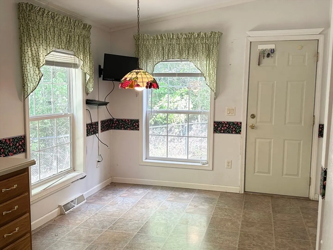
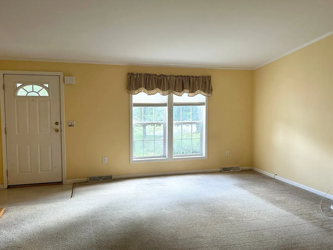
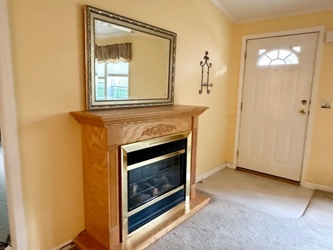
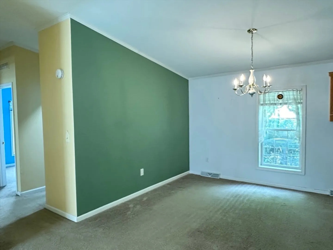
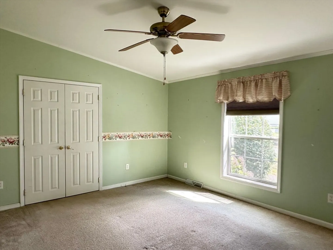
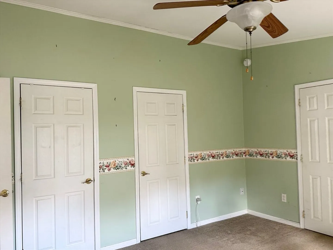
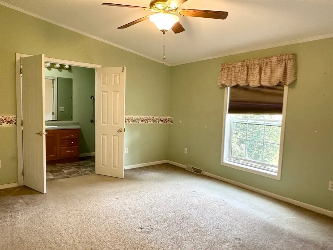
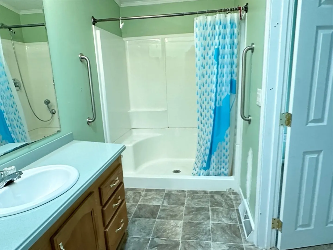
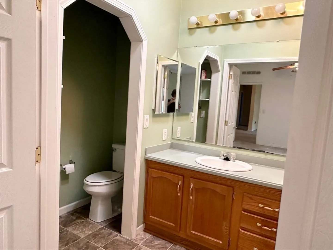
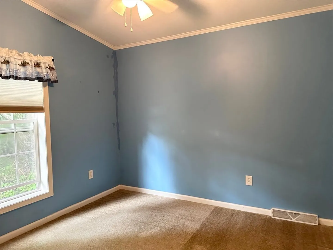
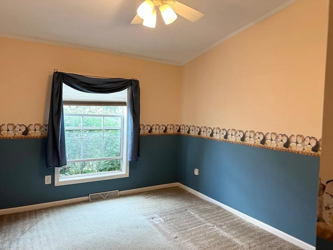
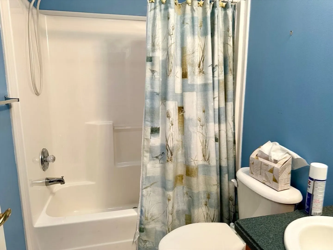
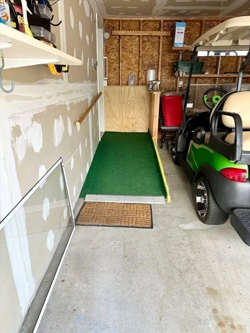
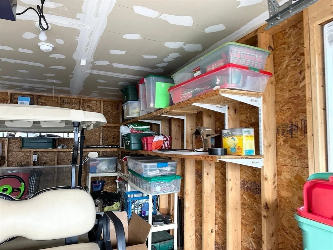
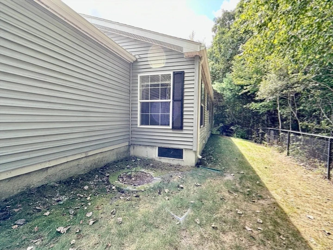
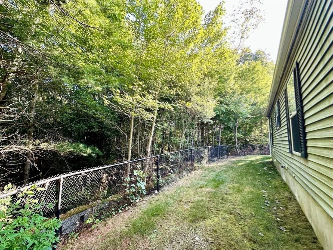
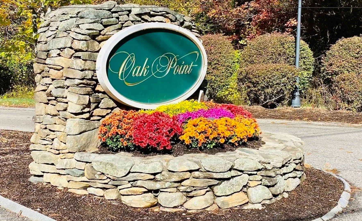
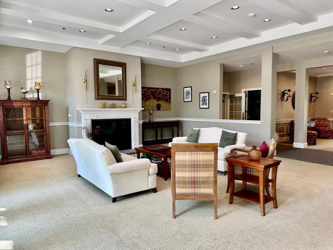
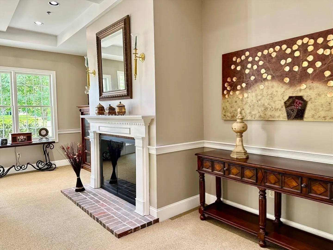
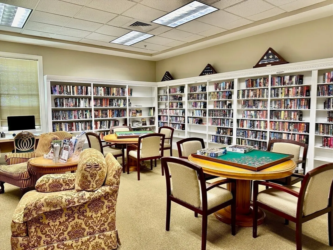
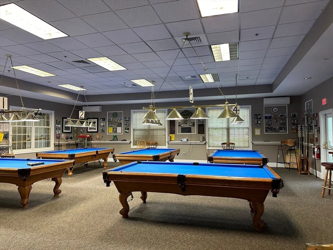
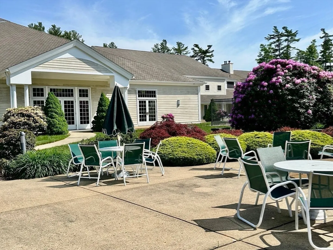
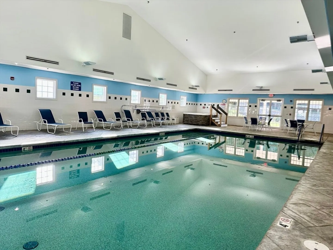
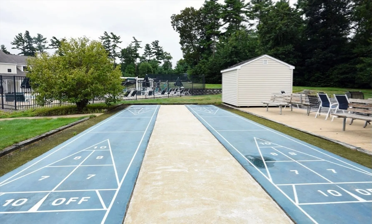
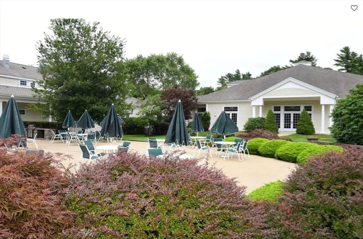
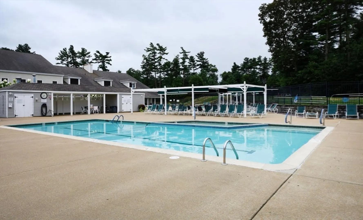
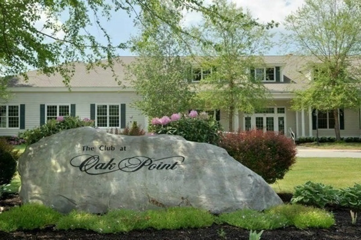
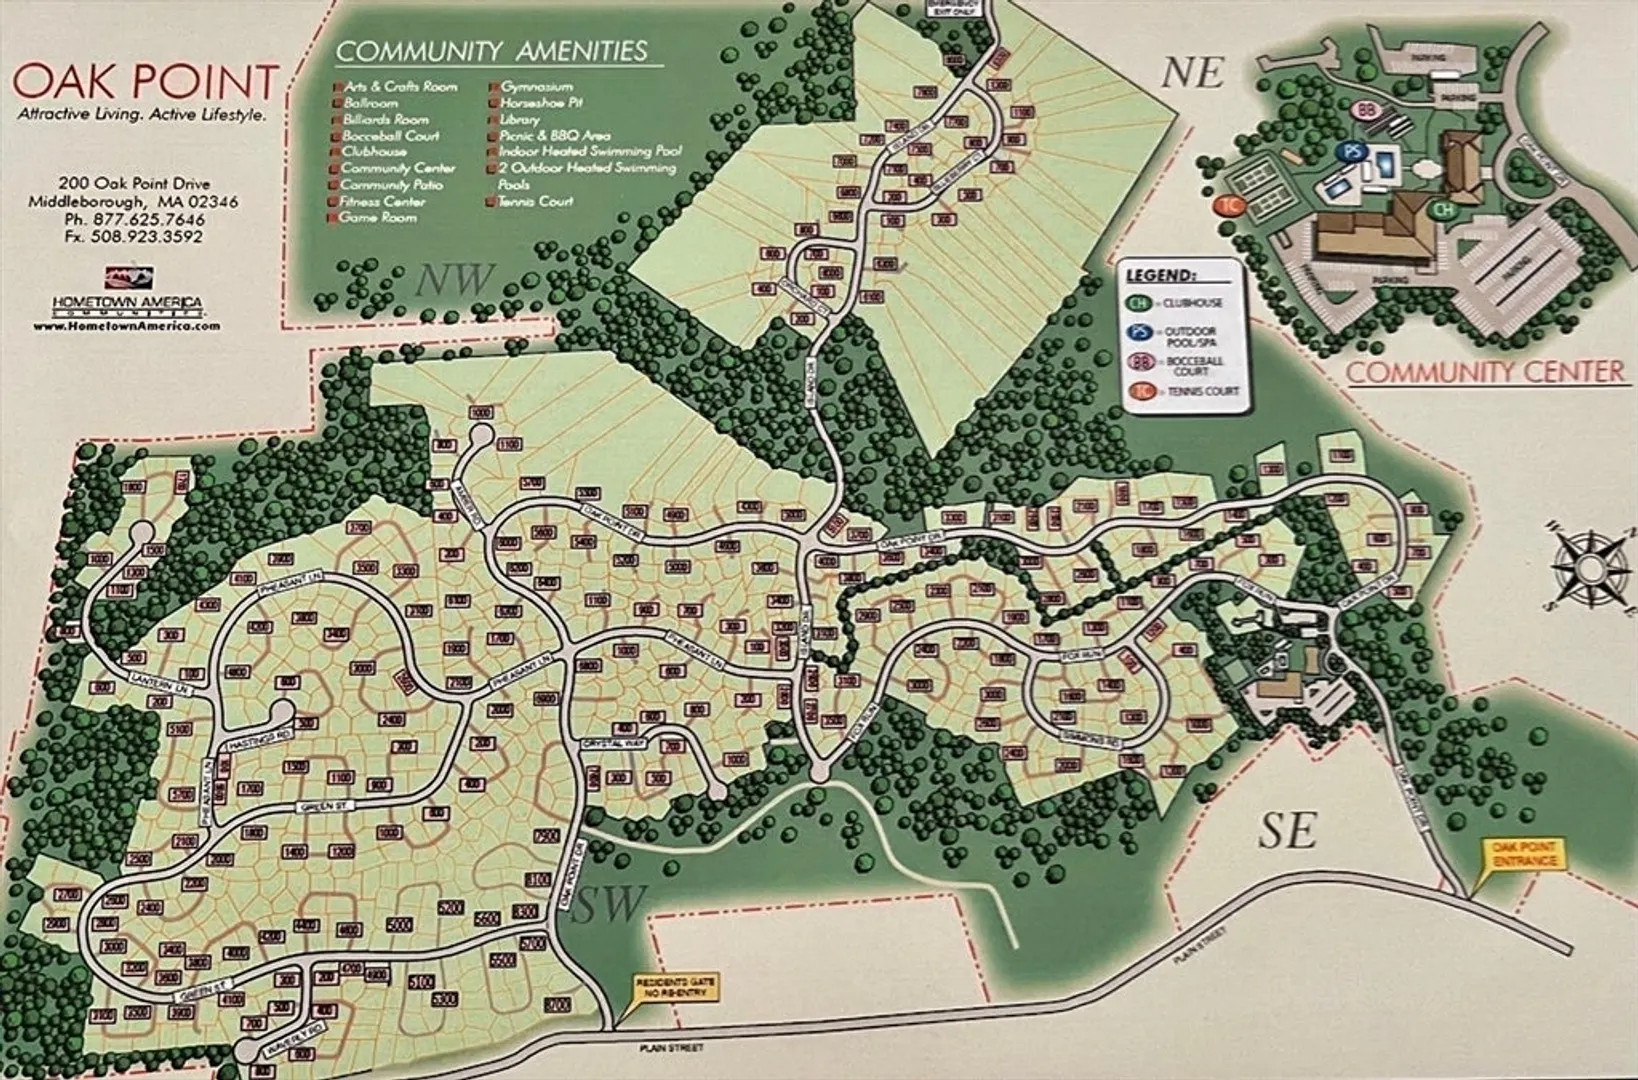
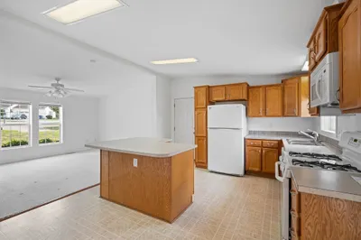
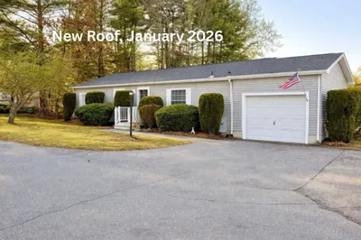
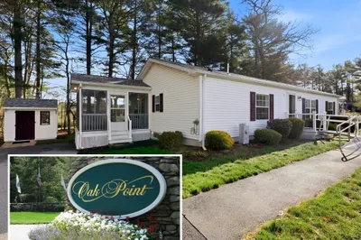
$5,000 SELLER CONCESSION AT CLOSING and PRICE IMPROVEMENT TO $287,000! Don't miss the best price and value in Oak Point 55+ Community! A versatile open floor plan, front to back 27’ living room, dining room, or great room, adjacent to the Corian counter kitchen. Plenty of cabinets and storage, including pull-out drawers. The roof was replaced in September 2020, carpeting professionally cleaned, and with some paint and updates you can make this home yours. Enjoy coffee or cocktails on the front porch, house in private setting. Refrigerator, washer & dryer stay. There is a morning room for coffee and dining, a laundry room, and a garage with a wooden ramp, all conveniently accessible from the kitchen: three bedrooms, two bathrooms, and a one-car garage. The main bedroom features two closets and a full bath with a shower. Oak Point has a full-time social director, library, billiards room, fitness center, bocce, corn hole, ballroom, gym, clubs, craft room, three pools, and more…
-
Highlights
- Cooling: Central Air
- HOA Fee: $926
- Property Class: Residential
- Style: Ranch
- Year Built: 2000
- Heating: Central, Forced Air, Natural Gas
- Parking Spots: 3
- Property Type: Single Family Residence
- Total Rooms: 6
- Status: Closed
-
Additional Details
- Appliances: Electric Water Heater, Range, Dishwasher, Disposal, Microwave, Refrigerator, Washer, Dryer
- Foundation: Slab
- Lot Features: Wooded
- Year Built Details: Approximate
- Flooring: Vinyl, Carpet
- Interior Features: Internet Available - Broadband, High Speed Internet
- Roof: Shingle
- Year Built Source: Owner
-
Amenities
- Community Features: Pool, Tennis Court(s)
- Parking Features: Attached, Storage, Paved Drive, Off Street, Paved
- Covered Parking Spaces: 1
-
Utilities
- Sewer: Other
- Water Source: Public
-
Fees / Taxes
- HOA: Yes
- HOA Fee Frequency: Monthly
Similar Listings
Sold
17 Photos
Sold
33 Photos
Sold
30 Photos
Sold
42 Photos
Content © 2026 MLS Property Information Network, Inc. The information in this listing was gathered from third party resources including the seller and public records.
Listing information provided courtesy of Plymouth Village, Inc..
MLS Property Information Network, Inc. and its subscribers disclaim any and all representations or warranties as to the accuracy of this information.
