
490 North Ave
$485,000
3
Beds
1
Bath
1,717
Sqft
- Request Info
- Call
- Save
-
More
- Mortgage Calculator

Property Tools



$485,000
3
Beds
1
Bath
1,717
Living Area
-
Property Description
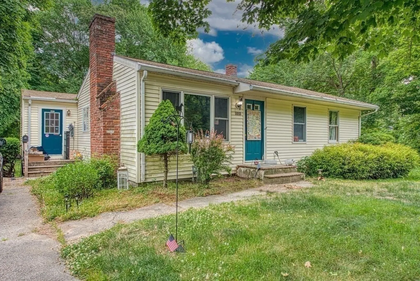
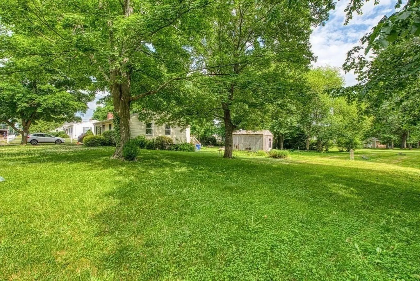
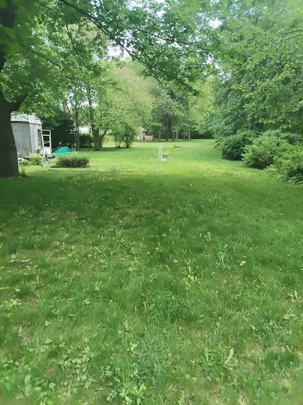
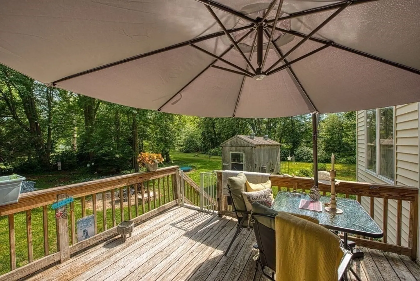
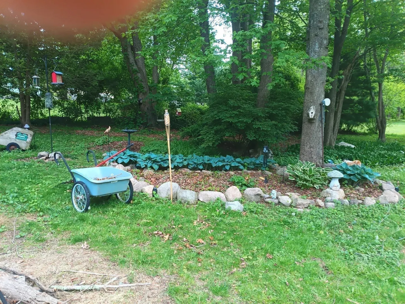
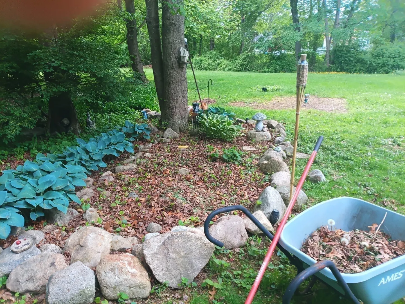
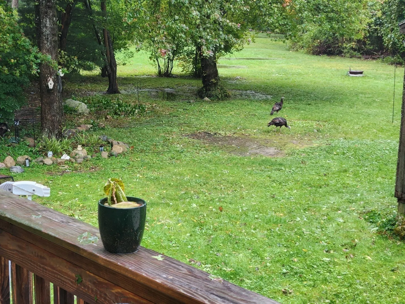
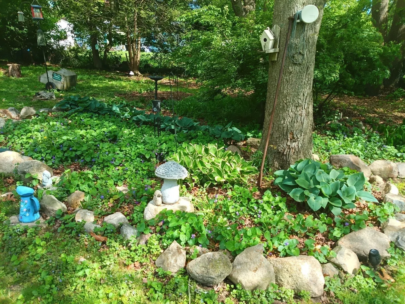
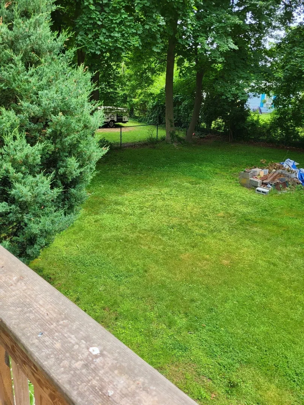
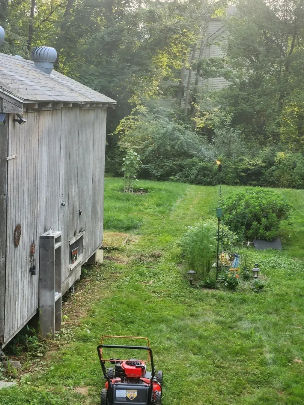
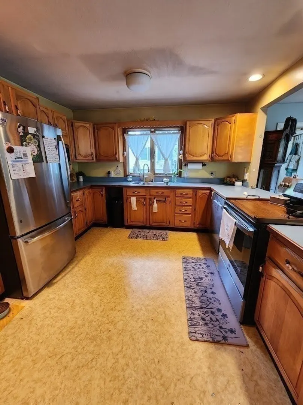
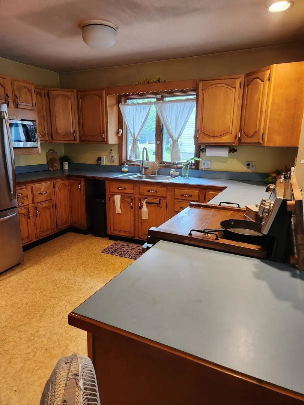
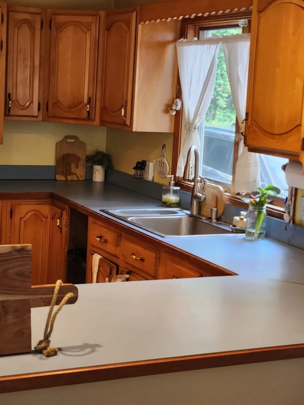
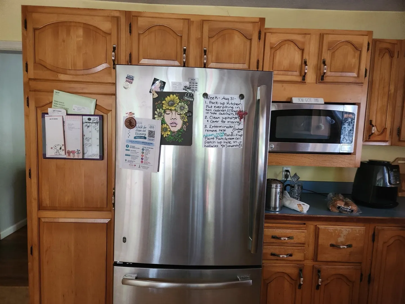
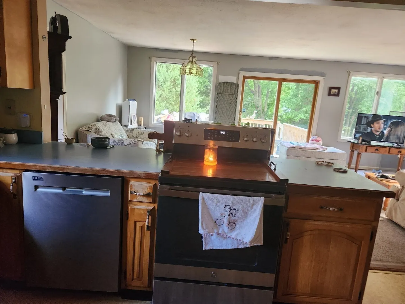
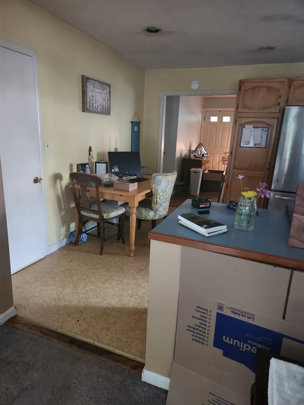
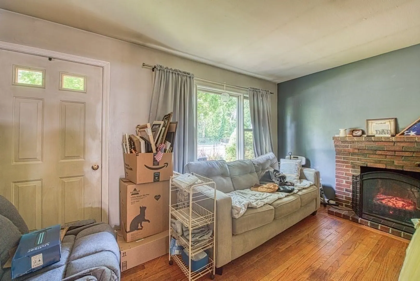
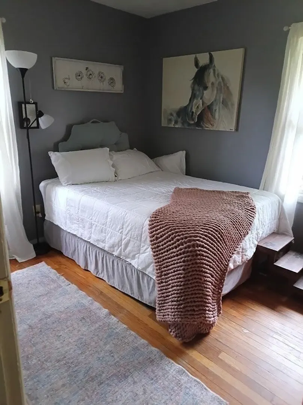
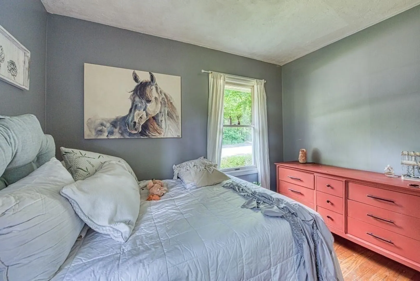
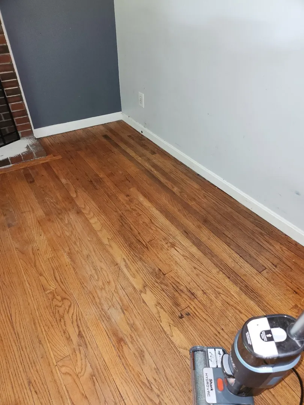
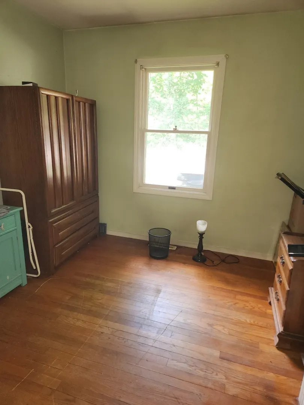
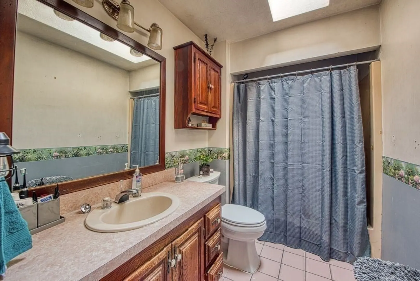
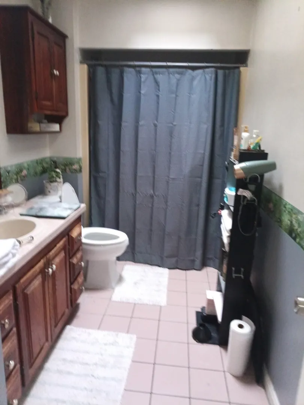
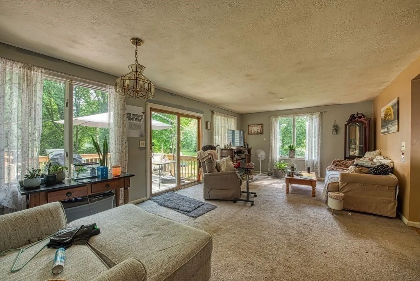
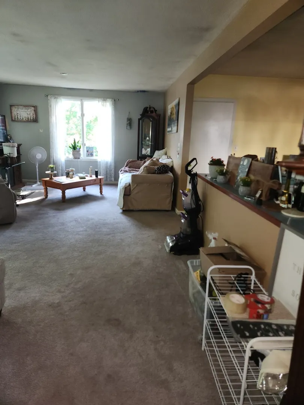
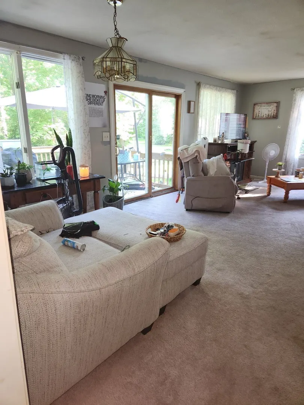
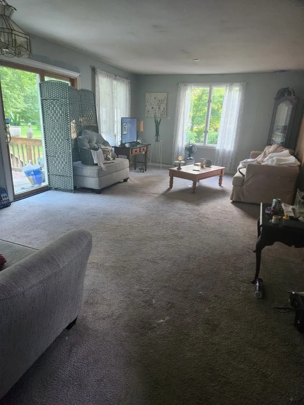
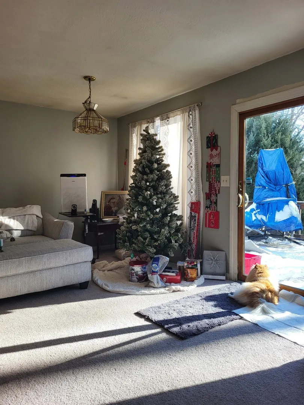
ROCKLAND 3 Bedroom Ranch Style "HOME FOR THE HOLIDAYS" Offers a Fireplaced Livingroom, a Great Open Floor Plan & Hardwood Flooring. The Spacious Kitchen provides plenty of Cabinets, Stainless Steel Appliances, lots of Counter Space and a Dine-In area to Enjoy your Morning Coffee Cascading into the Sun Drenched Family Room with a slider to your Relaxing Back Deck with Awesome views of your Oversized Private Backyard. The Primary Bedroom is Freshly Painted & has a Custom Closet The Skylight Full Bath is Tiled & has been recently updated. The Lower Level offers a Bonus Room, a Laundry Room, & a Work Shop Area, with plenty of Extra Room for Storage Close to Schools, Shopping, Restaurants, & the Commuter Rail..***** GET IN BEFORE THE HOLIDAYS! Call for your Appointment today.
-
Highlights
- Cooling: Central Air
- Parking Spots: 4
- Property Type: Single Family Residence
- Total Rooms: 7
- Status: Active
- Heating: Forced Air, Natural Gas
- Property Class: Residential
- Style: Ranch
- Year Built: 1957
-
Additional Details
- Appliances: Gas Water Heater, Range, Dishwasher, Microwave, Refrigerator, Washer, Dryer
- Construction: Frame
- Fireplaces: 1
- Foundation: Block
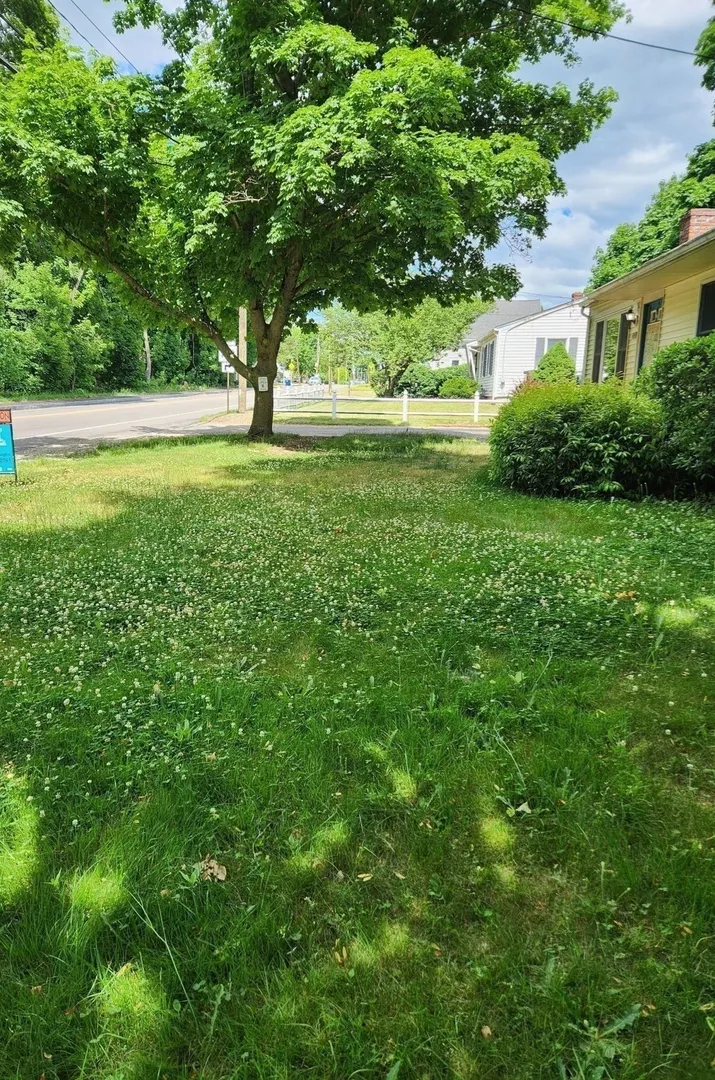
- Lot Features: Cleared, Level
- Roof: Shingle
- Year Built Details: Approximate
- Zoning: Reside
- Basement: Full, Partially Finished, Interior Entry, Concrete
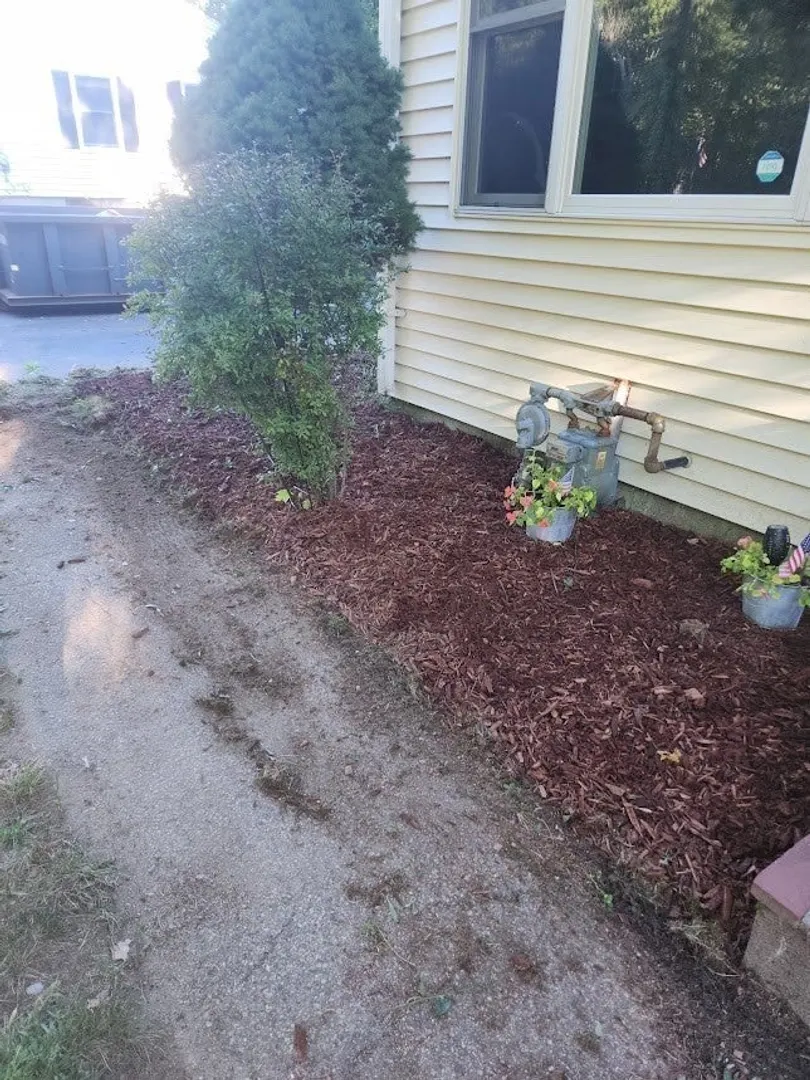
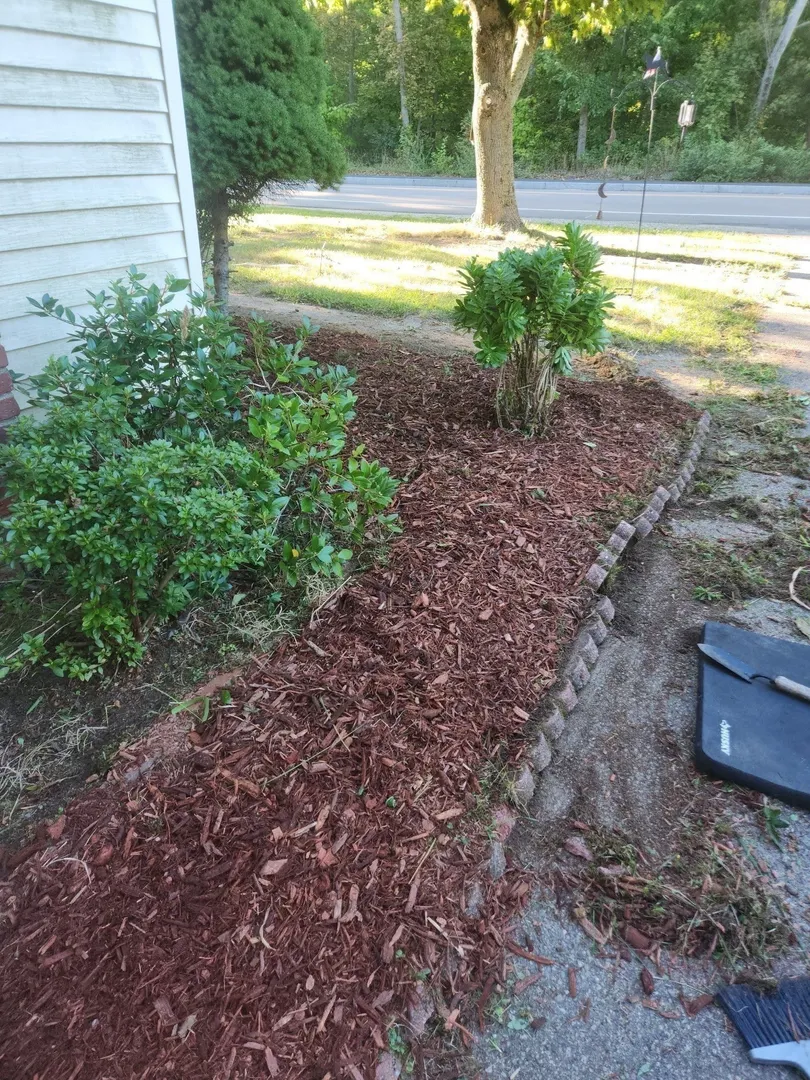
- Exterior Features: Deck, Patio, Storage, Garden
- Flooring: Laminate, Hardwood
- Interior Features: Bonus Room
- Road Frontage Type: Public
- SqFt Source: Owner
- Year Built Source: Public Records
-
Amenities
- Community Features: Public Transportation, Shopping, Laundromat, House of Worship, Public School, T-Station, Sidewalks
- Parking Features: Paved Drive, Off Street, Paved
-
Utilities
- Electric: Circuit Breakers, 100 Amp Service
- Water Source: Public
- Sewer: Public Sewer
-
Fees / Taxes
- Assessed Value: $440,000
- Taxes: $6,015
- Tax Year: 2025
Similar Listings
Sold
30 Photos
Sold
32 Photos
Sold
39 Photos
Sold
20 Photos
Content © 2026 MLS Property Information Network, Inc. The information in this listing was gathered from third party resources including the seller and public records.
Listing information provided courtesy of EXIT Premier Real Estate.
MLS Property Information Network, Inc. and its subscribers disclaim any and all representations or warranties as to the accuracy of this information.