
Sold!
$570,000
4
Beds
1
Bath
1,573
Living Area
-
Property Description
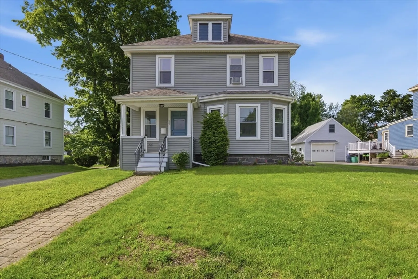
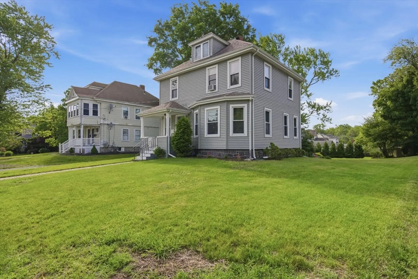
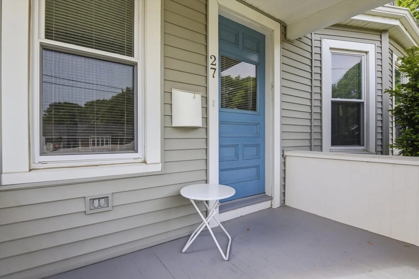
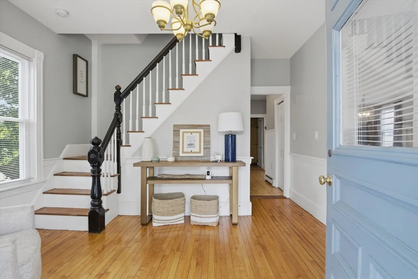
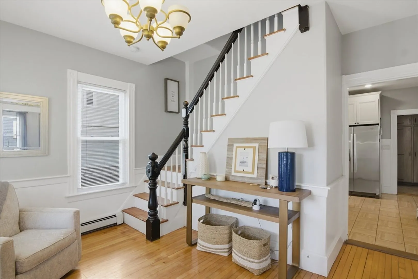
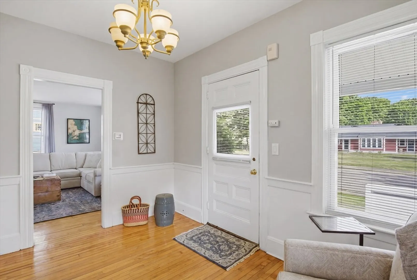
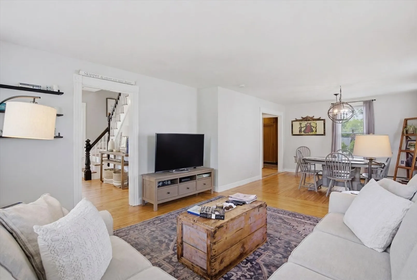
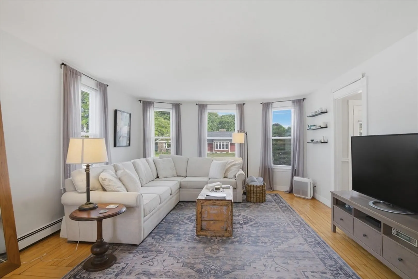
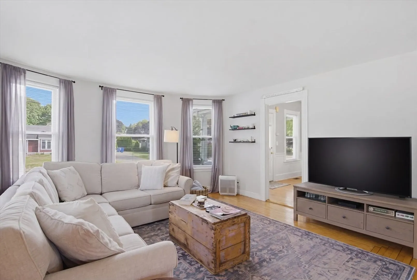
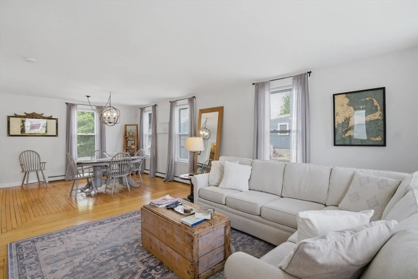
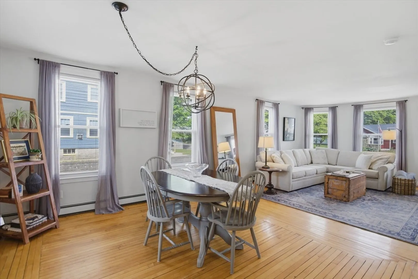
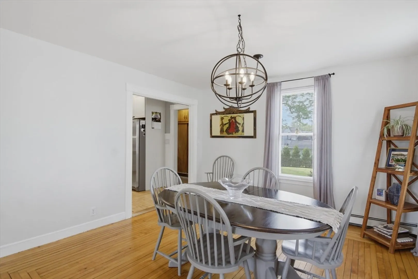
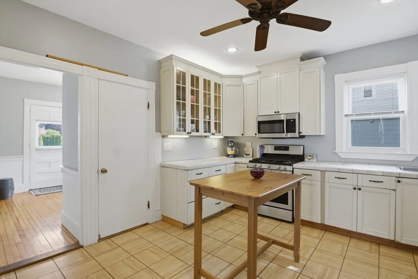
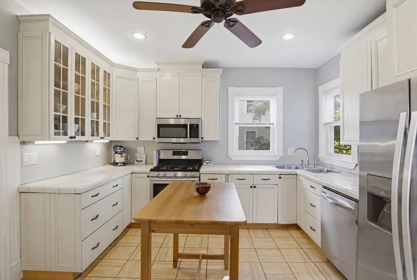
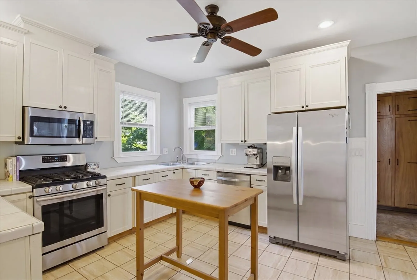
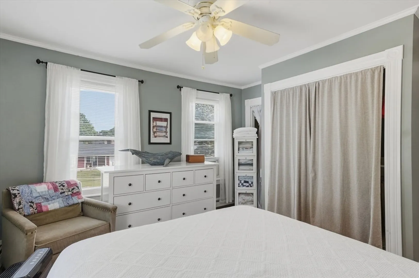
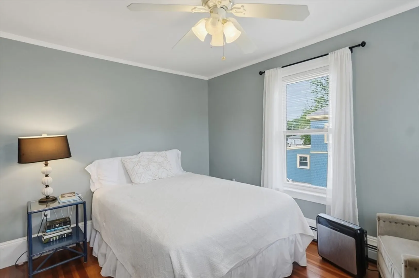
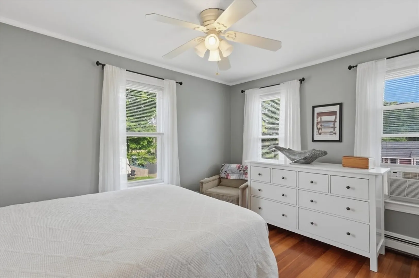
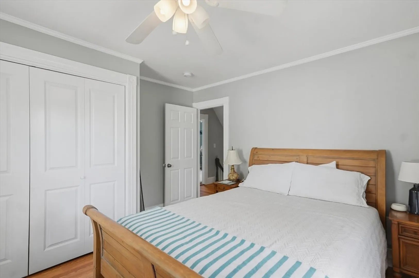
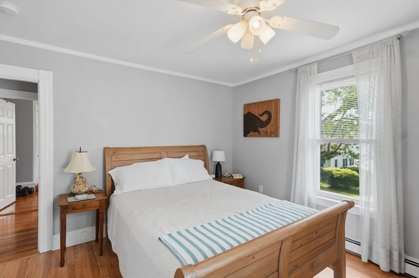
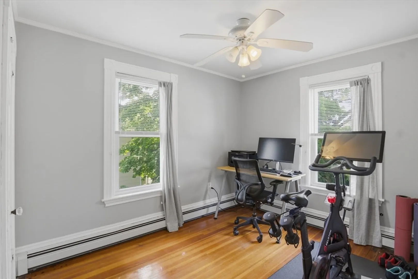
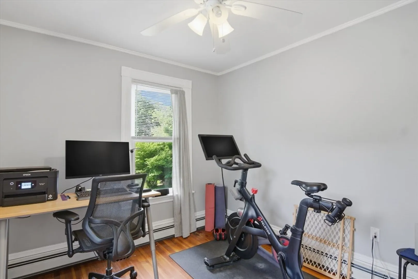
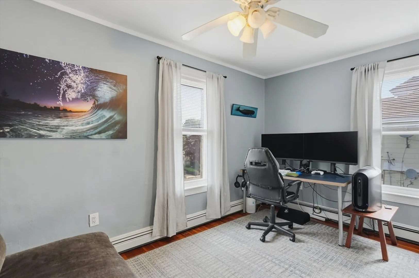
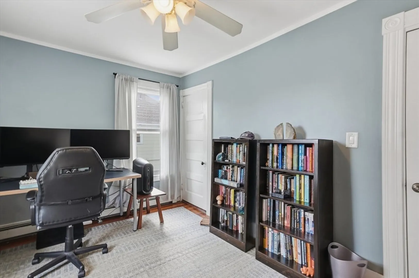
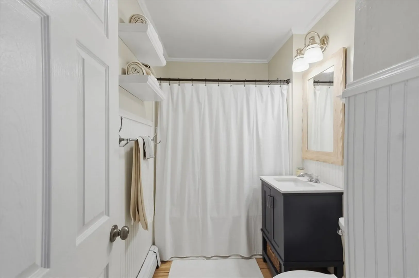
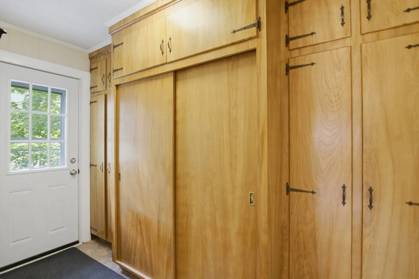
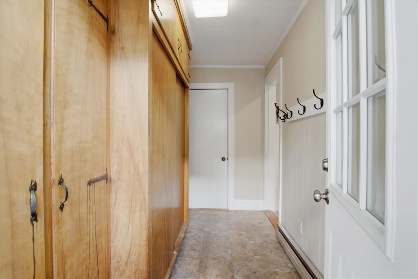
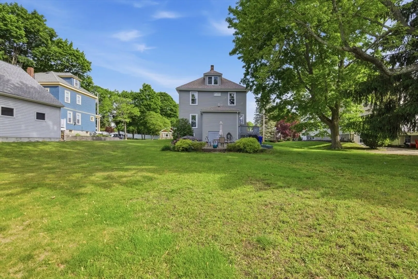
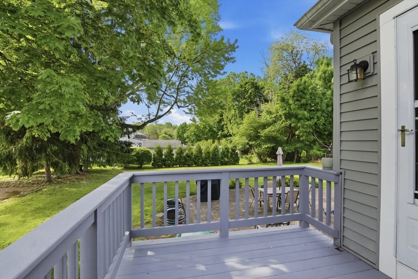
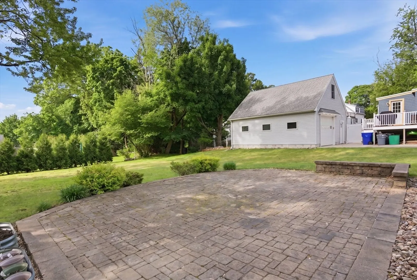
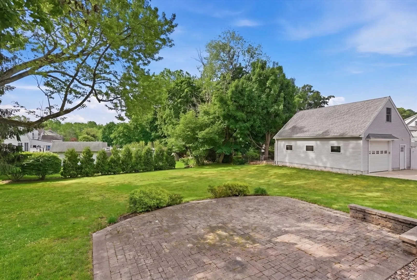
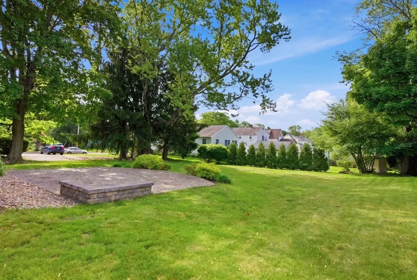
Welcome to 27 Stanton St in Rockland! This charming 4-bedroom Colonial offers character, functionality, and plenty of space inside and out. A beautiful staircase welcomes you as you enter the front door, while gleaming hardwood floors run throughout much of the home. The flexible layout features dining space within the living room, gas cooking, and convenient storage space off the back entry. Primary bedroom features two closets, and one bedroom includes walk-up access to the attic, offering additional storage or future potential. Laundry is located in the unfinished yet heated basement. Home also has an upgraded electrical system to 200 amps! Step outside to enjoy the back deck overlooking a large yard with patio, perfect for relaxing or entertaining. Conveniently located close to local amenities, this home is ready for its next chapter!
-
Highlights
- Cooling: Window Unit(s)
- Parking Spots: 3
- Property Type: Single Family Residence
- Total Rooms: 7
- Status: Closed
- Heating: Baseboard, Oil
- Property Class: Residential
- Style: Colonial
- Year Built: 1910
-
Additional Details
- Appliances: Water Heater
- Construction: Conventional (2x4-2x6)
- Flooring: Tile, Vinyl, Concrete, Hardwood
- Interior Features: Walk-up Attic
- SqFt Source: Public Record
- Year Built Source: Public Records
- Basement: Interior Entry, Bulkhead, Sump Pump, Concrete, Unfinished
- Exterior Features: Porch, Patio, Rain Gutters
- Foundation: Granite
- Roof: Shingle
- Year Built Details: Actual
- Zoning: Reside
-
Amenities
- Community Features: Public Transportation, Shopping, Park, Golf, Highway Access, House of Worship, Public School
- Parking Features: Paved Drive, Paved
-
Utilities
- Electric: Circuit Breakers
- Water Source: Public
- Sewer: Public Sewer
-
Fees / Taxes
- Assessed Value: $503,800
- Taxes: $6,887
- Tax Year: 2025
Similar Listings
Sold
42 Photos
Sold
NEW CONSTRUCTION
18 Photos
Sold
31 Photos
Sold
37 Photos
Content © 2026 MLS Property Information Network, Inc. The information in this listing was gathered from third party resources including the seller and public records.
Listing information provided courtesy of The Firm.
MLS Property Information Network, Inc. and its subscribers disclaim any and all representations or warranties as to the accuracy of this information.
