
Sold!
$540,000
2
Beds
2
Baths
1,468
Living Area
-
Property Description
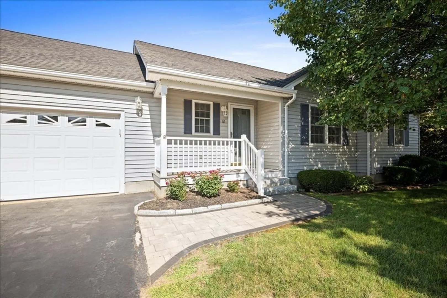
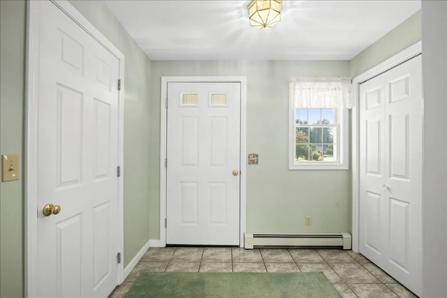
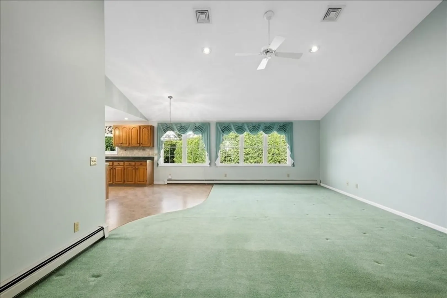
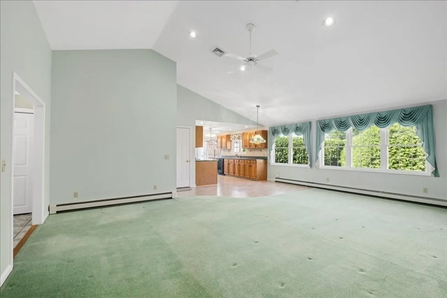
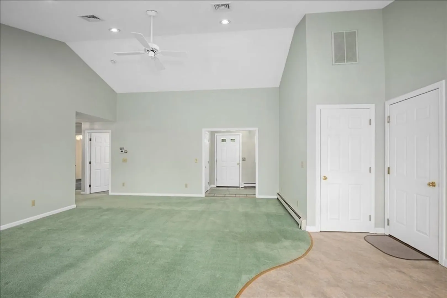
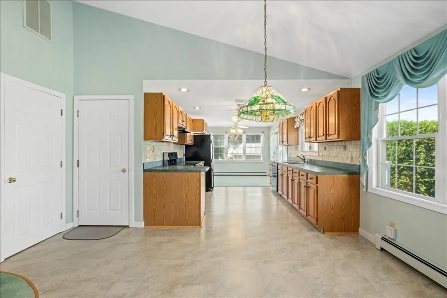
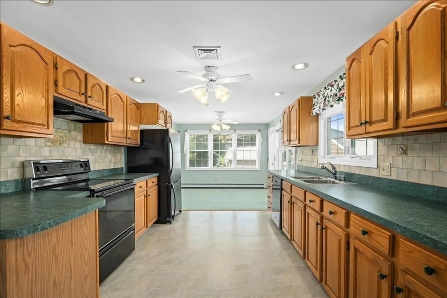
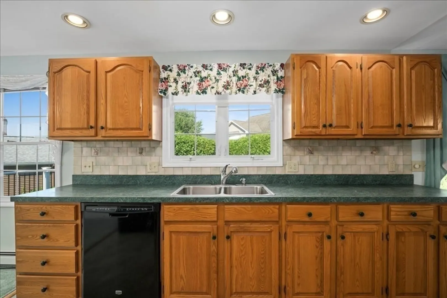
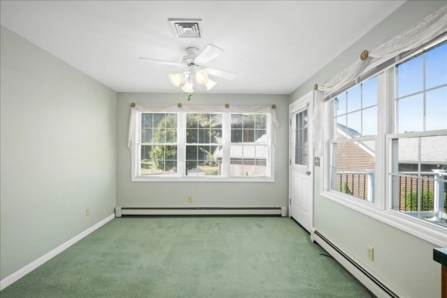
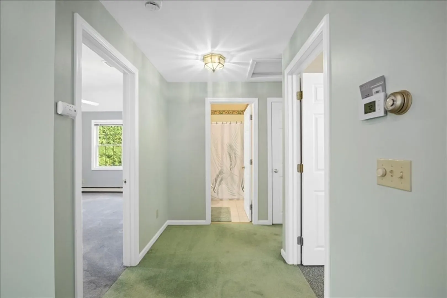
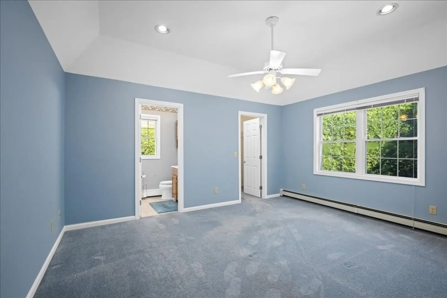
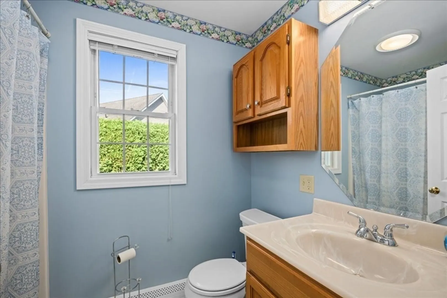
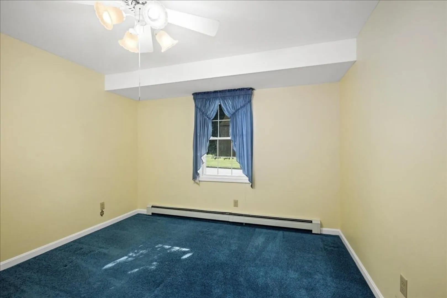
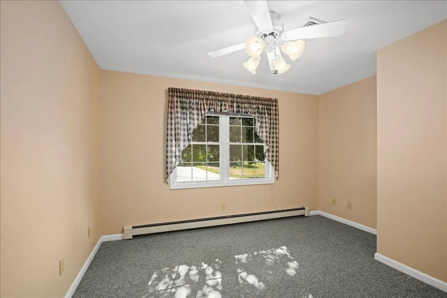
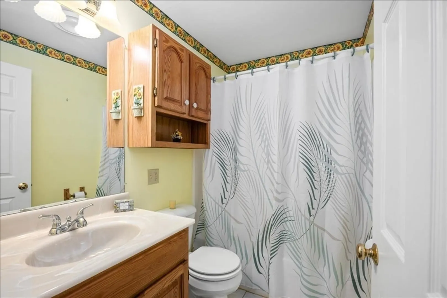
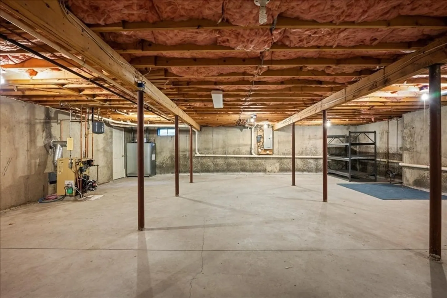
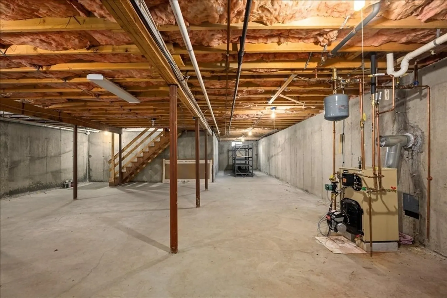
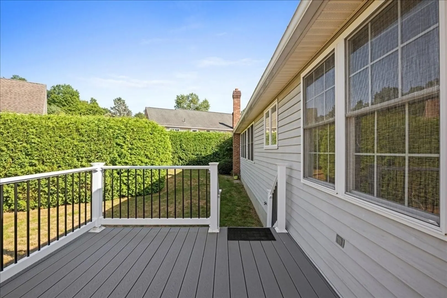
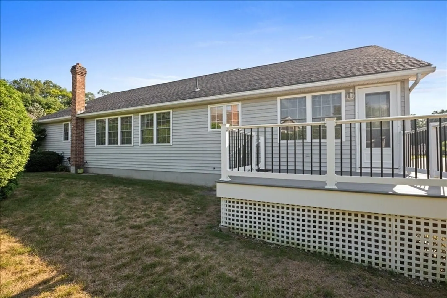
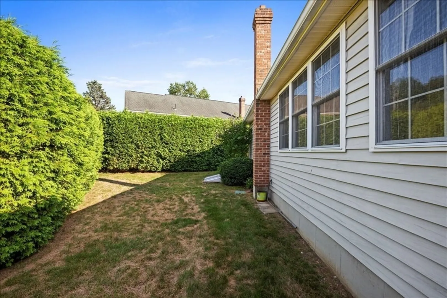
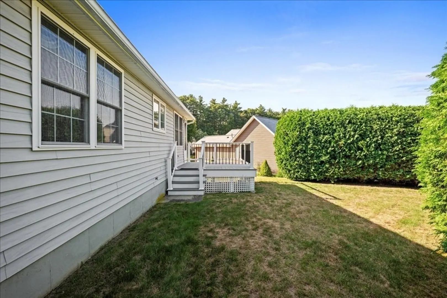
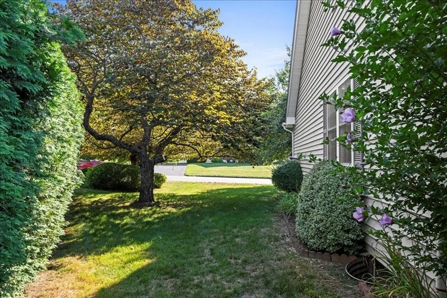
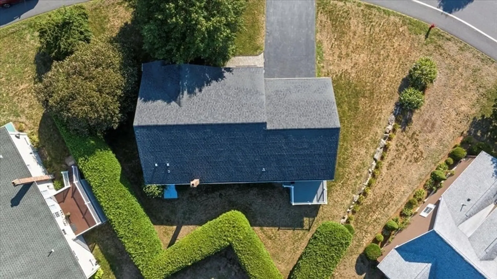
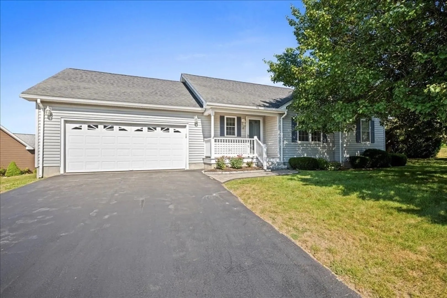
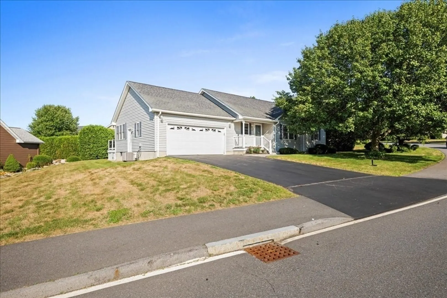
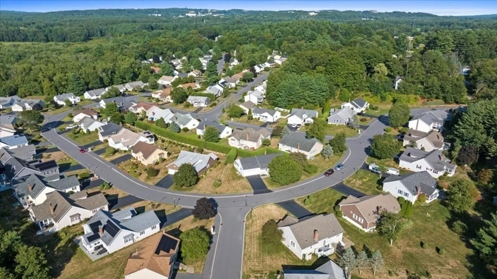
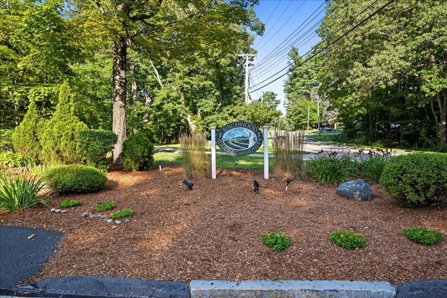
Comfort, style, and practicality awaits you in the Birchwood 55+ community! Spectacularly maintained home features numerous important updates, including a newer roof, boiler (2021), and oil tank (2022)*The interior has been freshly painted, offering a bright and welcoming atmosphere*Enjoy the convenience of a TWO-car attached garage with door opener and an irrigation system*Open-concept design showcases a vaulted ceiling in the living room, a spacious kitchen with dining area, and a charming sitting nook that opens to a gorgeous new composite deck with stylish railing*Primary bedroom has full bathroom and ample closet space*Guest bedroom with hallway bathroom*Office space could also be used as a 3rd bedroom (no closet)*The full basement provides plenty of space for a workshop or additional storage. Laundry is accessibly located on the main level in the front entryway closet. Conveniently located to shopping, major routes, recreational activities.
-
Highlights
- Building Name: Birchwood Condominium
- Heating: Baseboard, Oil
- Parking Spots: 6
- Property Type: Condominium
- Total Rooms: 5
- Year Built: 1995
- Cooling: Central Air
- HOA Fee: $179
- Property Class: Residential
- Stories: 1
- Unit Number: 29
- Status: Closed
-
Additional Details
- Appliances: Range, Dishwasher, Refrigerator, Washer, Dryer, Range Hood
- Exterior Features: Porch, Deck - Composite, Sprinkler System
- Interior Features: Ceiling Fan(s), Home Office
- Roof: Shingle
- Total Number of Units: 132
- Year Built Source: Public Records
- Basement: Y
- Flooring: Carpet, Laminate, Vinyl / VCT, Flooring - Wall to Wall Carpet
- Pets Allowed: Yes w/ Restrictions
- SqFt Source: Public Record
- Year Built Details: Approximate
- Zoning: Rc
-
Amenities
- Community Features: Shopping, Golf, Highway Access, Adult Community
- Parking Features: Attached, Garage Door Opener, Off Street, Paved
- Covered Parking Spaces: 2
-
Utilities
- Electric: Circuit Breakers, 200+ Amp Service
- Water Source: Public
- Sewer: Public Sewer
-
Fees / Taxes
- Assessed Value: $456,900
- HOA Fee Includes: Road Maintenance, Reserve Funds
- Taxes: $6,511
- HOA Fee Frequency: Monthly
- Tax Year: 2025
Similar Listings
Sold
30 Photos
Sold
41 Photos
Sold
32 Photos
Sold
24 Photos
Content © 2026 MLS Property Information Network, Inc. The information in this listing was gathered from third party resources including the seller and public records.
Listing information provided courtesy of Andrew J. Abu Inc., REALTORS®.
MLS Property Information Network, Inc. and its subscribers disclaim any and all representations or warranties as to the accuracy of this information.
