
Sold!
$1,025,000
2
Beds
2
Baths
1,146
Living Area
-
Property Description
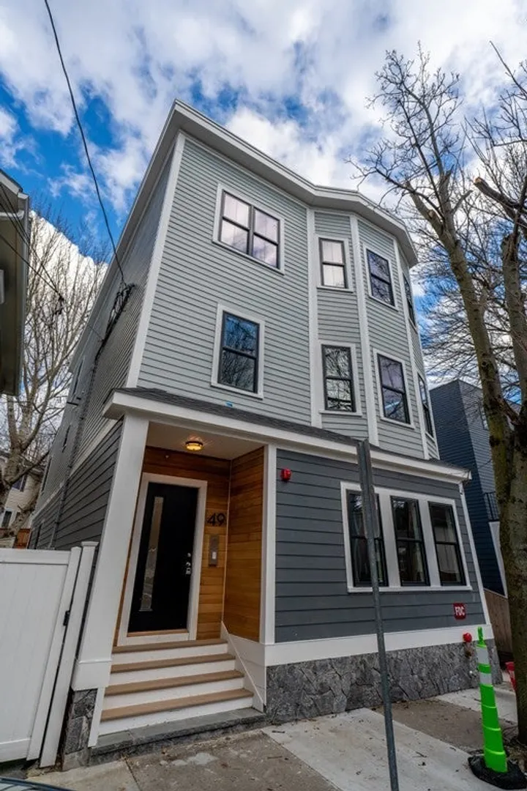
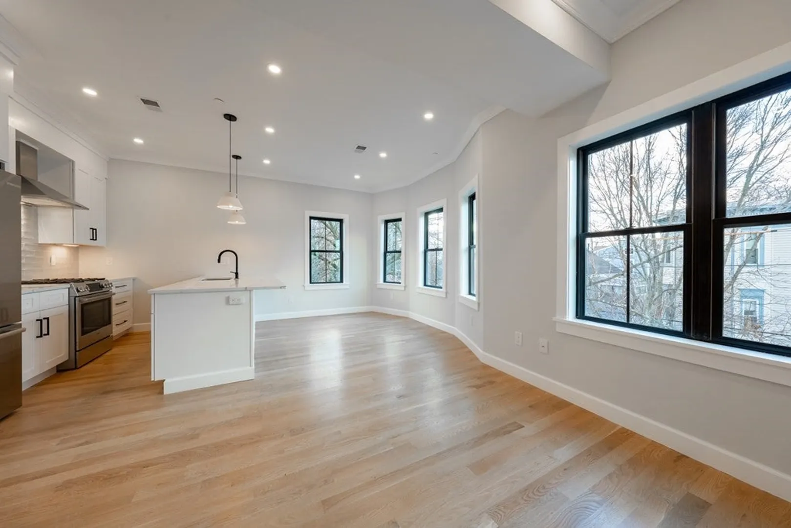
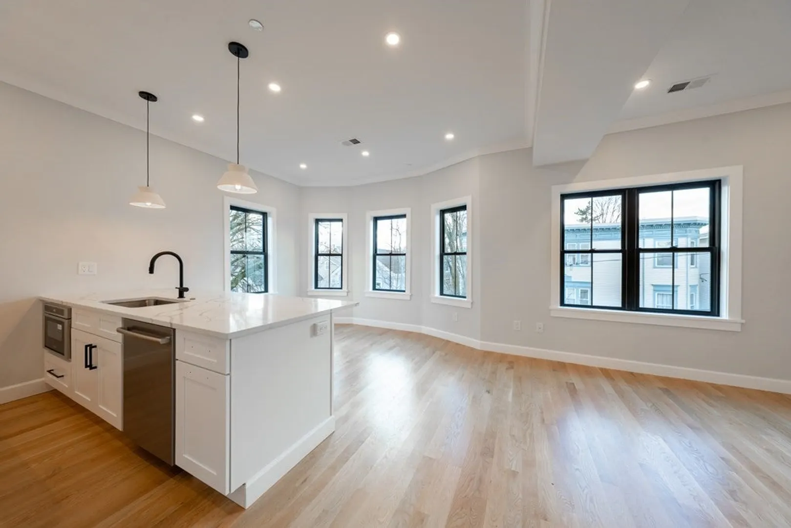
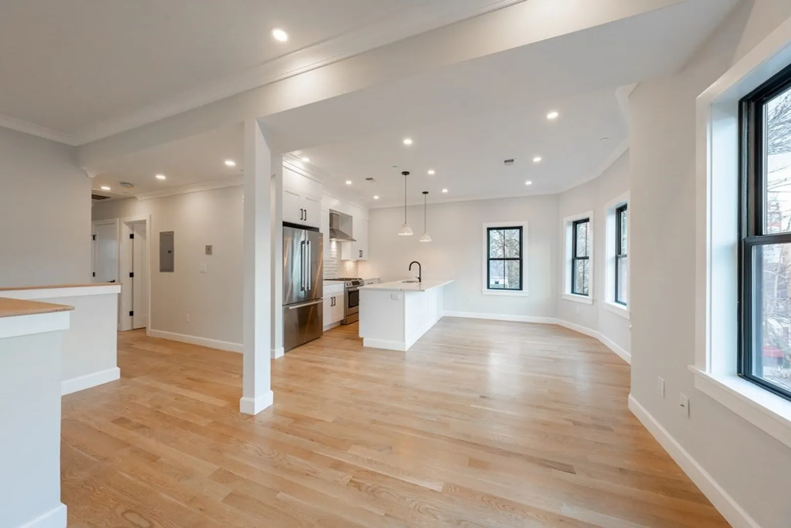
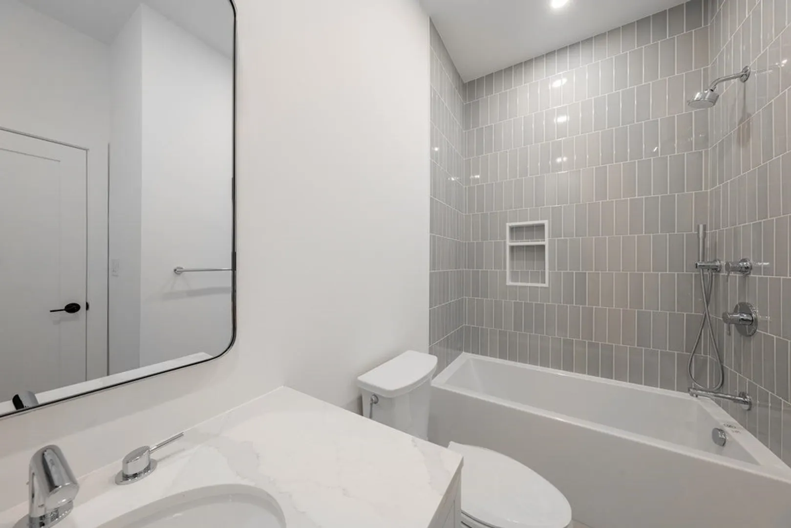
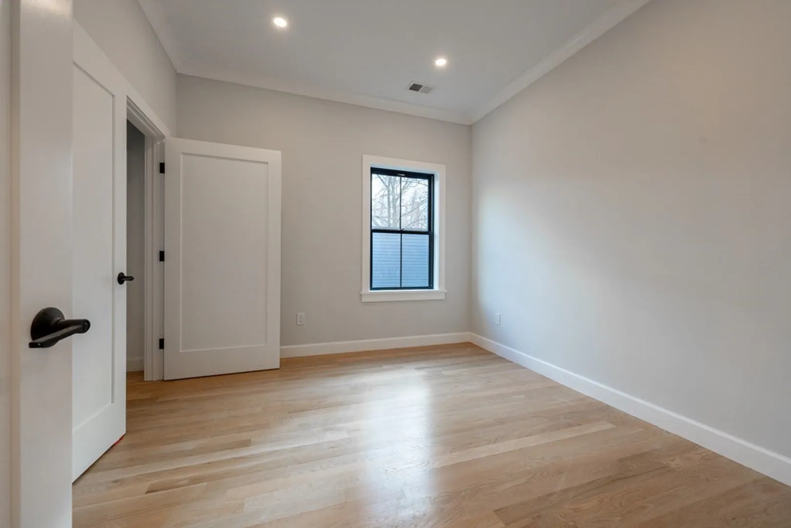
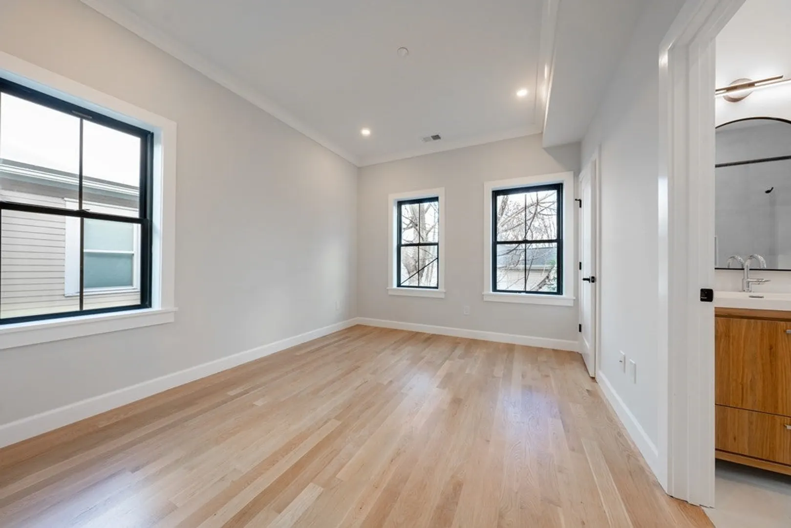
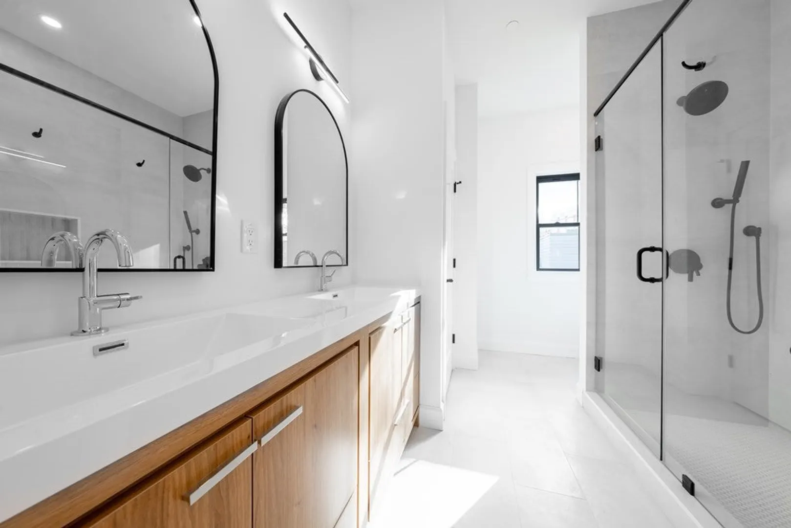
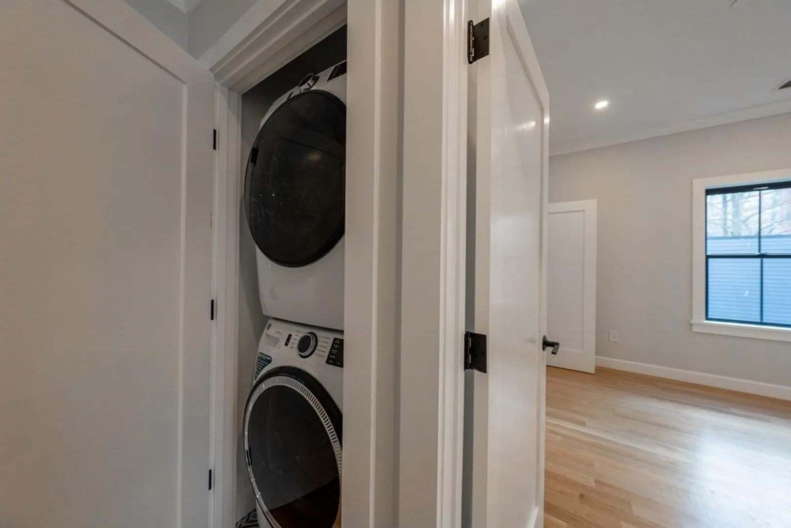
Welcome to contemporary living in the heart of Kendall Sq! Introducing 49 Webster Ave. This beautifully crafted 2 bedroom, 2 bath condo is a showcase of modern elegance and thoughtful design, exuding comfort and sophistication. Upon entering the openkitchen/living area, you will be struck by the high ceilings flooded with natural light. This unit features all the amenities for city living: Bosch stainless steel appliances, Quartz countertops, beautiful hardwood flooring, and custom fixtures throughout. The main bedroom has an en suite bath with an oversized walk-in shower. Both baths are spacious and beautifully tiled. Immerse yourself in the hub of technology and innovation while enjoying upscale restaurants, shops, and activities, such as ice skating, kayaking and sailing on the Charles, yoga classes, and more. Easily accessible to the Red Line and major highways
-
Highlights
- Cooling: Central Air
- HOA Fee: $256
- Property Type: Condominium
- Unit Number: 3
- Status: Closed
- Heating: Forced Air, Natural Gas
- Property Class: Residential
- Total Rooms: 5
- Year Built: 1894
-
Additional Details
- Appliances: Range, Dishwasher, Disposal, Microwave, Refrigerator, Washer/Dryer, Range Hood
- Construction: Frame
- Roof: Rubber
- Year Built Details: Renovated Since
- Year Converted: 2023
- Basement: Y
- Flooring: Tile, Hardwood
- Total Number of Units: 3
- Year Built Source: Builder
-
Amenities
- Community Features: Public Transportation, Shopping, Park, Highway Access, T-Station, University
- Security Features: Intercom
- Parking Features: On Street
-
Utilities
- Electric: 100 Amp Service
- Water Source: Public
- Sewer: Public Sewer
-
Fees / Taxes
- Buyer Agent Compensation: 2.5%
- Facilitator Compensation: 1%
- HOA Fee Frequency: Monthly
- Compensation Based On: Gross/Full Sale Price
- HOA: Yes
- HOA Fee Includes: Electricity, Water, Sewer, Insurance, Snow Removal
Similar Listings
Sold
10 Photos
Sold
16 Photos
Sold

26 Photos
Sold

4 Photos
Content © 2026 MLS Property Information Network, Inc. The information in this listing was gathered from third party resources including the seller and public records.
Listing information provided courtesy of Flow Realty, Inc..
MLS Property Information Network, Inc. and its subscribers disclaim any and all representations or warranties as to the accuracy of this information.
