
49 Village Brook Lane #6
$289,900
1
Bed
1
Bath
778
Sqft
- Request Info
- Call
- Save
-
More
- Mortgage Calculator

Property Tools
$289,900
1
Bed
1
Bath
778
Living Area
-
Property Description
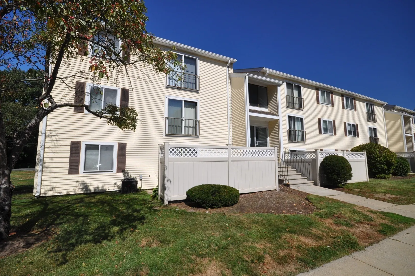
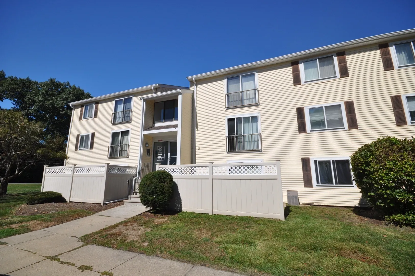
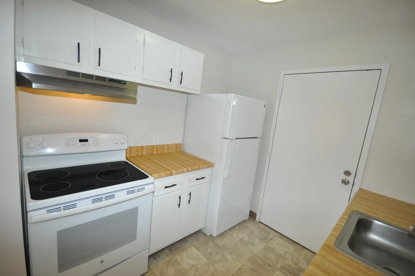
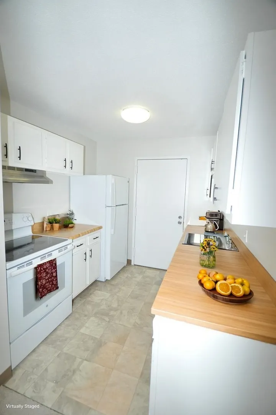
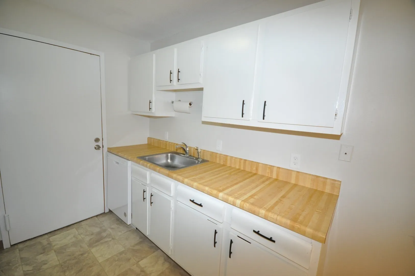
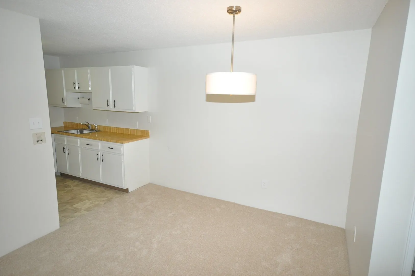
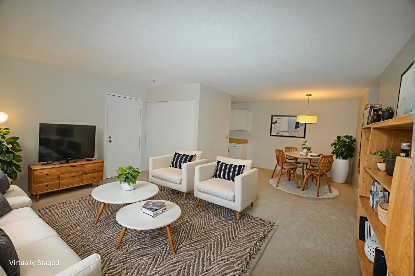
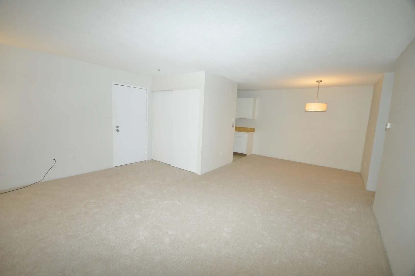
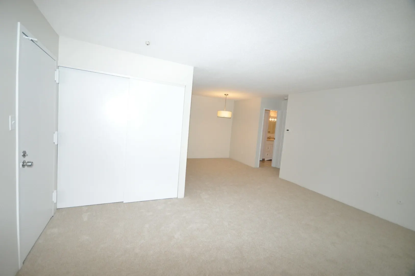
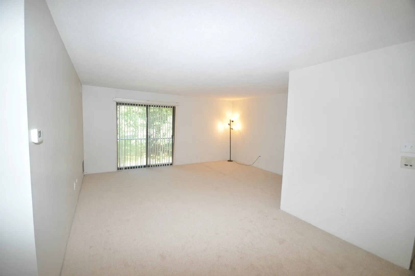
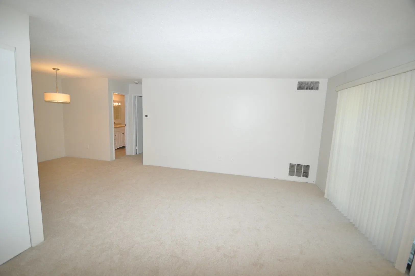
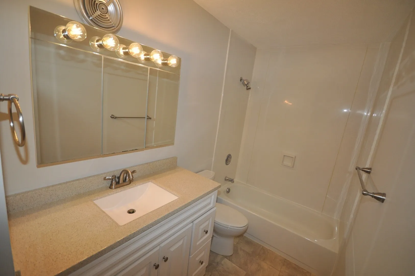
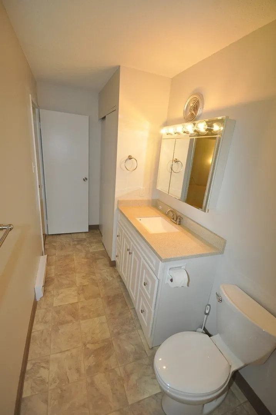
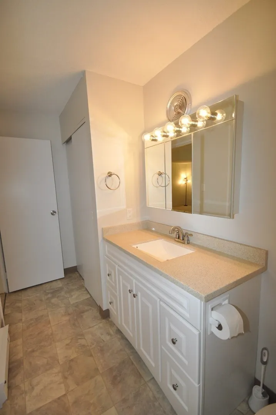
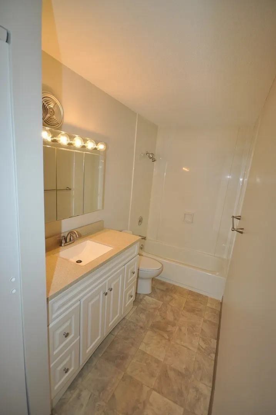
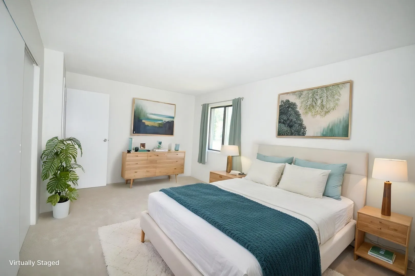
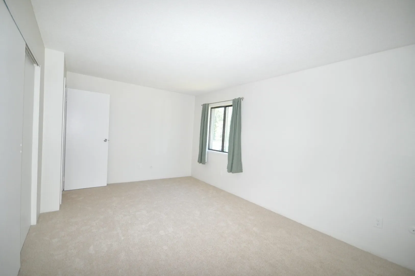
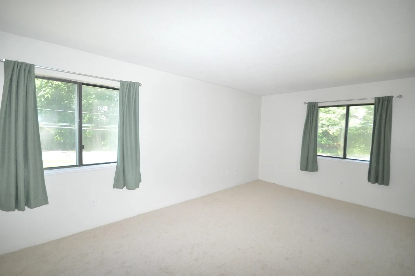
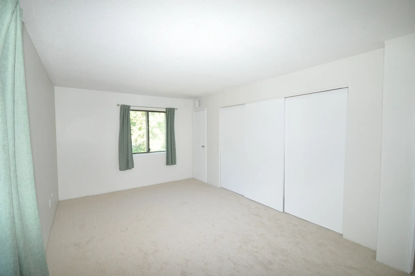
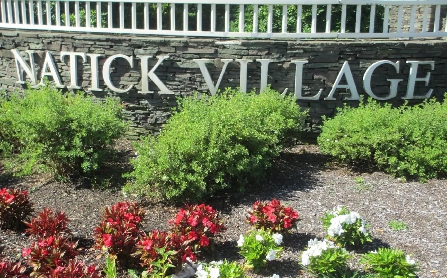
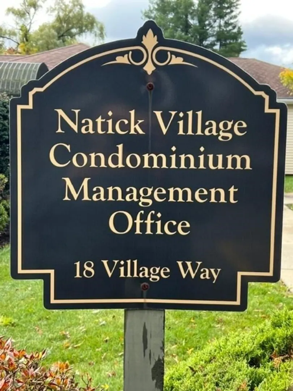
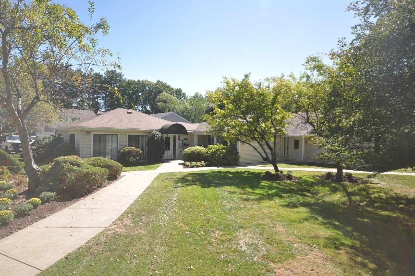
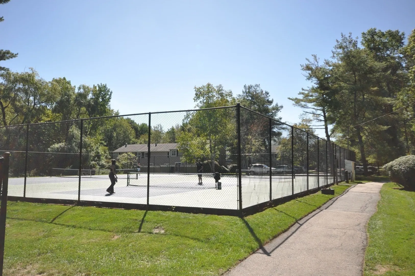
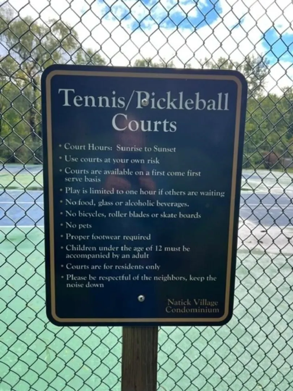
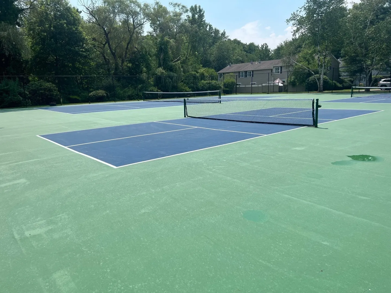
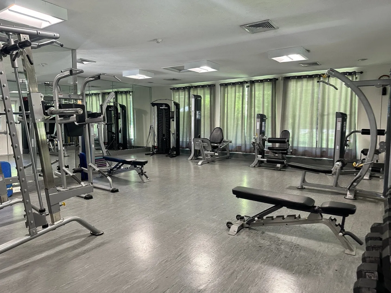
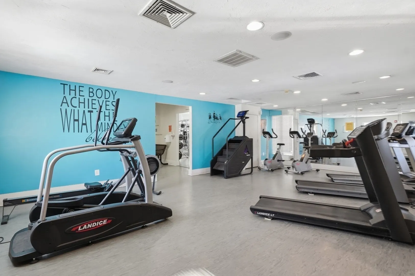
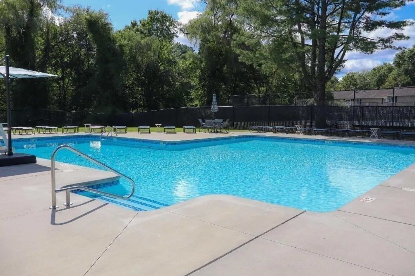
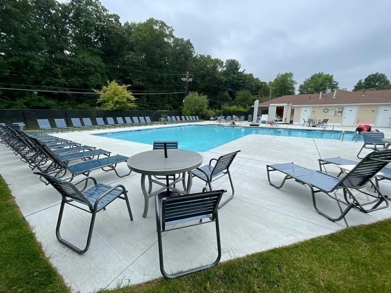
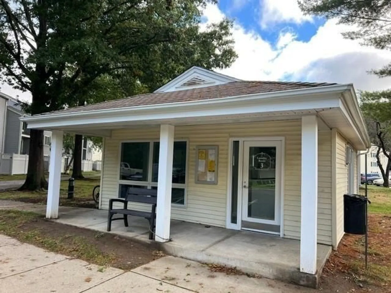
Great Opportunity! One bedroom end unit at Natick Village-Freshly painted. New carpeting. Updated bath! Move in ready! White cabinet kitchen w/Newer Fridge and Dishwasher! Large bedroom with good closet space! Living room with sliding door opens to Juliet balcony! Well run complex across from West Natick Train Station! Inground swimming pool. Tennis/Pickle ball courts. Well equipped fitness center with locker, laundry facilities, and on site professional property management. Information provided deemed to be accurate but not guaranteed. Buyer and Buyers agent to do all due diligence to measure and verify all. Close to major routes, great shopping and restaurants!
-
Highlights
- Area: West Natick
- Cooling: Central Air
- HOA Fee: $319
- Property Class: Residential
- Stories: 1
- Unit Number: 6
- Status: Active
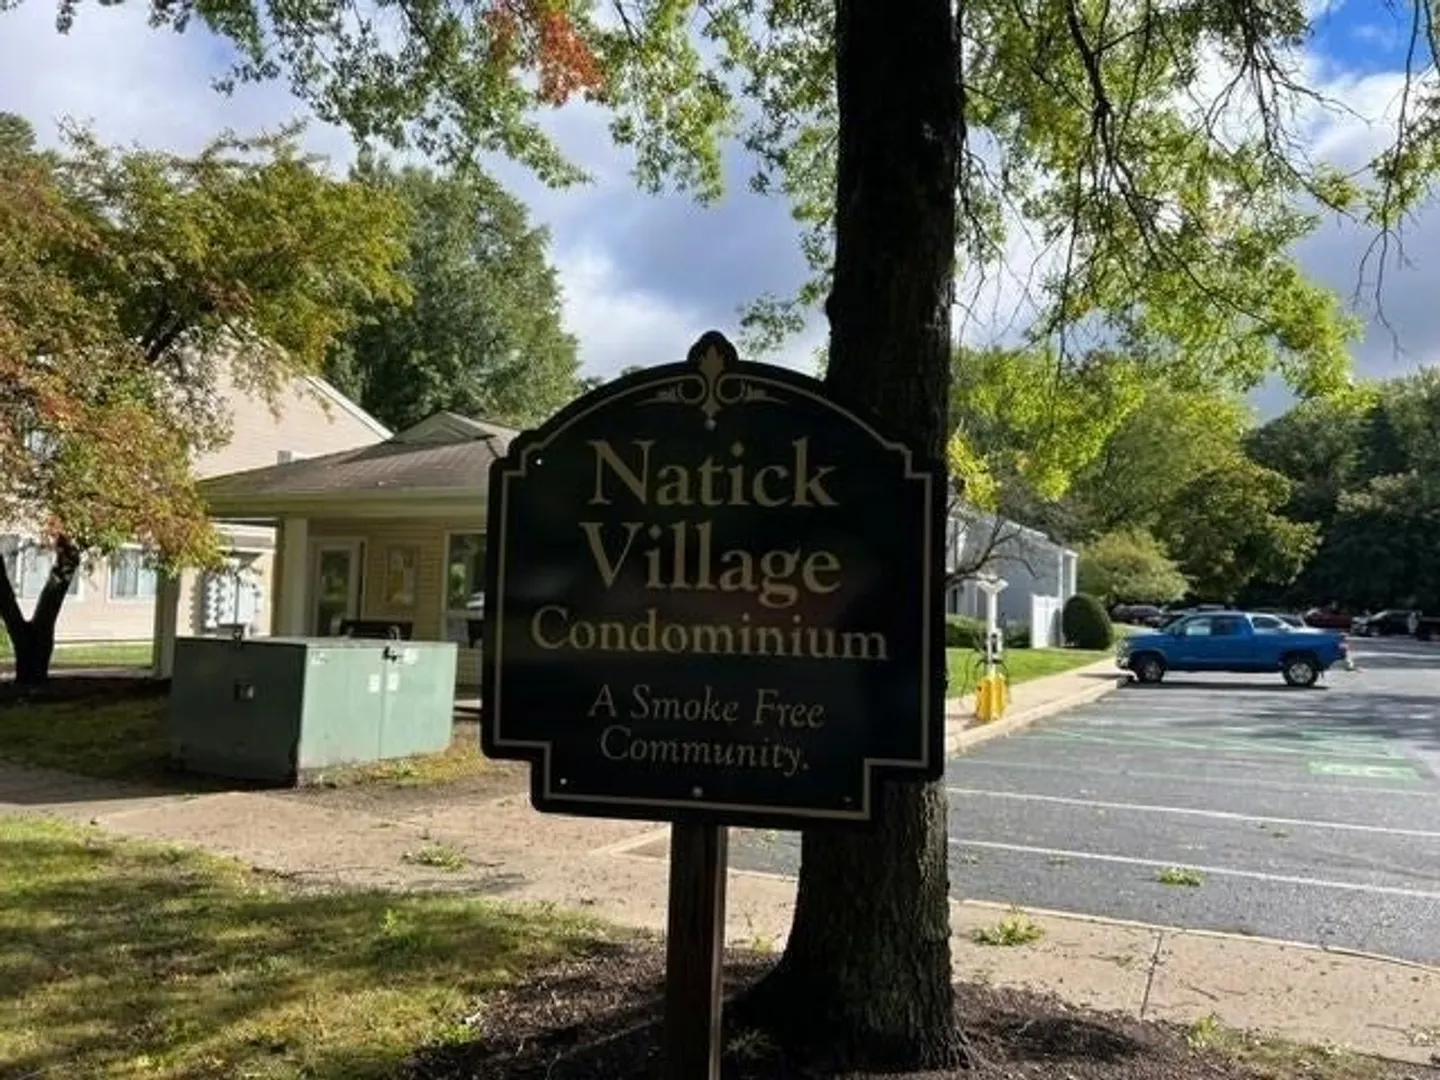
- Building Name: Natick Village Condominiums
- Heating: Forced Air, Heat Pump, Electric
- Parking Spots: 2
- Property Type: Condominium
- Total Rooms: 4
- Year Built: 1987
-
Additional Details
- Basement: N
- Flooring: Vinyl, Carpet
- SqFt Source: Field Card
- Year Built Details: Actual
- Zoning: Pcd
- Exclusions: Two Pole Lamps.
- Pets Allowed: Yes
- Total Number of Units: 816
- Year Built Source: Public Records
-
Amenities
- Community Features: Public Transportation, Shopping, Park, Walk/Jog Trails, Golf, Laundromat, Highway Access, House of Worship, Public School, T-Station
- Pool Features: Association, In Ground
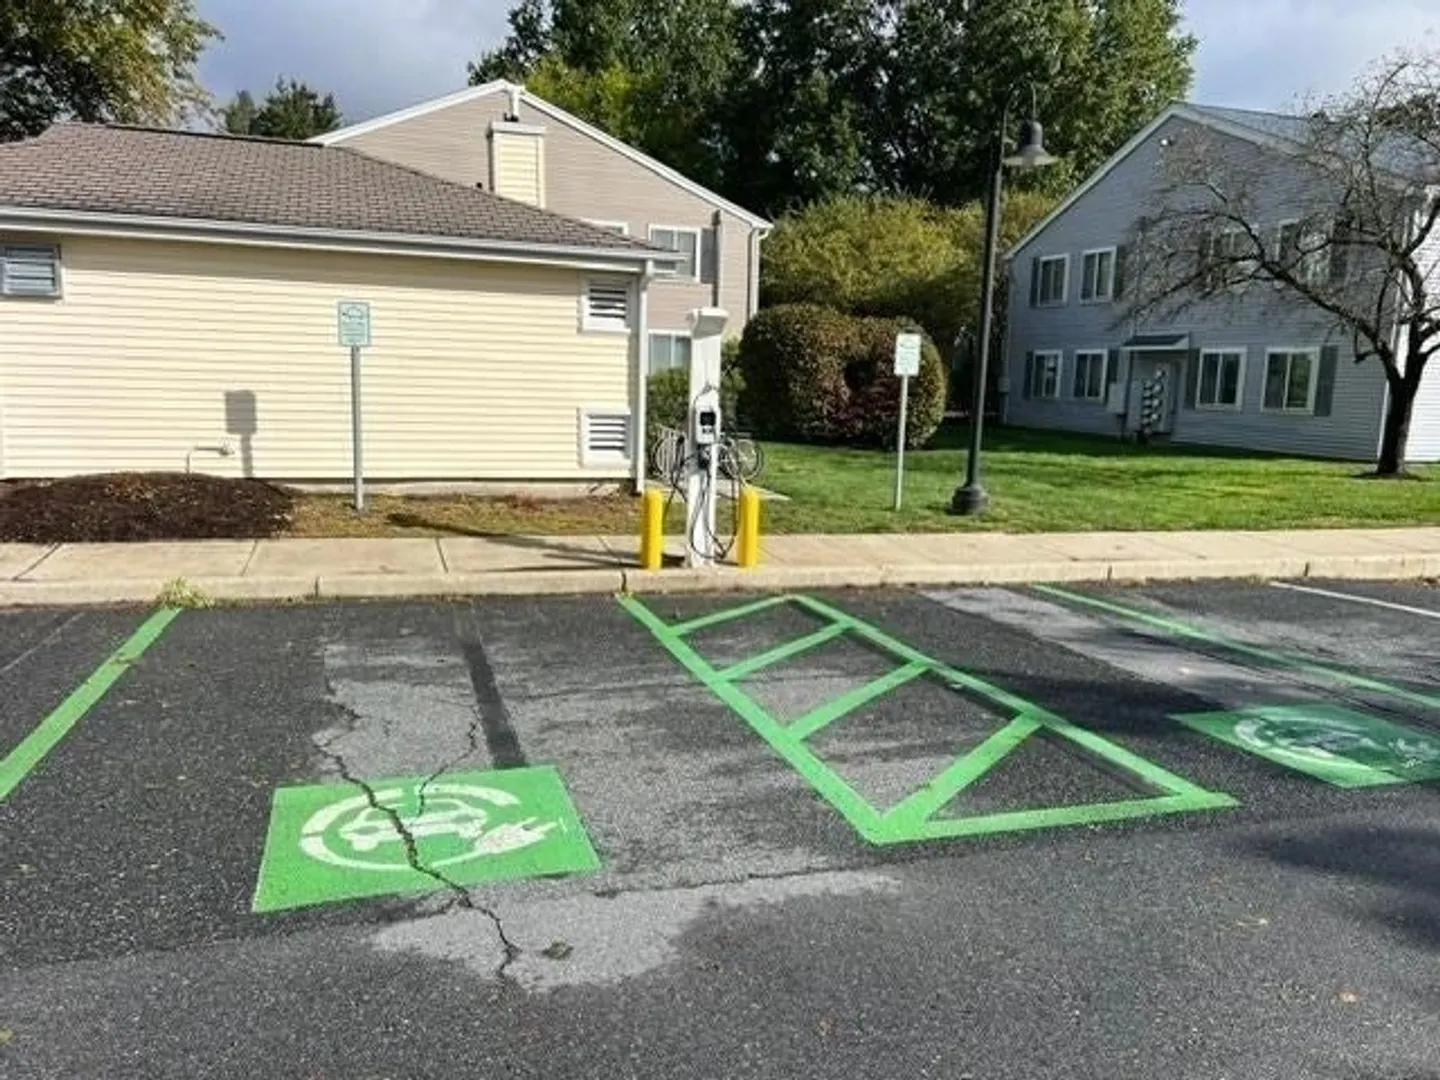
- Parking Features: Off Street
- Waterfront Features: Lake/Pond, 1 to 2 Mile To Beach, Beach Ownership(Public)
-
Utilities
- Electric: 110 Volts, 220 Volts, Circuit Breakers
- Water Source: Public
- Sewer: Public Sewer
-
Fees / Taxes
- Assessed Value: $291,500
- HOA Fee Includes: Water, Sewer, Insurance, Maintenance Grounds, Snow Removal
- Taxes: $3,570
- HOA Fee Frequency: Monthly
- Tax Year: 2026
Similar Listings


Sold
37 Photos
Sold
31 Photos
Sold
21 Photos
Sold
21 Photos
Content © 2026 MLS Property Information Network, Inc. The information in this listing was gathered from third party resources including the seller and public records.
Listing information provided courtesy of TRG Realty Services.
MLS Property Information Network, Inc. and its subscribers disclaim any and all representations or warranties as to the accuracy of this information.